
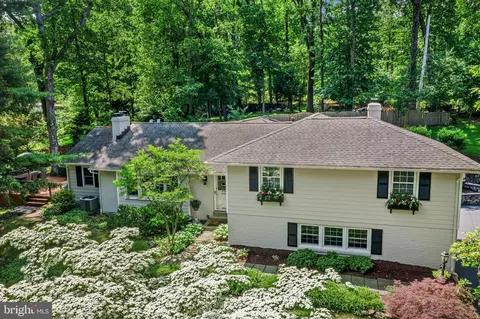
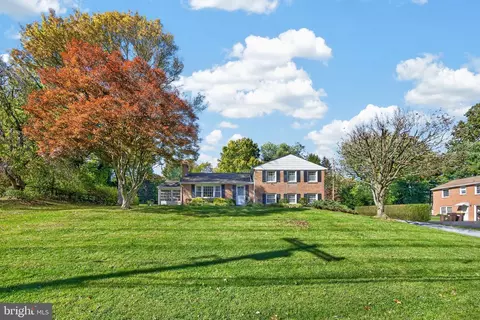
- $1,034,000
- 4Bd
- 3Ba
- 3,349 Sq Ft
SOLD

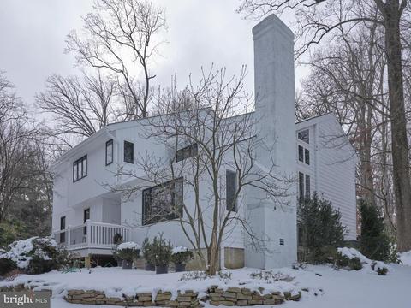
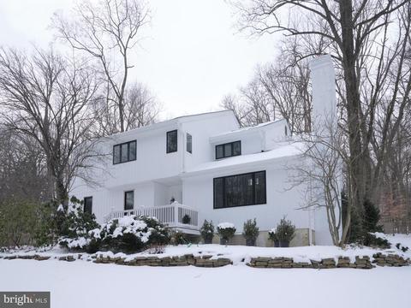
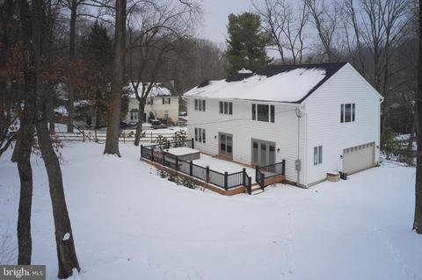
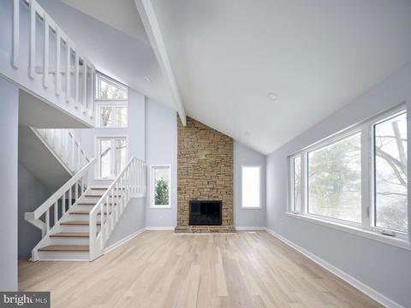
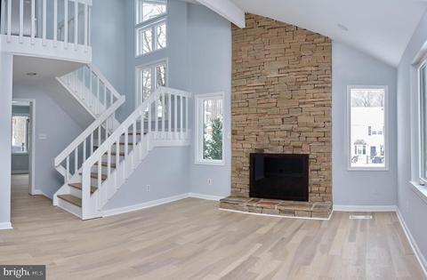
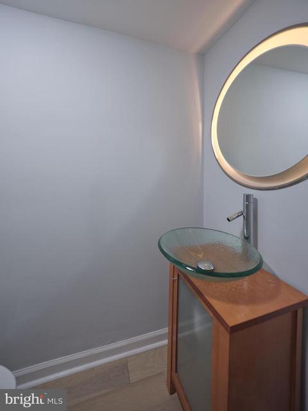
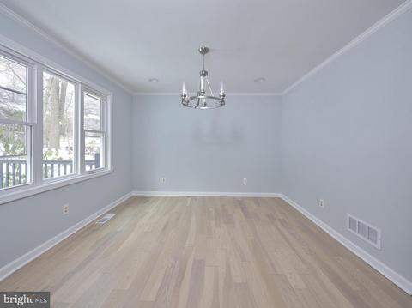
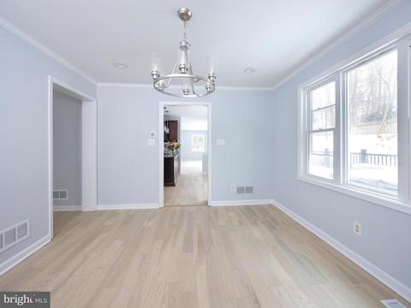
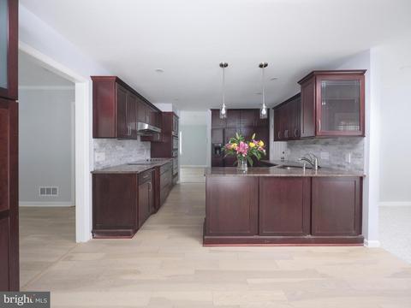
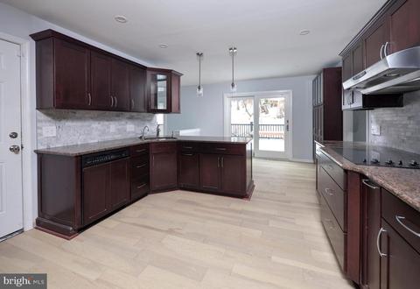
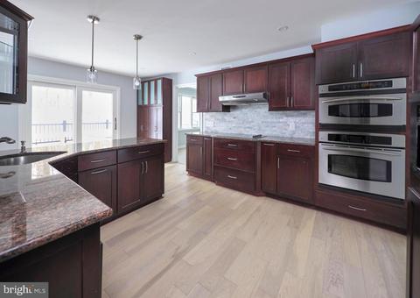
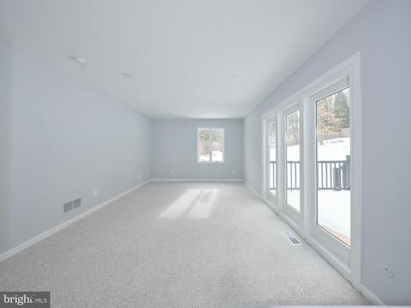
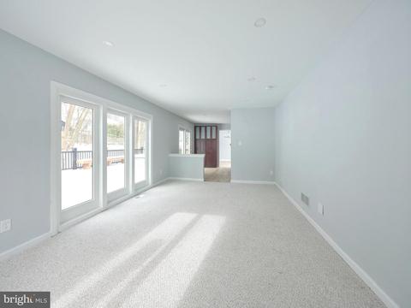
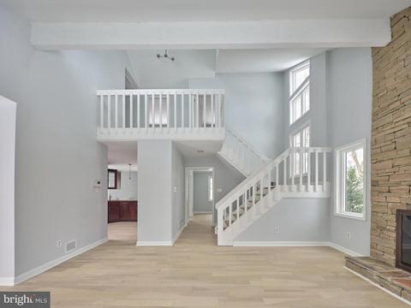
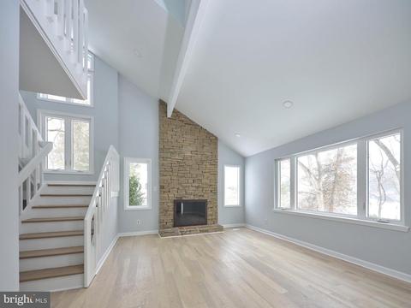
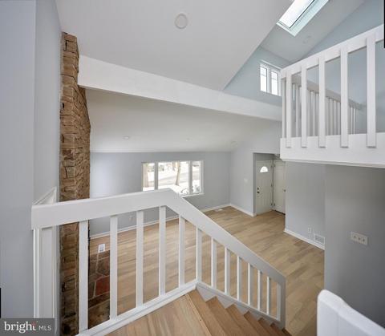
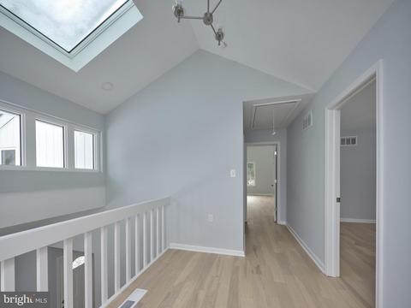
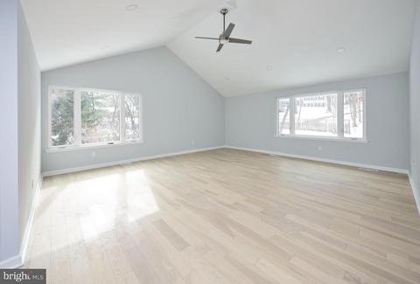
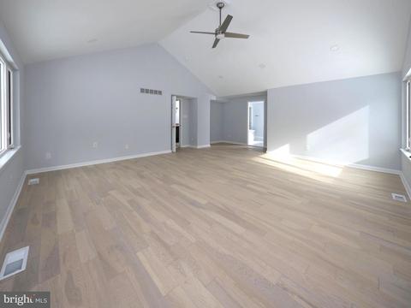
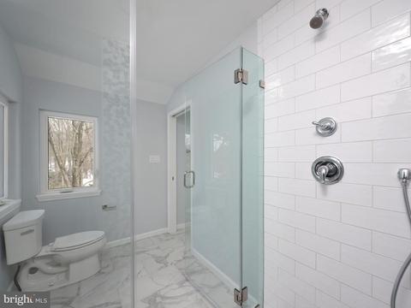
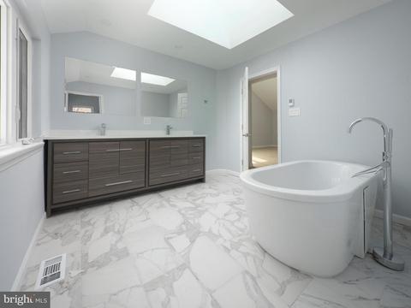
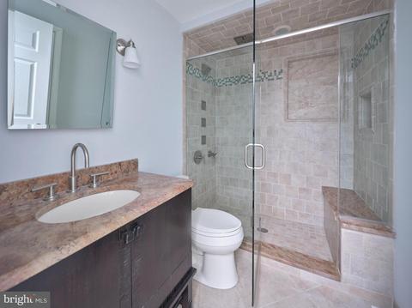
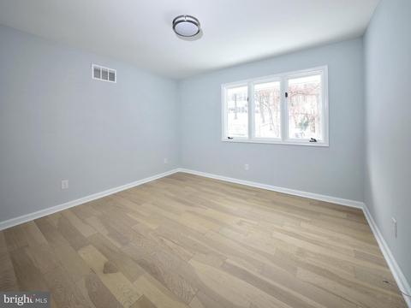
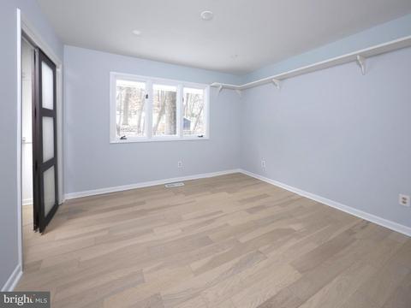
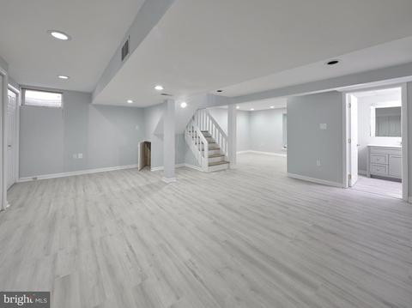
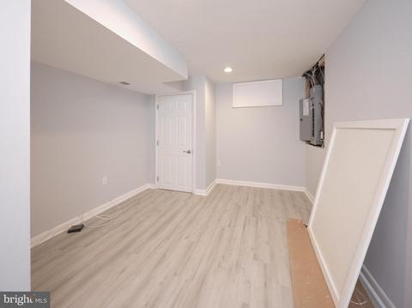
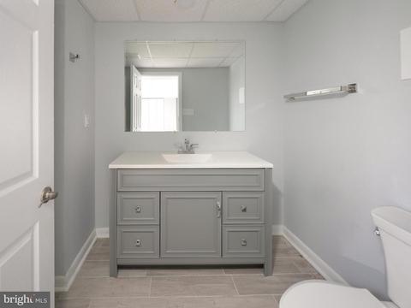
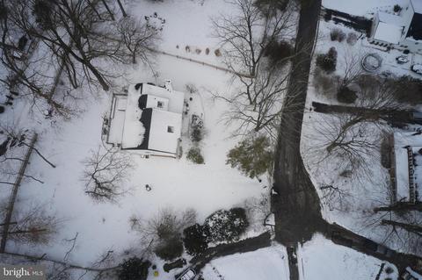
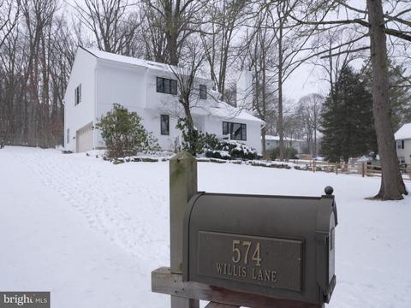
Last sold 04/01/2022 after 54 Days
bed
bath
Sqft ($270/Sqft)
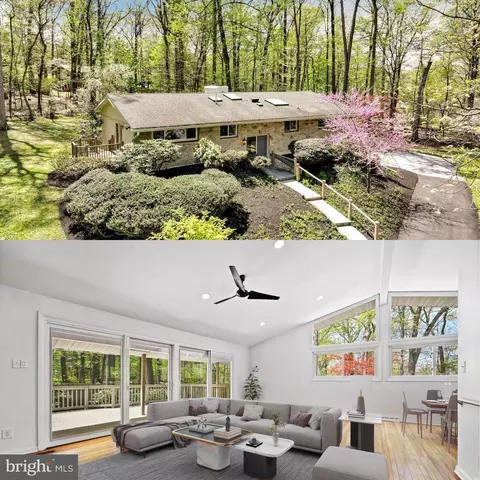
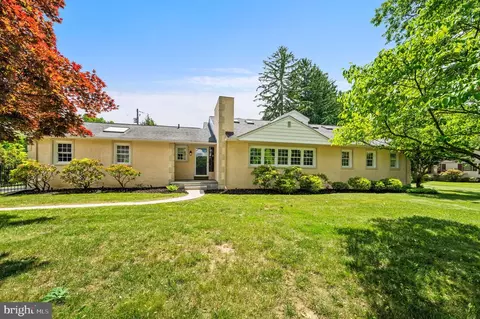
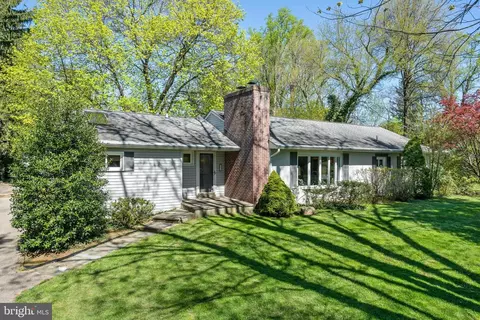
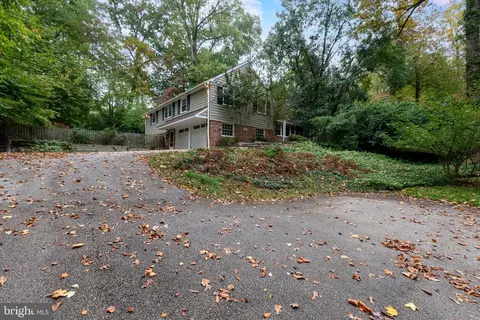
| Property type House | Year built 1981 | HOA fee $0/month | Lot size 0.48 Acre | Parking 2 garage spaces |

| Overview | |
| Cooling/AC | Central A/C, Electric |
| Heating | Electric |
| Type | Residential |
| Status | Closed |
| SqFt | 3326 |
| Lot Size (SqFt) | 20972 |
| Lot Size (Acres) | 0.48 |
| County Tax | 1143, Annually |
| City/ Town Tax | 645 |
| School Tax | 6308 |
| Tax: Assessed Value | 251170 |
| Annual Property Tax | 8096 |
| Year Built | 1981 |
| Municipality | TREDYFFRIN TWP |
| New Construction (Y/N) | N |
| Foreclosure (Y/N) | N |
| Interior | |
| Total # of Bathrooms | 4 |
| # Full Baths | 3 |
| # Half Baths | 1 |
| Total # of Bedrooms | 4 |
| Basement | Full, Heated, Improved, Fully Finished |
| Other Room(s) | Living Room, Dining Room, Primary Bedroom, Bedroom 2, Bedroom 3, Bedroom 4, Kitchen, Family Room, Recreation Room, Storage Room, Bathroom 2, Bathroom 3, Primary Bathroom, Half Bath |
| Laundry | Main Floor |
| Appliances | Built-In Microwave, Built-In Range, Cooktop, Dishwasher, Disposal, Dryer, Oven - Double, Oven - Wall, Oven - Self Cleaning, Range Hood |
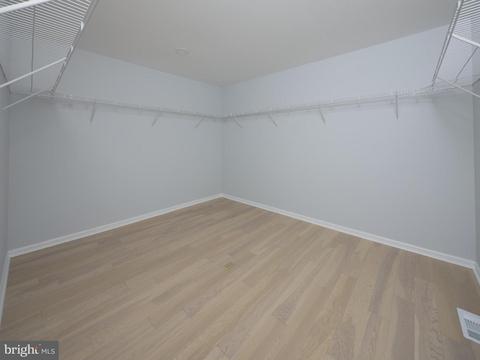
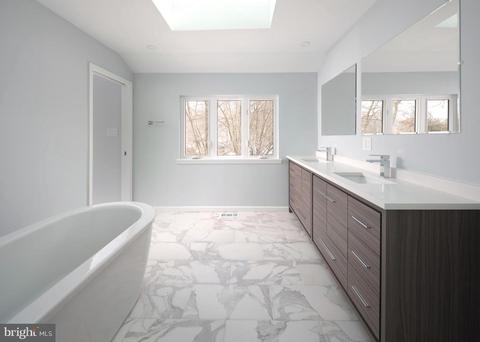
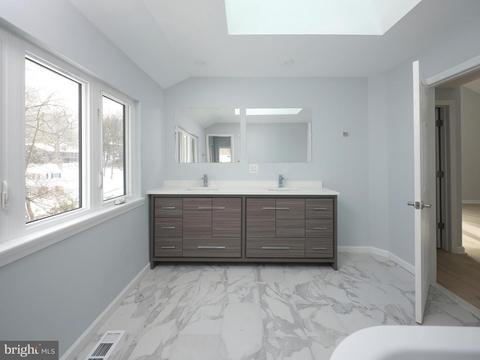
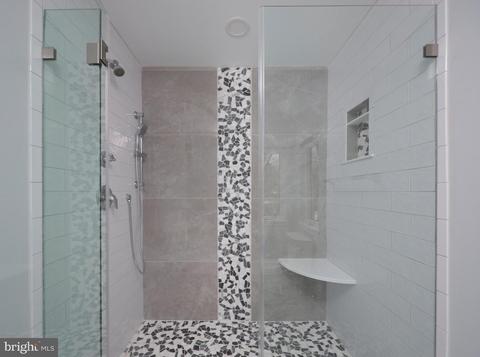
| Interior Features | Attic, Breakfast Area, Built-Ins, Carpet, Combination Kitchen/Dining, Kitchen - Eat-In, Recessed Lighting, Skylight(s), Soaking Tub, Stall Shower, Walk-in Closet(s) |
| Accessibility Features | None |
| Exterior | |
| Roof | Shingle |
| Construction | Vinyl Siding |
| Foundation | Concrete Perimeter |
| Garage Desc | Garage Door Opener, Additional Storage Area, Inside Access |
| # Garage Spaces | 2 |
| # Parking Spaces | 5 |
| # Attached Garage Spaces | 2 |
| Parking Desc | Attached Garage, Driveway |
| # Driveway Spaces | 3 |
| Exterior Features | Exterior Lighting |
| Existing Structures | Above Grade, Below Grade |
| Amenities / Utilities | |
| Sewer/ Septic | Public Sewer |
| Electricity | 200+ Amp Service |
| Pool | No Pool |
| Location | |
| Subdivision | NONE AVAILABLE |
| Water Source | Public |
| Senior Community (Y/N) | N |
| High School | CONESTOGA |
| Elementary School | NEW EAGLE |
| School District | TREDYFFRIN-EASTTOWN |
| Middle School | VALLEY FORGE |
| Directions | From Lancaster Avenue In Strafford, Take Old Eagle School Road North. Cross Upper Gulph Road. Find Upper Weadley Road On Left And Take Left. Take Left Onto Willis Lane And Find 574 On Right. |
| Zoning | RESIDENTIAL |
MLS # PACT2017384| Est. value | Bed/bath | Sqft | mi | |
|---|---|---|---|---|
| 552 Upper Weadley Rd, Wayne, PA 19087 | $891,000 | 4/1 | 2,060 | 0.02 |
| 558 Willis Ln, Wayne, PA 19087 | $1,271,000 | 5/2 | 2,670 | 0.03 |
| 536 Upper Weadley Rd, Wayne, PA 19087 | $857,000 | 3/2 | 1,913 | 0.04 |
| 575 Willis Ln, Wayne, PA 19087 | $1,211,000 | 5/2 | 2,380 | 0.04 |
| 566 Upper Weadley Rd, Wayne, PA 19087 | $1,175,000 | 4/2 | 2,412 | 0.04 |
| 563 Willis Ln, Wayne, PA 19087 | $1,215,000 | 5/2 | 2,403 | 0.04 |
| 542 Upper Weadley Rd, Wayne, PA 19087 | $644,000 | 4/2 | 2,271 | 0.04 |
| 540 Upper Weadley Rd, Wayne, PA 19087 | $1,013,000 | 4/2 | 2,416 | 0.05 |
Estimated values are based on public record data and automated valuation models. Values are not guaranteed and may not reflect current market conditions.
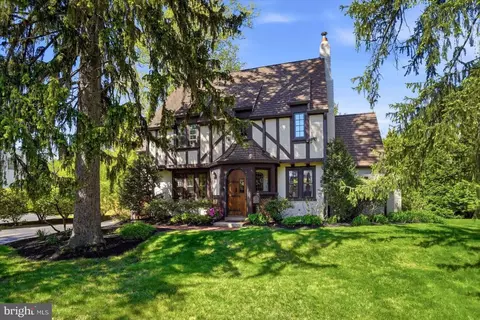
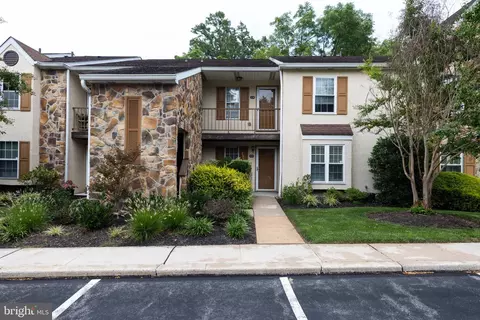
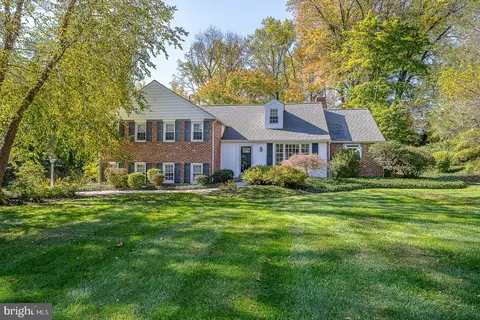
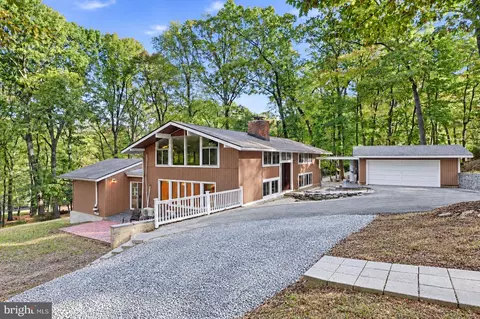
$260,000
$249,900
$1,139,000
$549,500
$1,350,000
$999,450
$315,990
$597,498
$370,000
$229,900
$439,990
$420,000
$380,000
$454,950
$199,900
$300,000
$349,900
$259,950
$739,500
$644,900
$1,635,000
$380,000
$472,500
$444,500
$207,500
$235,000
$1,375,000
$334,450
$220,000