
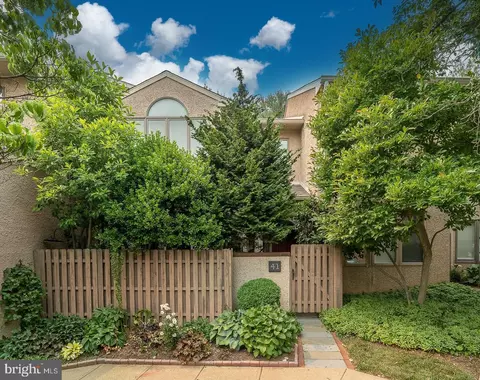
- $565,000
- 2Bd
- 3Ba
- 2,025 Sq Ft
SOLD

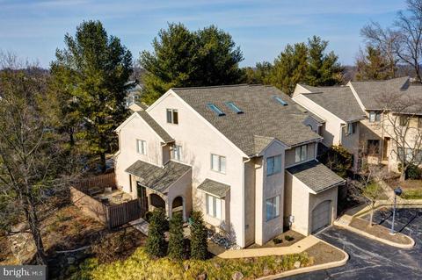
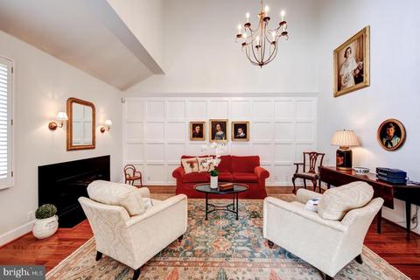
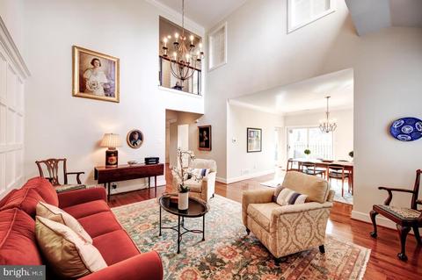
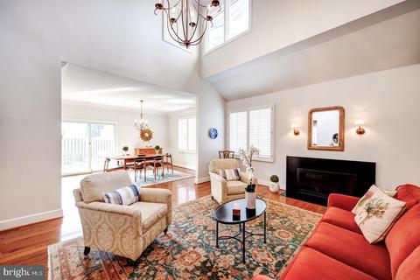
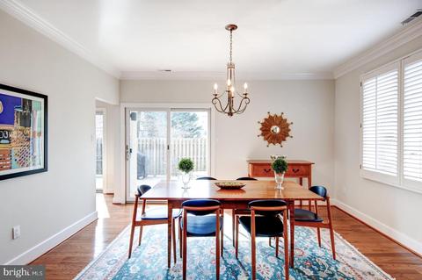
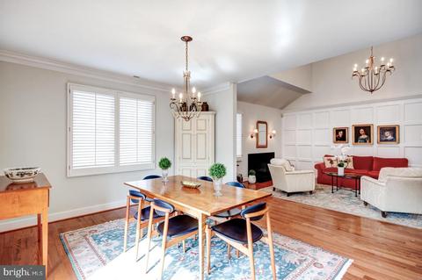
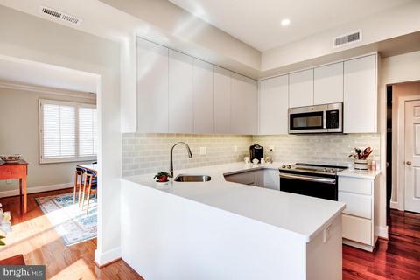
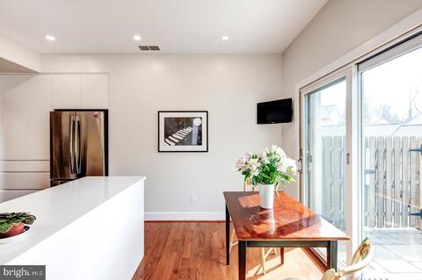
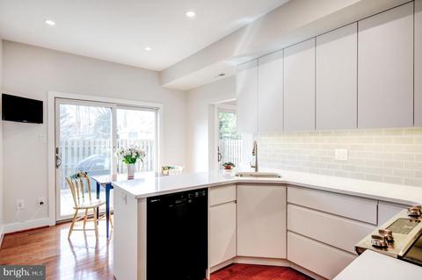
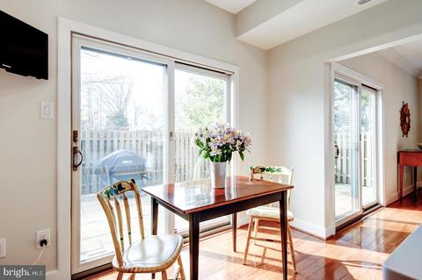
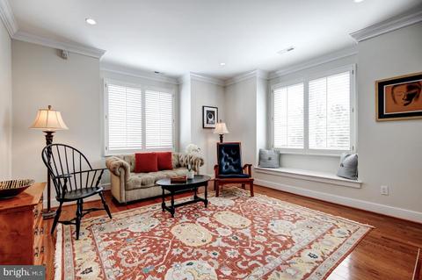
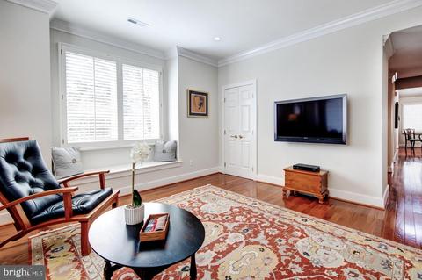
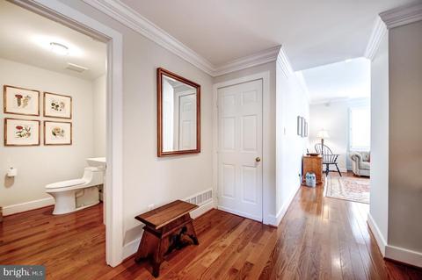
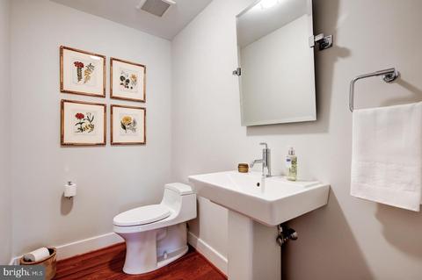
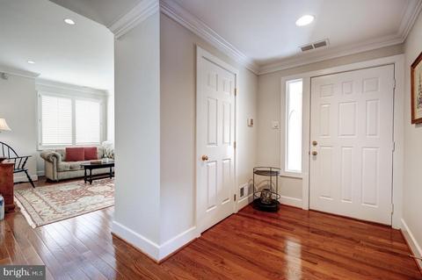
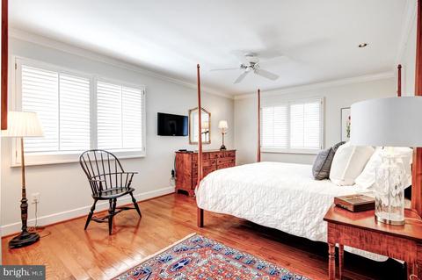
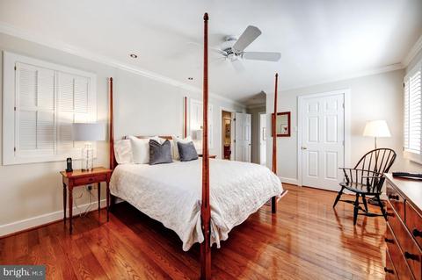
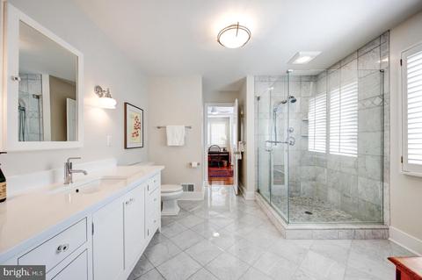
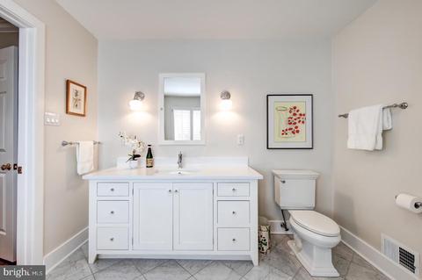
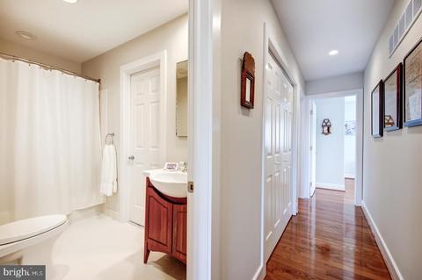
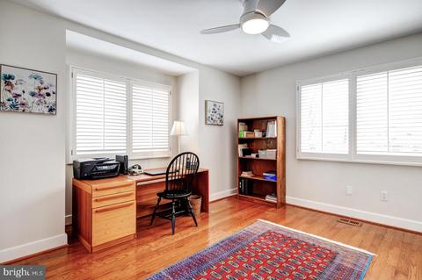
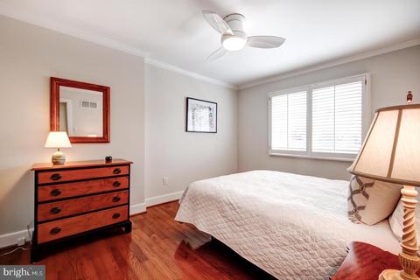
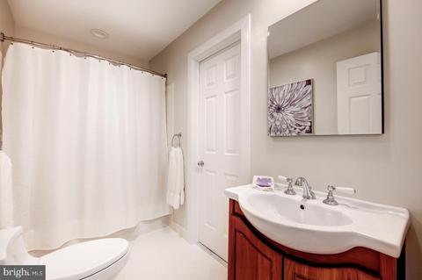
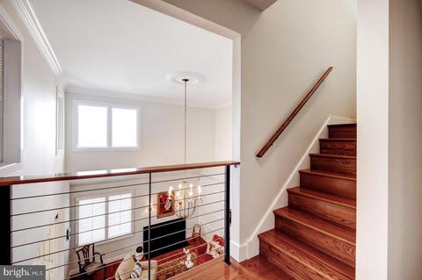
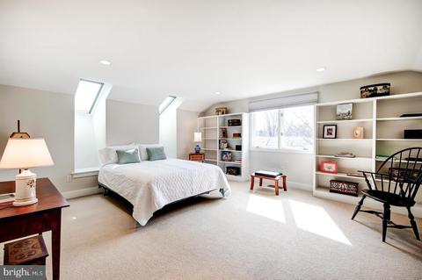
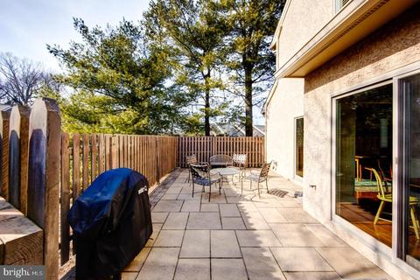
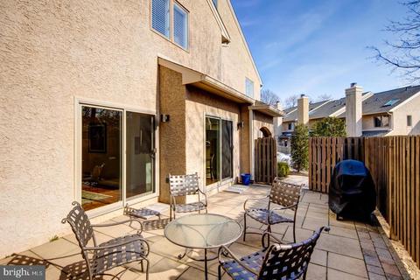
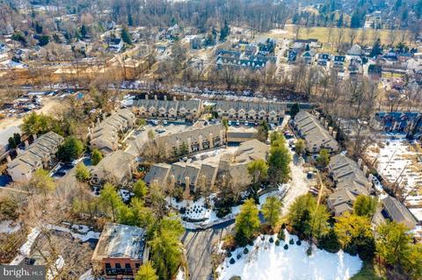
Last sold 05/12/2021 after 62 Days
bed
bath
Sqft ($236/Sqft)
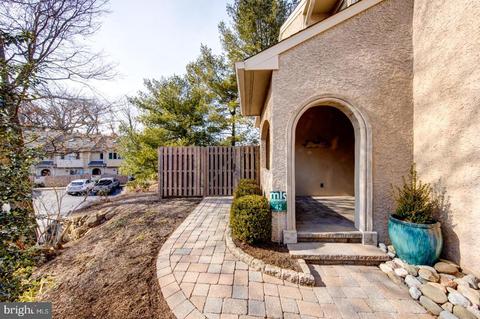
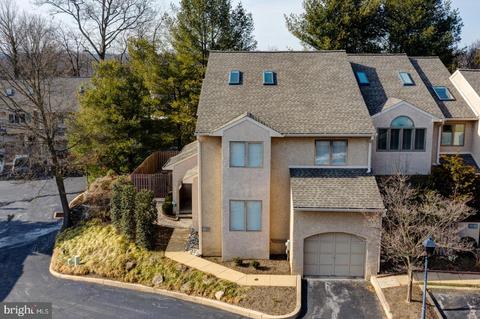
| Property type Townhouse | Neighborhood | Year built 1994 | HOA fee $552/month | Parking 1 garage spaces |

| Overview | |
| Cooling/AC | Central A/C, Electric |
| Heating | Electric |
| Levels/Style | Colonial |
| Type | Residential |
| Virtual Tour | N/A |
| Status | Closed |
| SqFt | 2906 |
| County Tax | 1665, Annually |
| City/ Town Tax | 1268 |
| School Tax | 6816 |
| Tax: Assessed Value | 555080 |
| Annual Property Tax | 9749 |
| Year Built | 1994 |
| Condition | Excellent |
| Municipality | RADNOR TWP |
| New Construction (Y/N) | N |
| Condo/ Co-Op Fee | 552, Monthly |
| Foreclosure (Y/N) | N |
| Interior | |
| Total # of Bathrooms | 3 |
| # Full Baths | 2 |
| # Half Baths | 1 |
| Total # of Bedrooms | 4 |
| Other Room(s) | Living Room, Dining Room, Primary Bedroom, Bedroom 2, Bedroom 3, Bedroom 4, Kitchen, Family Room, Foyer, Breakfast Room, Laundry, Bathroom 2, Primary Bathroom |
| Laundry | Upper Floor |
| Appliances | Built-In Microwave, Dishwasher, Disposal, Dryer, Oven - Single, Refrigerator, Washer, Water Heater |
| Walls/ Ceilings | 2 Story Ceilings, Vaulted Ceilings |
| Interior Features | Breakfast Area, Built-Ins, Ceiling Fan(s), Crown Moldings, Dining Area, Family Room Off Kitchen, Floor Plan - Traditional, Kitchen - Eat-In, Kitchen - Gourmet, Kitchen - Table Space, Pantry, Primary Bath(s), Recessed Lighting, Skylight(s), Tub Shower, Stall Shower, Upgraded Countertops, Wainscotting, Walk-in Closet(s), Wood Floors, Carpet, Floor Plan - Open, Formal/Separate Dining Room |
| Accessibility Features | None |
| Exterior | |
| Roof | Architectural Shingle, Pitched |
| Construction | Stucco |
| Garage Desc | Additional Storage Area, Garage Door Opener, Inside Access |
| Parking Desc | Private, Attached Garage, Parking Lot |
| # Garage Spaces | 1 |
| # Parking Spaces | 2 |
| # Parking Lot Spaces | 1 |
| # Attached Garage Spaces | 1 |
| Exterior Features | Extensive Hardscape, Exterior Lighting, Lawn Sprinkler, Sidewalks, Street Lights, Stone Retaining Walls |
| Existing Structures | Above Grade, Below Grade |
| Fencing | Wood |
| Amenities / Utilities | |
| Utilities | Cable TV |
| Sewer/ Septic | Public Sewer |
| Pool | No Pool |
| Security Features | Security System |
| Location | |
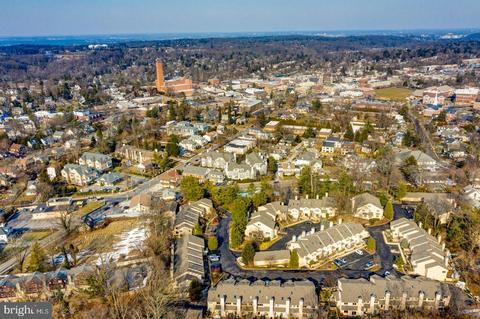
| View | Scenic Vista |
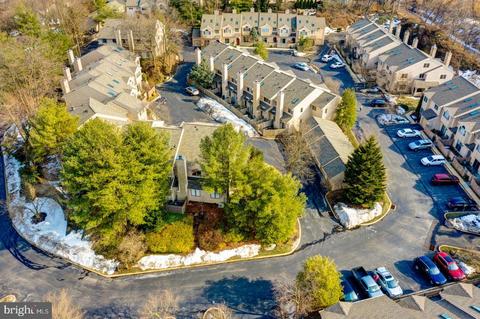
| Subdivision | GREYTHORNE WOODS |
| Water Source | Public |
| Senior Community (Y/N) | N |
| High School | RADNOR H |
| Elementary School | WAYNE |
| School District | RADNOR TOWNSHIP |
| Middle School | RADNOR M |
| Directions | Once In Greythorne Woods, Stay Right To First Left. Unit Is On The Corner - Plenty Of Parking Along The Fence Past Garages. |
| Zoning | RESIDENTIAL |
MLS # PADE540782 MLS # 1238102
| Est. value | Bed/bath | Sqft | mi | |
|---|---|---|---|---|
| 44 Greythorne Woods Cir, Wayne, PA 19087 | $683,900 | 2/2 | 2,362 | 0.02 |
| 45 Greythorne Woods Cir, Wayne, PA 19087 | $724,000 | 3/2 | 2,036 | 0.02 |
| 46 Greythorne Woods Cir, Wayne, PA 19087 | $626,400 | 3/2 | 2,036 | 0.02 |
| 36 Greythorne Woods Cir, Wayne, PA 19087 | $598,100 | 3/2 | 2,129 | 0.03 |
| 48 Greythorne Woods Cir, Wayne, PA 19087 | $630,900 | 2/2 | 2,036 | 0.03 |
| 7 Greythorne Woods Cir, Wayne, PA 19087 | $712,000 | 2/2 | 2,016 | 0.03 |
| 4 Greythorne Woods Cir, Wayne, PA 19087 | $609,800 | 3/3 | 2,016 | 0.03 |
| 35 Greythorne Woods Cir, Wayne, PA 19087 | $838,900 | 4/2 | 2,992 | 0.03 |
Estimated values are based on public record data and automated valuation models. Values are not guaranteed and may not reflect current market conditions.




$260,000
$249,900
$1,139,000
$549,500
$1,350,000
$999,450
$315,990
$597,498
$370,000
$229,900
$439,990
$420,000
$380,000
$454,950
$199,900
$300,000
$349,900
$259,950
$739,500
$644,900
$1,635,000
$380,000
$472,500
$444,500
$207,500
$235,000
$1,375,000
$334,450
$220,000