Movoto Real Estate
Sold on 04/24/2020

328 Midland Ave, Wayne, PA 19087

$2,315,000

Last sold 04/24/2020 for $1.39M

  • 5

    bed

  • 4

    bath

  • 4,818

    Sqft ($290/Sqft)

House not for sale

About 328 Midland Ave

Property type House
Neighborhood
Year built 1894
HOA fee $0/month
Lot size 0.79 Acre
Movoto estimate
Parking 2 garage spaces
Property description
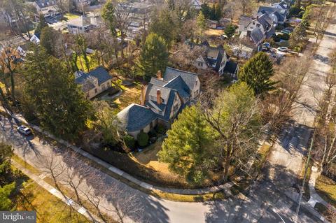
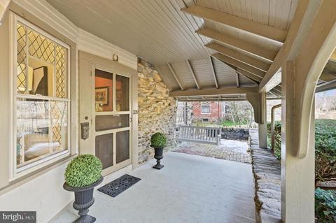
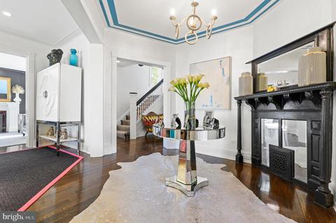
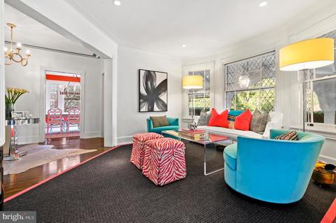
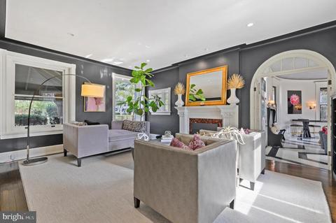
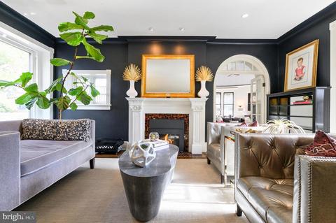
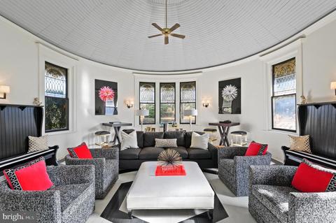
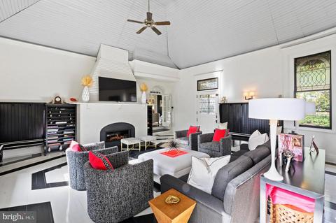
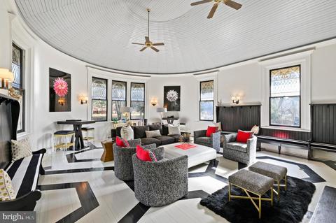
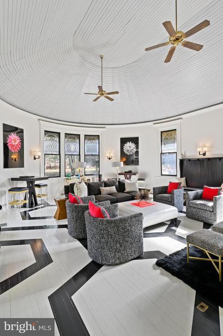
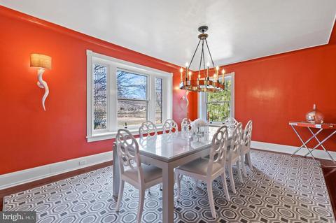
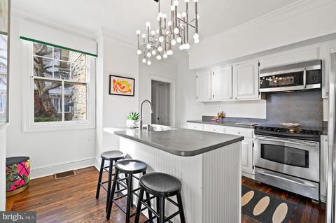
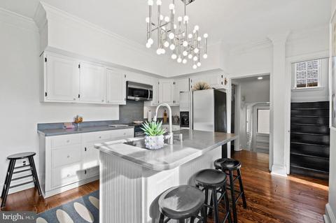
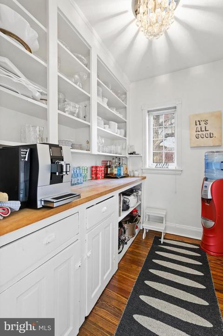
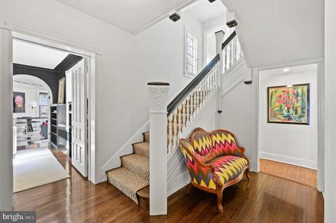
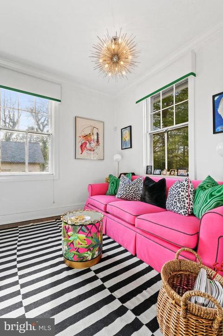
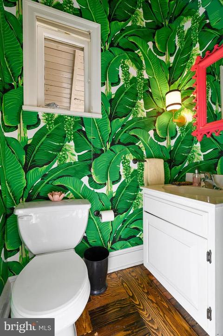
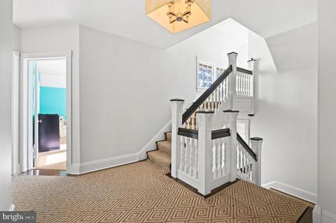
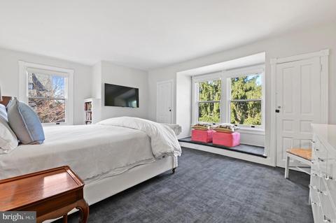
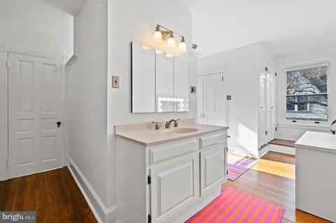
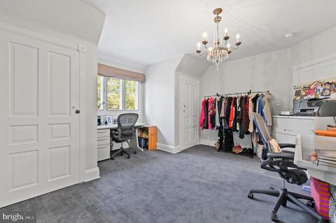
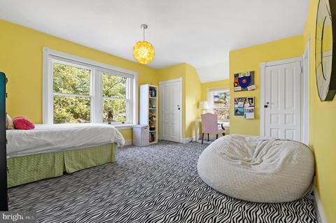
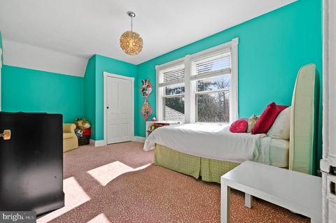
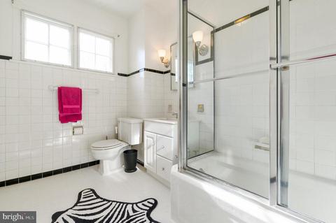
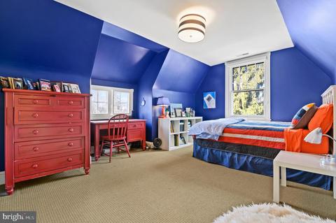
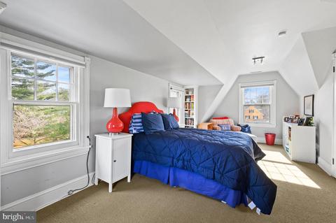
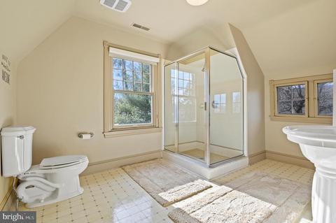
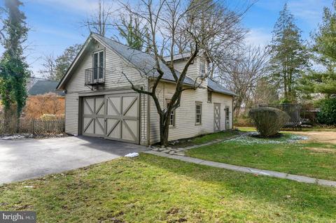
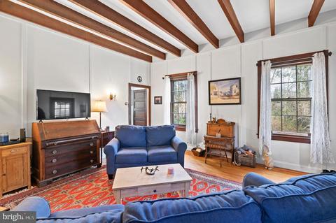
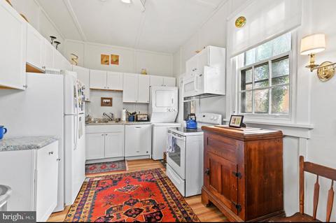
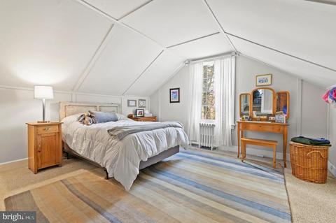
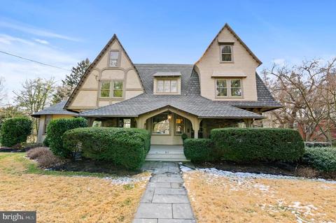
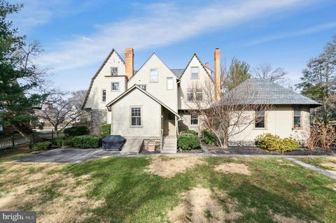
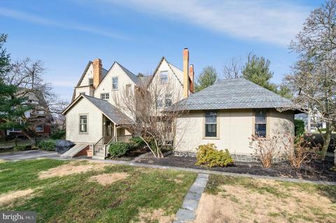
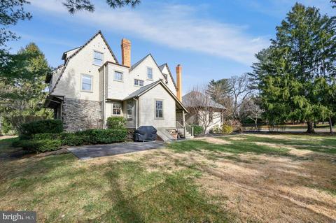
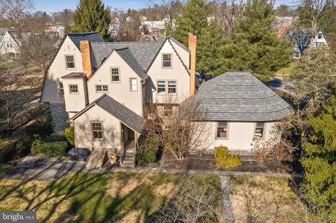
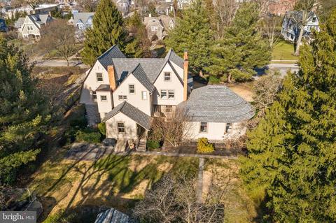
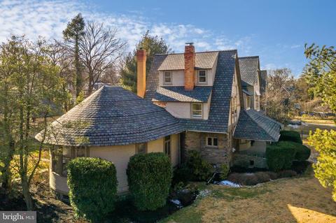
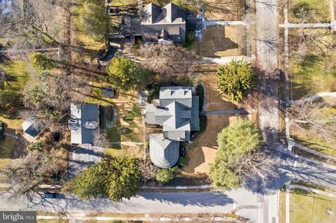
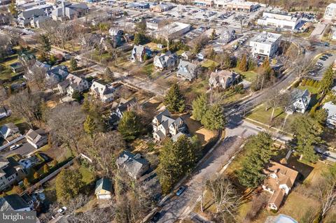
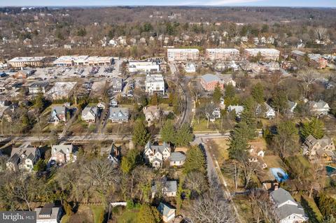
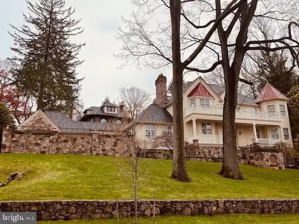
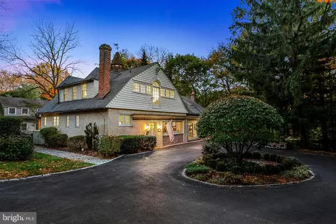
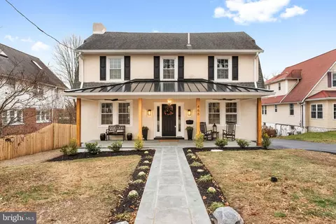
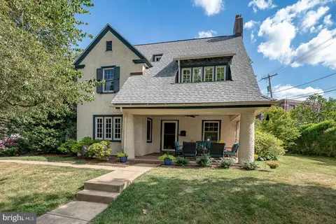
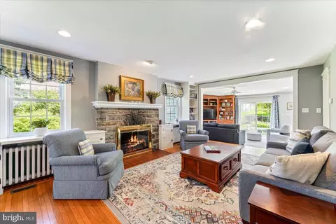
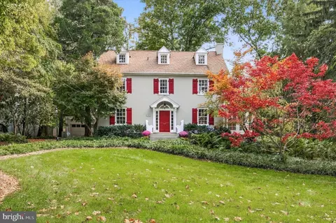
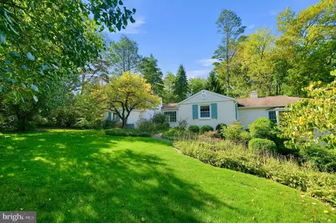
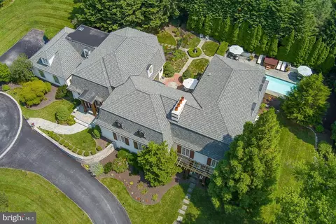
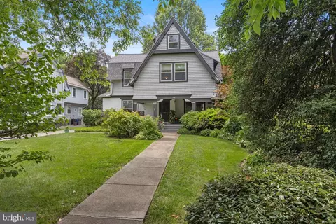
Fabulous Walk-to-Wayne location! This beautiful home is located in popular South Wayne, where you can walk to all of the wonderful restaurants and boutiques that downtown Wayne has to offer. As you enter the very chic foyer, you will immediately be amazed by the stunning, professionally decorated rooms decorated by Fuller Interiors. Gorgeous diamond-paned leaded glass windows with deep window sills, intricate millwork, 9 ft. ceilings, and handsome hardwood floors enhance the historical charm of each room. Highlights of the first floor include the Parlor with windows overlooking the covered front porch; the comfortable Living Room with built-in bookshelves and a gas fireplace with a breathtaking hand carved mantle; the expansive Formal Dining Room with oversized windows; and a magnificent Great Room with curved walls, a 30 vaulted ceiling, tremendous gas fireplace with painted brick surround, custom built-ins and a hand painted floor. The Great Room was an addition built by then-owner Arthur B. Lipkin, who at one time was the youngest member of the Philadelphia Orchestra and first violinist with the ensemble. The Main Line Symphony and Orchestra practiced and performed in this very room! You will notice that the leaded glass windows in the Great Room are adorned with musical symbols. This room is the perfect location for entertaining! Finishing off the first floor is the Butler's Pantry with an abundance of shelving; the Kitchen with white cabinetry and stainless steel appliances including a new dishwasher and sink; a cozy Sitting Room off of the Kitchen; and a Powder Room. The second floor features a large Master Suite with Master Bath, spacious Office/Closet area (which could also be a separate bedroom) and the laundry room. In addition there are two more sizable bedrooms and a hall bath with bathtub. The third floor is home to two more substantial bedrooms, a large full bath with walk-in shower, plenty of closet space, and a small sitting area. In addition to this magnificent home, there is also an adorable 2 BR cottage on the property (attached to the 2 car garage) with a full bath, new kitchen, family room with wood-beamed ceilings and washer/dryer. The flagstone patio overlooks the large, flat back yard. Additional updates include: a NEW ROOF on both the main house and the cottage house (2019), new carpeting in Master Suite (2019), upgraded WiFi system throughout the house, new security system, and the entire interior of the home has been recently painted. Located in the award winning Radnor school district with convenient access to Philadelphia via the highway and the train. Entrenched in history, this house has so many amazing stories to tell. The classical home was designed by esteemed Philadelphia architect William Lightfoot Price and built in 1894 by developers Wendell & Smith. The architectural integrity of the home has been lovingly maintained by its various homeowners for more than a century. The current homeowners have brought the home into the 21st century, updating the interior decor and mechanicals while preserving its historical grace and exceptional architectural details. This home is truly sensational!
Listed by
Listing Agent - Robin Elliott
Listing Office - BHHS Fox & Roach-Rosemont
Source: Bright MLS mls logo
MLS#PADE508144 • last updated 4 years ago
Movoto checked Bright MLS for data 9 minutes ago
Overview
Type Residential
Year Built 1894
Interior
Appliances Built-In Microwave, Oven/Range - Electric, Refrigerator, Stainless Steel Appliances, Dishwasher, Disposal
Exterior
Roof Architectural Shingle, Pitched, Flat
Amenities / Utilities
Location
Directions West On Rt. 30, Left On Pembroke, House Is Located On The Corner Of Midland And Pembroke (southwest Corner)
$2.31M
Range: $2.07M-$2.55M
Last 30 days 
  • May 2020
    Public Records
  • May 12, 2020 Sold
    $1,399,000
  • Apr 2020
    mls logo MLS # PADE508144
  • Apr 24, 2020 Sold
    $1,399,000
  • Mar 24, 2020 Pending
    —
  • Feb 19, 2020 Active
    —
  • Feb 13, 2020 Listed
    $1,399,000 (-3.5%)
  • Aug 2017
    mls logo MLS # 6951789
  • Aug 7, 2017 Withdrawn
    —
  • Jun 2, 2017 Price Change
    $1,449,000 (-7.4%)
  • Mar 26, 2017 Listed
    $1,565,000 (+1.0%)
  • Jun 2014
    Public Records
  • Jun 11, 2014 Sold
    $1,550,000
  • Jun 2014
    mls logo MLS # 6354456
  • Jun 3, 2014 Sold
    $1,550,000
  • Mar 20, 2014 Listed
    $1,600,000
  • Jun 2014
    mls logo MLS # 1002845098
  • Jun 3, 2014 Sold
    $1,550,000 (-3.1%)
  • Mar 20, 2014 Listed
    $1,600,000
  • Year Property taxes Tax assessment
  • 2026
    $28,105 +2.7%
    $1,268,590
  • 2025
    $27,362 +6.7%
    $1,268,590
  • 2024
    $25,649 +3.0%
    $1,268,590
  • 2023
    $24,893 +2.2%
    $1,268,590
  • 2022
    $24,363 -37.7%
    $1,268,590
  • 2021
    $39,134 +152.2%
    $1,268,590 +170.97%
  • 2020
    $15,518 -1.9%
    $468,170
  • 2019
    $15,827 +2.0%
    $468,170
  • 2018
    $15,518 +504.0%
    $468,170
  • 2016
    $2,569
    $468,170
  • 2015
    $2,569
    $468,170
  • 2014
    $2,569
    —
  • 328 Midland Ave
    $1.39M
  • South Wayne
    —
  • 19087
    $925K -2% y/y
  • Wayne
    $999K -6% y/y
No chart available
Statistics calculated by Movoto
Est. value Bed/bath Sqft mi
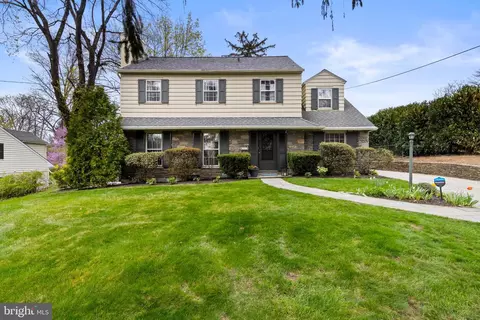
324 Midland Ave, St Davids, PA 19087 $2,270,000 6/3 3,808 0.02
402 Midland Ave, Wayne, PA 19087 $2,121,900 5/2 3,974 0.04
320 Midland Ave, Wayne, PA 19087 $1,106,000 4/2 2,202 0.04
327 Midland Ave, Wayne, PA 19087 $2,045,900 4/2 4,898 0.04
323 Midland Ave, Wayne, PA 19087 $2,219,900 5/3 3,619 0.04
250 Pembroke Ave, Wayne, PA 19087 $1,303,100 4/2 2,974 0.05
401 Midland Ave, Wayne, PA 19087 $1,643,600 5/3 3,215 0.05
323 Saint Davids Rd, Wayne, PA 19087 $1,191,100 3/2 2,480 0.05

Estimated values are based on public record data and automated valuation models. Values are not guaranteed and may not reflect current market conditions.
Thinking of selling? Get a Cash Offer.

  • A smooth, fast sale
  • Skip staging and repairs
  • No strings attached
7/10
Wayne El School
public Grades K-5
Radnor Township School District
7/10
Radnor Middle School
public Grades 6-8
Radnor Township School District
8/10
Radnor Senior High School
public Grades 9-12
Radnor Township School District
Source: GreatSchools.org © 2026. All rights reserved.

Around South Wayne

Explore everything this neighborhood has to offer.
By entering my info and clicking Ask a Question, I am providing my e-signature and express written consent to receive marketing emails, calls, and texts (including via automatic telephone dialing systems, AI generative, artificial or pre-recorded voice technology) relating to my inquiry from Movoto (and parties calling/messaging on their behalf) even if my number appears on the company, state, or national Do Not Call Registry. You also agree to ourTerms and Conditions and Privacy Policy. Consent not required to receive services (call 1-844-420-1270 to be connected without providing consent).

Nearby recently sold homes in Wayne, PA

Nearby homes for sale in Wayne, PA

Newest listings in 19087

  • Real Estate
  • PA
  • Delaware County
  • Wayne
  • 19087
  • 328 Midland Ave
Meet with a real estate agent today (844) 430-0869
The multiple listing information is provided by BRIGHT MLS. IDX information is provided exclusively for consumers’ personal, non-commercial use and that it may not be used for any purpose other than to identify prospective properties consumers may be interested in purchasing. Information deemed reliable but not guaranteed to be accurate. Buyer to verify all information. The information provided is for consumers' personal, non-commercial use and may not be used for any purpose other than to identify prospective properties consumers may be interested in purchasing. Listing information updated every 15 minutes. Terms of use & Privacy Policy, California Privacy Info. Copyright © 2005 - 2026 Movoto, Inc. All rights reserved. Equal Housing Opportunity CalDRE CalDRE #01517281
Movoto Real Estate is committed to ensuring accessibility for individuals with disabilities. We are continuously working to improve the accessibility of our web experience for everyone. We welcome feedback and accommodation requests, please submit them here.
© 2026 BRIGHT, All Rights Reserved
Information Deemed Reliable But Not Guaranteed
The data relating to real estate for sale on this website appears in part through the BRIGHT Internet Data Exchange program, a voluntary cooperative exchange of property listing data between licensed real estate brokerage firms in which Movoto participates, and is provided by BRIGHT through a licensing agreement.The information provided by this website is for the personal, non-commercial use of consumers and may not be used for any purpose other than to identify prospective properties consumers may be interested in purchasing. Data last updated: 11/12/2026. Some properties which appear for sale on this website may no longer be available because they are under contract, have Closedor are no longer being offered for sale. Some real estate firms do not participate in IDX and their listings do not appear on this website. Some properties listed with participating firms do not appear on this website at the request of the seller. This home sale information is not to be construed as an appraisal and may not be used as such for any purpose. BRIGHTMLS is the (or a) provider of this home sale information and has compiled content from various sources. Some properties represented may not have actually solddue to reporting errors.
Requests for information regarding mortgage products will be directed to Movoto.com affiliate, Lower, LLC - a licensed Mortgage Lender (NMLS #1124061), or, based on your location, may be redirected to a participating mortgage marketing partner that may pay Lower, LLC for any consumer contact information provided through this site.