Movoto Real Estate
Sold on 11/18/2025
  • Other
  • Exterior
  • Dining
  • Entry Way
  • Living
  • Kitchen
  • Bedroom
  • Bath
  • View/Area

308-310 Julip Run Rd, Wayne, PA 19087

  • $3,850,000

    Last sold 11/18/2025 after 77 Days

  • 5

    bed

  • 8

    bath

  • 9,238

    Sqft ($417/Sqft)

House not for sale
Movoto is helping 24 homebuyers near you

About 308-310 Julip Run Rd

Property type House
Neighborhood
Year built 1980
HOA fee $267/month
Lot size 2.46 Acre
Movoto estimate
Parking 5 garage spaces
Property description
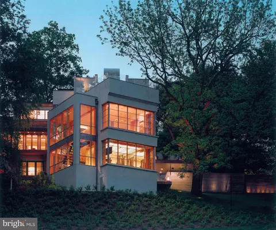
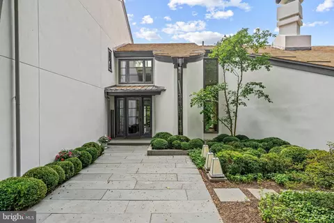
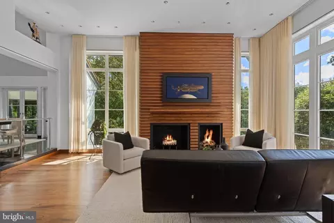
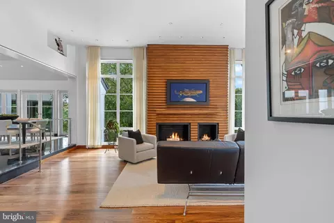
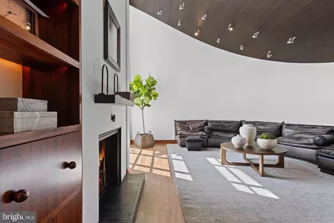
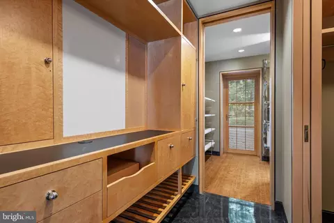
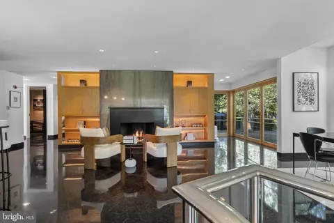
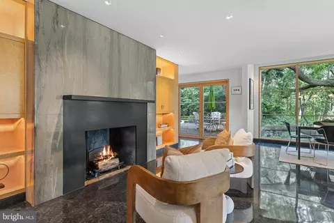
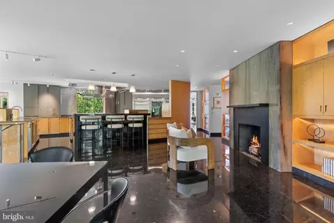
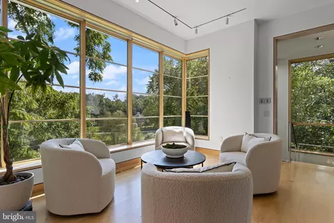
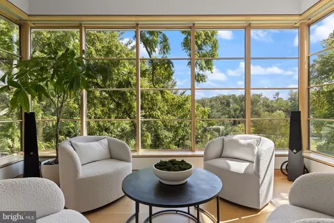
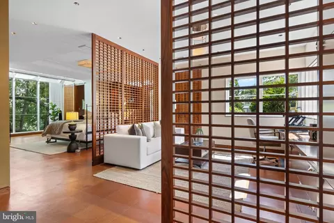
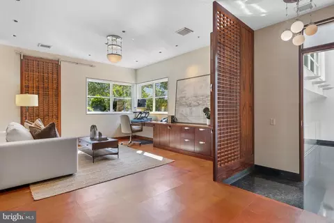
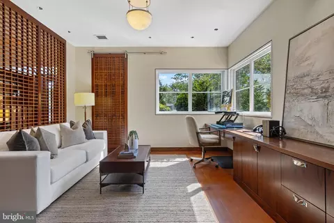
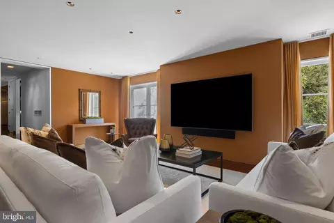
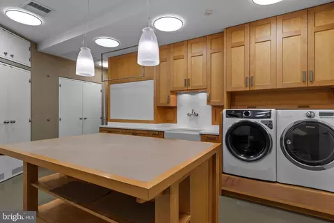
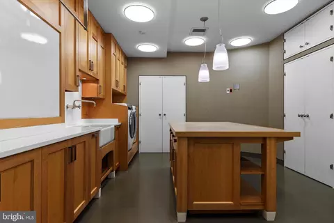
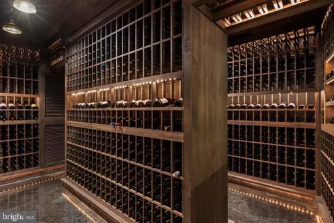
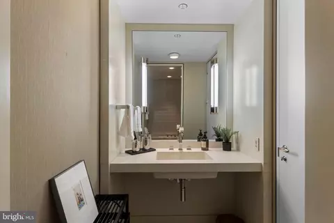
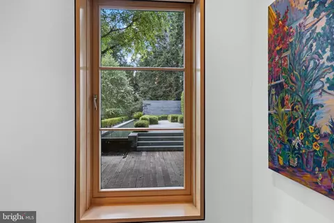
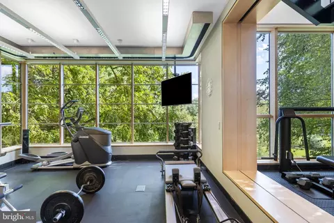
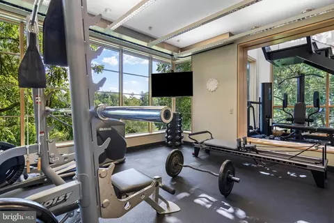
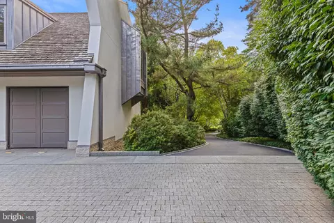
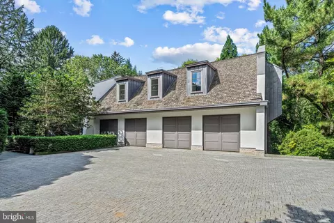
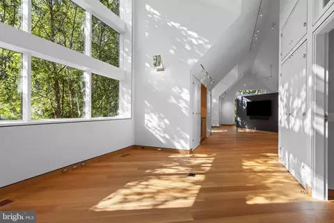
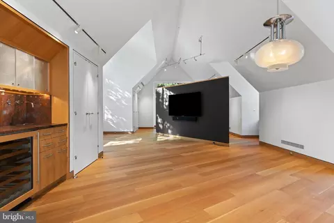
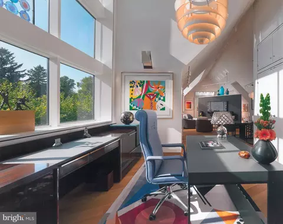
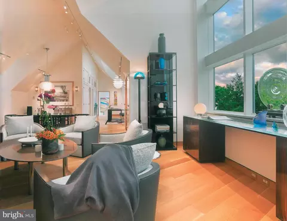
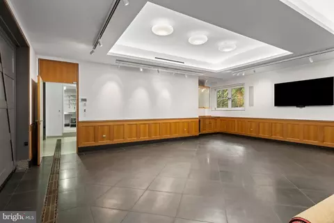
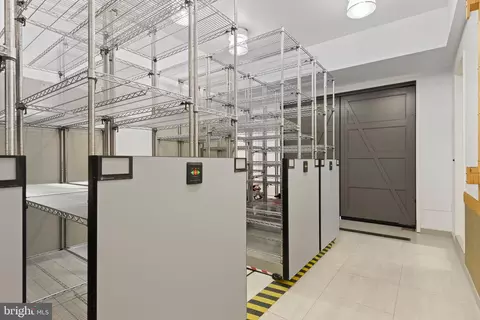
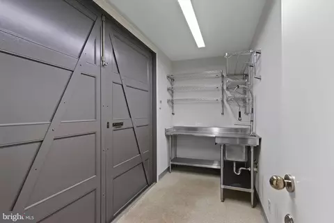
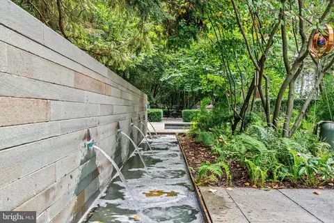
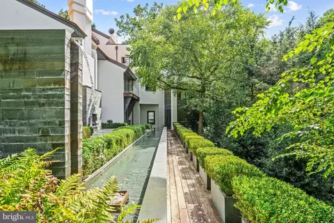
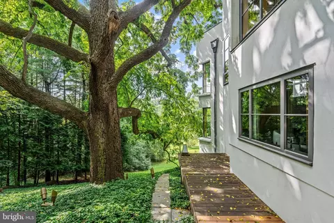
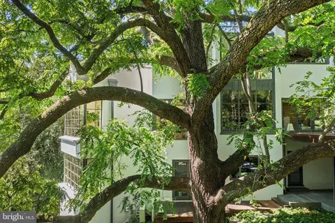
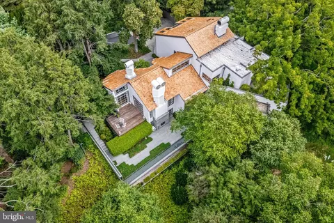
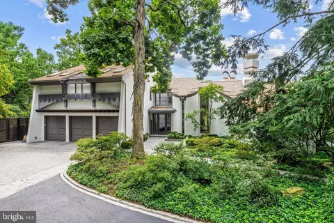
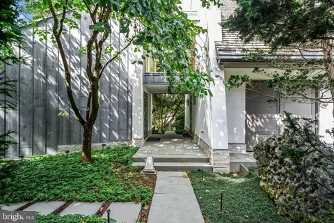
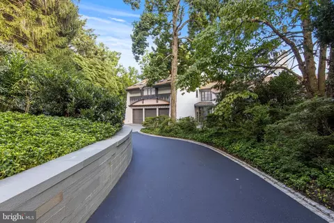
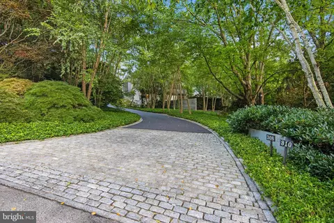
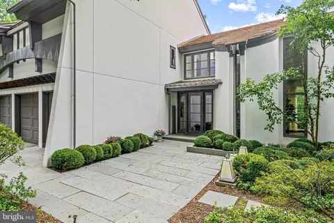
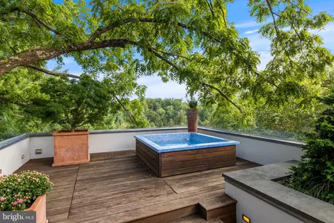
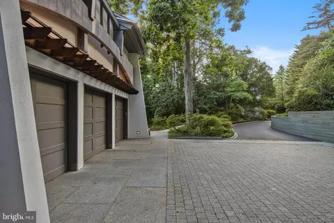
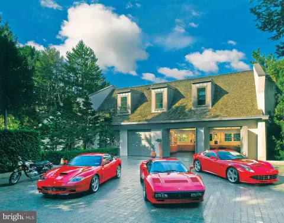
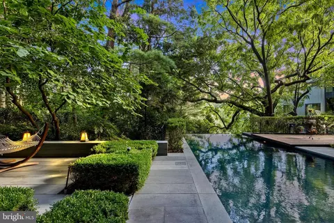
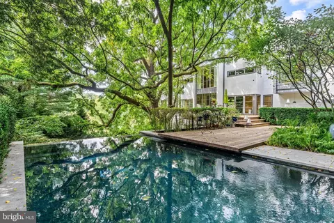
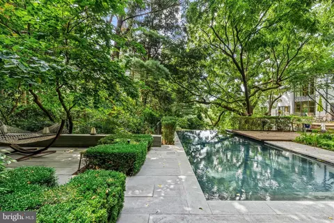
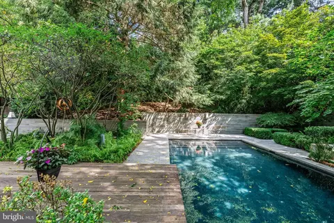
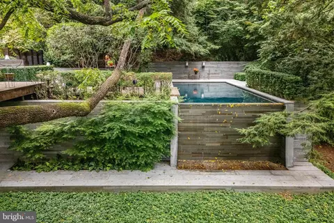
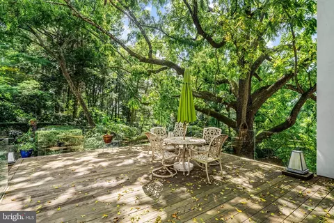
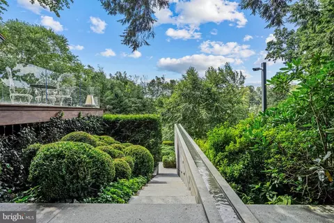
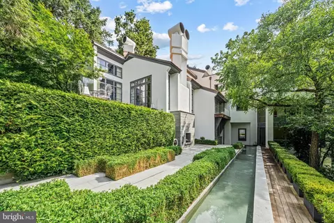
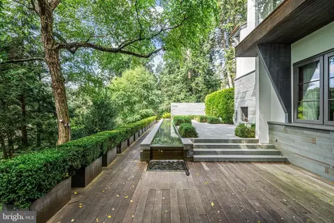
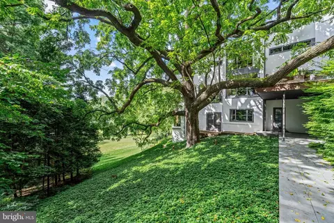
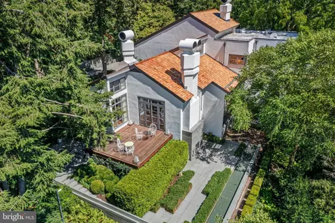
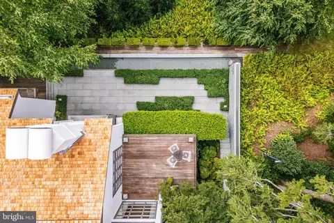
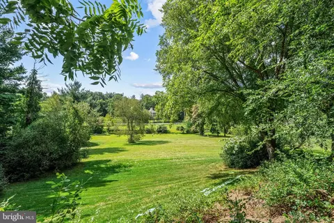
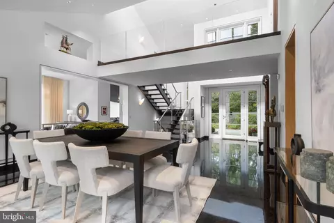
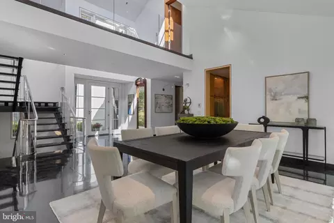
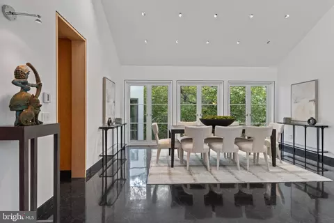
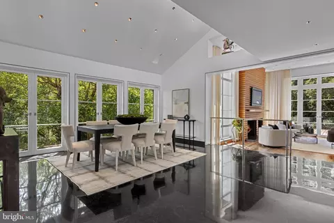
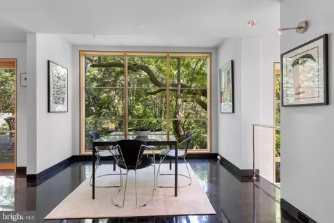
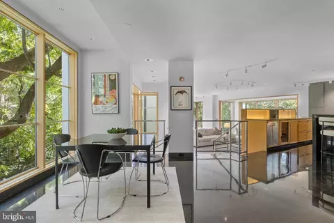
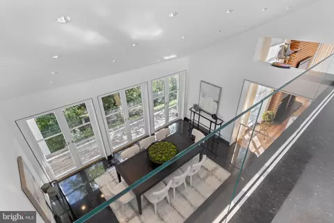
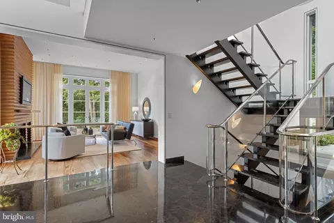
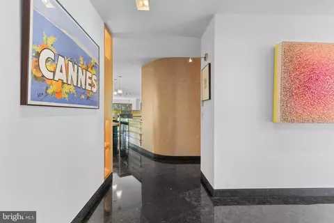
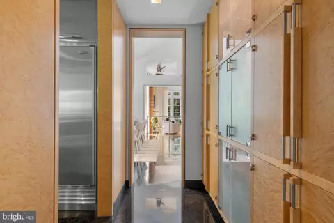
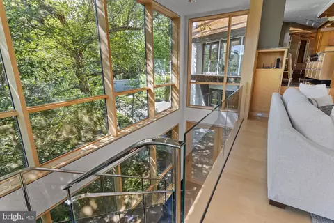
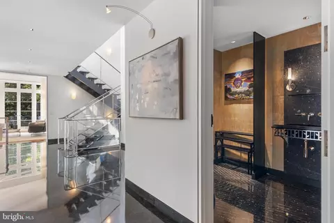
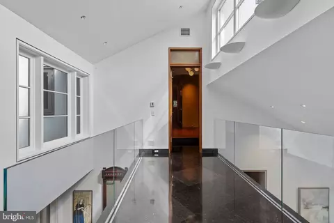
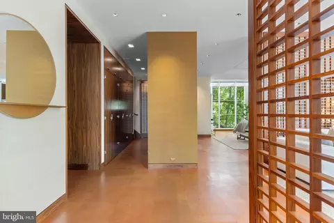
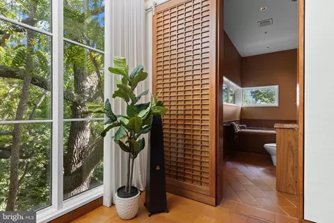
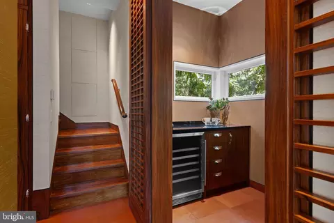
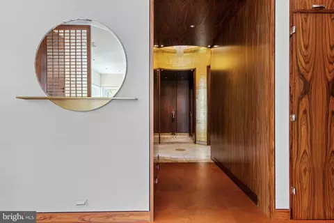
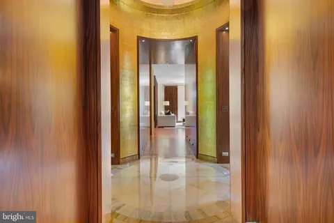
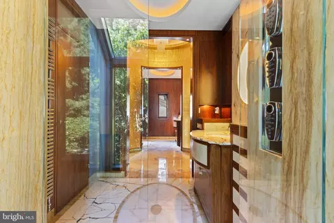
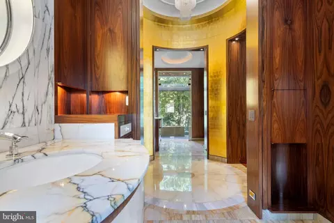
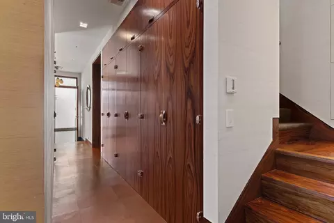
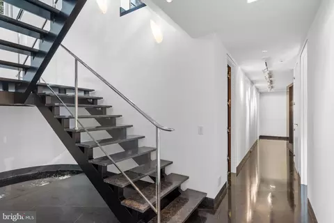
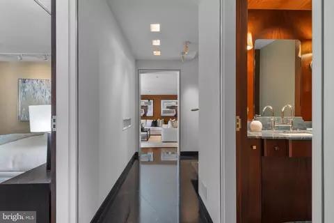
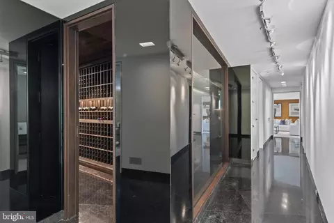
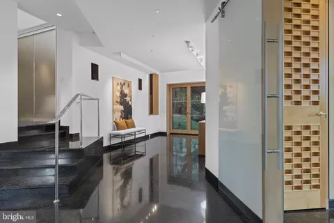
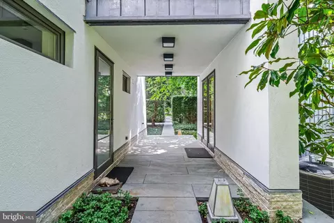
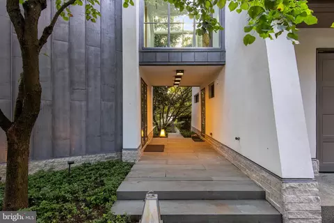
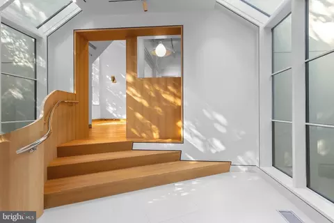
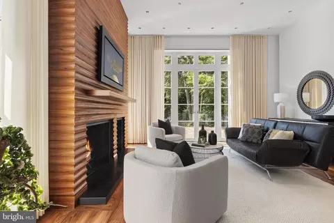
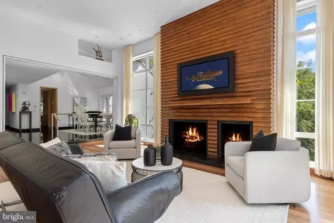
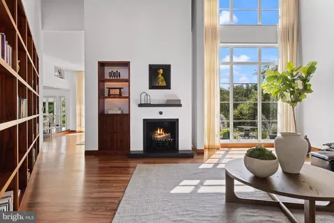
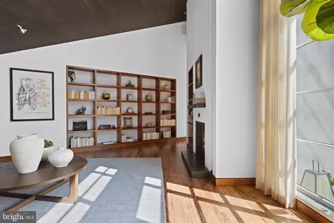
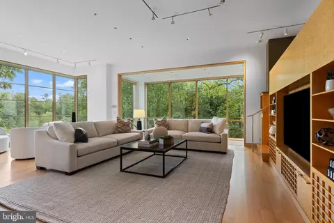
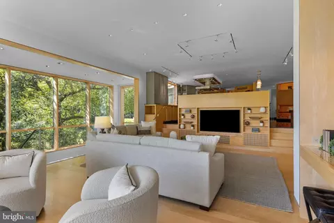
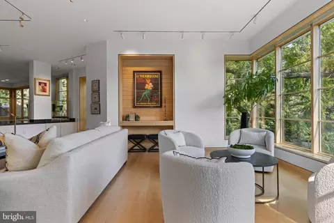
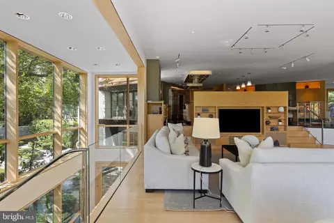
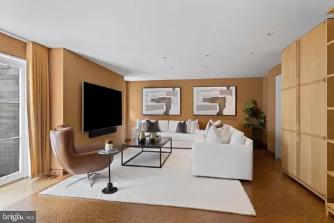
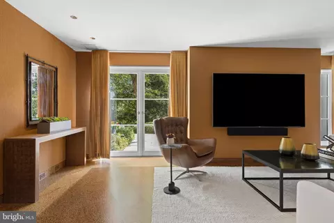
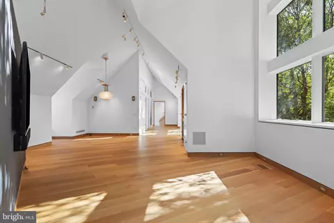
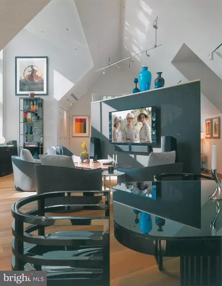
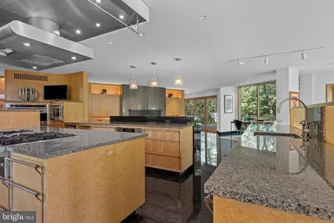
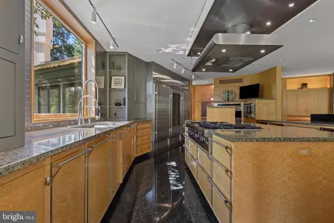
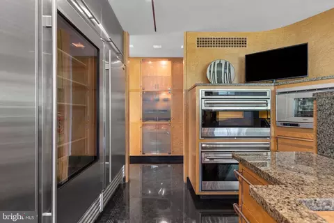
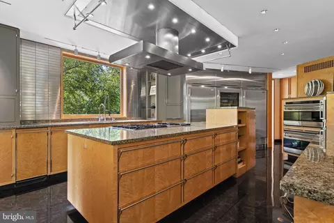
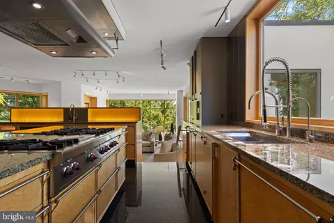
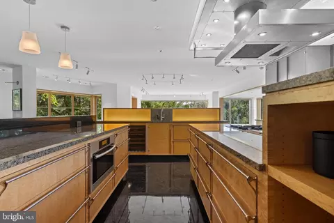
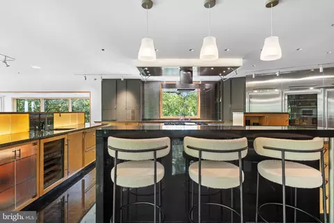
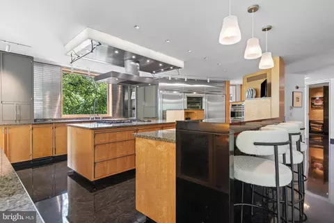
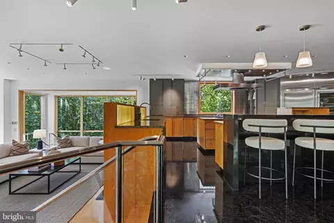
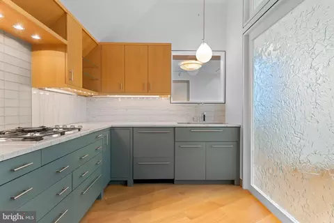
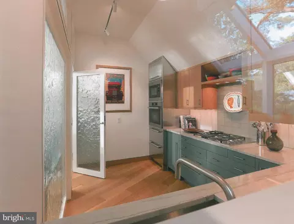
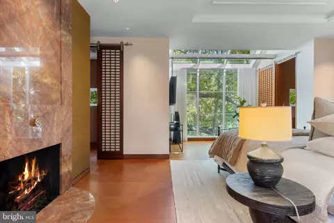
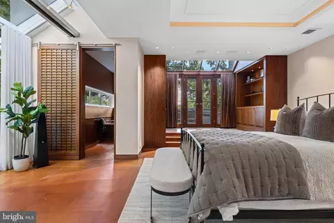
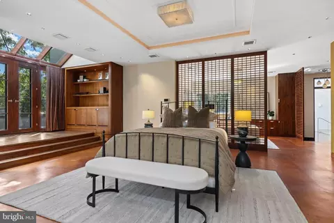
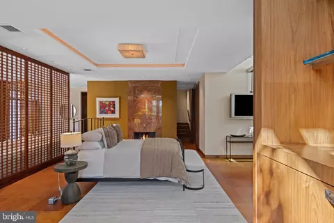
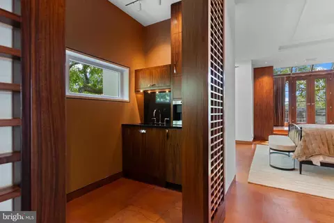
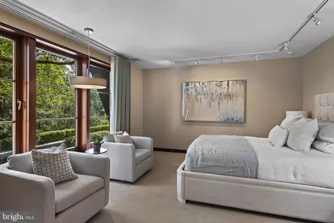
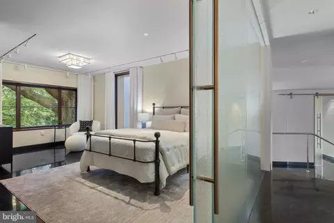
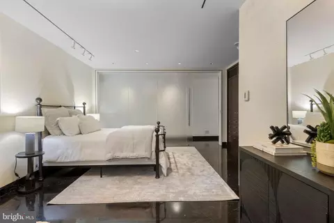
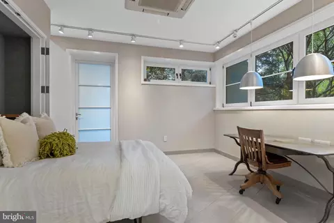
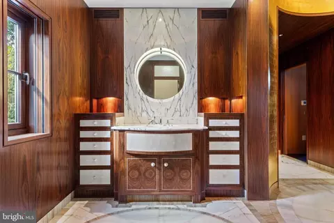
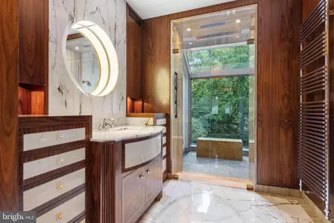
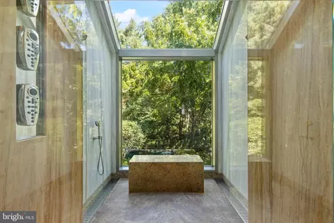
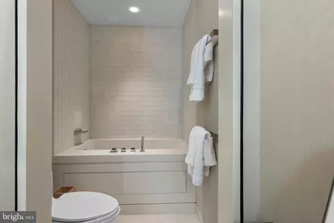
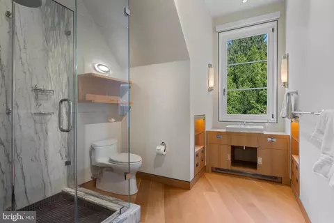
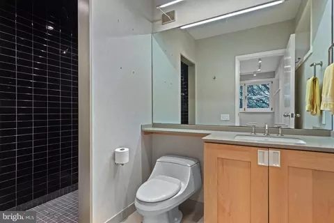
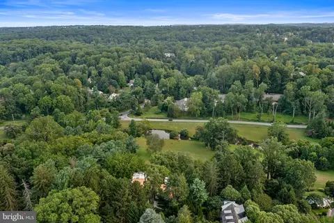
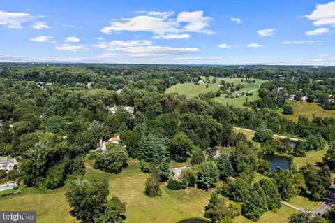
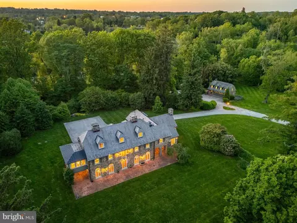
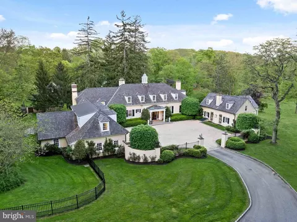
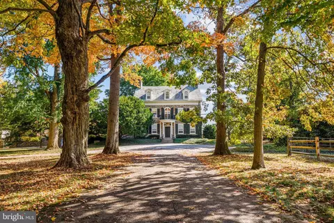
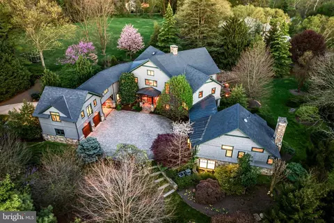
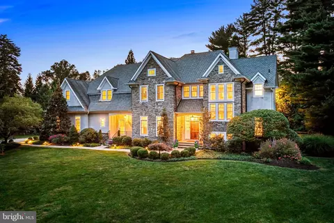
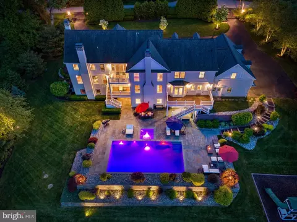
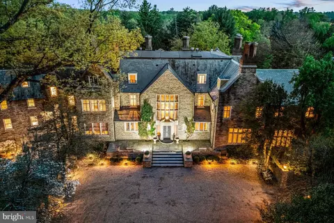
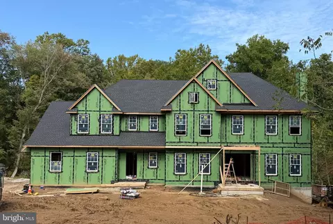
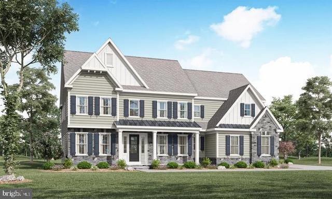
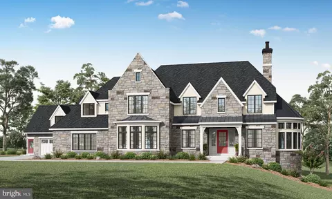
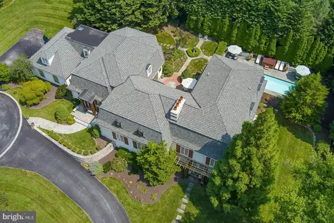
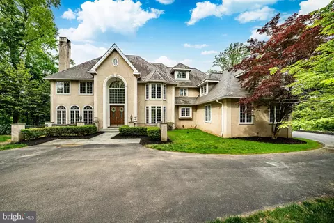
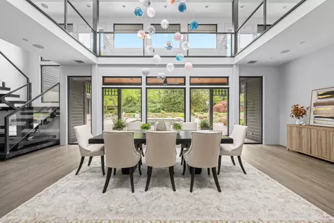
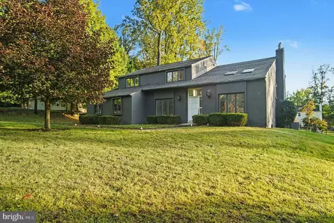
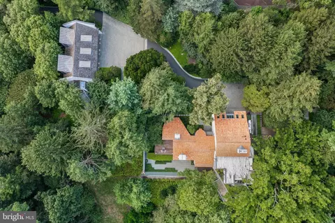
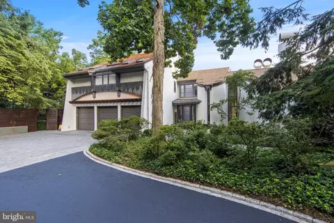
A one-of-a-kind architectural estate awaits on 2.46 secluded acres in the coveted Radnor Township enclave of Wayne, 308-310 Julip Run spans two parcels (one deed, two separate tax IDs), featuring a 9,238-sq-ft contemporary main residence originally built in1982 and transformed by a multi-million-dollar contemporary redesign in 2007 including a 3,956-sq-ft carriage house/garage. Designed in harmony with nature, the home offers privacy, panoramic views of preserved open space, and proximity to the historic Willows Duck Ponds. A lantern-lit path leads to the entrance of the one-of-a-kind steel-and-concrete main residence. Immense windows frame every view and flood interiors with natural light. The reverse-level layout provides entry into the second-floor sleek foyer w/ black marble flooring and a dramatic glass-and-chrome staircase. Ahead, a wall of glass in the dining room captures southern vistas. The living room with floor-to-ceiling windows, rosewood flooring, and a scalloped floor-to-ceiling rosewood mantle opens to an Ipe deck overlooking a cascading runnel. A curved-wall library features a 15ft slanted ceiling and built-in bookshelves. A formal powder room features a trompe l’oeil tile floor. The large chef’s kitchen features bespoke birds-eye maple cabinetry, Saudi Arabian granite countertops, black marble flooring, and high-end appliances including a Wolf 6-burner gas cooktop w/ grill, 2 Wolf ovens, Gaggenau steam oven, and Sub-Zero refrigerators/freezer. The kitchen flows into a sitting area and breakfast nook w/ windows framing views of the 576-sq-ft infinity pool and 100+-year-old walnut tree. A few steps down, the great room presents soaring ceilings, maple flooring, custom entertainment center, and panoramic east/south/west views. The 1,500 sq ft third-floor primary suite w/ leather flooring includes an office with rosewood screens and desk, bedroom w/ fireplace, sitting area, kitchenette, and 2 full baths. Skylit stairs lead to a rooftop deck w/ a hot tub and unmatched views. A 23K-gold-leaf and onyx rotunda sits between two marble vanities w/ inlaid rosewood cabinets, a 10ft marble shower w/ glass ceiling, and two walk-in closets with center island. A loft provides 500-sq-ft of flex space and storage. Level one offers three egresses and full windows. There are two bedrooms, two full baths, spacious family/media room w/ cork flooring, gym w/ rubber flooring and sweeping views, 3,000-bottle African walnut wine cellar, and an impressive laundry room w/ storage. Additional features include Lutron lighting, radiant-heated floors, 3-car climate-controlled garage, whole-house generator, smart security and a new roof (2025). Outside, lush landscape design incorporates native plantings and mature trees from the original estate, a 16’X36’ infinity-edge pool, full outdoor bath for pool use, multiple gardens, fountains, a cascading runnel and bluestone patios. A shaded path leads to the carriage house/garage on its own 1.06-acre parcel, ideal for guests, rental, or subdivision. Enter the second-floor loft-style apartment through a curved white oak wall entrance. The open concept floor plan includes soaring ceilings, a full kitchen, full bath, bar, and spaces that flow together including an office, dining, sitting area, 1 bedroom area, plus a private terraced garden. The car enthusiasts garage below includes 2 climate-controlled bays, Lutron and recessed lighting, a built-in TV/entertainment center, and a wine cooler. Another bay offers motorized storage and catering space. There is also an additional bedroom/office w/ murphy bed, full bath and closet. This space has an independent generator and security. Situated within the top-ranked Radnor School District, close to premier private schools, shopping, dining, area country clubs, downtown Wayne, major commuter routes including I‑476, and the Wayne train station (2.1 miles w/ service to Phila. and NYC).
Listed by
Listing Agent - Karen Strid
Listing Office - BHHS Fox & Roach-Rosemont
Source: Bright MLS mls logo
MLS#PADE2094572 • last updated 8 months ago
Movoto checked Bright MLS for data 3 minutes ago
Overview
Cooling/AC Central A/C, Natural Gas
Heating Natural Gas
Type Residential
Virtual Tour N/A
Status Closed
SqFt 9238
Lot Size (SqFt) 107157.6
Lot Size (Acres) 2.46
Tax: Assessed Value 2697720
Annual Property Tax 59635
Year Built 1980
Condition Excellent
Municipality RADNOR TWP
HOA Fee 3200, Annually
New Construction (Y/N) N
HOA Name RAVENSCLIFF
Foreclosure (Y/N) N
Interior
Total # of Bathrooms 8
# Full Baths 7
# Half Baths 1
Total # of Bedrooms 5
Basement Full
Other Room(s) Living Room, Dining Room, Primary Bedroom, Sitting Room, Bedroom 2, Bedroom 3, Bedroom 4, Kitchen, Family Room, Den, Foyer, Breakfast Room, Exercise Room, Laundry, Loft, Mud Room, Other, Recreation Room, Bathroom 2, Bathroom 3, Primary Bathroom, Full Bath, Half Bath, Additional Bedroom
Laundry Lower Floor
Appliances Built-In Microwave, Dishwasher, Disposal, Dryer, Icemaker, Washer, Cooktop, Freezer, Microwave, Range Hood, Refrigerator, Stainless Steel Appliances, Oven - Double, Oven - Wall, Oven/Range - Gas, Six Burner Stove, Built-In Range
Walls/ Ceilings 9'+ Ceilings, High, Tray Ceilings, Vaulted Ceilings, Plaster Walls, Masonry, Wood Walls, Wood Ceilings, 2 Story Ceilings
Interior Features Bar, Breakfast Area, Built-Ins, Curved Staircase, Dining Area, Family Room Off Kitchen, Floor Plan - Open, Kitchen - Gourmet, Kitchen - Island, Primary Bath(s), Recessed Lighting, Skylight(s), Bathroom - Soaking Tub, Bathroom - Stall Shower, Upgraded Countertops, Walk-in Closet(s), Wet/Dry Bar, Wine Storage, Wood Floors, Central Vacuum, Crown Moldings, Stain/Lead Glass, Additional Stairway, Bathroom - Tub Shower, Kitchen - Eat-In, Kitchenette, Pantry, WhirlPool/HotTub, Bathroom - Walk-In Shower, Butlers Pantry, Kitchen - Table Space, Water Treat System
Accessibility Features None
Exterior
Roof Wood, Pitched, Flat
Foundation Concrete Perimeter
Garage Desc Built In, Garage Door Opener, Inside Access, Garage - Front Entry, Oversized, Other
Parking Desc Asphalt Driveway, Attached Garage, Driveway, On Street, Detached Garage
# Garage Spaces 5
# Parking Spaces 12
# Attached Garage Spaces 3
# Detached Garage Spaces 2
# Driveway Spaces 7
Exterior Features Extensive Hardscape, Exterior Lighting, Water Fountains, BBQ Grill, Flood Lights, Hot Tub, Roof Deck, Stone Retaining Walls, Water Falls
Existing Structures Above Grade, Below Grade, Carriage House, 2nd Garage
Fencing Partially
Amenities / Utilities
Sewer/ Septic Public Sewer
Pool Yes - Personal
Location
Subdivision RAVENSCLIFF
Senior Community (Y/N) N
High School RADNOR H
School District RADNOR TOWNSHIP
Middle School RADNOR M
Location Suburban
Directions GPS To 308-310 Julip Run Road - Ravenscliff
Zoning RESIDENTIAL
Lot/ Land Details
Add'l Parcels Desc One Deed - Two Tax IDs 308 Julip Run & 310 Julip Run 36-03-01645-05 & 36-03-01645-06
$3.99M
Range: $3.59M-$4.39M
Last 30 days 
  • Nov 2025
    mls logo MLS # PADE2094572
  • Nov 18, 2025 Sold
    $3,850,000 (+2.0%)
  • Sep 16, 2025 Pending
  • Sep 12, 2025 Active
  • Aug 31, 2025 Listed
    $3,775,000 (+12.7%)
  • Oct 2023
    mls logo MLS # PADE2048312
  • Oct 13, 2023 Sold
    $3,350,000 (-13.0%)
  • Aug 1, 2023 Pending
  • Jul 25, 2023 Active
  • Jun 14, 2023 Listed
    $3,850,000
  • 308-310 Julip Run Rd
    $3.85M
  • Ravenscliff
  • 19087
    $699K -43% y/y
  • Wayne
    $999K -21% y/y
No chart available
Statistics calculated by Movoto
Est. value Bed/bath Sqft mi
308 Julip Run, Wayne, PA 19087 $3,740,000 3/5 6,457 0.01
306 Julip Run, St Davids, PA 19087 $2,210,000 4/3 3,501 0.04
427 Darby Paoli Rd, Wayne, PA 19087 $2,529,000 4/2 4,644 0.06
312 Julip Run, Wayne, PA 19087 $2,931,000 5/3 6,309 0.06
304 Julip Run, St Davids, PA 19087 $350,210 —/— 0.08
425 Darby Paoli Rd, Wayne, PA 19087 $2,672,000 5/3 5,406 0.08
220 Ravenscliff Rd, St Davids, PA 19087 $3,146,000 10/— 21,107 0.09
314 Julip Run, Wayne, PA 19087 $2,850,000 7/4 6,558 0.09

Estimated values are based on public record data and automated valuation models. Values are not guaranteed and may not reflect current market conditions.

Thinking of selling? Get a Cash Offer.

  • A smooth, fast sale
  • Skip staging and repairs
  • No strings attached
7/10
7/10
8/10
Source: GreatSchools.org © 2026. All rights reserved.

Around Ravenscliff

Explore everything this neighborhood has to offer.
By entering my info and clicking Ask a Question below, I am providing my e-signature and express written consent to receive marketing emails, calls, and texts (including via automatic telephone dialing systems, AI generative, artificial or pre-recorded voice technology) relating to my inquiry from Movoto (and parties calling/messaging on their behalf) even if my number appears on the company, state, or national Do Not Call Registry. You also agree to ourTerms and Conditions and Privacy Policy. Consent not required to receive services (call 1-844-420-1270 to be connected without providing consent).

Nearby recently sold homes in Wayne, PA

Nearby homes for sale in Wayne, PA

Newest listings in 19087

  • Real Estate
  • PA
  • Delaware County
  • Wayne
  • 19087
  • 308-310 Julip Run Rd
Meet with a real estate agent today (844) 430-0869
The multiple listing information is provided by BRIGHT MLS. IDX information is provided exclusively for consumers’ personal, non-commercial use and that it may not be used for any purpose other than to identify prospective properties consumers may be interested in purchasing. Information deemed reliable but not guaranteed to be accurate. Buyer to verify all information. The information provided is for consumers' personal, non-commercial use and may not be used for any purpose other than to identify prospective properties consumers may be interested in purchasing. Listing information updated every 15 minutes. Terms of use & Privacy Policy, California Privacy Info. Copyright © 2005 - 2026 Movoto, Inc. All rights reserved. Equal Housing Opportunity CalDRE CalDRE #01517281
Movoto Real Estate is committed to ensuring accessibility for individuals with disabilities. We are continuously working to improve the accessibility of our web experience for everyone. We welcome feedback and accommodation requests, please submit them here.
© 2026 BRIGHT, All Rights Reserved
Information Deemed Reliable But Not Guaranteed
The data relating to real estate for sale on this website appears in part through the BRIGHT Internet Data Exchange program, a voluntary cooperative exchange of property listing data between licensed real estate brokerage firms in which Movoto participates, and is provided by BRIGHT through a licensing agreement.The information provided by this website is for the personal, non-commercial use of consumers and may not be used for any purpose other than to identify prospective properties consumers may be interested in purchasing. Data last updated: 8/20/2026. Some properties which appear for sale on this website may no longer be available because they are under contract, have Closedor are no longer being offered for sale. Some real estate firms do not participate in IDX and their listings do not appear on this website. Some properties listed with participating firms do not appear on this website at the request of the seller. This home sale information is not to be construed as an appraisal and may not be used as such for any purpose. BRIGHTMLS is the (or a) provider of this home sale information and has compiled content from various sources. Some properties represented may not have actually solddue to reporting errors.
Requests for information regarding mortgage products will be directed to Movoto.com affiliate, Lower, LLC - a licensed Mortgage Lender (NMLS #1124061), or, based on your location, may be redirected to a participating mortgage marketing partner that may pay Lower, LLC for any consumer contact information provided through this site.