
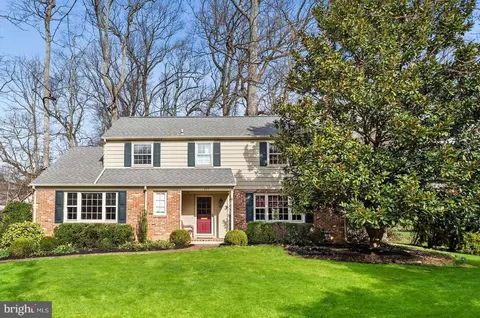
- $1,353,000
- 4Bd
- 3Ba
- 2,695 Sq Ft
SOLD

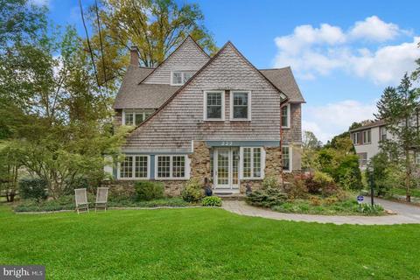
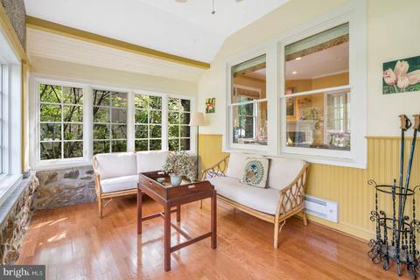
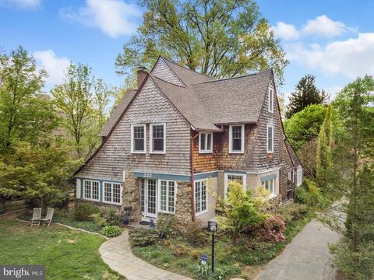
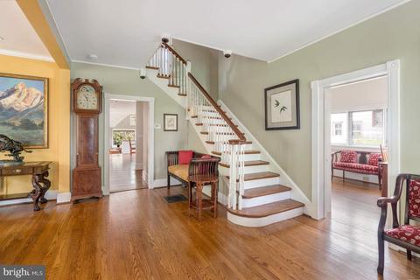
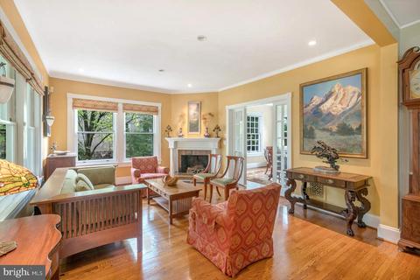
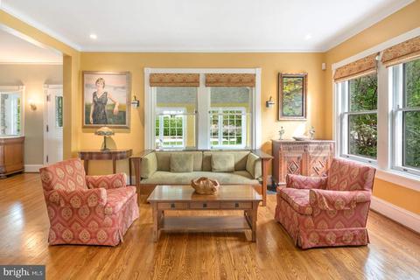
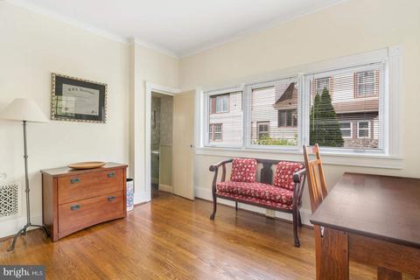
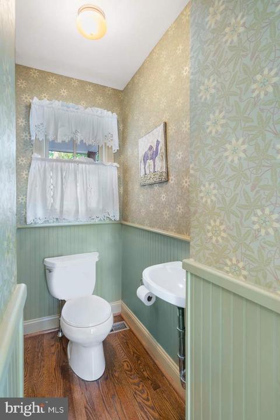
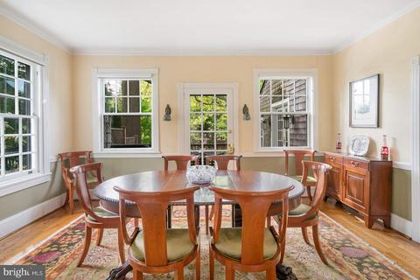
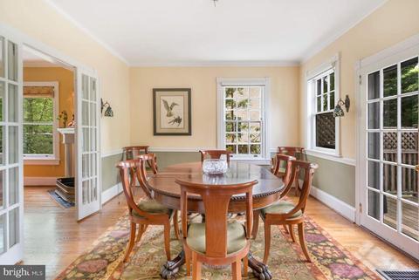
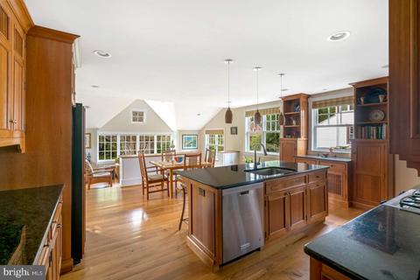
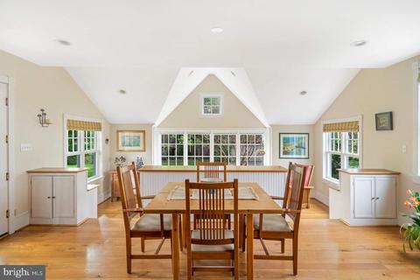
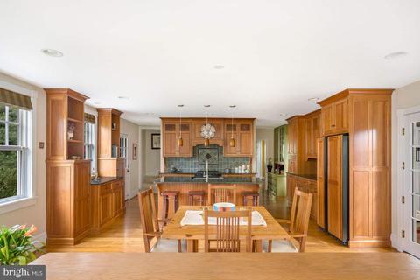
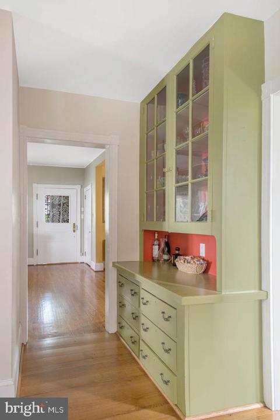
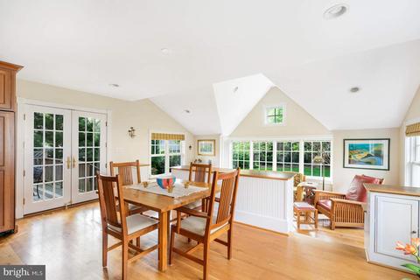
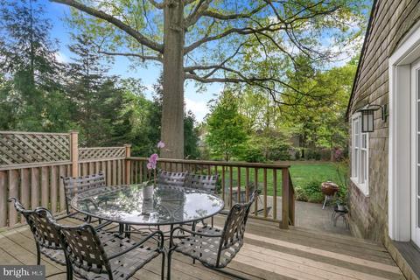
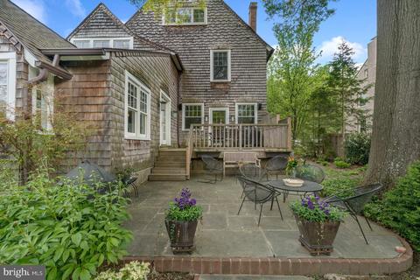
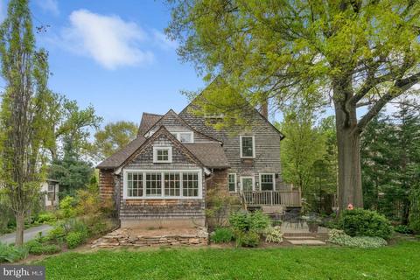
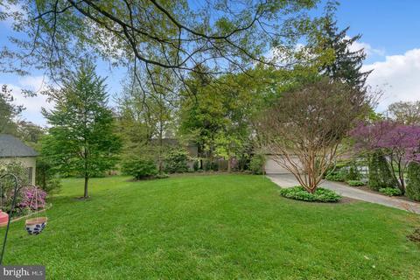
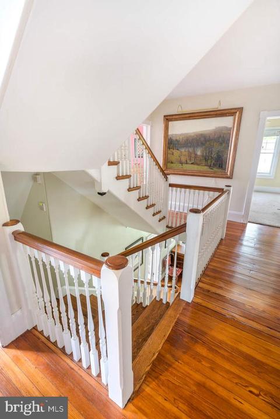
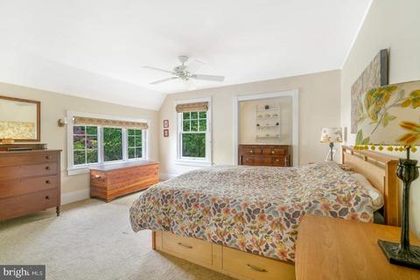
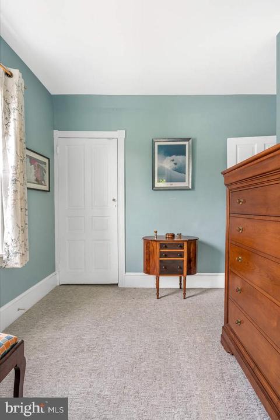
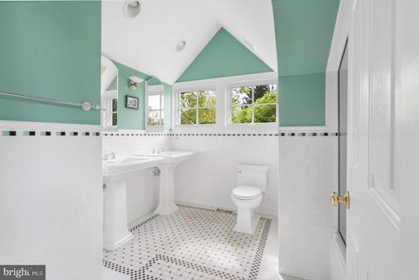
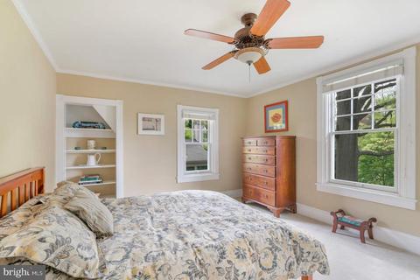
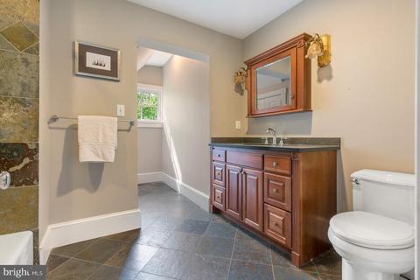
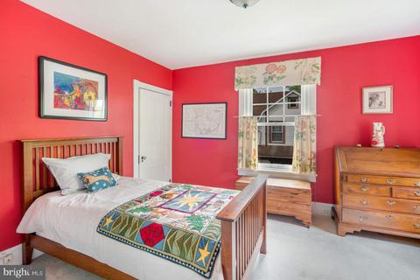
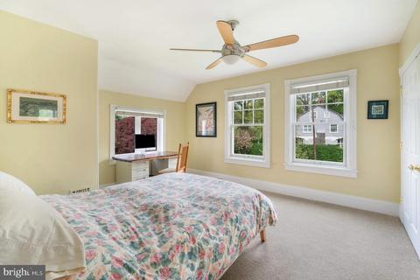
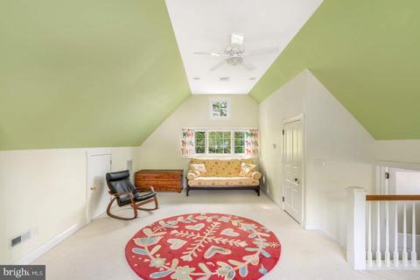
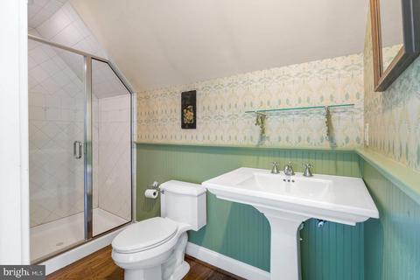
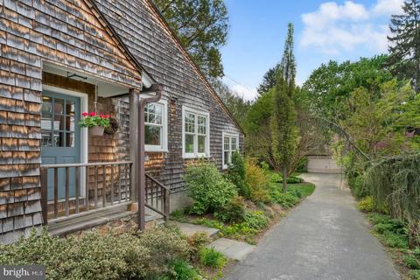
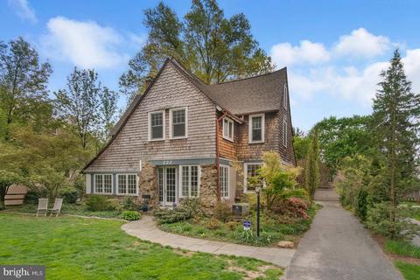
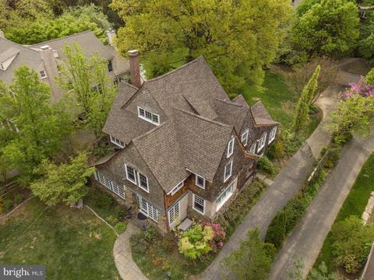
Last sold 07/11/2019 for $1.22M
bed
bath
Sqft ($337/Sqft)
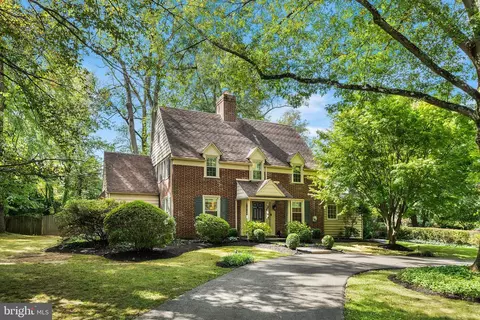
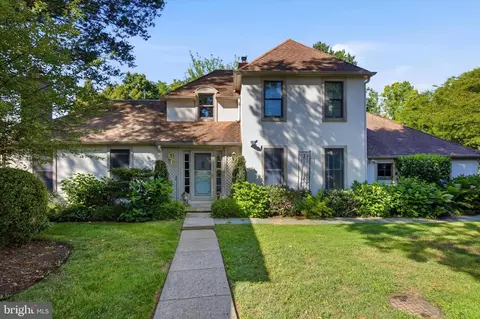
| Property type House | Neighborhood | Year built 1895 | HOA fee $0/month | Lot size 0.35 Acre | Movoto estimate | Parking 2 garage spaces |

| Overview | |
| Cooling/AC | Central A/C, Geothermal, Geothermal |
| Heating | Geo-thermal |
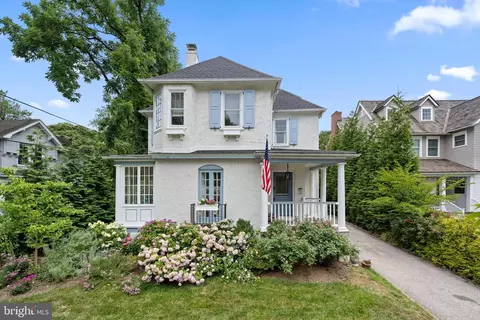
| Levels/Style | Victorian |
| Type | Residential |
| Status | Closed |
| SqFt | 3638 |
| Lot Size (SqFt) | 15246 |
| Lot Size (Acres) | 0.35 |
| County Tax | 2180, Annually |
| City/ Town Tax | 1660 |
| School Tax | 9653 |
| Tax: Assessed Value | 399120 |
| Annual Property Tax | 13493 |
| Year Built | 1895 |
| Condition | Good |
| Municipality | RADNOR TWP |
| New Construction (Y/N) | N |
| Foreclosure (Y/N) | N |
| Interior | |
| Total # of Bathrooms | 4 |
| # Full Baths | 3 |
| # Half Baths | 1 |
| Total # of Bedrooms | 5 |
| Basement | Full, Poured Concrete |
| Other Room(s) | Living Room, Dining Room, Primary Bedroom, Bedroom 2, Bedroom 3, Bedroom 4, Bedroom 5, Kitchen, Family Room, Basement, Foyer, Office, Bathroom 2, Bathroom 3, Primary Bathroom, Half Bath |
| Laundry | Upper Floor |
| Appliances | Built-In Range, Dishwasher, Disposal, Oven - Self Cleaning, Oven/Range - Gas, Water Heater |
| Walls/ Ceilings | 9'+ Ceilings |
| Fireplace | Gas/Propane |
| Interior Features | Built-Ins, Crown Moldings, Chair Railings, Double/Dual Staircase, Family Room Off Kitchen, Kitchen - Eat-In, Kitchen - Island, Recessed Lighting, Wainscotting, Window Treatments |
| Accessibility Features | None |
| Door Features | French |
| Exterior | |
| Roof | Shingle |
| Garage Desc | Garage - Front Entry, Garage Door Opener |
| # Garage Spaces | 2 |
| # Parking Spaces | 2 |
| # Detached Garage Spaces | 2 |
| Parking Desc | Detached Garage, Driveway, On Street |
| Exterior Features | Sidewalks, Exterior Lighting, Street Lights |
| Existing Structures | Above Grade, Below Grade, Garage(s) |
| Amenities / Utilities | |
| Green Features: Energy Efficient | HVAC |
| Sewer/ Septic | Public Sewer |
| Electricity | 200+ Amp Service |
| Pool | No Pool |
| Location | |
| Subdivision | NORTH WAYNE |
| Water Source | Public |
| Senior Community (Y/N) | N |
| High School | RADNOR H |
| Elementary School | WAYNE |
| School District | RADNOR TOWNSHIP |
| Middle School | RADNOR M |
| Location | Middle Of Block |
| Zoning | R-10 SINGLE FAMILY |
MLS # PADE489422| Est. value | Bed/bath | Sqft | mi | |
|---|---|---|---|---|
| 224 E Beechtree Ln, Wayne, PA 19087 | $1,783,000 | 5/3 | 3,377 | 0.02 |
| 214 E Beechtree Ln, Wayne, PA 19087 | $2,319,000 | 6/2 | 4,203 | 0.03 |
| 230 E Beechtree Ln, Wayne, PA 19087 | $1,983,000 | 4/2 | 2,986 | 0.03 |
| 401 Chestnut Ln, Wayne, PA 19087 | $1,983,000 | 6/3 | 3,455 | 0.03 |
| 31 Chestnut Ln, Wayne, PA 19087 | $169,000 | 4/1 | 1,679 | 0.04 |
| 210 E Beechtree Ln, Wayne, PA 19087 | $2,086,000 | 6/3 | 3,654 | 0.04 |
| 30 Chestnut Ln, Wayne, PA 19087 | $169,000 | 3/2 | 1,672 | 0.04 |
| 221 Walnut Ave, Wayne, PA 19087 | $2,035,000 | 6/2 | 3,677 | 0.05 |
Estimated values are based on public record data and automated valuation models. Values are not guaranteed and may not reflect current market conditions.

$260,000
$249,900
$1,139,000
$549,500
$1,350,000
$999,450
$315,990
$597,498
$370,000
$229,900
$439,990
$420,000
$380,000
$454,950
$199,900
$300,000
$349,900
$259,950
$739,500
$644,900
$1,635,000
$380,000
$472,500
$444,500
$207,500
$235,000
$1,375,000
$334,450
$220,000