Movoto Real Estate
Sold on 08/04/2009
  • Map Image
  • Map Image
  • Map Image

214 S Wayne Ave, Wayne, PA 19087

$2,237,000

Last sold 08/04/2009 for $1M

  • 5

    bed

  • 5

    bath

  • 4,500

    Sqft ($222/Sqft)

House not for sale

About 214 S Wayne Ave

Property type House
Neighborhood
Year built 1918
HOA fee $0/month
Lot size 0.78 Acre
Movoto estimate
Parking 1 garage spaces
Property description
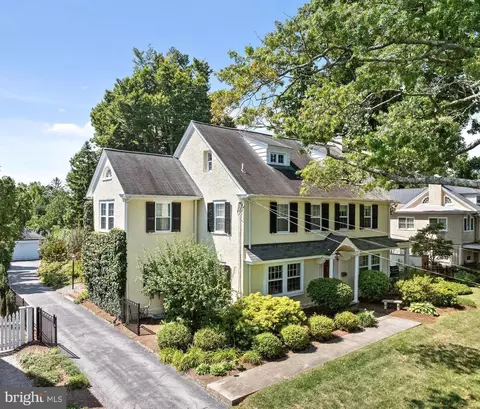
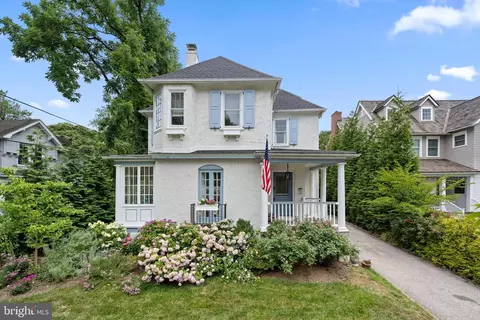
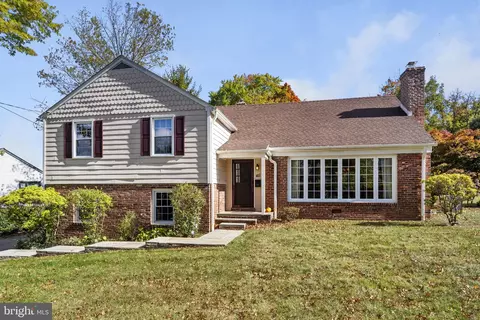
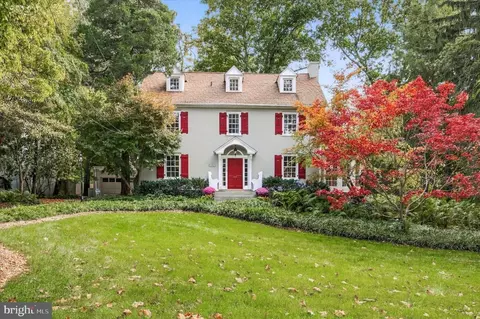
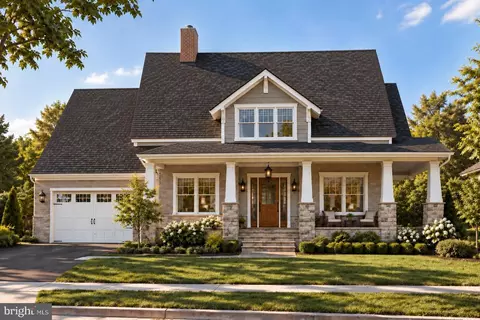
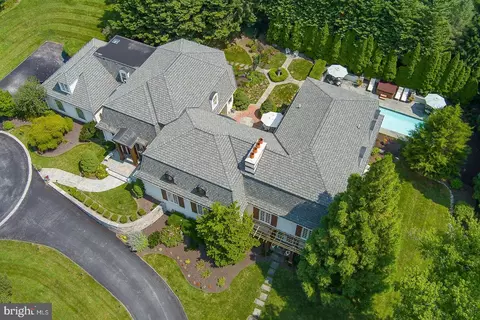
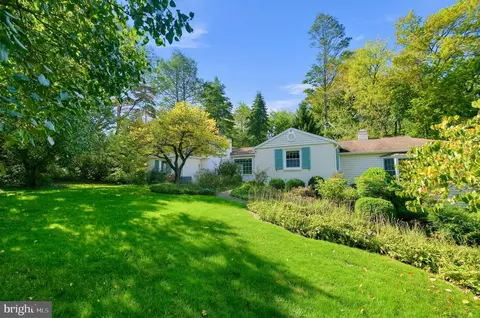
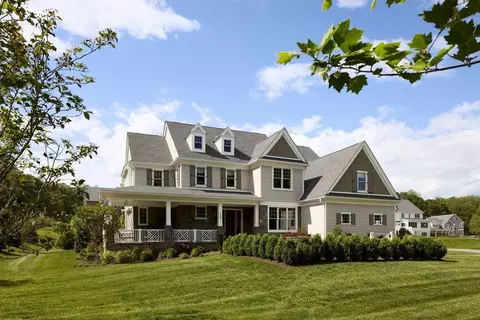
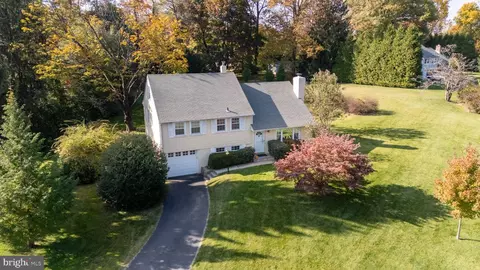
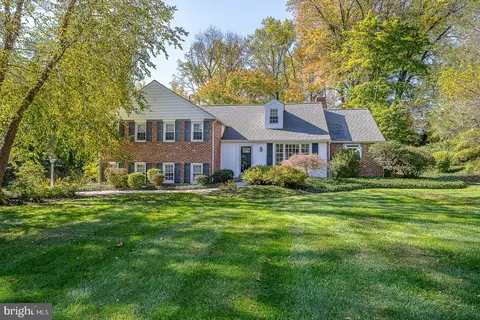
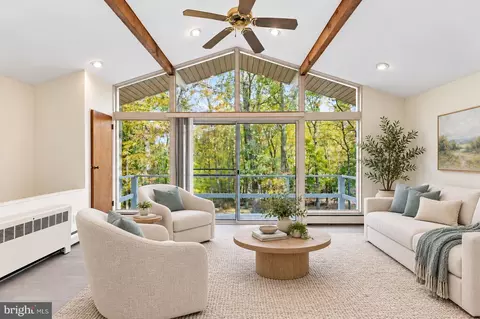
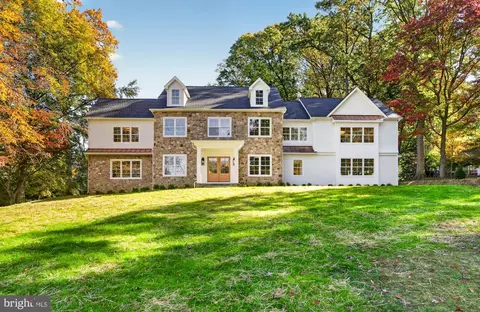
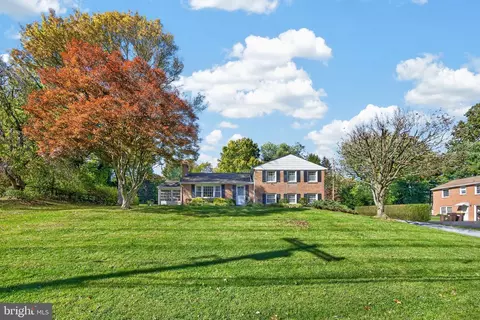
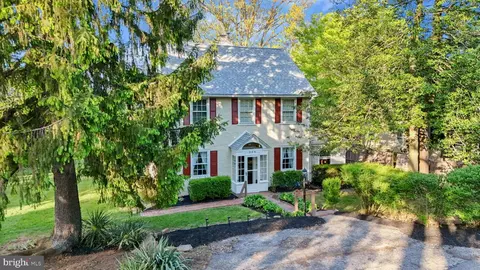
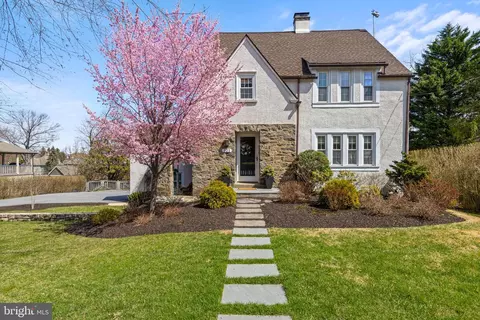
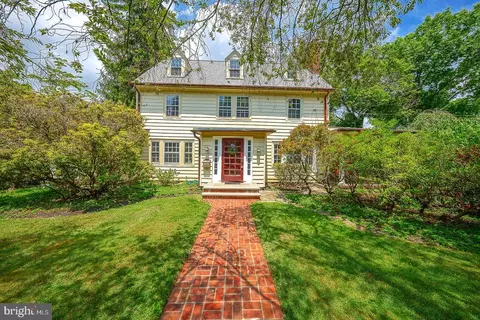
Elegance abounds in this stately Center Hall Georgian Colonial with unsurpassed location plus the bonus of a private back yard. Less than five minute walk into the thriving town of Wayne! Just a few of the extraordinary features of this 5/6 BR, 4 1/2 BA home include: hardwood floors throughout, large living rm with FP, spectacular light-filled gourmet kitchen with granite counters, huge island, and state-of-the-art appliances. Classic mahogany w/columns covered porch, glass office, 2nd floor private MBR suite with cathedral ceiling and tranquil modern master ba with 4 other spacious bdrms w 2 Full baths, newly renovated 3rd fl w/windows galore, full BA and Office - perfect for au pair suite! Seller is PA licensed real estate agent.
Listed by
Listing Agent - Linda S Pillion
Listing Office - BHHS Fox & Roach-Wayne
Source: Bright MLS mls logo
MLS#1005131194 • last updated 7 years ago
Movoto checked Bright MLS for data 2 minutes ago
Overview
Cooling/AC Central A/C
Heating Natural Gas, Other
Levels/Style Colonial
Type Residential
Status Closed
SqFt 4500
Lot Size (SqFt) 33960
Lot Size (Acres) 0.78
Tax: Assessed Value 351030
Annual Property Tax 9598
Year Built 1918
Condition Average+
New Construction (Y/N) N
Interior
Total # of Bathrooms 5
# Full Baths 4
# Half Baths 1
Total # of Bedrooms 5
Basement Full, Unfinished
Other Room(s) Living Room, Dining Room, Master Bedroom, Bedroom 2, Bedroom 3, Kitchen, Bedroom 1, Other, Attic
Laundry Upper Floor
Total # of Rooms 21
Appliances Cooktop, Built-In Range, Oven - Wall, Oven - Self Cleaning, Commercial Range, Dishwasher, Refrigerator, Disposal
Walls/ Ceilings Cathedral Ceilings, 9'+ Ceilings
Interior Features Master Bath(s), Kitchen - Island, Butlers Pantry, Skylight(s), CeilngFan(s), Stall Shower, Kitchen - Eat-In
Accessibility Features None
Exterior
Construction Stucco
Garage Desc Oversized
# Open Parking Spaces 2
# Garage Spaces 1
# Parking Spaces 3
Parking Desc Driveway
Existing Structures Above Grade, Porch(es)
Amenities / Utilities
Utilities Cable TV
Sewer/ Septic Public Sewer
Electricity 200+ Amp Service
Pool No Pool
Location
Subdivision SOUTH WAYNE
Water Source Public
High School RADNOR
Elementary School WAYNE
School District RADNOR TOWNSHIP
Middle School RADNOR
Directions E/Rt. 30, R/S. Wayne
Zoning RES
$2.23M
Range: $1.9M-$2.57M
Last 30 days 
  • Aug 2009
    Public Records
  • Aug 11, 2009 Sold
    $1,000,000
  • Aug 2009
    mls logo MLS # 5474902
  • Aug 4, 2009 Sold
    $1,000,000
  • Jan 25, 2009 Listed
    $1,100,000
  • Aug 2009
    mls logo MLS # 1005131194
  • Aug 4, 2009 Sold
    $1,000,000 (-9.1%)
  • Jan 25, 2009 Listed
    $1,100,000
  • Year Property taxes Tax assessment
  • 2026
    $26,336 +2.7%
    $1,188,720
  • 2025
    $25,640 +6.7%
    $1,188,720
  • 2024
    $24,034 +3.0%
    $1,188,720
  • 2023
    $23,326 +2.2%
    $1,188,720
  • 2022
    $22,829 -37.7%
    $1,188,720
  • 2021
    $36,670 +215.2%
    $1,188,720 +238.64%
  • 2020
    $11,635 -1.9%
    $351,030
  • 2019
    $11,867 +2.0%
    $351,030
  • 2018
    $11,635 +504.0%
    $351,030
  • 2016
    $1,926 -2.0%
    $351,030
  • 2015
    $1,966
    $351,030
  • 2014
    $1,966
    —
  • 214 S Wayne Ave
    $1M
  • South Wayne
    —
  • 19087
    $955K 0% y/y
  • Wayne
    $1.01M -5% y/y
No chart available
Statistics calculated by Movoto
Est. value Bed/bath Sqft mi
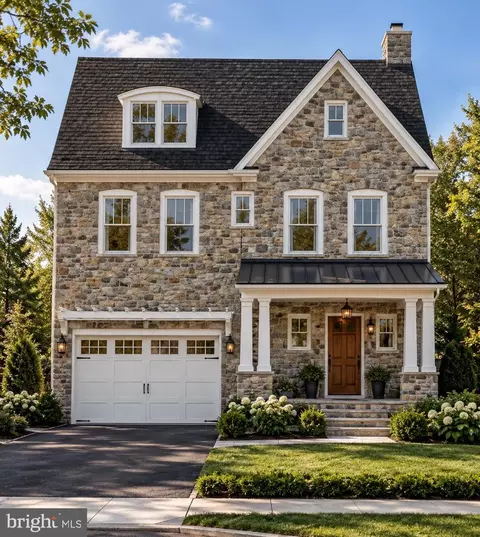
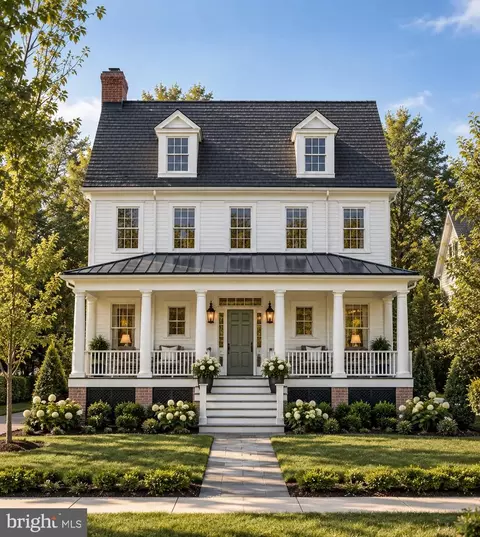
220 S Wayne Ave, Wayne, PA 19087 $2,185,000 6/2 3,176 0.03
112 Runnymede Ave, St Davids, PA 19087 $1,304,000 4/1 2,654 0.05
224 S Wayne Ave, Wayne, PA 19087 $2,339,000 6/3 3,797 0.05
221 S Wayne Ave, Wayne, PA 19087 $1,380,000 3/2 3,091 0.05
114 Runnymede Ave, Wayne, PA 19087 $1,925,000 5/2 3,245 0.05
209 Lansdowne Ave, Wayne, PA 19087 $2,070,000 4/3 3,169 0.06
215 Lansdowne Ave, Wayne, PA 19087 $1,298,000 5/2 1,961 0.06
116 Runnymede Ave, Wayne, PA 19087 $1,198,000 3/2 2,320 0.06

Estimated values are based on public record data and automated valuation models. Values are not guaranteed and may not reflect current market conditions.
Thinking of selling? Get a Cash Offer.

  • A smooth, fast sale
  • Skip staging and repairs
  • No strings attached
7/10
Wayne El School
public Grades K-5
Radnor Township School District
7/10
Radnor Middle School
public Grades 6-8
Radnor Township School District
8/10
Radnor Senior High School
public Grades 9-12
Radnor Township School District
Source: GreatSchools.org © 2026. All rights reserved.

Around South Wayne

Explore everything this neighborhood has to offer.
By entering my info and clicking Ask a Question below, I am providing my e-signature and express written consent to receive marketing emails, calls, and texts (including via automatic telephone dialing systems, AI generative, artificial or pre-recorded voice technology) relating to my inquiry from Movoto (and parties calling/messaging on their behalf) even if my number appears on the company, state, or national Do Not Call Registry. You also agree to ourTerms and Conditions and Privacy Policy. Consent not required to receive services (call 1-844-420-1270 to be connected without providing consent).

Nearby recently sold homes in Wayne, PA

Nearby homes for sale in Wayne, PA

Newest listings in 19087

  • Real Estate
  • PA
  • Delaware County
  • Wayne
  • 19087
  • 214 S Wayne Ave
Meet with a real estate agent today (844) 430-0869
The multiple listing information is provided by BRIGHT MLS. IDX information is provided exclusively for consumers’ personal, non-commercial use and that it may not be used for any purpose other than to identify prospective properties consumers may be interested in purchasing. Information deemed reliable but not guaranteed to be accurate. Buyer to verify all information. The information provided is for consumers' personal, non-commercial use and may not be used for any purpose other than to identify prospective properties consumers may be interested in purchasing. Listing information updated every 15 minutes. Terms of use & Privacy Policy, California Privacy Info. Copyright © 2005 - 2026 Movoto, Inc. All rights reserved. Equal Housing Opportunity CalDRE CalDRE #01517281
Movoto Real Estate is committed to ensuring accessibility for individuals with disabilities. We are continuously working to improve the accessibility of our web experience for everyone. We welcome feedback and accommodation requests, please submit them here.
© 2026 BRIGHT, All Rights Reserved
Information Deemed Reliable But Not Guaranteed
The data relating to real estate for sale on this website appears in part through the BRIGHT Internet Data Exchange program, a voluntary cooperative exchange of property listing data between licensed real estate brokerage firms in which Movoto participates, and is provided by BRIGHT through a licensing agreement.The information provided by this website is for the personal, non-commercial use of consumers and may not be used for any purpose other than to identify prospective properties consumers may be interested in purchasing. Data last updated: 10/29/2026. Some properties which appear for sale on this website may no longer be available because they are under contract, have Closedor are no longer being offered for sale. Some real estate firms do not participate in IDX and their listings do not appear on this website. Some properties listed with participating firms do not appear on this website at the request of the seller. This home sale information is not to be construed as an appraisal and may not be used as such for any purpose. BRIGHTMLS is the (or a) provider of this home sale information and has compiled content from various sources. Some properties represented may not have actually solddue to reporting errors.
Requests for information regarding mortgage products will be directed to Movoto.com affiliate, Lower, LLC - a licensed Mortgage Lender (NMLS #1124061), or, based on your location, may be redirected to a participating mortgage marketing partner that may pay Lower, LLC for any consumer contact information provided through this site.