Movoto Real Estate
Sold on 08/28/2020

201 Pembroke Ave, Wayne, PA 19087

$3,072,000

Last sold 08/28/2020 for $1.61M

  • 7

    bed

  • 7

    bath

  • 9,200

    Sqft ($175/Sqft)

House not for sale

About 201 Pembroke Ave

Property type House
Neighborhood
Year built 1996
HOA fee $0/month
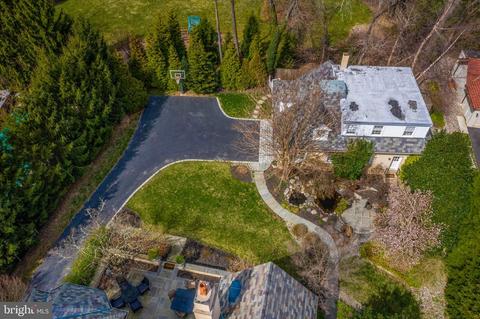
Lot size 0.56 Acre
Movoto estimate
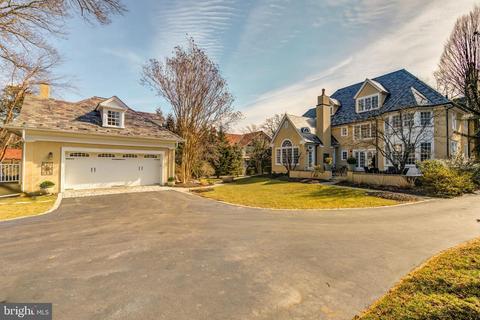
Parking 2 garage spaces
Property description
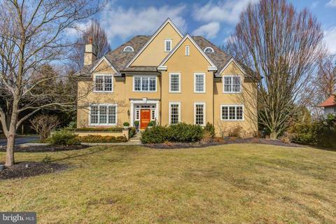
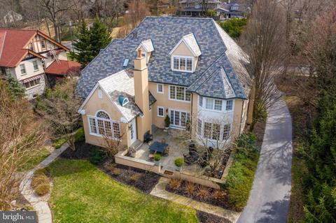
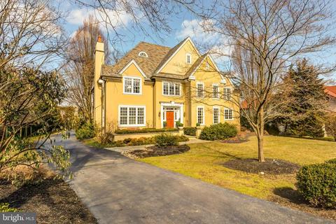
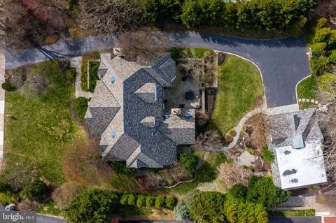
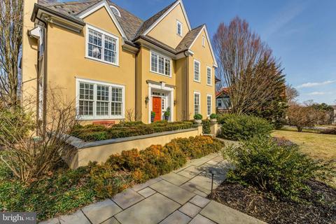
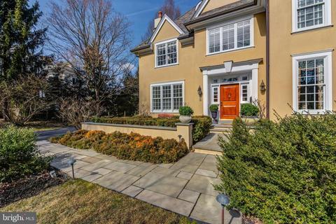
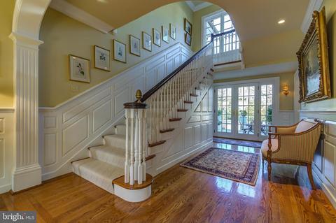
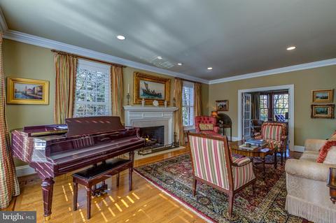
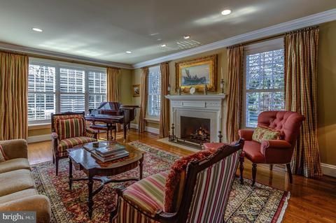
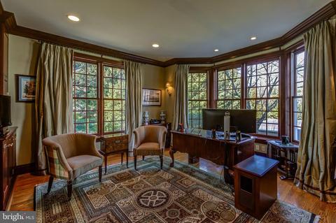
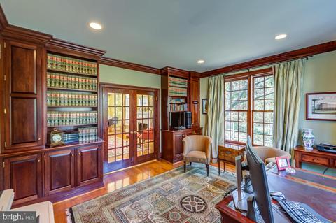
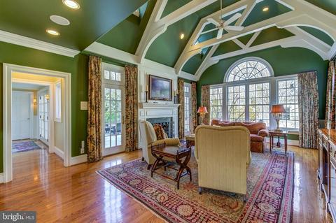
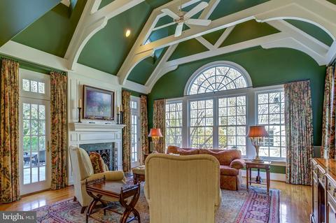
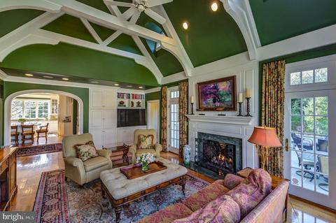
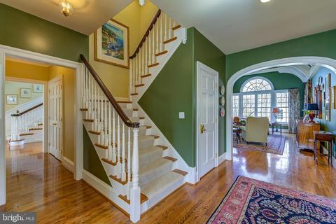
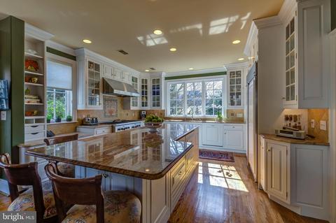
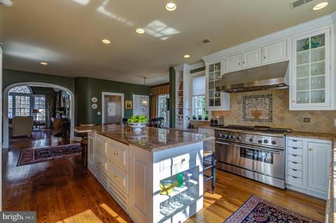
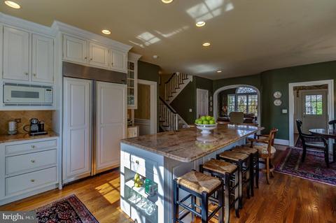
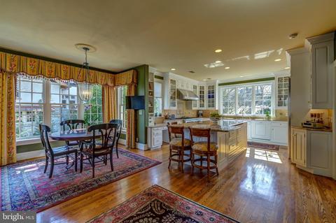
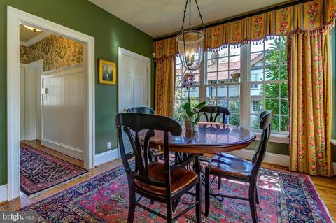
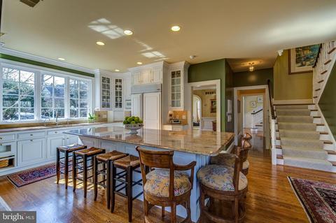
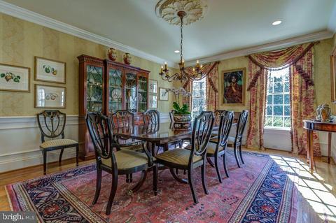
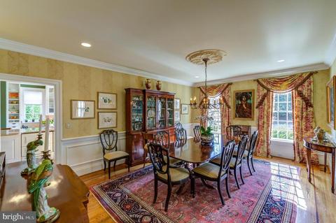
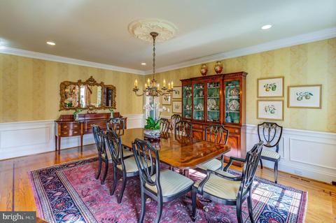
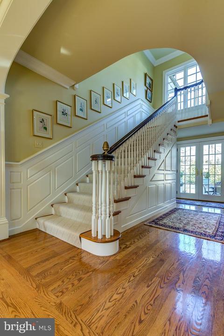
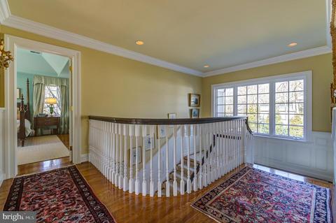
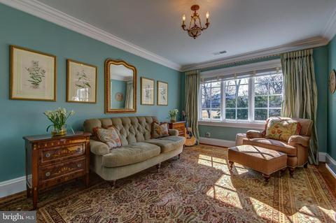
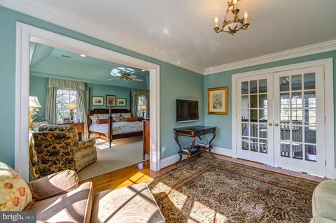
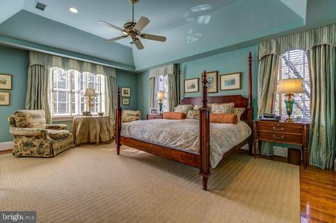
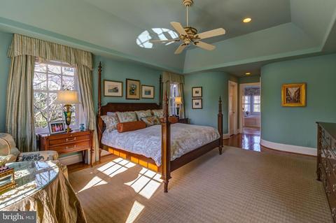
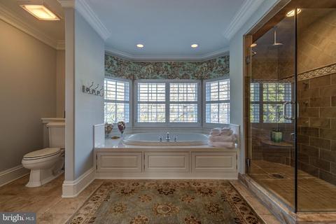
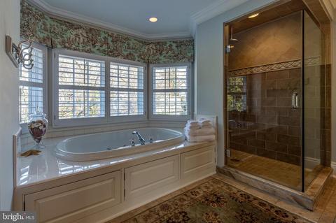
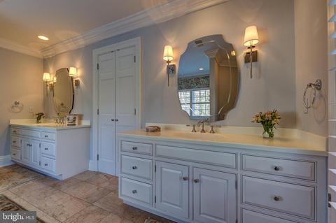
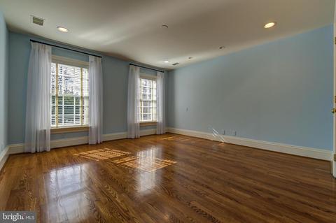
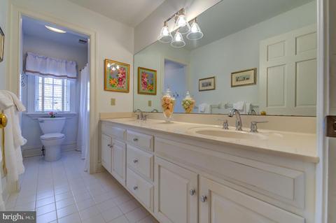
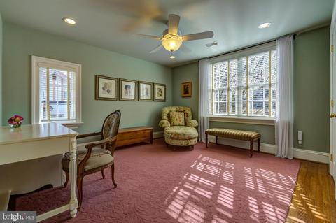
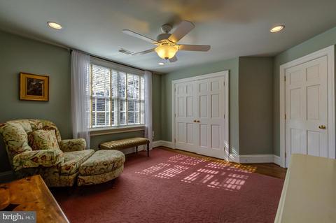
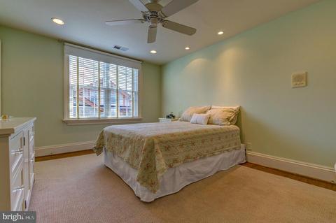
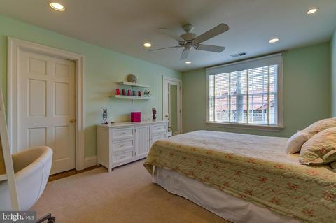
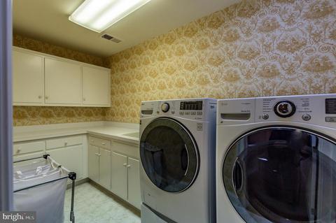
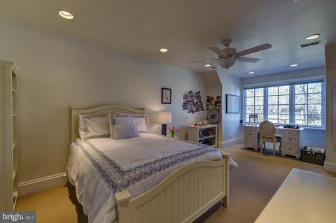
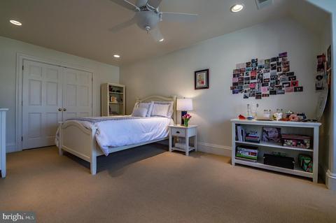
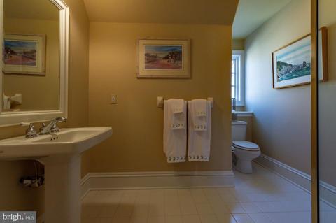
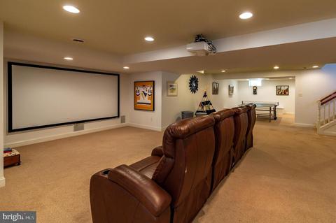
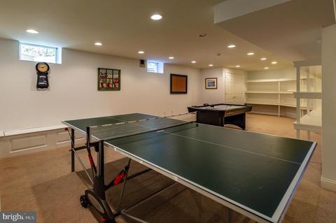
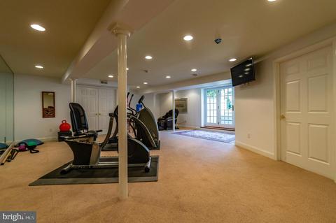
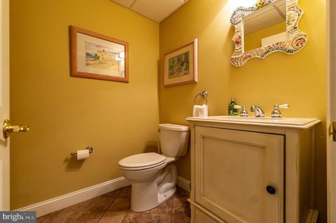
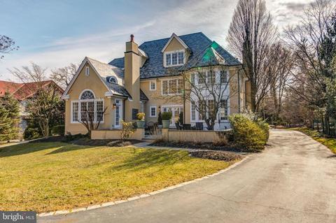
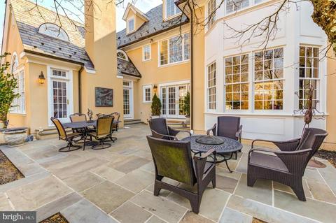
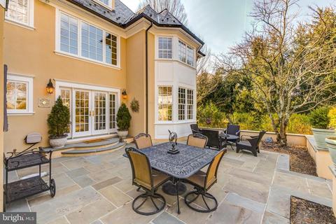
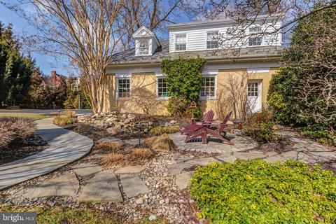
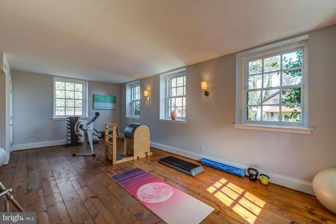
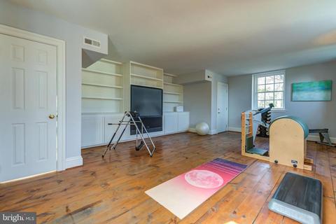
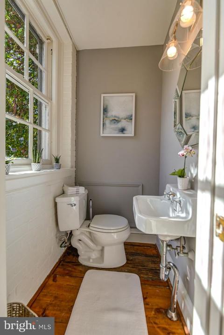
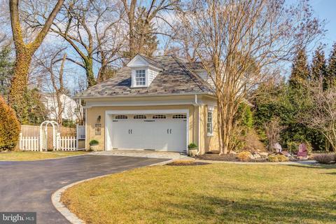
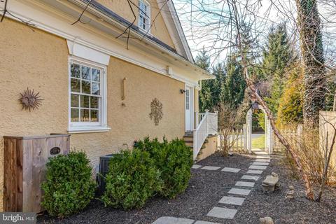
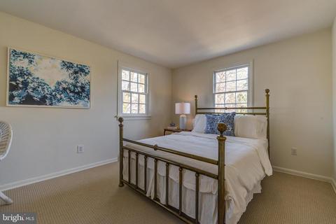
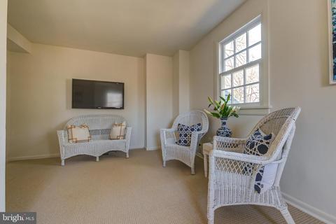
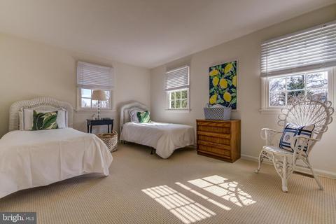
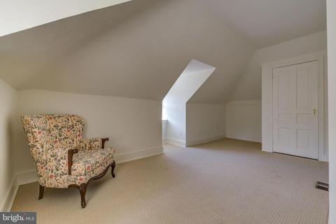
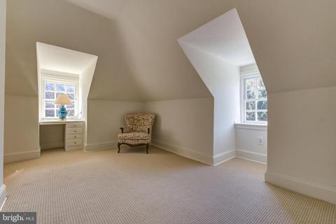
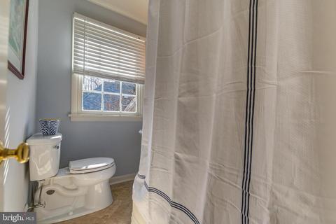
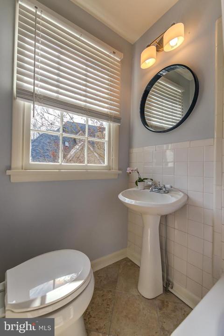
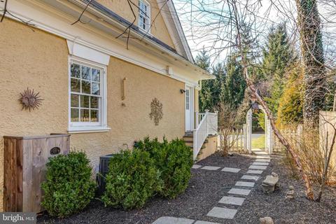
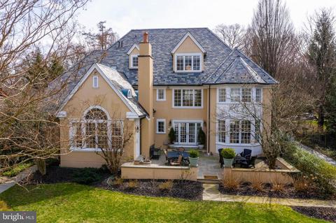
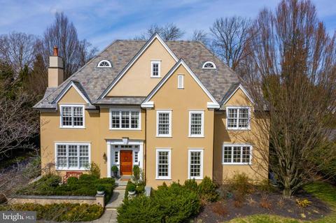
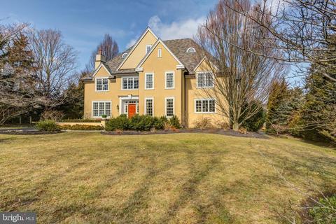
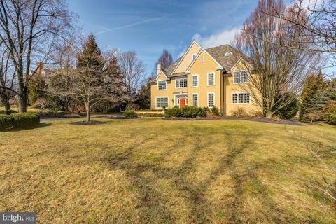
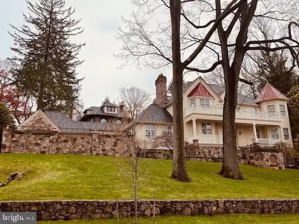
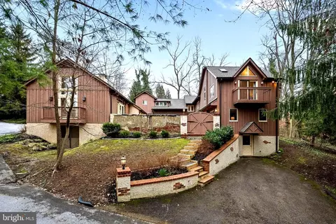
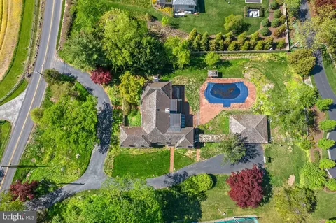
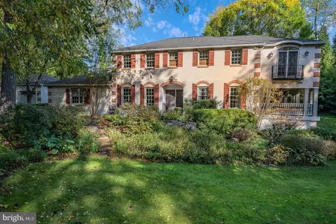
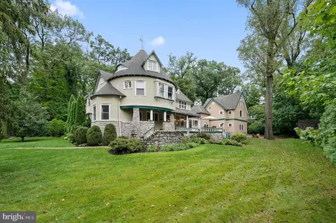
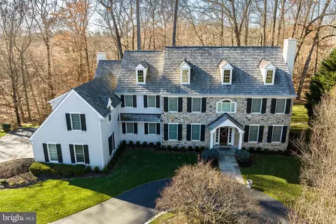
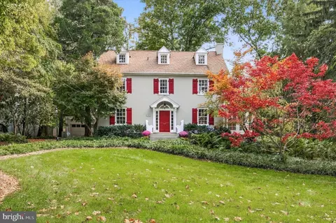
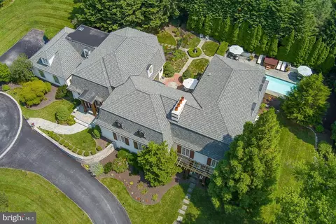
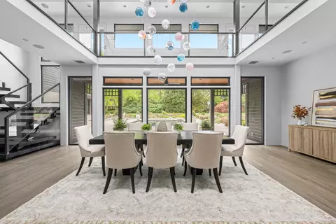
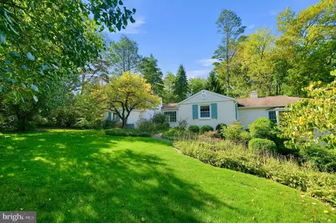
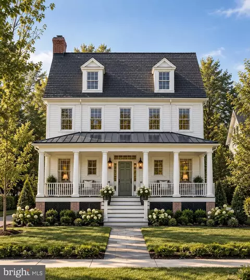
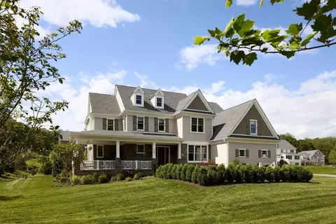
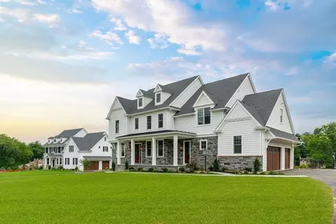
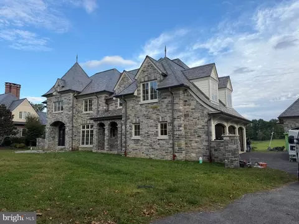
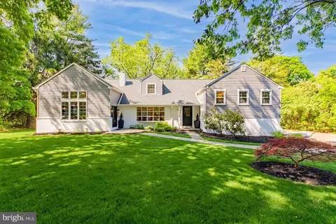
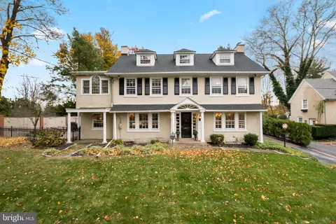
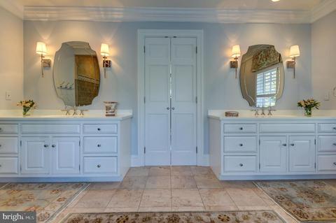
This stunning walk-to Wayne Manor home was creatively designed and custom built by John J. Hurley for his personal use. Built with only the highest quality building materials, including a slate roof, and containing unparalleled architectural details, this home is meant for today's most discriminating buyer. It is situated on one of the prettiest streets in Wayne, with a very private, flat lot and a chic carriage home tucked behind the residence. The custom millwork, ten-foot ceilings and large windows with breathtaking views from each generously proportioned room make this home an oasis. The first floor offers a large two-story foyer with formal dining and living rooms, a sizeable study with custom built-in cherry cabinets and bookshelves, two gas fireplaces and an oversized great room with a two-story beamed ceiling, cleverly making the room both spacious and cozy. There are gas fireplaces in the living room and great room and the great room also has a built-in bar. The gourmet kitchen features custom cabinetry, a Subzero refrigerator, four Subzero drawers and a Thermador Professional Series oven with with six gas burners plus griddle and hood. A granite island that seats 8 comfortably, plus an adjoining breakfast room, make this kitchen a pleasure to cook in and a wonderful gathering space. The effect is the meeting of traditional home style with modern functionality, ideal for entertaining. Formal and informal staircases lead to a sumptuous second floor with a spacious master bedroom, adjoining private sitting room and light-filled master bath. Three additional large bedrooms, two additional bathrooms and laundry room complete the lovely second floor. The third floor has an oversized bedroom and bath plus extra storage space, perfect for a nanny or in-law suite. The footprint-sized walk-out lower level with French doors has Theater seating and large screen Epson Theater viewing, plus game and exercise areas. Built-in shelves and multiple storage spaces, and a powder room complete this level. The carriage house is a private apartment with two generous bedrooms, sitting room and an additional bathroom. A large Gym/Health and Wellness room, with a bathroom adjoins the two-car heated garage. The tranquil setting is punctuated with professional landscaping including a pond maintained by Keystone Gardens of Wayne. Enjoy the convenience of being close to renowned and award-winning public and private schools, shopping, restaurants, trains, the Radnor Trail, and minutes from Center City Philadelphia and the Airport. This fastidiously maintained home is realistically priced to sell with 9200 Square feet including the carriage house and lower level. It is a jewel in the heart of Wayne. Home Warranty is included with the purchase. Walking distance to downtown Wayne, train, shopping, movie theater and restaurants. 30 minute drive to center city and the Philadelphia Airport.
Listed by
Listing Agent - Patricia D O'Donnell
Listing Office - BHHS Fox & Roach-Rosemont
Source: Bright MLS mls logo
MLS#PADE509724 • last updated 4 years ago
Movoto checked Bright MLS for data 9 minutes ago
Overview
Cooling/AC Air Purification System, Central A/C, Dehumidifier, Programmable Thermostat
Heating Programmable Thermostat
Levels/Style 3, Traditional, Colonial
Virtual Tour N/A
Type Residential
MLS # PADE509724
SqFt 9200
Status CLOSED
Lot Size (SqFt) 24393.6
Property Tax 34206
Year Built 1996
Condition Good
Interior
Total # of Bathrooms 7
# of Full Baths 5
# of Half Baths 2
Total # of Bedrooms 7
Total # of Rooms 11
Flooring Carpet, Hardwood
Interior Features Air Filter System, Attic, Bar, Built-Ins, Breakfast Area, Butlers Pantry, Carpet, Cedar Closet(s), Crown Moldings, Curved Staircase, Dining Area, Double/Dual Staircase, Floor Plan - Traditional, Formal/Separate Dining Room, Kitchen - Eat-In, Kitchen - Gourmet, Kitchen - Island, Kitchen - Table Space, Primary Bath(s), Recessed Lighting, Stall Shower, Store/Office, Studio, Upgraded Countertops, Walk-in Closet(s), WhirlPool/HotTub, Window Treatments, Wood Floors
Fireplace Mantel(s)
Accessibility Features None
Window Features Casement
Exterior
Exterior Extensive Hardscape, Exterior Lighting, Sidewalks, Stone Retaining Walls, Street Lights, Water Fountains
Construction Stucco
Roof Pitched, Slate
Fencing Decorative
# of Open Parking Spaces 5
# of Garage Spaces 2
Amenities / Utilities
Water Source Public
Security Features Smoke Detector
Location
Subdivision SOUTH WAYNE
Elem School WAYNE
High School RADNOR H
Middle School RADNOR
Zoning RESIDENTIAL, Resi
Directions East On Lancaster Ave. Left On Louella, Right On Pembroke
$3.07M
Range: $2.48M-$3.65M
Last 30 days 
  • Aug 2020
    mls logo MLS # PADE509724
  • Aug 28, 2020 Sold
    $1,612,500 (-7.9%)
  • Jul 3, 2020 Pending
    —
  • Jun 22, 2020 Active
    —
  • Jun 16, 2020 Price Change
    $1,750,000 (-11.4%)
  • Feb 23, 2020 Listed
    $1,975,000 (-6.0%)
  • Feb 2020
    mls logo MLS # PADE506108
  • Feb 22, 2020 Listed
    —
  • Feb 10, 2020 Active
    —
  • Jan 13, 2020 Listed
    $2,100,000 (+5.3%)
  • Jun 2019
    mls logo MLS # PADE437878
  • Jun 20, 2019 Active
    —
  • Jun 5, 2019 Price Change
    $1,995,000 (-1.5%)
  • May 21, 2019 Price Change
    $2,025,000 (-5.8%)
  • Apr 26, 2019 Price Change
    $2,150,000 (-4.4%)
  • Mar 26, 2019 Price Change
    $2,250,000 (-13.3%)
  • Feb 28, 2019 Listed
    $2,595,000
  • Year Property taxes Tax assessment
  • 2026
    $28,272 +2.7%
    $1,276,125
  • 2025
    $27,525 -14.8%
    $1,276,125 -20.15%
  • 2024
    $32,312 +3.0%
    $1,598,130
  • 2023
    $31,359 +2.2%
    $1,598,130
  • 2022
    $30,692 -37.7%
    $1,598,130
  • 2021
    $49,300 +51.3%
    $1,598,130 +62.53%
  • 2020
    $32,593 -1.9%
    $983,300
  • 2019
    $33,241 +2.0%
    $983,300
  • 2018
    $32,593 +504.0%
    $983,300
  • 2016
    $5,396
    $983,300
  • 2015
    $5,396
    $983,300
  • 2014
    $5,396
    —
  • 201 Pembroke Ave
    $1.61M
  • South Wayne
    —
  • 19087
    $955K 0% y/y
  • Wayne
    $1.01M -5% y/y
No chart available
Statistics calculated by Movoto
Est. value Bed/bath Sqft mi
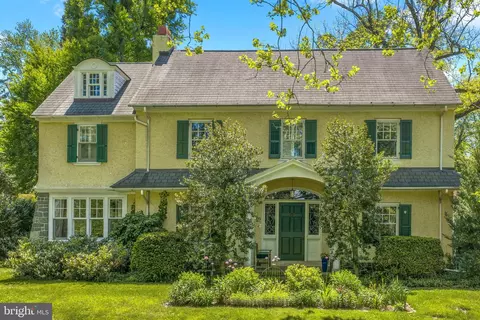
205 Pembroke Ave, Wayne, PA 19087 $3,050,000 6/4 5,125 0.02
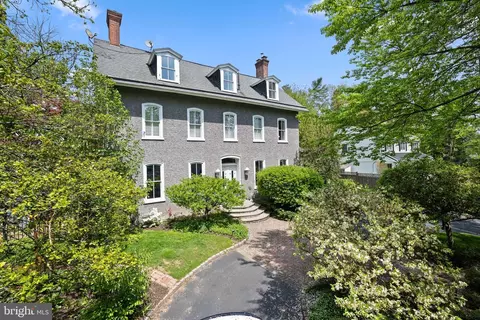
339 Louella Ave, Wayne, PA 19087 $4,199,000 6/4 8,358 0.03
209 Pembroke Ave, Wayne, PA 19087 $2,817,000 5/5 6,475 0.04
212 Upland Way, Wayne, PA 19087 $1,773,000 5/3 3,370 0.05
331 Louella Ave, Wayne, PA 19087 $5,166,000 6/5 8,122 0.05
220 Upland Way, Wayne, PA 19087 $1,823,000 4/2 2,647 0.06
327 Louella Ave, Wayne, PA 19087 $2,006,000 4/2 3,212 0.06
407 Louella Ave, Wayne, PA 19087 $4,174,000 9/5 7,522 0.06

Estimated values are based on public record data and automated valuation models. Values are not guaranteed and may not reflect current market conditions.
Thinking of selling? Get a Cash Offer.

  • A smooth, fast sale
  • Skip staging and repairs
  • No strings attached
7/10
Wayne El School
public Grades K-5
Radnor Township School District
7/10
Radnor Middle School
public Grades 6-8
Radnor Township School District
8/10
Radnor Senior High School
public Grades 9-12
Radnor Township School District
Source: GreatSchools.org © 2026. All rights reserved.

Around South Wayne

Explore everything this neighborhood has to offer.
By entering my info and clicking Ask a Question below, I am providing my e-signature and express written consent to receive marketing emails, calls, and texts (including via automatic telephone dialing systems, AI generative, artificial or pre-recorded voice technology) relating to my inquiry from Movoto (and parties calling/messaging on their behalf) even if my number appears on the company, state, or national Do Not Call Registry. You also agree to ourTerms and Conditions and Privacy Policy. Consent not required to receive services (call 1-844-420-1270 to be connected without providing consent).

Nearby recently sold homes in Wayne, PA

Nearby homes for sale in Wayne, PA

Newest listings in 19087

  • Real Estate
  • PA
  • Delaware County
  • Wayne
  • 19087
  • 201 Pembroke Ave
Meet with a real estate agent today (844) 430-0869
The multiple listing information is provided by BRIGHT MLS. IDX information is provided exclusively for consumers’ personal, non-commercial use and that it may not be used for any purpose other than to identify prospective properties consumers may be interested in purchasing. Information deemed reliable but not guaranteed to be accurate. Buyer to verify all information. The information provided is for consumers' personal, non-commercial use and may not be used for any purpose other than to identify prospective properties consumers may be interested in purchasing. Listing information updated every 15 minutes. Terms of use & Privacy Policy, California Privacy Info. Copyright © 2005 - 2026 Movoto, Inc. All rights reserved. Equal Housing Opportunity CalDRE CalDRE #01517281
Movoto Real Estate is committed to ensuring accessibility for individuals with disabilities. We are continuously working to improve the accessibility of our web experience for everyone. We welcome feedback and accommodation requests, please submit them here.
© 2026 BRIGHT, All Rights Reserved
Information Deemed Reliable But Not Guaranteed
The data relating to real estate for sale on this website appears in part through the BRIGHT Internet Data Exchange program, a voluntary cooperative exchange of property listing data between licensed real estate brokerage firms in which Movoto participates, and is provided by BRIGHT through a licensing agreement.The information provided by this website is for the personal, non-commercial use of consumers and may not be used for any purpose other than to identify prospective properties consumers may be interested in purchasing. Data last updated: 11/3/2026. Some properties which appear for sale on this website may no longer be available because they are under contract, have Closedor are no longer being offered for sale. Some real estate firms do not participate in IDX and their listings do not appear on this website. Some properties listed with participating firms do not appear on this website at the request of the seller. This home sale information is not to be construed as an appraisal and may not be used as such for any purpose. BRIGHTMLS is the (or a) provider of this home sale information and has compiled content from various sources. Some properties represented may not have actually solddue to reporting errors.
Requests for information regarding mortgage products will be directed to Movoto.com affiliate, Lower, LLC - a licensed Mortgage Lender (NMLS #1124061), or, based on your location, may be redirected to a participating mortgage marketing partner that may pay Lower, LLC for any consumer contact information provided through this site.