
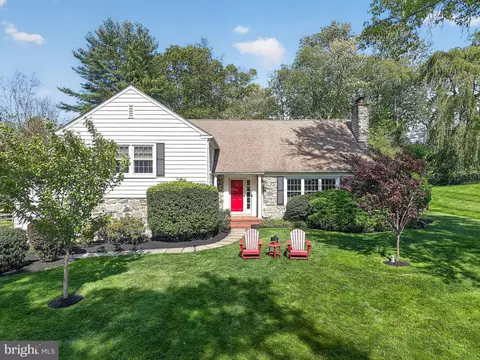
- $1,400,000
- 5Bd
- 4Ba
- 3,120 Sq Ft
SOLD 07/01/26

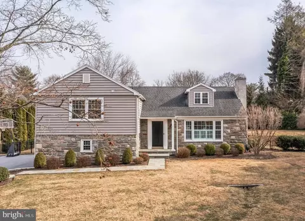
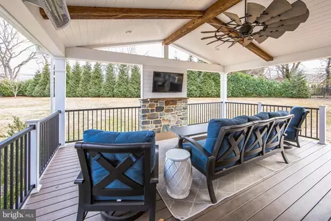
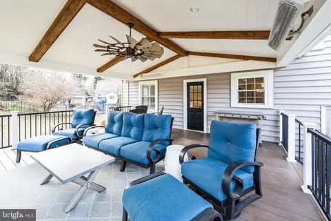
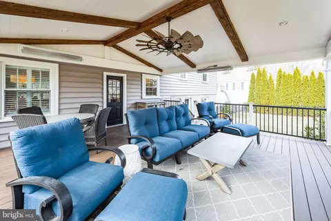
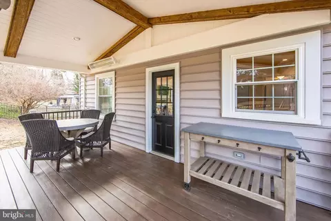
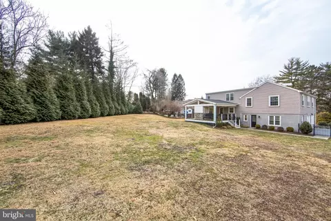
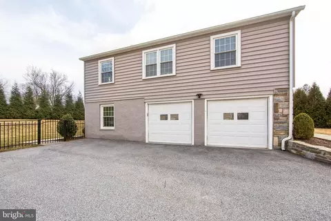
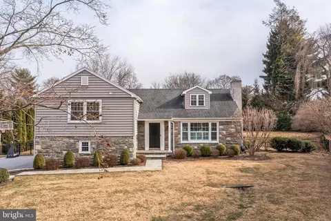
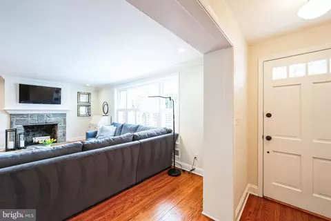
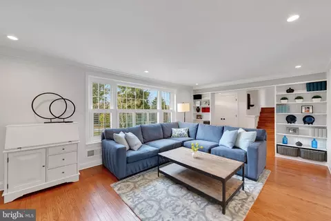
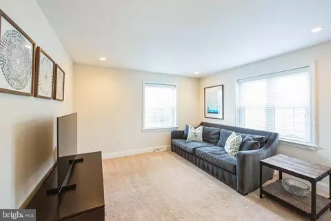
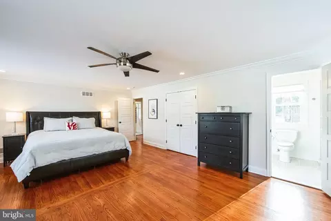
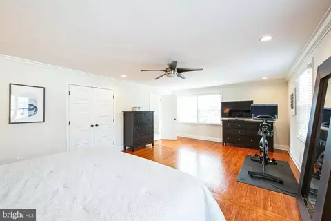
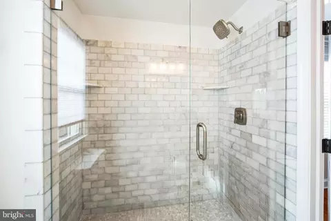
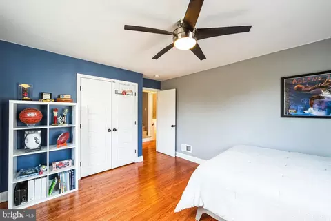
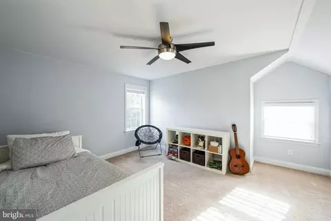
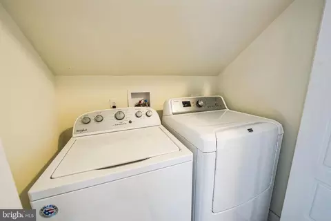
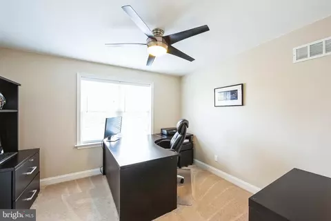
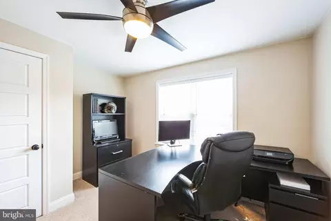
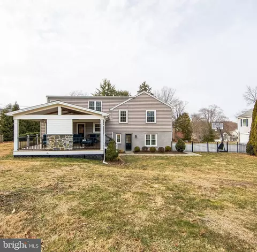
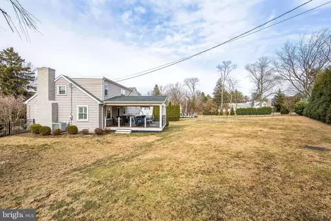
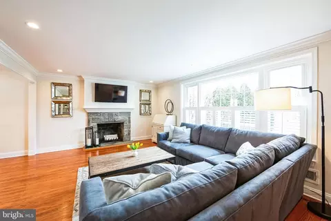
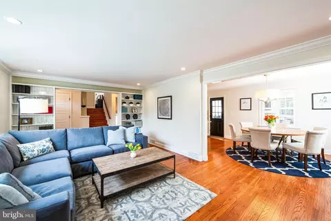
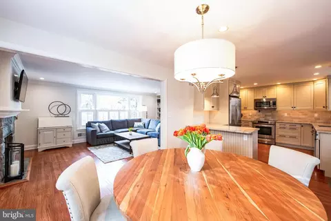
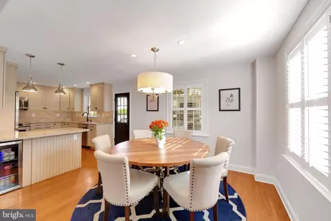
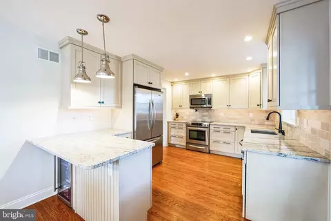
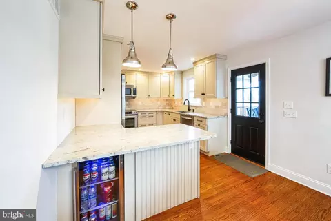
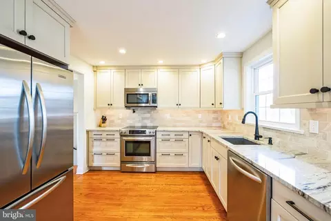
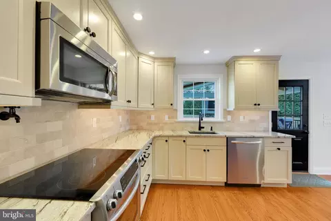
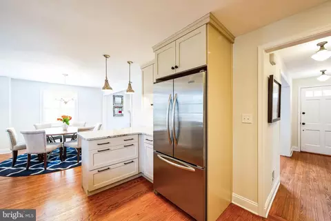
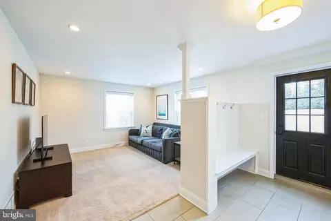
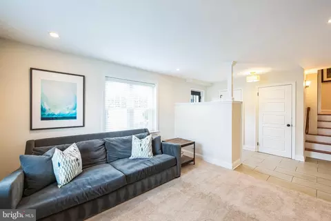
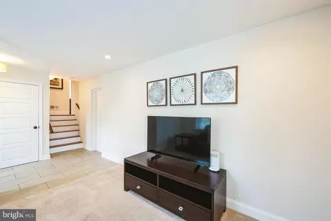
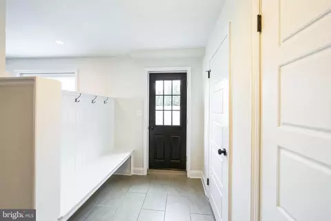
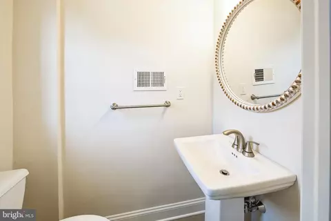
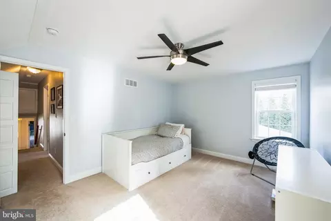
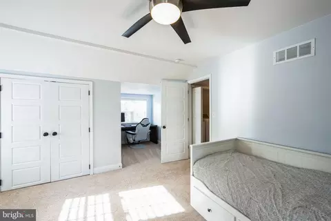
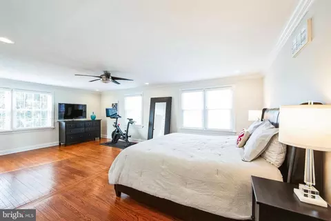
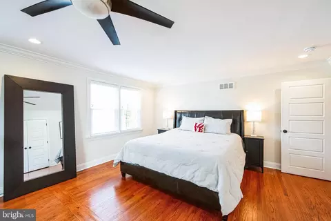
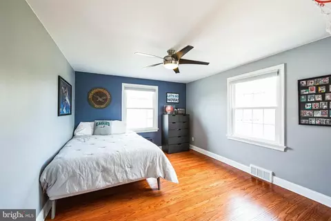
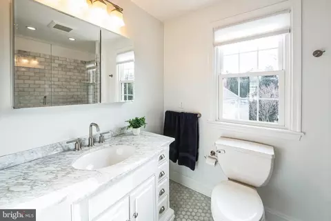
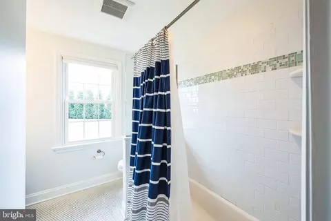
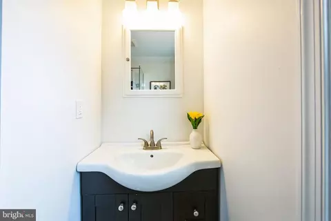
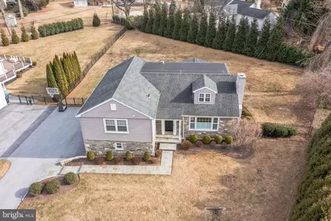
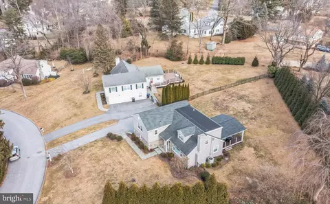
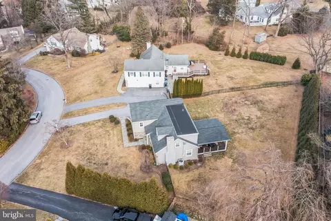
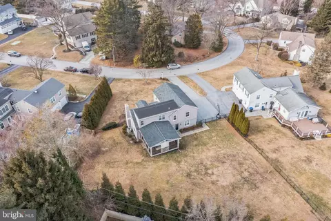
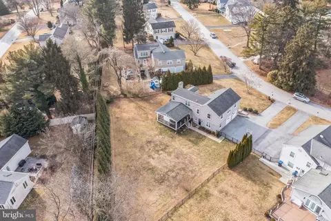
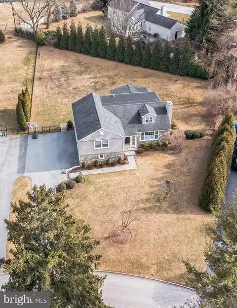
Last sold 06/05/2025 for $1.25M
bed
bath
Sqft ($506/Sqft)
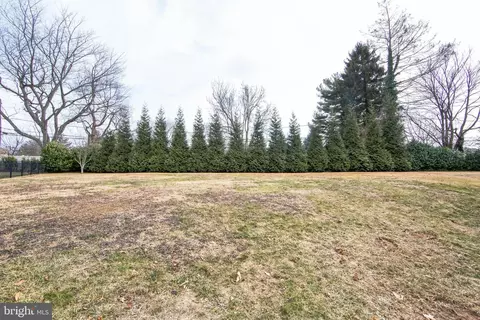
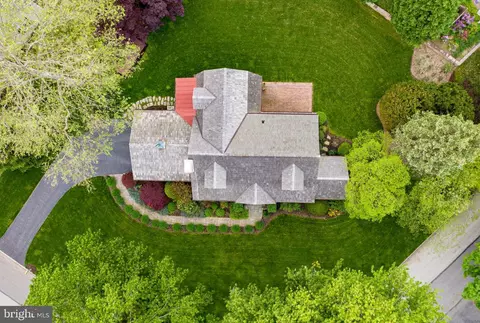
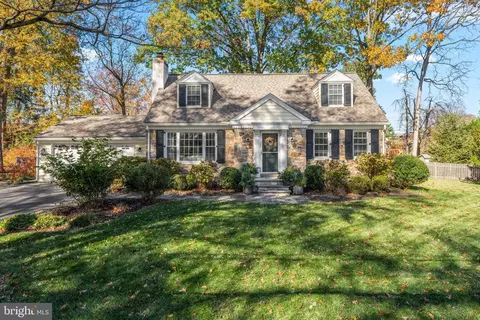
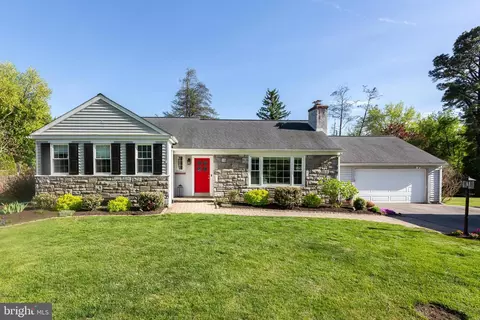
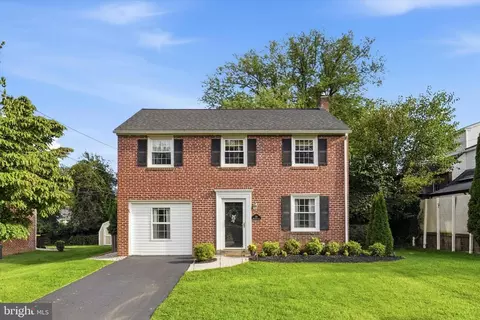
| Property type House | Neighborhood | Year built 1956 | HOA fee $0/month | Lot size 0.44 Acre | Movoto estimate | Parking 2 garage spaces |

| Overview | |
| Cooling/AC | Central A/C, Electric |
| Heating | Electric |
| Type | Residential |
| Virtual Tour | N/A |
| Status | Closed |
| SqFt | 2481 |
| Lot Size (SqFt) | 19083 |
| Lot Size (Acres) | 0.44 |
| County Tax | 971, Annually |
| City/ Town Tax | 835 |
| School Tax | 6048 |
| Tax: Assessed Value | 213420 |
| Annual Property Tax | 7854 |
| Year Built | 1956 |
| Condition | Very Good |
| Municipality | TREDYFFRIN TWP |
| New Construction (Y/N) | N |
| Foreclosure (Y/N) | N |
| Interior | |
| Total # of Bathrooms | 3 |
| # Full Baths | 2 |
| # Half Baths | 1 |
| Total # of Bedrooms | 4 |
| Basement | Interior Access, Unfinished |
| Other Room(s) | Living Room, Primary Bedroom, Bedroom 2, Bedroom 3, Bedroom 4, Kitchen, Family Room, Laundry, Bathroom 2, Primary Bathroom |
| Laundry | Upper Floor |
| Total # of Rooms | 7 |
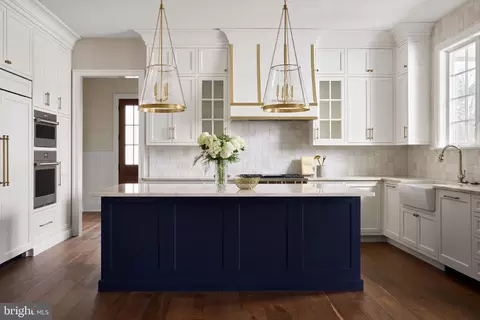
| Appliances | Built-In Range, Oven - Self Cleaning, Dishwasher, Disposal, Dryer, Refrigerator |
| Interior Features | Kitchen - Eat-In, Ceiling Fan(s), Combination Kitchen/Dining, Floor Plan - Traditional, Recessed Lighting, Walk-in Closet(s), Wood Floors |
| Accessibility Features | None |
| Exterior | |
| Roof | Pitched, Shingle |
| Construction | Stone |
| Foundation | Block |
| Garage Desc | Inside Access |
| # Garage Spaces | 2 |
| # Parking Spaces | 8 |
| # Attached Garage Spaces | 2 |
| Parking Desc | Driveway, Attached Garage |
| # Driveway Spaces | 6 |
| Existing Structures | Above Grade |
| Amenities / Utilities | |
| Sewer/ Septic | Public Sewer |
| Electricity | 200+ Amp Service |
| Pool | No Pool |
| Location | |
| Subdivision | DEEPDALE |
| Water Source | Public |
| Senior Community (Y/N) | N |
| High School | CONESTOGA SENIOR |
| Elementary School | DEVON |
| School District | TREDYFFRIN-EASTTOWN |
| Middle School | T E MIDDLE |
| Directions | North Wayne Ave, Left On Upper Gulph Road, Left On Croton Rd, Left On Clover Hill Lane |
| Zoning | R2 |
MLS # PACT2092190 MLS # 6337105
MLS # 1002804004
MLS # 6242087
MLS # 1003559033
MLS # 6337105
MLS # 1002804004
MLS # 6242087
MLS # 1003559033| Est. value | Bed/bath | Sqft | mi | |
|---|---|---|---|---|
| 133 Clover Hill Ln, Wayne, PA 19087 | $1,403,000 | 3/2 | 2,735 | 0.02 |
| 129 Clover Hill Ln, Wayne, PA 19087 | $1,512,000 | 5/3 | 3,239 | 0.02 |
| 130 Hillside Rd, Wayne, PA 19087 | $1,134,000 | 3/1 | 1,730 | 0.03 |
| 128 Hillside Rd, Wayne, PA 19087 | $1,082,000 | 3/2 | 1,966 | 0.03 |
| 136 Clover Hill Ln, Wayne, PA 19087 | $1,304,000 | 3/2 | 2,559 | 0.05 |
| 127 Clover Hill Ln, Wayne, PA 19087 | $1,359,000 | 4/3 | 2,374 | 0.05 |
| 135 Clover Hill Ln, Wayne, PA 19087 | $1,369,000 | 4/2 | 2,630 | 0.05 |
| 128 Clover Hill Ln, Wayne, PA 19087 | $1,578,000 | 4/2 | 3,968 | 0.05 |
Estimated values are based on public record data and automated valuation models. Values are not guaranteed and may not reflect current market conditions.
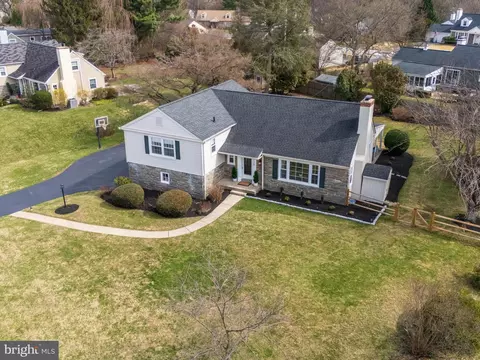

$260,000
$249,900
$1,139,000
$549,500
$1,350,000
$999,450
$315,990
$597,498
$370,000
$229,900
$439,990
$420,000
$380,000
$454,950
$199,900
$300,000
$349,900
$259,950
$739,500
$644,900
$1,635,000
$380,000
$472,500
$444,500
$207,500
$235,000
$1,375,000
$334,450
$220,000