Movoto Real Estate
Sold on 05/09/2025

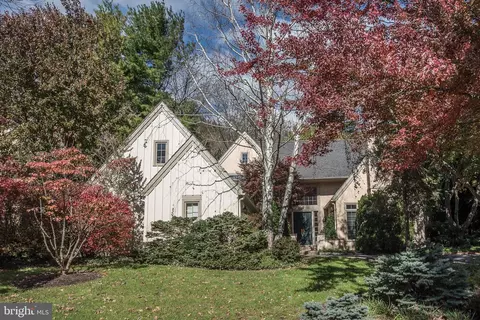
1239 Denbigh Ln, Wayne, PA 19087

$1,558,000

Last sold 05/09/2025 for $1.48M

  • 4

    bed

  • 6

    bath

  • 4,245

    Sqft ($350/Sqft)

House not for sale

About 1239 Denbigh Ln

Property type House
Neighborhood
Year built 1991
HOA fee $530/month
Lot size 0.37 Acre
Movoto estimate
Parking 2 garage spaces
Property description
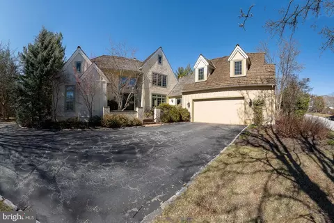
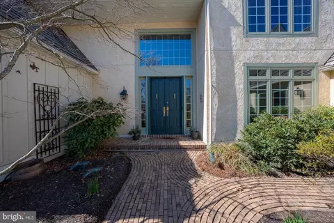
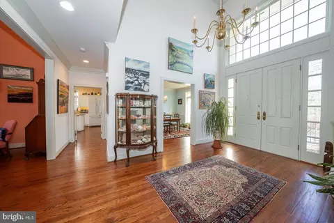
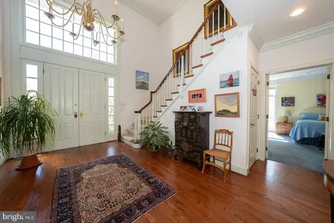
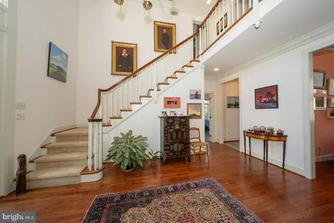
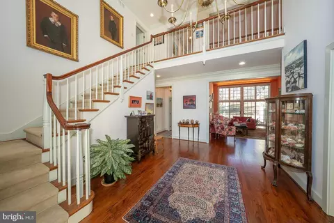
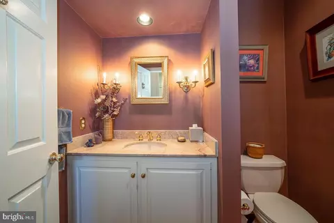
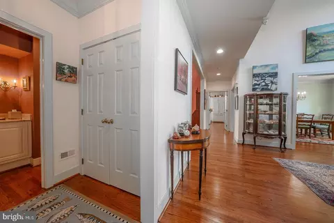
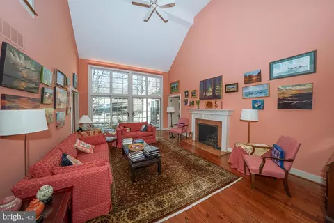
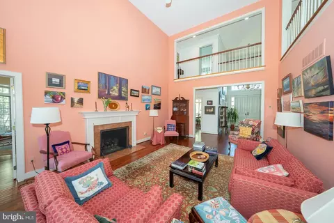
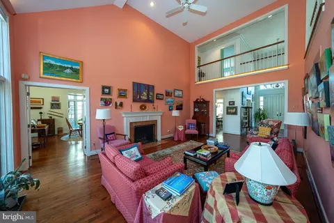
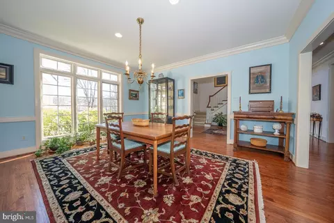
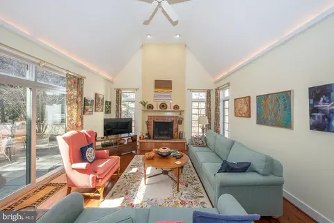
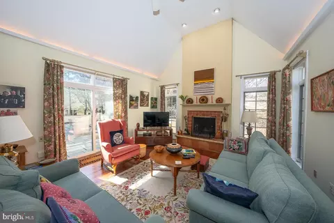
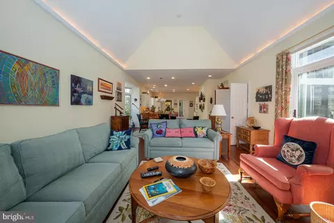
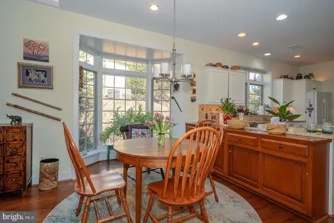
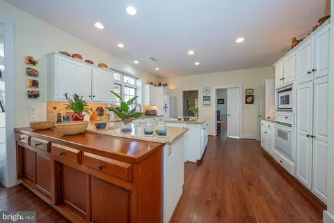
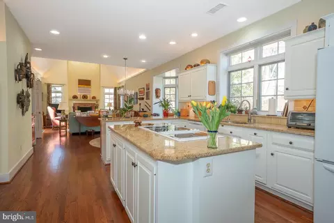
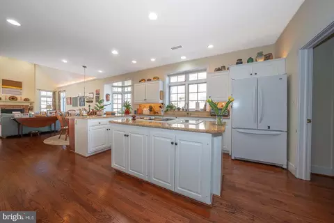
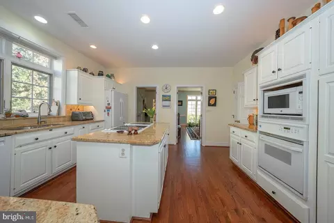
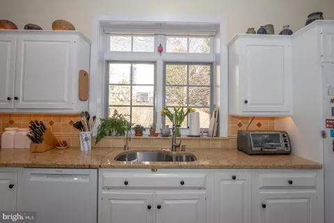
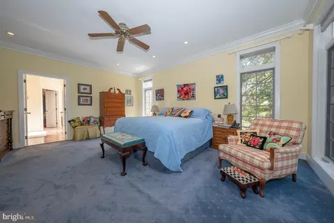
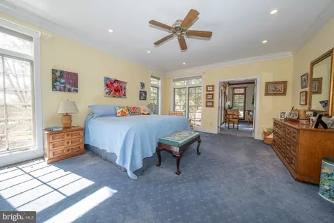
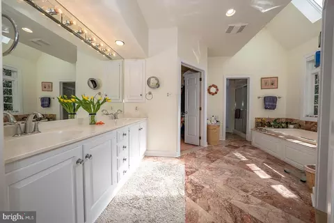
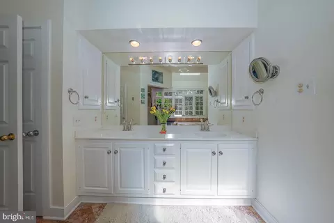
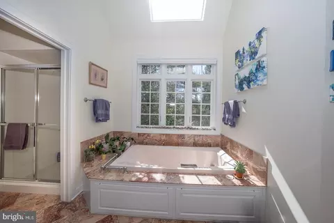
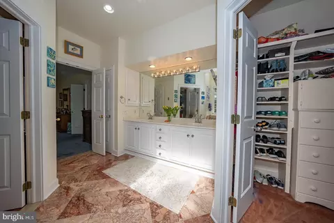
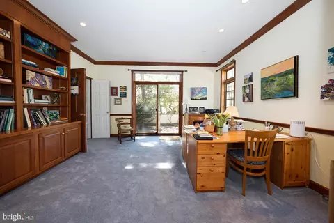
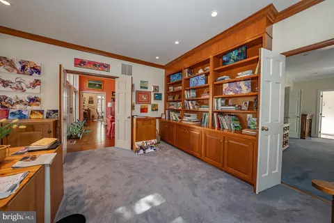
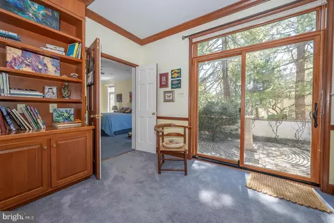
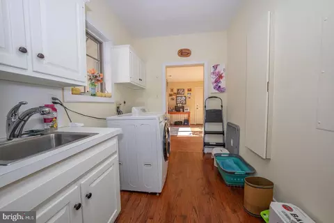
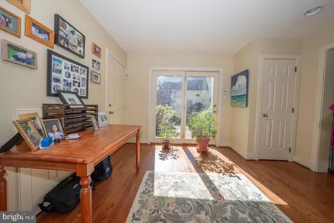
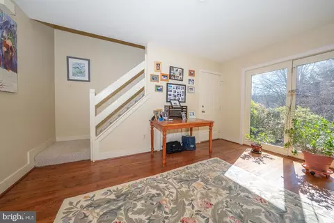
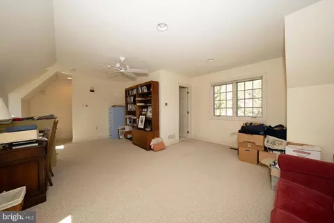
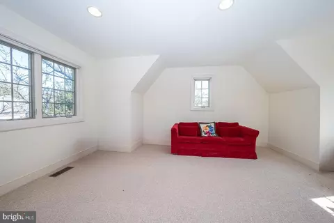
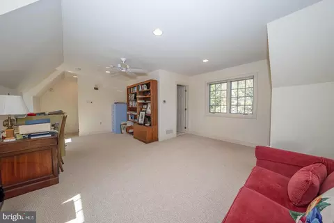
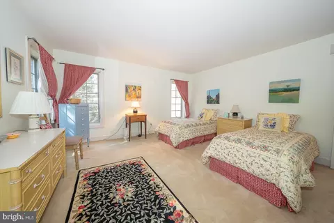
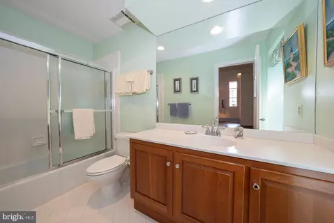
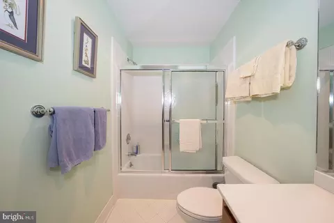
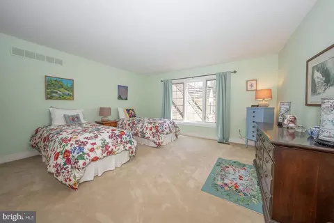
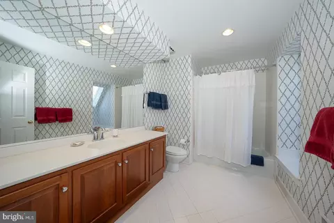
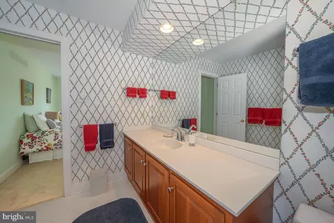
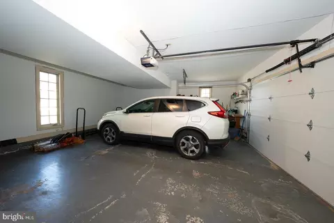
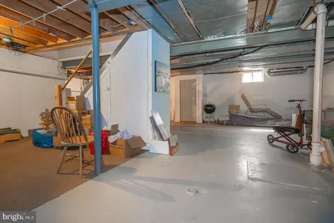
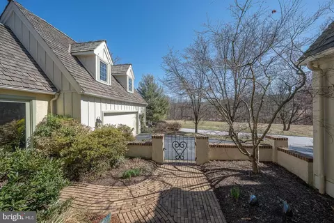
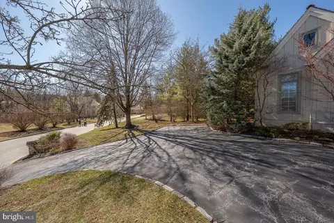
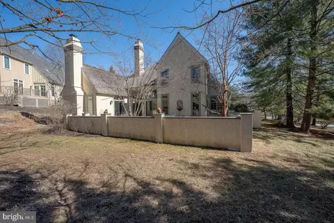
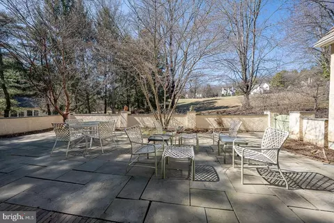
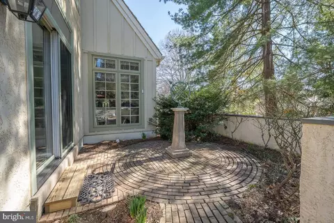
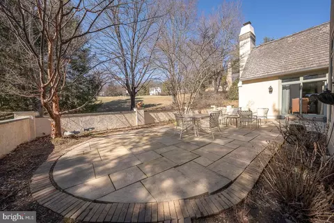
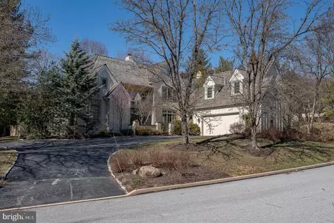
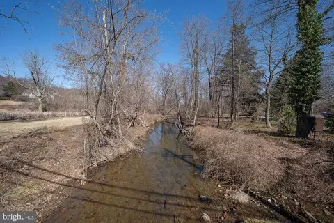
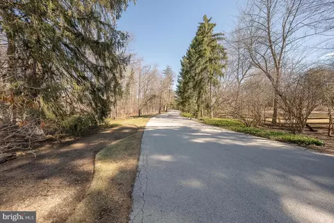
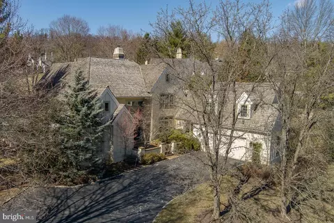
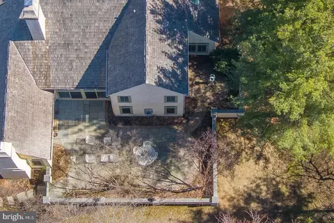
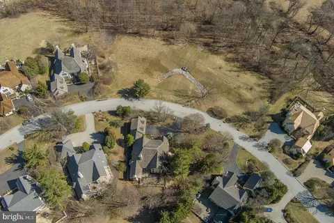
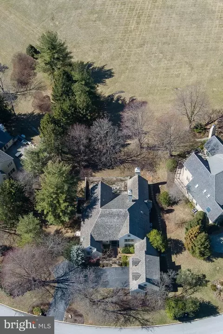
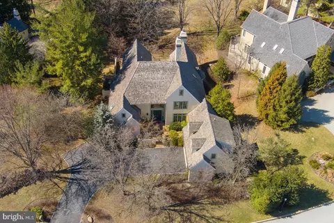
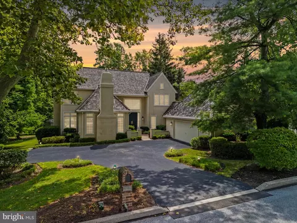
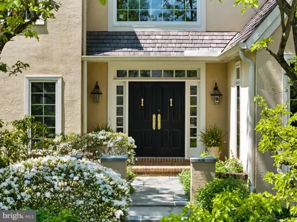
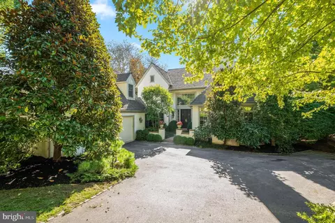
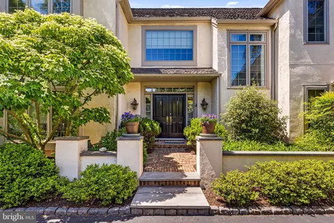
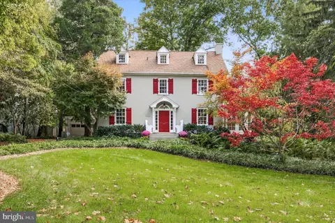
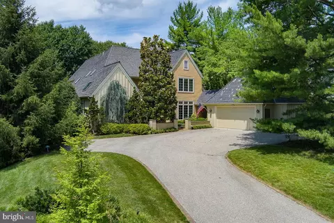
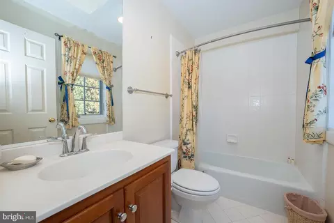
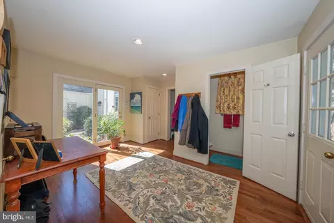
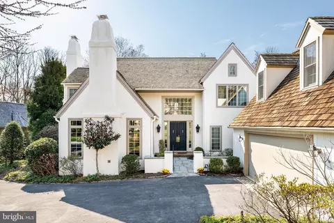
It is no secret that Denbigh remains a very popular and sought after enclave among Buyers today seeking a tranquil, natural setting with 26 acres of permanent open space, gently sloping meadows, a winding stream and beautiful mature trees, with walking paths and no through traffic. A private and almost secluded sanctuary in which to live, among just a few others. Its 19087 location allows for easy and efficient access to almost everything one may want or need - a major convenience today. The Upper Merion Township location provides welcome relief from higher, adjacent property tax assessments. Welcome to 1239 Denbigh Lane, an exceedingly rare Cambridge model, at 4,100sqft. This is one of very few homes within Denbigh, with a 1st flr owner's bedroom suite, and an attached garage with finished 4th suite above. Advantaged with a premium, highset inner circle lot location for commanding, open and wooded views to the front, backing to open space at the rear for easy access to the grounds and trails, to peace and privacy, just out the back door. The private courtyard driveway allows for an attached, two car + garage. 4th bedroom suite above has a full, private bath, along with a discreet staircase from the solarium vestibule below for ultimate privacy. The Cambridge model has become a classic- well lit, with a slightly formal bearing, and great space allocations, but allowing for casual and easy, day-to-day living w excellent flows. Exceptional natural lighting with abundant sunshine, and easy access to the out of doors. The amenities abound. Two story entrance foyer with 18' ceilings has large, south facing transom window for abundant natural light, with impressive scale. Foyer has hardwood floors, coat closet and powder room. Double front entrance doors, hardwood floors. Foyer flows graciously straight through to the full size, formal living room, with no step down! Living room has fireplace, 18' high ceilings for good scale and great window wall, with dual sliding glass doors straight out to the private patio. From the foyer to the right is the sunny dining room, and to the left is the owners main floor bedroom suite. Through the dining room lies white on white island granite kitchen with tile backsplash, breakfast area and a sunny bay window. Island has cooktop and vent, with wall oven and a beautiful, cherry hutch. Kitchen opens dramatically to the two story family room with vaulted, 18' ceilings and a stone fireplace hearth. Family room opens with oversize sliding door to the large, rear patio. Kitchen has rear laundry room and walk-in pantry. The garden vestibule has a second powder room, and connects to the two car garage, with stairs to the full suite above . The owner's full bedroom suite has pretty windows, double doors, a lavish marble bathroom with dual walk-in closets, twin bowl vanity and full soaking tub, private WC and stall shower en suite. Bedroom suite opens at the rear to the cozy, private library/den with beautiful built-ins, with a sliding glass door to the patio. Foyer has transverse stairs to the second floor, with open balcony landing and two, large en-suite bedrooms, each with sunny windows and very large closets along with full, private bathrooms. Separate, oversize walk-in storage closet. The first floor laundry room opens to the solarium vestibule with storage and coat closets, and access to a heated, two car attached garage. The full, unfinished lower level has excellent storage capacity and potential to further finish, with a second stair access, and stubbed-off rough plumbing for a possible 5th full bath. Spaces in use currently include a workshop, a fitness area, a studio and a cedar closet. The very well run HOA attends to all of the landscaping, plowing and maintenance work necessary to keep both the house and community in top notch shape. If easy and elegant living in a parklike environs appeals to you, please come and see this great opportunity at 1239 Denbigh Lane.
Listed by
Listing Agent - Bruce R Kirkpatrick
Listing Office - BHHS Fox & Roach-Rosemont
Source: Bright MLS mls logo
MLS#PAMC2133638 • last updated 7 months ago
Movoto checked Bright MLS for data 6 minutes ago
Overview
Cooling/AC Central A/C, Electric
Heating Natural Gas
Levels/Style Colonial
Type Residential
Status Closed
SqFt 4245
Lot Size (SqFt) 16081
Lot Size (Acres) 0.37
Tax: Assessed Value 469000
Annual Property Tax 15393
Year Built 1991
Condition Very Good
Municipality UPPER MERION TWP
HOA Fee 530, Monthly
New Construction (Y/N) N
Foreclosure (Y/N) N
Interior
Total # of Bathrooms 6
# Full Baths 4
# Half Baths 2
Total # of Bedrooms 4
Basement Unfinished, Full, Rough Bath Plumb
Other Room(s) Living Room, Dining Room, Bedroom 2, Bedroom 3, Bedroom 4, Kitchen, Family Room, Den, Foyer, Bedroom 1, Laundry, Mud Room
Laundry Main Floor
Appliances Cooktop - Down Draft, Dishwasher, Disposal, Oven - Wall, Instant Hot Water
Interior Features Bathroom - Soaking Tub, Bathroom - Stall Shower, Breakfast Area, Built-Ins, Entry Level Bedroom, Family Room Off Kitchen, Formal/Separate Dining Room, Kitchen - Island, Pantry, Walk-in Closet(s)
Accessibility Features None
Door Features Double Entry
Exterior
Roof Shake
Foundation Concrete Perimeter
Garage Desc Garage - Side Entry
Parking Desc Asphalt Driveway, Attached Garage, Driveway, On Street
# Garage Spaces 2
# Parking Spaces 4
# Attached Garage Spaces 2
# Driveway Spaces 2
Exterior Features Extensive Hardscape
Existing Structures Above Grade, Below Grade
Amenities / Utilities
Sewer/ Septic Public Sewer
Pool No Pool
Location
Subdivision DENBIGH
Water Source Public
Senior Community (Y/N) N
School District UPPER MERION AREA
Directions County Line Or Upper Gulph Roads Into Denbigh, To 1239
Zoning 1101 RES;1 FAM
$1.55M
Range: $1.41M-$1.69M
Last 30 days 
  • May 2025
    Public Records
  • May 12, 2025 Sold
    $1,485,000
  • May 2025
    mls logo MLS # PAMC2133638
  • May 9, 2025 Sold
    $1,485,000 (+2.4%)
  • May 6, 2025 Pending
    —
  • Mar 28, 2025 Active
    —
  • Mar 24, 2025 Listed
    $1,450,000
  • Mar 2025
    mls logo MLS # PAMC2131098
  • Mar 24, 2025 Listed
    —
  • Mar 17, 2025 Active
    —
  • Mar 9, 2025 Listed
    $1,450,000 (+43.6%)
  • Jun 2012
    Public Records
  • Jun 5, 2012 Sold
    $1,010,000
  • Year Property taxes Tax assessment
  • 2025
    $16,145 +4.9%
    $469,000
  • 2024
    $15,394 +6.5%
    $469,000
  • 2023
    $14,454
    $469,000
  • 1239 Denbigh Ln
    $1.48M
  • Denbigh
    —
  • 19087
    $750K -24% y/y
  • Wayne
    $975K -23% y/y
No chart available
Statistics calculated by Movoto
Est. value Bed/bath Sqft mi
1241 Denbigh Ln, Wayne, PA 19087 $1,407,000 3/3 3,518 0.02
1237 Denbigh Ln, Wayne, PA 19087 $1,600,000 3/2 3,580 0.03
1243 Denbigh Ln, Wayne, PA 19087 $1,450,000 3/2 3,880 0.04
1235 Denbigh Ln, Wayne, PA 19087 $1,490,000 3/3 4,099 0.04
1250 Denbigh Ln, Wayne, PA 19087 $1,580,000 3/3 5,008 0.04
1248 Denbigh Ln, Wayne, PA 19087 $1,616,000 4/3 5,696 0.05
1252 Denbigh Ln, Wayne, PA 19087 $1,390,000 3/3 3,330 0.05
1245 Denbigh Ln, Wayne, PA 19087 $1,643,000 4/4 4,983 0.05

Estimated values are based on public record data and automated valuation models. Values are not guaranteed and may not reflect current market conditions.
Thinking of selling? Get a Cash Offer.

  • A smooth, fast sale
  • Skip staging and repairs
  • No strings attached
5/10
6/10
6/10
Source: GreatSchools.org © 2026. All rights reserved.

Around Denbigh

Explore everything this neighborhood has to offer.
By entering my info and clicking Ask a Question below, I am providing my e-signature and express written consent to receive marketing emails, calls, and texts (including via automatic telephone dialing systems, AI generative, artificial or pre-recorded voice technology) relating to my inquiry from Movoto (and parties calling/messaging on their behalf) even if my number appears on the company, state, or national Do Not Call Registry. You also agree to ourTerms and Conditions and Privacy Policy. Consent not required to receive services (call 1-844-420-1270 to be connected without providing consent).

Nearby recently sold homes in Wayne, PA

Nearby homes for sale in Wayne, PA

Newest listings in 19087

  • Real Estate
  • PA
  • Delaware County
  • Wayne
  • 19087
  • 1239 Denbigh Ln
Meet with a real estate agent today (844) 430-0869
The multiple listing information is provided by BRIGHT MLS. IDX information is provided exclusively for consumers’ personal, non-commercial use and that it may not be used for any purpose other than to identify prospective properties consumers may be interested in purchasing. Information deemed reliable but not guaranteed to be accurate. Buyer to verify all information. The information provided is for consumers' personal, non-commercial use and may not be used for any purpose other than to identify prospective properties consumers may be interested in purchasing. Listing information updated every 15 minutes. Terms of use & Privacy Policy, California Privacy Info. Copyright © 2005 - 2026 Movoto, Inc. All rights reserved. Equal Housing Opportunity CalDRE CalDRE #01517281
Movoto Real Estate is committed to ensuring accessibility for individuals with disabilities. We are continuously working to improve the accessibility of our web experience for everyone. We welcome feedback and accommodation requests, please submit them here.
© 2026 BRIGHT, All Rights Reserved
Information Deemed Reliable But Not Guaranteed
The data relating to real estate for sale on this website appears in part through the BRIGHT Internet Data Exchange program, a voluntary cooperative exchange of property listing data between licensed real estate brokerage firms in which Movoto participates, and is provided by BRIGHT through a licensing agreement.The information provided by this website is for the personal, non-commercial use of consumers and may not be used for any purpose other than to identify prospective properties consumers may be interested in purchasing. Data last updated: 10/6/2026. Some properties which appear for sale on this website may no longer be available because they are under contract, have Closedor are no longer being offered for sale. Some real estate firms do not participate in IDX and their listings do not appear on this website. Some properties listed with participating firms do not appear on this website at the request of the seller. This home sale information is not to be construed as an appraisal and may not be used as such for any purpose. BRIGHTMLS is the (or a) provider of this home sale information and has compiled content from various sources. Some properties represented may not have actually solddue to reporting errors.
Requests for information regarding mortgage products will be directed to Movoto.com affiliate, Lower, LLC - a licensed Mortgage Lender (NMLS #1124061), or, based on your location, may be redirected to a participating mortgage marketing partner that may pay Lower, LLC for any consumer contact information provided through this site.