
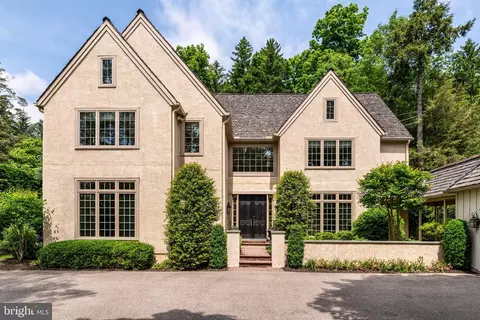
- $1,500,000
- 3Bd
- 4Ba
- 3,923 Sq Ft
SOLD

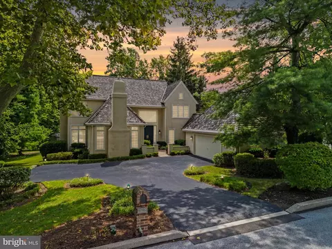
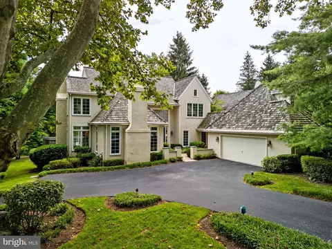
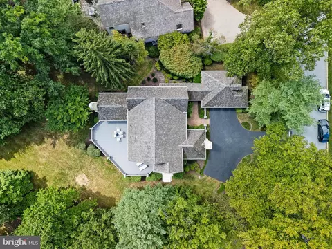
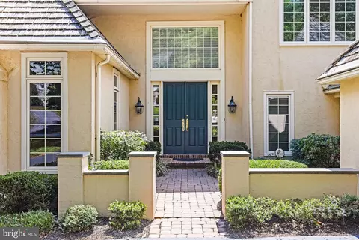
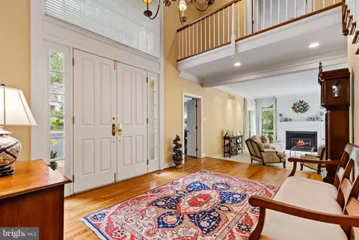
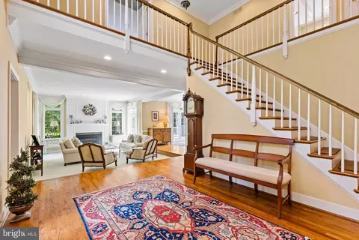
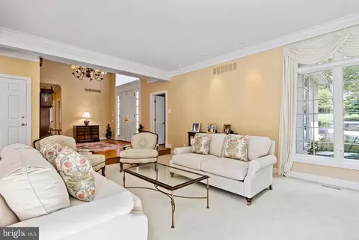
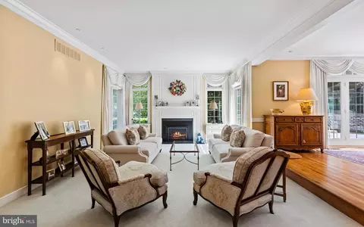
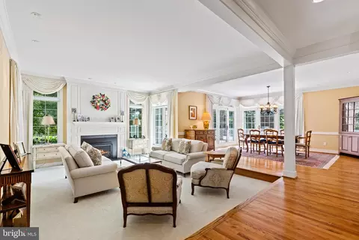
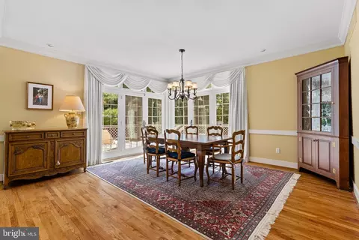
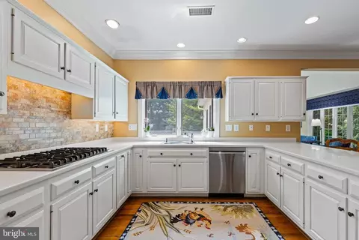
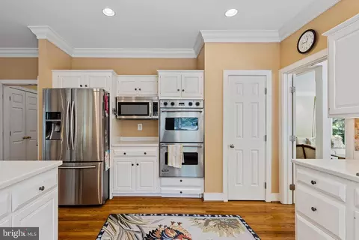
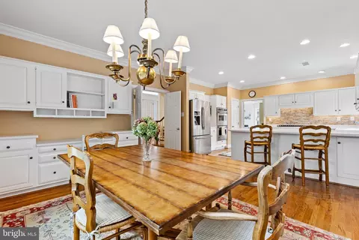
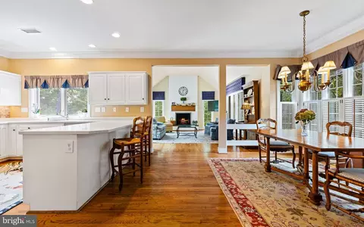
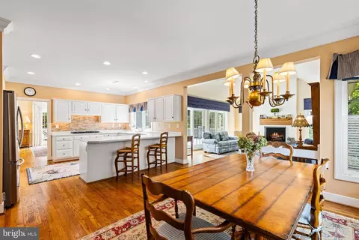
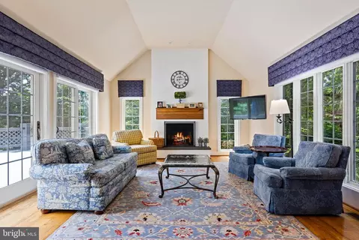
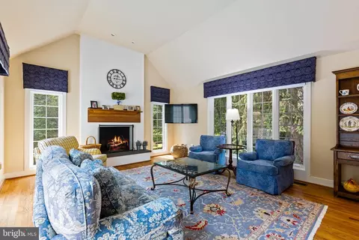
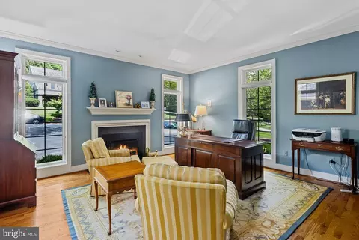
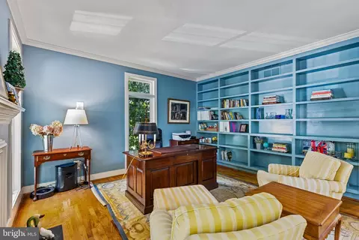
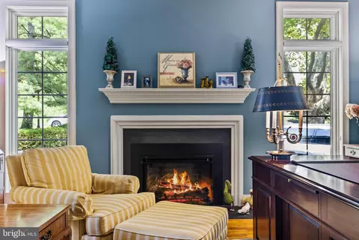
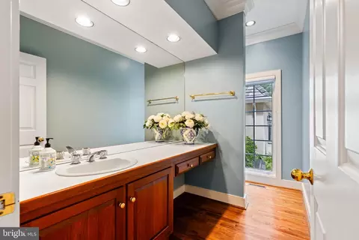
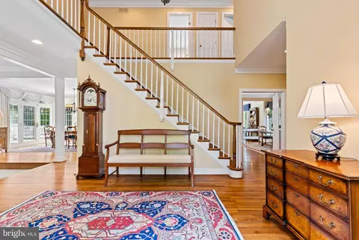
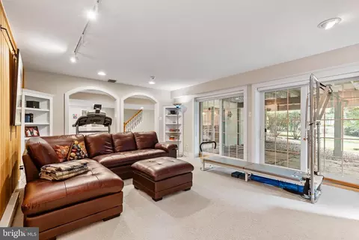
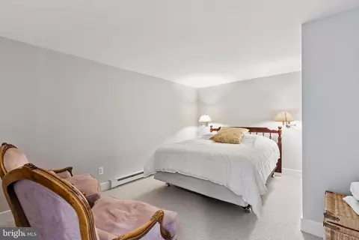
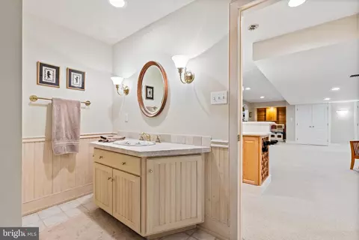
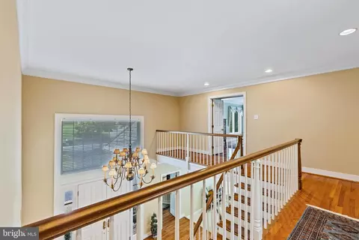
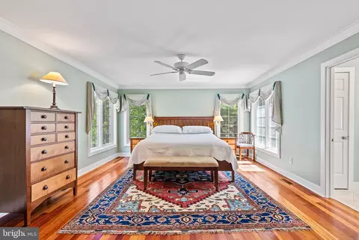
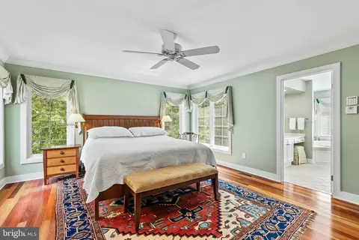
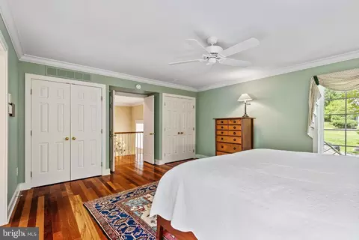
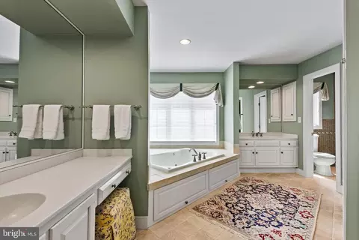
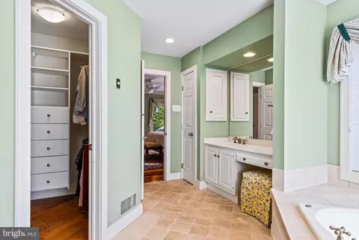
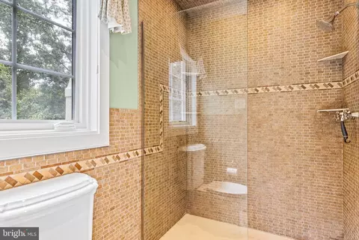
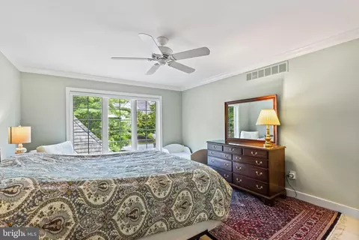
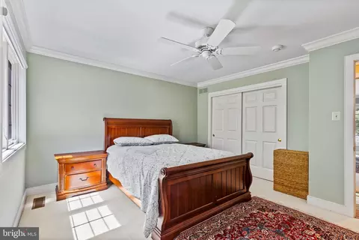
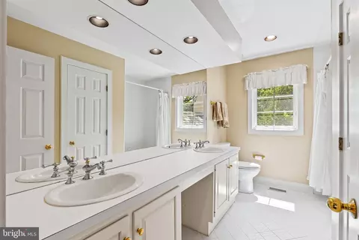
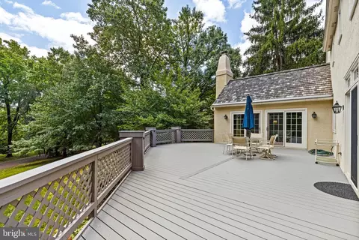
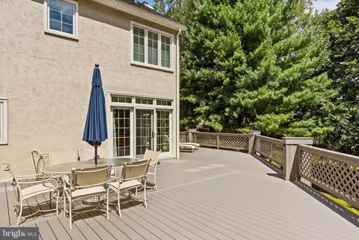
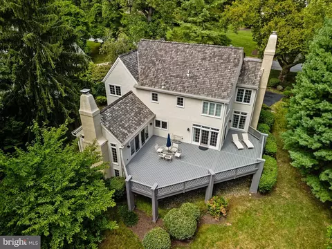
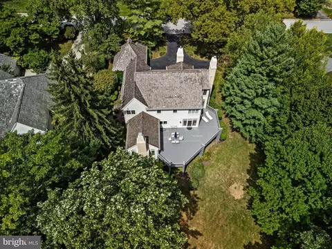
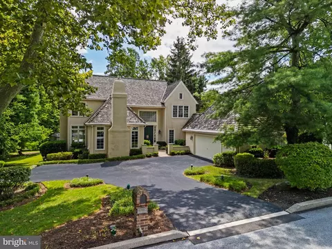
Last sold 10/11/2024 for $1.42M
bed
bath
Sqft ($291/Sqft)
| Property type House | Neighborhood | Year built 1989 | HOA fee $530/month | Movoto estimate | Parking 2 garage spaces |

| Overview | |
| Cooling/AC | Central A/C, Electric |
| Heating | Natural Gas |
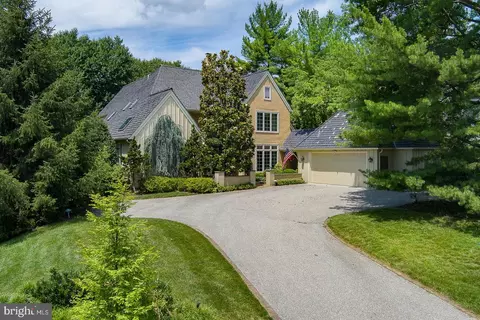
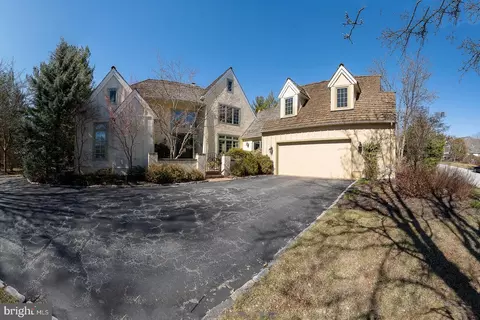
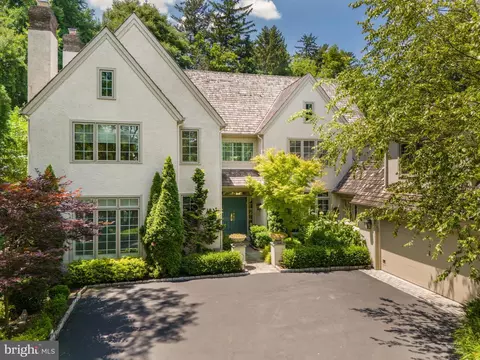
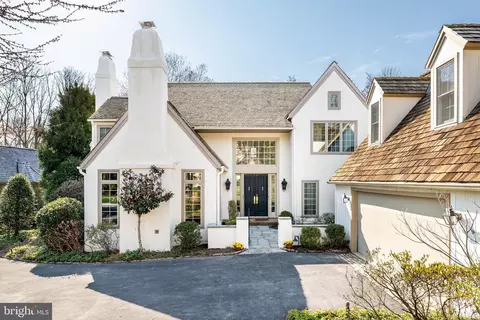
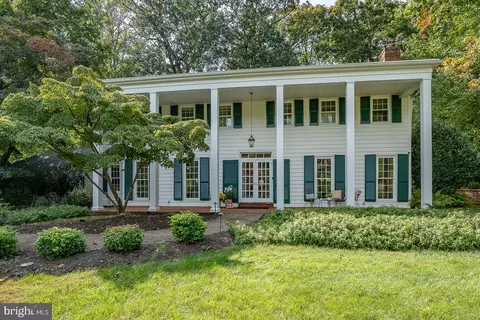
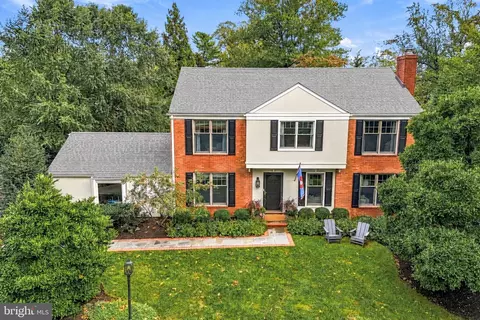
| Levels/Style | Colonial |
| Type | Residential |
| Status | Closed |
| SqFt | 4893 |
| County Tax | 2183, Annually |
| City/ Town Tax | 2034 |
| School Tax | 10032 |
| Tax: Assessed Value | 456020 |
| Annual Property Tax | 14428 |
| Year Built | 1989 |
| Condition | Good |
| Municipality | UPPER MERION TWP |
| HOA Fee | 530, Monthly |
| New Construction (Y/N) | N |
| HOA Name | DENBIGH HOMEOWNER ASSOCIATION |
| Foreclosure (Y/N) | N |
| Interior | |
| Total # of Bathrooms | 4 |
| # Full Baths | 3 |
| # Half Baths | 1 |
| Total # of Bedrooms | 4 |
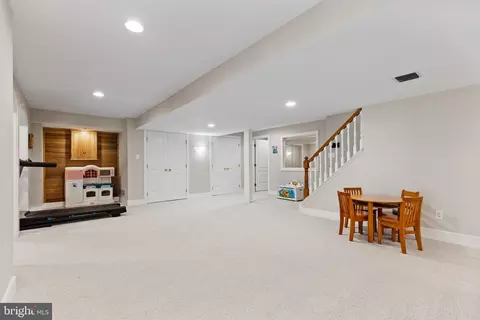
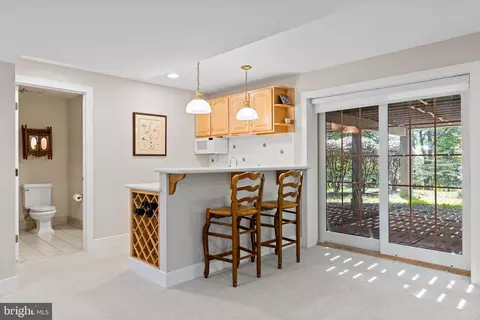
| Basement | Daylight, Full, Full, Interior Access, Outside Entrance, Walkout Level, Windows |
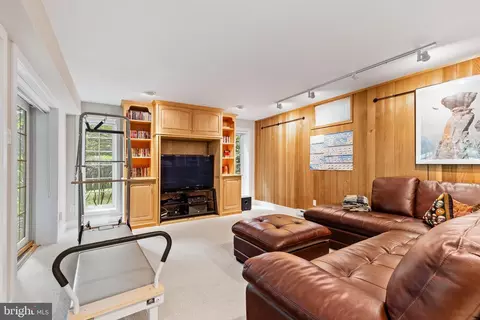
| Other Room(s) | Living Room, Dining Room, Primary Bedroom, Bedroom 2, Bedroom 3, Bedroom 4, Kitchen, Family Room, Foyer, Breakfast Room, Exercise Room, Laundry, Mud Room, Office, Storage Room, Utility Room, Bathroom 2, Bathroom 3, Bonus Room, Primary Bathroom, Half Bath |
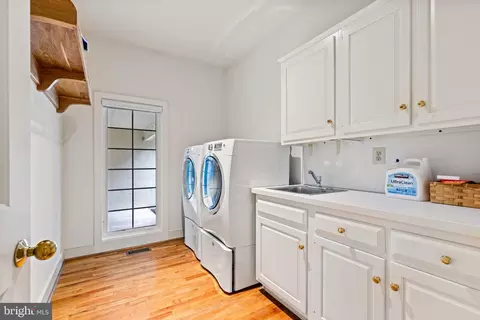
| Laundry | Main Floor |
| Appliances | Cooktop, Dishwasher, Disposal, Dryer, Microwave, Oven - Double, Oven - Wall, Refrigerator, Stainless Steel Appliances, Washer, Water Heater |
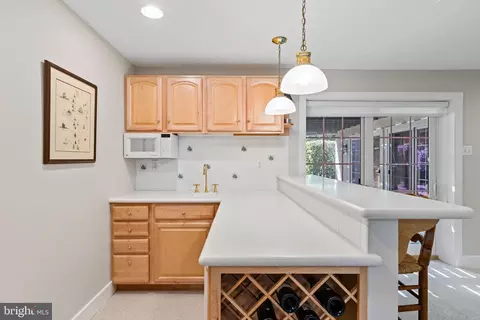
| Interior Features | 2nd Kitchen, Breakfast Area, Built-Ins, Carpet, Ceiling Fan(s), Combination Dining/Living, Combination Kitchen/Living, Dining Area, Family Room Off Kitchen, Floor Plan - Open, Kitchen - Eat-In, Kitchen - Island, Primary Bath(s), Recessed Lighting, Store/Office |
| Accessibility Features | None |
| Exterior | |
| Roof | Shingle |
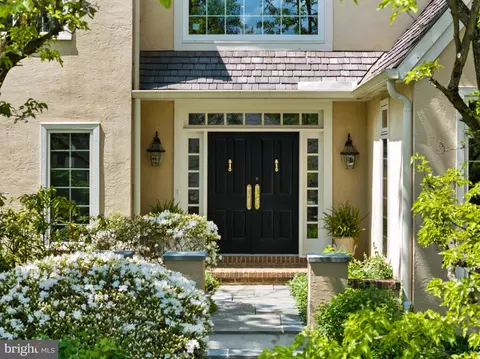
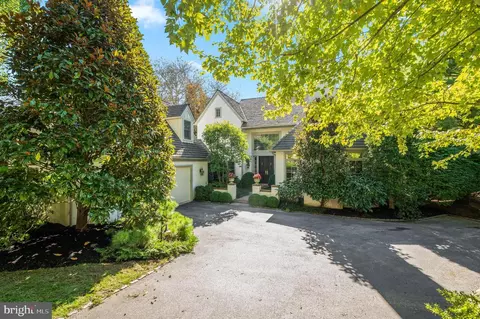
| Construction | Stucco |
| Foundation | Concrete Perimeter |
| Garage Desc | Garage - Front Entry |
| # Garage Spaces | 2 |
| # Parking Spaces | 5 |
| # Detached Garage Spaces | 2 |
| Parking Desc | Driveway, On Street, Detached Garage |
| # Driveway Spaces | 3 |
| Existing Structures | Above Grade, Below Grade, Deck(s) |
| Amenities / Utilities | |
| Sewer/ Septic | Public Sewer |
| Pool | No Pool |
| HOA Amenities | Common Grounds |
| Location | |
| Subdivision | DENBIGH |
| Water Source | Public |
| Senior Community (Y/N) | N |
| School District | UPPER MERION AREA |
| Location | Suburban |
| Directions | Use GPS To 1207 Denbigh Ln |
| Zoning | R1A |
MLS # PAMC2114334 MLS # 6166832
MLS # 1003446409
MLS # 6166832
MLS # 1003446409| Est. value | Bed/bath | Sqft | mi | |
|---|---|---|---|---|
| 1209 Denbigh Ln, Wayne, PA 19087 | $1,613,000 | 3/3 | 4,518 | 0.02 |
| 1205 Denbigh Ln, Wayne, PA 19087 | $1,414,000 | 3/3 | 3,682 | 0.03 |
| 1211 Denbigh Ln, Wayne, PA 19087 | $1,594,000 | 3/2 | 4,393 | 0.04 |
| 1204 Denbigh Ln, Wayne, PA 19087 | $1,522,000 | 4/4 | 8,575 | 0.04 |
| 1206 Denbigh Ln, Wayne, PA 19087 | $1,548,000 | 3/3 | 4,149 | 0.05 |
| 1203 Denbigh Ln, Radnor, PA 19087 | $1,731,000 | 4/3 | 5,626 | 0.05 |
| 1213 Denbigh Ln, Wayne, PA 19087 | $1,398,000 | 4/3 | 3,571 | 0.05 |
| 1202 Denbigh Ln, Wayne, PA 19087 | $1,496,000 | 4/2 | 3,782 | 0.06 |
Estimated values are based on public record data and automated valuation models. Values are not guaranteed and may not reflect current market conditions.
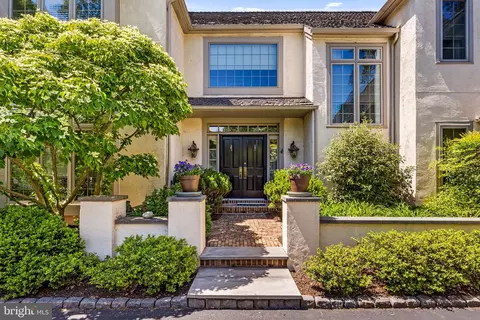
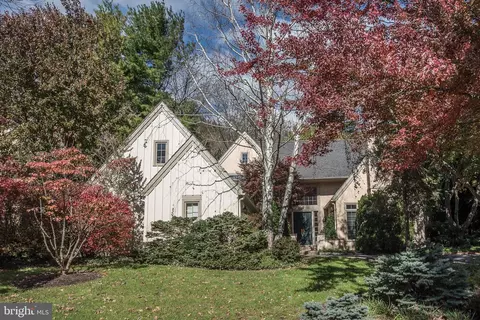
$260,000
$249,900
$1,139,000
$549,500
$1,350,000
$999,450
$315,990
$597,498
$370,000
$229,900
$439,990
$420,000
$380,000
$454,950
$199,900
$300,000
$349,900
$259,950
$739,500
$644,900
$1,635,000
$380,000
$472,500
$444,500
$207,500
$235,000
$1,375,000
$334,450
$220,000