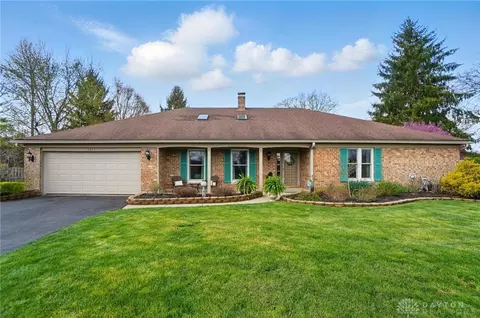
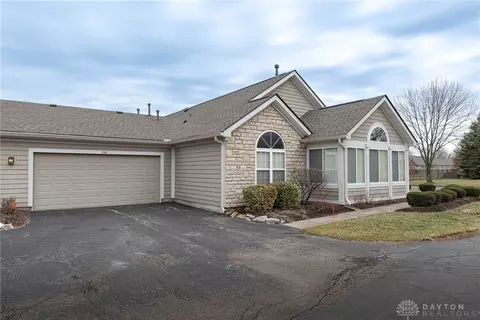
Welcome to this custom-built masterpiece located in the highly sought-after Centerville School District.
With over 8,153 sq. ft., this home has a main-floor primary bedroom, 3 spacious 2nd-floor bedrooms, and a lower lever bedroom, each with its own ensuite bathroom, and 5.5 baths in total. Enjoy your lower-level full kitchen, theater, workout room, and a bonus room that can be used for playroom, crafts, or hobbies.
But wait there is more... On the 2nd floor, you have a 481 sqft bonus room you can make into bedroom #6 or a second theater room. The space in this luxury home is endless!
Entertain effortlessly in the main floor living areas, including an office, family room, great room, and dining room enhanced by two indoor gas fireplaces, soaring ceilings, and high-end finishes.
The gourmet kitchen is a chef’s dream, featuring top-of-the-line Wolf appliances, a Sub-Zero refrigerator, and two dishwashers—perfect for hosting and everyday convenience. A large pantry just off the kitchen is attached to the functional main-floor laundry.
Unwind outdoors through the basements walk-out paved patio or the main level covered porch, complete with a gas fireplace, ideal for year-round enjoyment.
The 4+ car garage offers built-in custom cabinets for ample storage and plenty of room for vehicles or toys. Mechanicals include commercial-grade water heater, water softener, dual HVAC systems, wired security cameras, built-in surround sound, and outdoor dimmable lighting. New Roof in 2024. New paint touch-ups in 2025
This extraordinary estate is a rare opportunity to experience luxury, comfort, and convenience in one of Centerville’s premier locations. Schedule your private tour today!
The following items convey with the property: All built-in TVs, theater room screen and a projector, surround sound equipment and all appliances.