

- $1,595,000
- 4Bd
- 5Ba
- 3,489 Sq Ft
SOLD

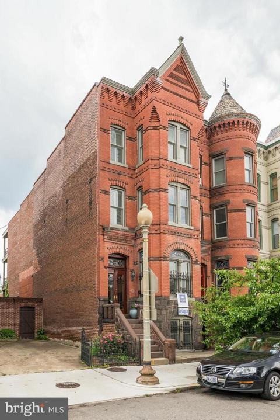
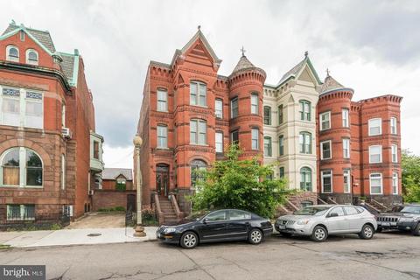
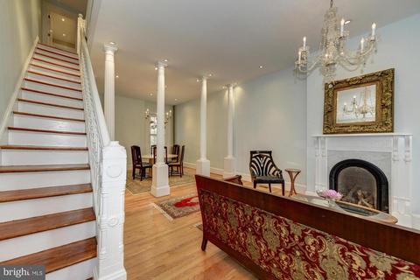
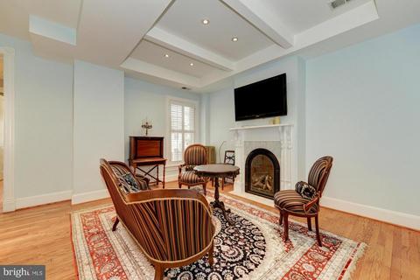
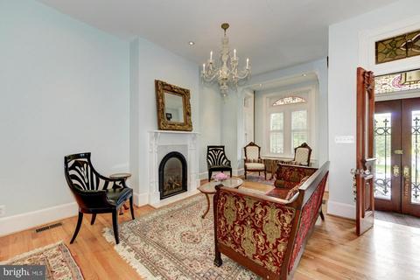
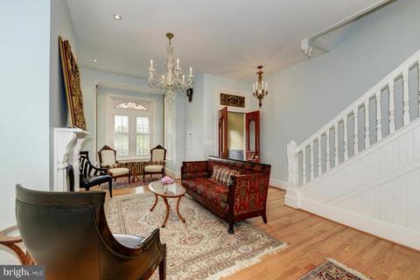
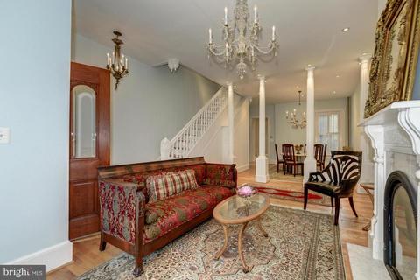
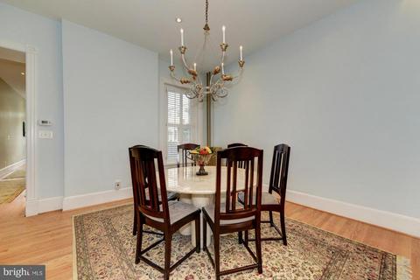
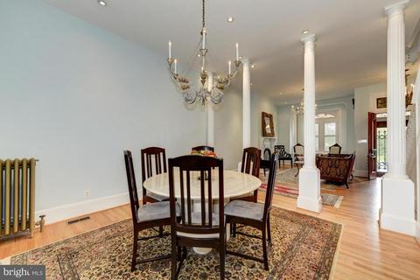
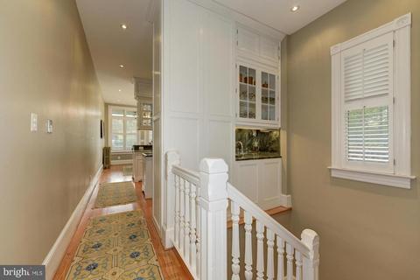
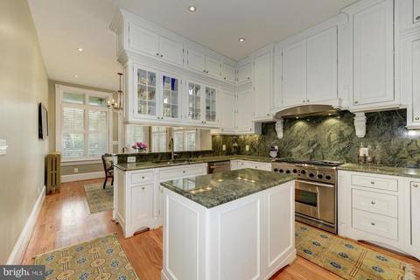
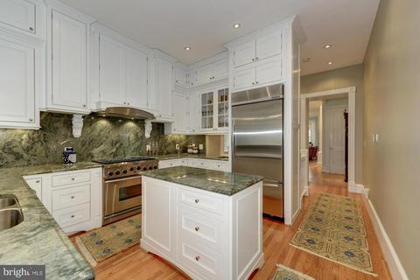
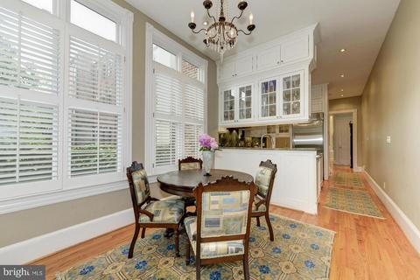
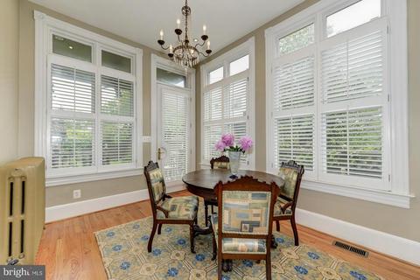
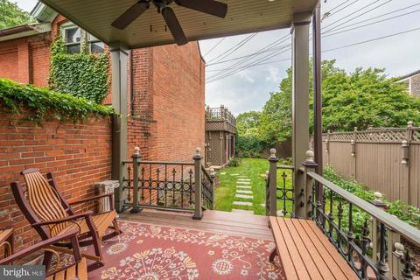
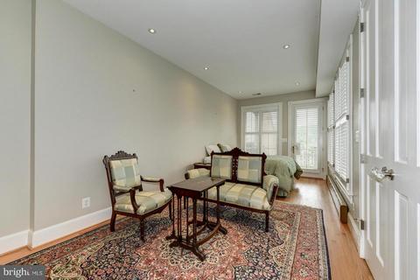
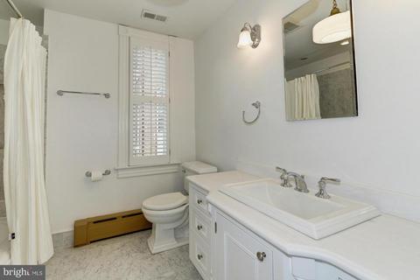
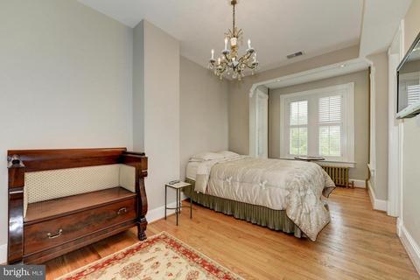
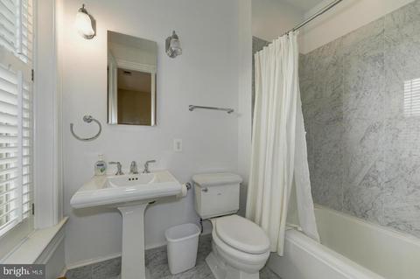
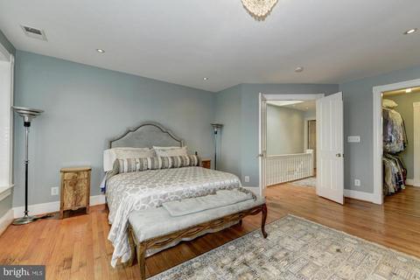
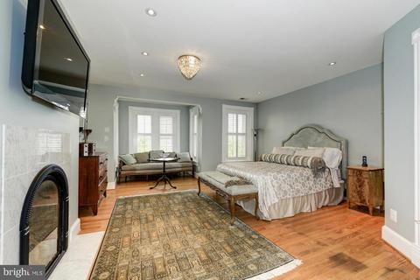
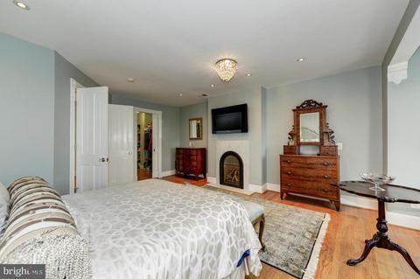
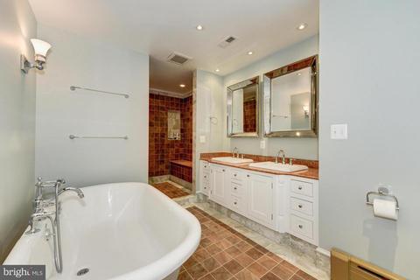
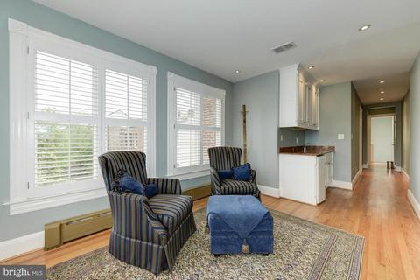
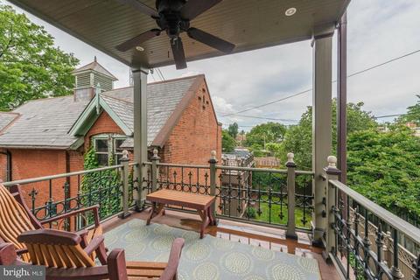
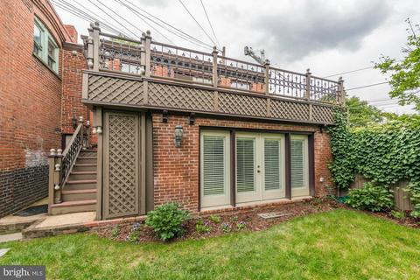
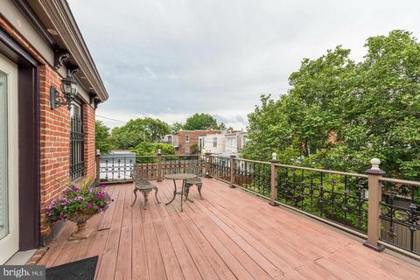
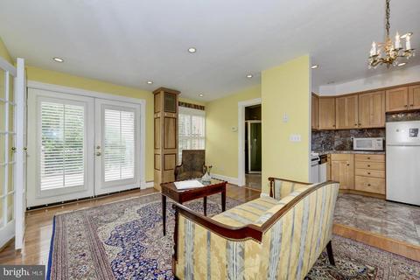
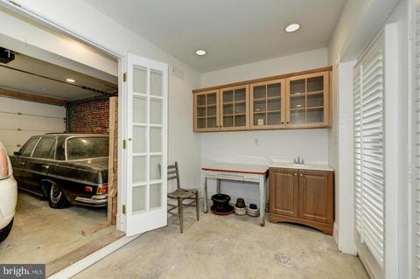
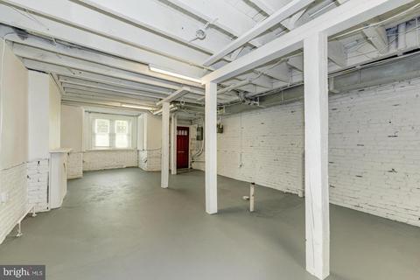
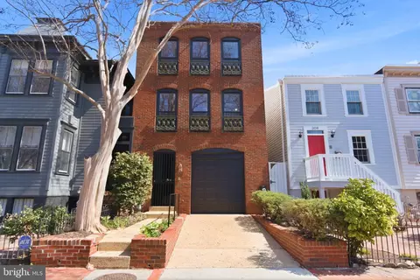
Last sold 07/14/2016 for $2.1M
bed
bath
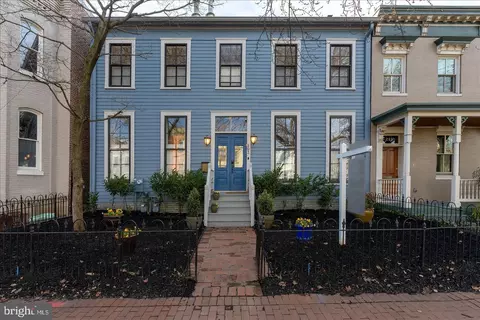
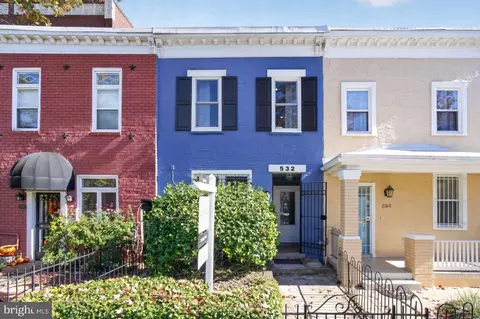
| Property type Townhouse | Neighborhood | Year built 1880 | HOA fee $0/month | Lot size 2,997 Sqft | Movoto estimate | Parking 3 garage spaces | Rental estimate |

| Overview | |
| Cooling/AC | Central A/C, Electric |
| Heating | Natural Gas |
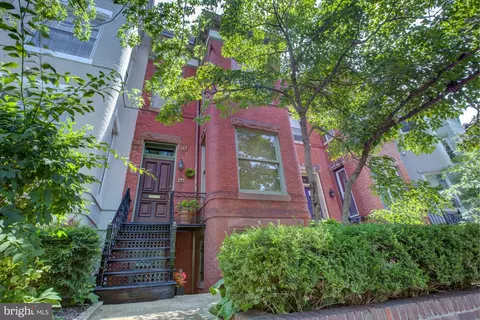
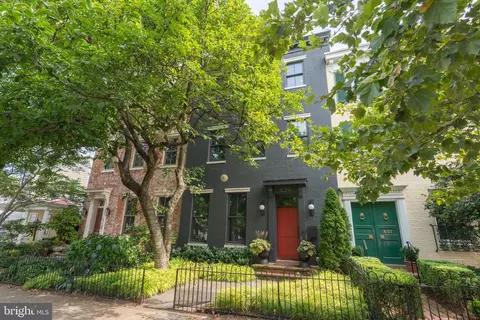
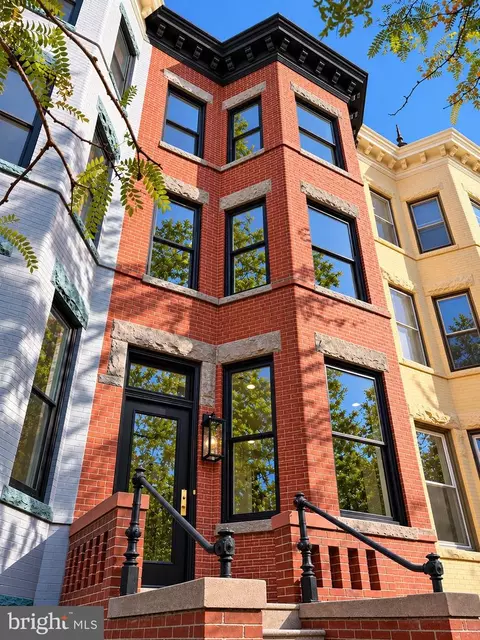
| Levels/Style | Victorian |
| Type | Residential |
| Virtual Tour | N/A |
| Status | Closed |
| Lot Size (SqFt) | 2997 |
| Lot Size (Acres) | 0.07 |
| City/ Town Tax | 14047 |
| Tax: Assessed Value | 1837140 |
| Annual Property Tax | 14047 |
| Year Built | 1880 |
| Condition | Very Good |
| New Construction (Y/N) | Y |
| Foreclosure (Y/N) | N |
| Interior | |
| Total # of Bathrooms | 6 |
| # Full Baths | 4 |
| # Half Baths | 2 |
| Total # of Bedrooms | 4 |
| Basement | Connecting Stairway, Front Entrance, Rear Entrance, Side Entrance, English, Outside Entrance |
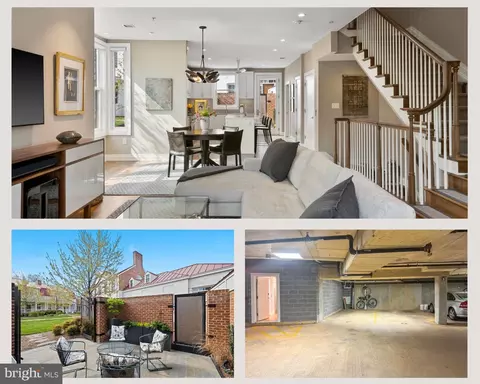
| Other Room(s) | Living Room, Dining Room, Primary Bedroom, Sitting Room, Bedroom 2, Bedroom 3, Bedroom 4, Kitchen, Den, Basement, Foyer, Breakfast Room, In-Law/auPair/Suite, Laundry, Workshop |
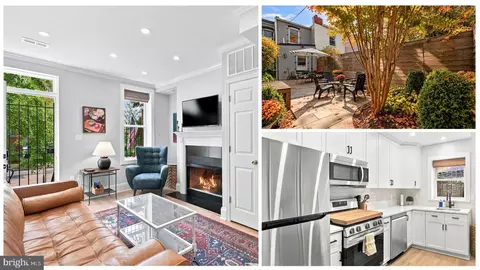
| Appliances | Refrigerator, Microwave, Dishwasher, Disposal, Range Hood, ENERGY STAR Refrigerator, Oven - Self Cleaning, Oven/Range - Gas, Six Burner Stove, Washer - Front Loading, Water Heater - High-Efficiency |
| Walls/ Ceilings | Dry Wall |
| Window Features | Double Pane |
| Fireplace | Fireplace - Glass Doors |
| Interior Features | 2nd Kitchen, Breakfast Area, Kitchen - Efficiency, Family Room Off Kitchen, Kitchen - Island, Dining Area, Combination Dining/Living, Primary Bath(s), Upgraded Countertops, Wood Floors, Wet/Dry Bar, Floor Plan - Open, Floor Plan - Traditional |
| Accessibility Features | None |
| Exterior | |
| Roof | Rubber |
| Foundation | Slab |
| Common Walls | 2+ Common Walls |
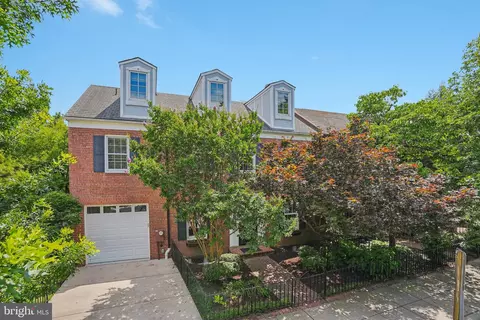
| Garage Desc | Garage Door Opener, Additional Storage Area |
| Parking Desc | On Street, Detached Garage |
| # Garage Spaces | 3 |
| # Parking Spaces | 3 |
| # Detached Garage Spaces | 3 |
| Exterior Features | Outbuilding(s) |
| Existing Structures | Carriage House, Guest House, Office/Studio, Carriage House, Guest House, Office/Studio |
| Lot Desc | Private |
| Fencing | Board |
| Amenities / Utilities | |
| Sewer/ Septic | Public Sewer |
| Pool | No Pool |
| Location | |
| Subdivision | CAPITOL HILL |
| Water Source | Public |
| Senior Community (Y/N) | N |
| High School | EASTERN SENIOR |
| Elementary School | WATKINS |
| School District | DISTRICT OF COLUMBIA PUBLIC SCHOOLS |
| Middle School | ELIOT-HINE |
| Directions | ACROSS FROM EASTERN MARKET METRO & EST MKT ON PA AV AT 8TH ST SE. FACES PARK-CURRENTLY UNDER PLANS FOR METRO CENTER TO BE LANDSCAPED AND REDONE. 15 MIN TO REAGAN AIRPORT.WALK TO EST MKT AND BARRACKS ROW, RESTAURANTS, BANKS & SHOPS. |
| Zoning | R-4 |
| Lot/ Land Details | |
| Road Responsibility | Public |
| Soil Types | Urban Land-Sassafras-Chillum |
MLS # 1001367409
MLS # DC9661229| Est. value | Bed/bath | Sqft | mi | |
|---|---|---|---|---|
| 901 S Carolina Ave Se #3, Washington, DC 20003 | $427,000 | 1/1 | 558 | 0.05 |
| 350 9th St Se #23, Washington, DC 20003 | $429,000 | 1/1 | 648 | 0.05 |
| 902 D St Se #1, Washington, DC 20003 | $404,000 | 1/1 | 567 | 0.05 |
| 350 9th St Se #32, Washington, DC 20003 | $764,400 | 3/3 | 1,280 | 0.05 |
| 350 9th St Se #18, Washington, DC 20003 | $404,000 | 1/1 | 629 | 0.05 |
| 350 9th St Se #14, Washington, DC 20003 | $660,300 | 2/1 | 1,158 | 0.05 |
| 350 9th St Se #15, Washington, DC 20003 | $469,600 | 1/1 | 682 | 0.05 |
| 350 9th St Se #12, Washington, DC 20003 | $790,700 | 2/2 | 1,293 | 0.05 |
Estimated values are based on public record data and automated valuation models. Values are not guaranteed and may not reflect current market conditions.
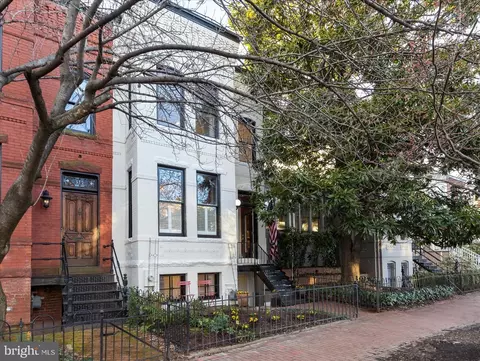
$656,925
$514,000
$579,000
$749,098
$322,000
$454,900
$479,900
$245,000
$315,000
$653,170
$469,990
$342,500
$460,000
$669,900
$352,450
$564,950
$395,000
$450,000
$419,500
$365,000
$949,900
$2,000,000
$509,950
$726,950
$604,900
$2,000,000
$379,900
$350,000
$1,399,000
$812,500