
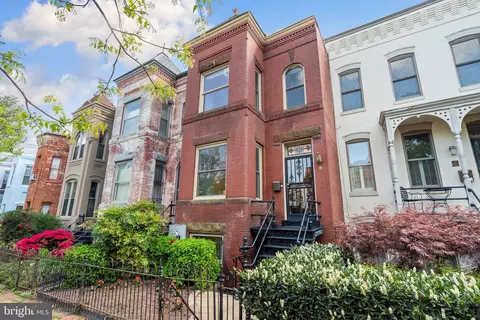
- $1,875,000
- 4Bd
- 4Ba
- 2,865 Sq Ft
SOLD

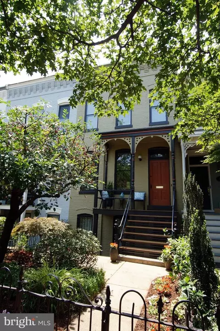
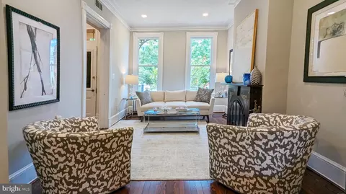
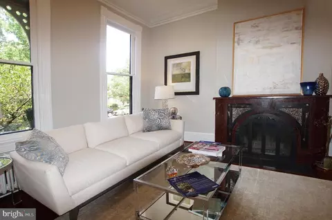
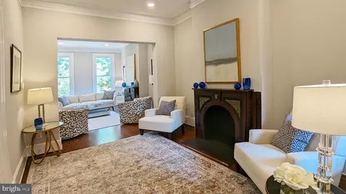
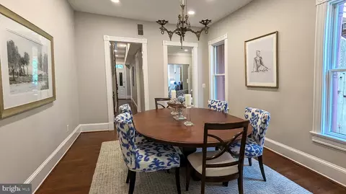
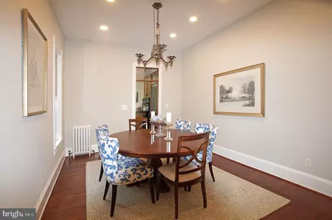
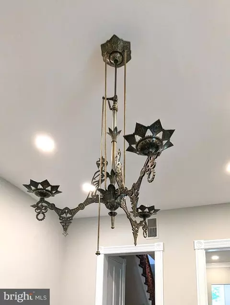
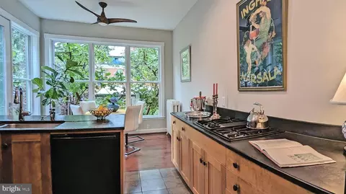
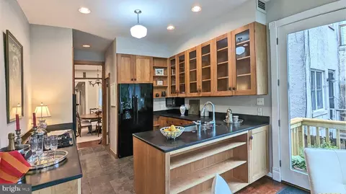
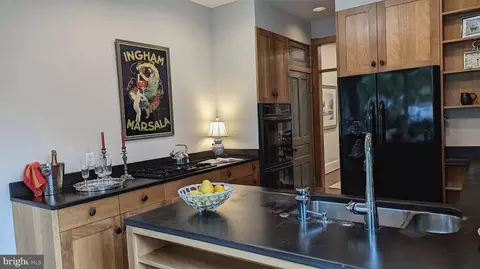
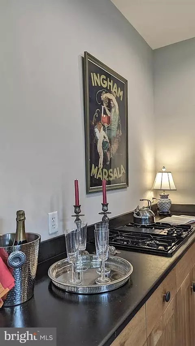
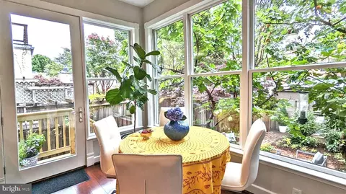
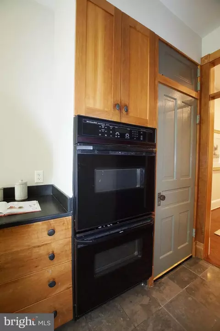
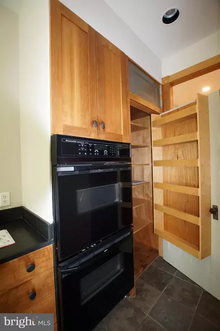
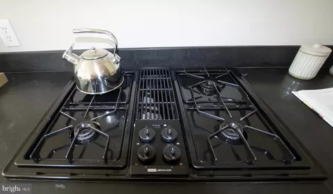
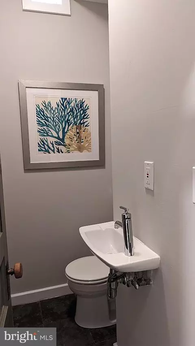
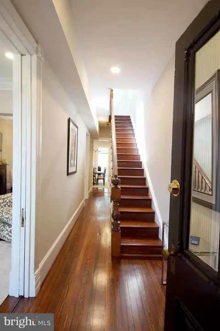
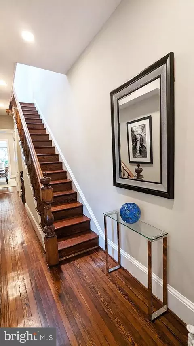
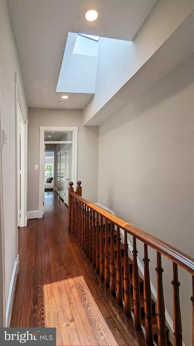
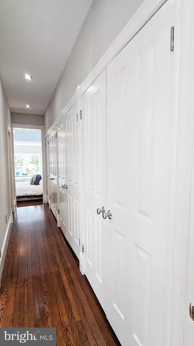
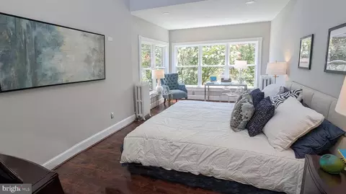
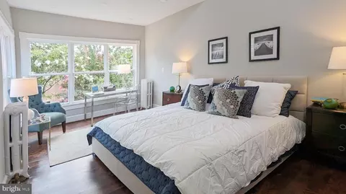
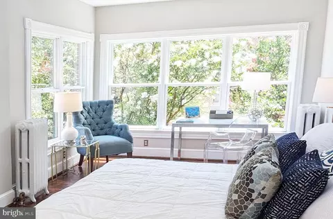
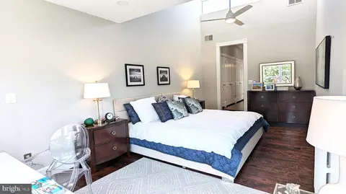
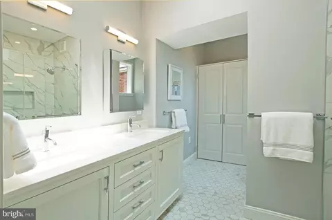
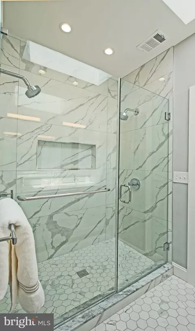
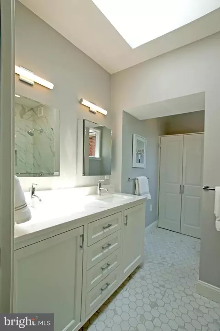
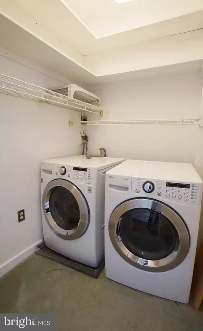
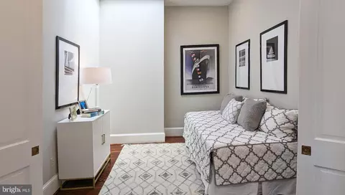
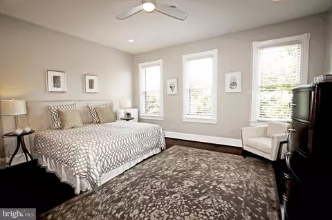
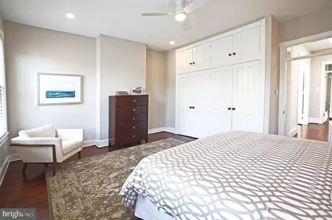
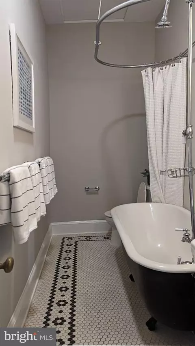
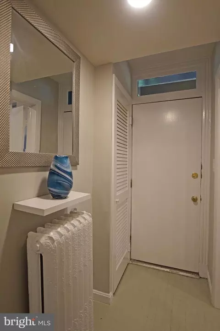
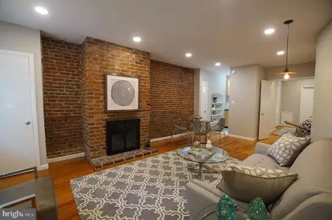
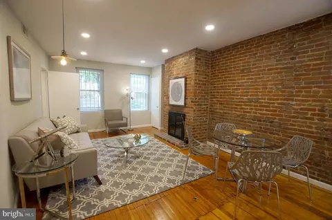
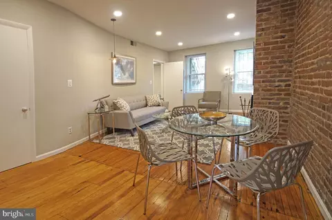
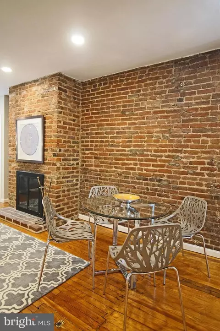
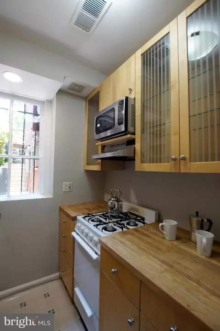
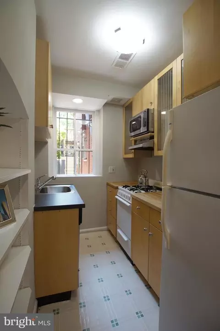
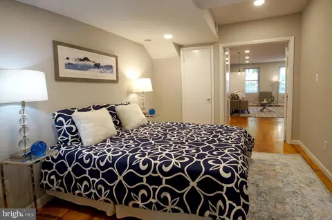
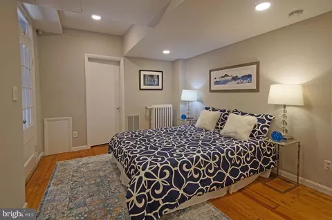
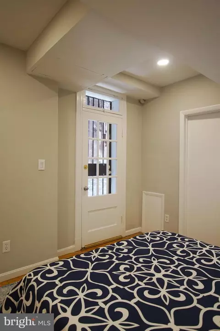
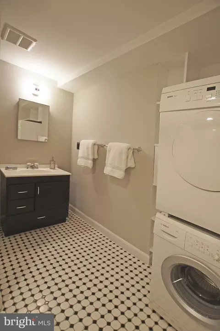
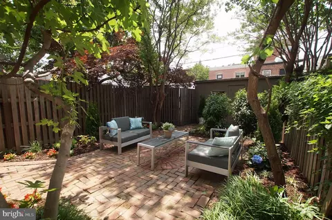
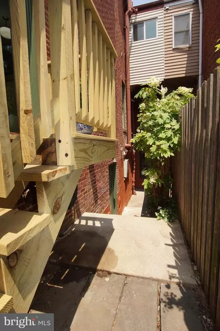
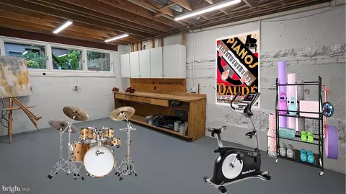
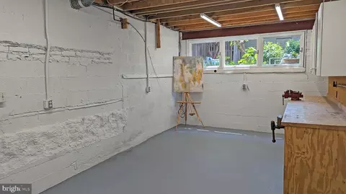
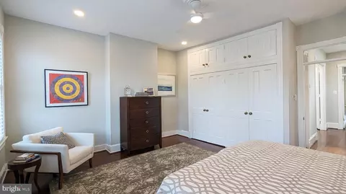
Last sold 10/25/2023 after 125 Days
bed
bath
Sqft ($636/Sqft)
| Property type Townhouse | Neighborhood | Year built 1908 | HOA fee $0/month | Lot size 2,430 Sqft | Parking 2 garage spaces | Rental estimate |

| Overview | |
| Cooling/AC | Central A/C, Electric |
| Heating | Natural Gas |
| Levels/Style | Victorian |
| Type | Residential |
| Status | Closed |
| SqFt | 3169 |
| Lot Size (SqFt) | 2430 |
| Lot Size (Acres) | 0.06 |
| County Tax | 0, Annually |
| City/ Town Tax | 13983 |
| Tax: Assessed Value | 1645010 |
| Annual Property Tax | 13983 |
| Year Built | 1908 |
| Condition | Excellent |
| New Construction (Y/N) | N |
| Foreclosure (Y/N) | N |
| Interior | |
| Total # of Bathrooms | 4 |
| # Full Baths | 3 |
| # Half Baths | 1 |
| Total # of Bedrooms | 4 |
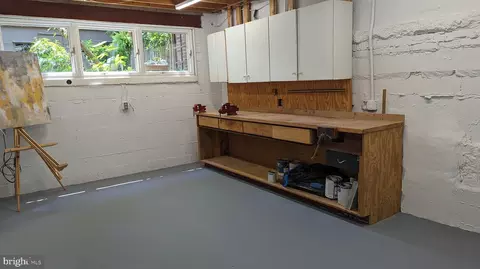
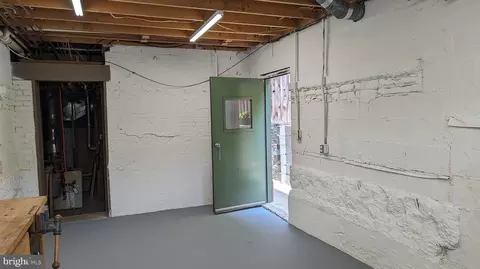
| Basement | Connecting Stairway, Front Entrance, Rear Entrance, Daylight, Full, English, Full, Fully Finished, Heated, Improved, Outside Entrance, Space For Rooms, Walkout Level, Windows, Workshop, Interior Access, Poured Concrete, Unfinished, Other |
| Flooring | Wood |
| Appliances | Cooktop, Dishwasher, Disposal, Dryer, Exhaust Fan, Extra Refrigerator/Freezer, Icemaker, Microwave, Oven - Single, Oven - Wall, Oven/Range - Gas, Refrigerator, Washer, Water Heater, Cooktop - Down Draft |
| Walls/ Ceilings | 9'+ Ceilings, Dry Wall, Plaster Walls |
| Fireplace | Mantel(s) |
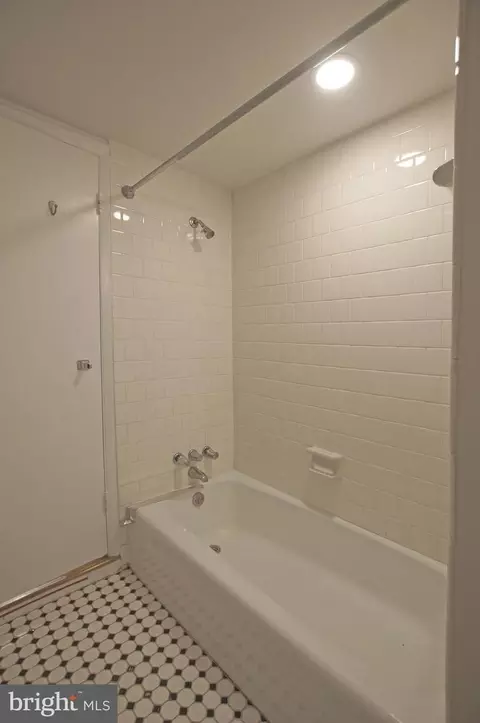
| Interior Features | Attic/House Fan, 2nd Kitchen, Breakfast Area, Butlers Pantry, Kitchen - Island, Kitchen - Table Space, Dining Area, Kitchen - Eat-In, Built-Ins, Crown Moldings, Window Treatments, Wood Floors, Recessed Lighting, Floor Plan - Traditional, Cedar Closet(s), Ceiling Fan(s), Formal/Separate Dining Room, Kitchen - Gourmet, Primary Bath(s), Skylight(s), Studio, Bathroom - Tub Shower, Walk-in Closet(s), Other |
| Accessibility Features | None |
| Exterior | |
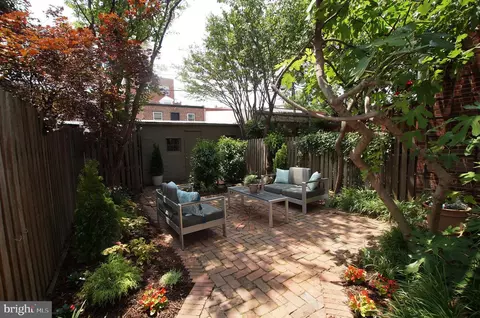
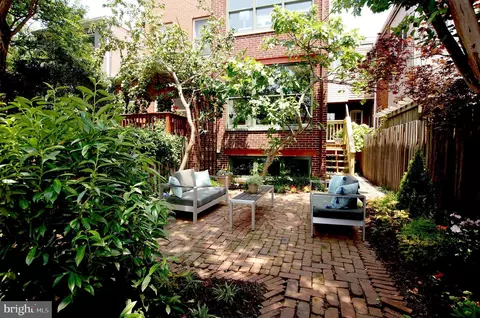
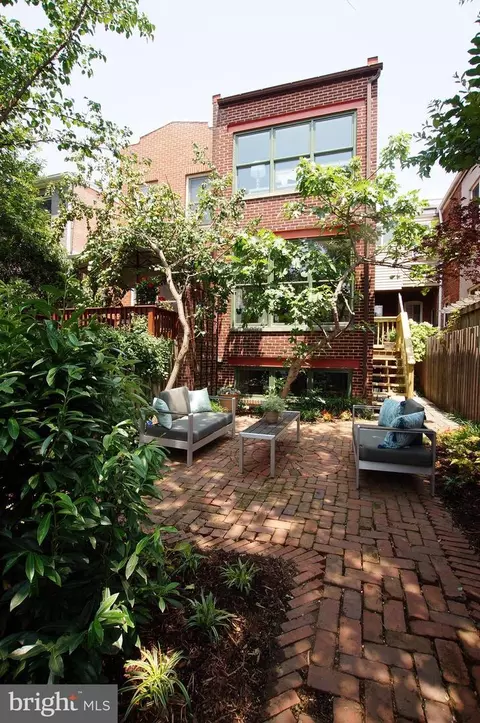
| Construction | Brick |
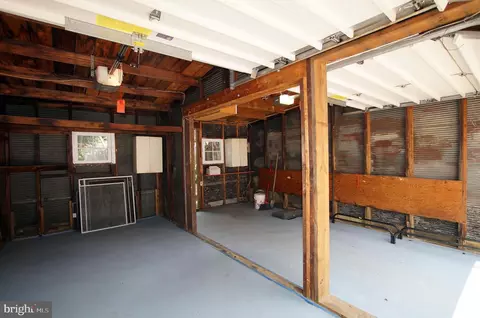
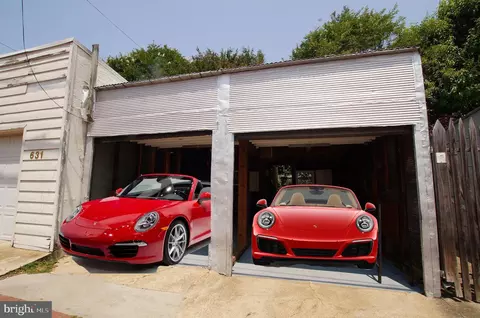
| Garage Desc | Garage Door Opener, Garage - Rear Entry |
| Parking Desc | Brick Driveway, Detached Garage |
| # Garage Spaces | 2 |
| # Parking Spaces | 2 |
| # Detached Garage Spaces | 2 |
| Existing Structures | Above Grade, Below Grade |
| Fencing | Fully |
| Amenities / Utilities | |
| Sewer/ Septic | Public Sewer |
| Pool | No Pool |
| Location | |
| Subdivision | CAPITOL HILL |
| Water Source | Public |
| Senior Community (Y/N) | N |
| High School | CALL SCHOOL BOARD |
| Elementary School | CALL SCHOOL BOARD |
| School District | DISTRICT OF COLUMBIA PUBLIC SCHOOLS |
| Middle School | CALL SCHOOL BOARD |
| Directions | YOUR DREAM LOCATION! Almost In The SHADOW OF THE DOME, Heart Of The Hill, QUIET, Tree-lined A Street NE...5 Minute Walk To The U.S. Capitol Grounds, The Supreme Court, The Library Of Congress And The Folger Shakespeare Library, The Eastern Market, Several METRO Stations, Stanton, Seward, Lincoln Parks For Play And The Pups, 10-15 Min Walk To Whole Foods, Trader Joe's, Hip H Street Restaurants, 15-20 Min Walk To The Wharf, Nats Park, The Alley Between East Capitol And A NE Is Very Wide, Paved And Often Witnesses Children Playing Soccer, And Sometimes Neighborhood Cook-outs. Every Neighbor On This Block Says It Is The BEST! |
| Zoning | R4 |
| Lot/ Land Details | |
| Soil Types | Urban Land-Sassafras-Chillum |
MLS # DCDC2101588
MLS # 1004440304| Est. value | Bed/bath | Sqft | mi | |
|---|---|---|---|---|
| 601 A St Ne #6, Washington, DC 20002 | $369,000 | 1/1 | 497 | 0.05 |
| 601 A St Ne #4, Washington, DC 20002 | $364,000 | 1/1 | 474 | 0.06 |
| 601 A St Ne #5, Washington, DC 20002 | $438,000 | 2/1 | 621 | 0.06 |
| 612 E Capitol St Ne, Washington, DC 20003 | $633,000 | —/— | 1,608 | 0.06 |
| 612 E Capitol St Ne #3, Washington, DC 20003 | $539,000 | 2/1 | 725 | 0.06 |
| 612 E Capitol St Ne #4, Washington, DC 20003 | $554,000 | 2/2 | 546 | 0.06 |
| 612 E Capitol St Ne #2, Washington, DC 20003 | $505,000 | 2/1 | 764 | 0.06 |
| 612 E Capitol St Ne #1, Washington, DC 20003 | $538,000 | 2/1 | 885 | 0.06 |
Estimated values are based on public record data and automated valuation models. Values are not guaranteed and may not reflect current market conditions.
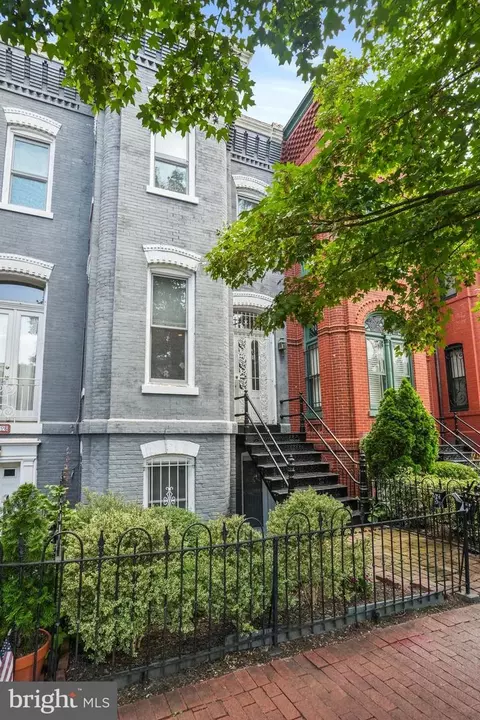
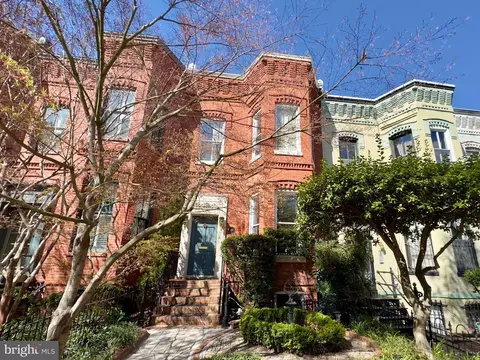

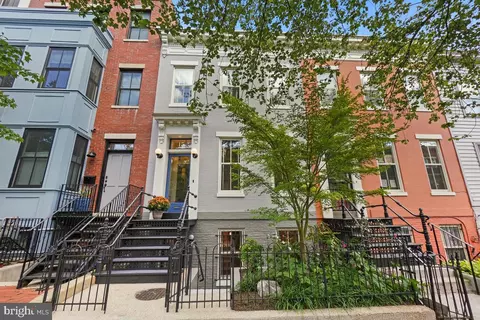






$656,925
$514,000
$579,000
$454,900
$322,000
$479,900
$653,170
$749,098
$214,450
$245,000
$469,990
$342,500
$460,000
$352,450
$564,950
$669,900
$419,500
$450,000
$395,000
$389,950
$949,900
$2,000,000
$700,000
$509,950
$726,950
$379,900
$2,000,000
$719,975
$350,000
$812,500