
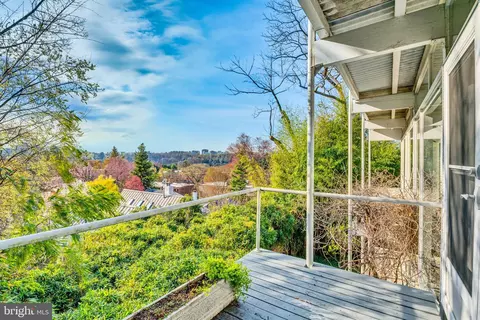
- $1,837,000
- 3Bd
- 3Ba
- 2,300 Sq Ft
SOLD

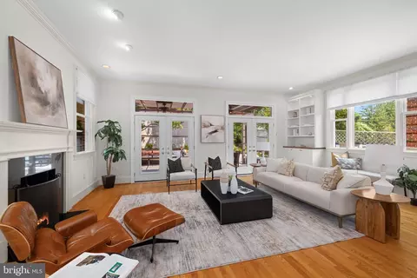
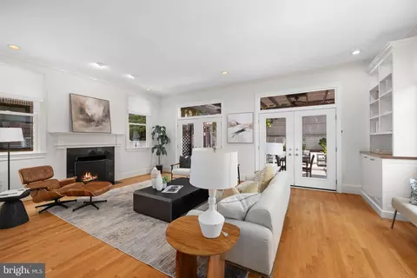
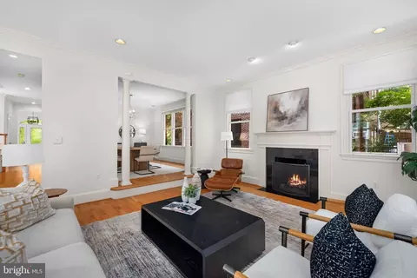
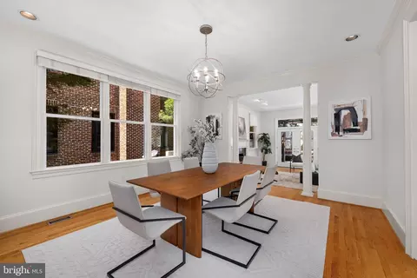
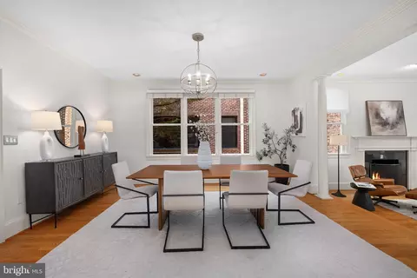
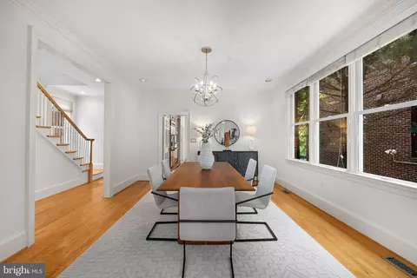
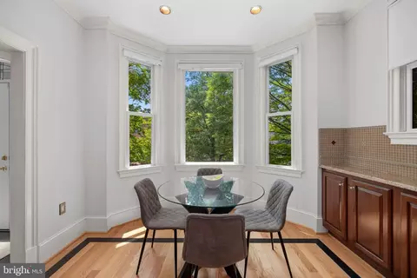
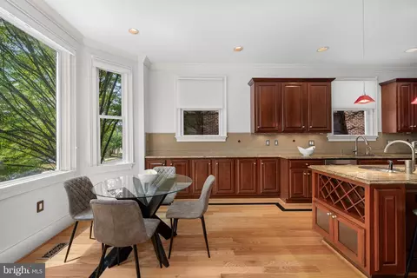
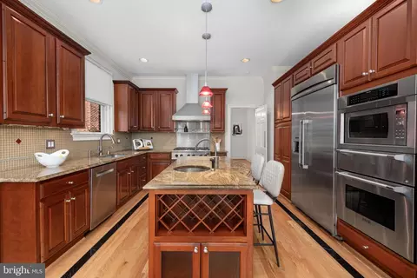
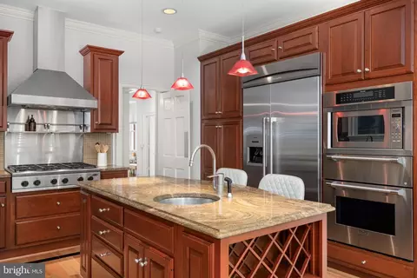
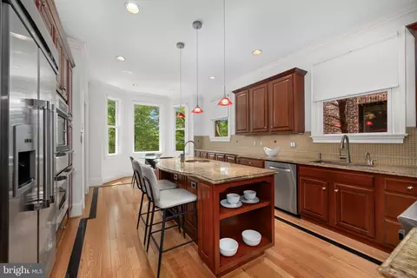
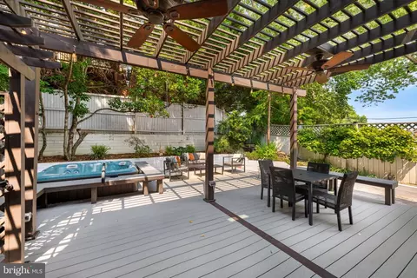
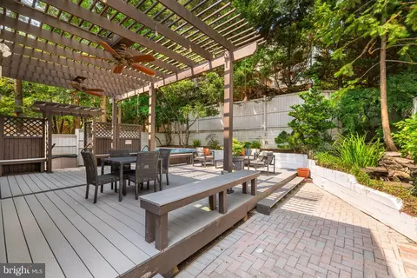
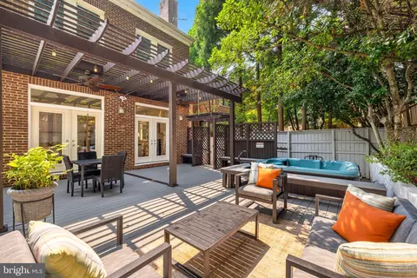
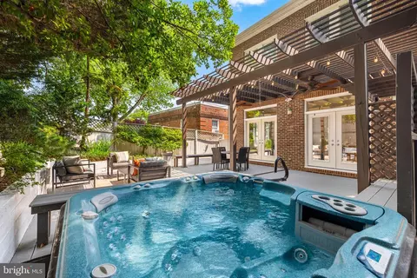
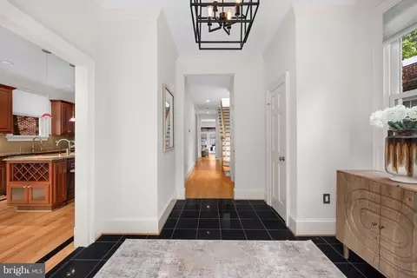
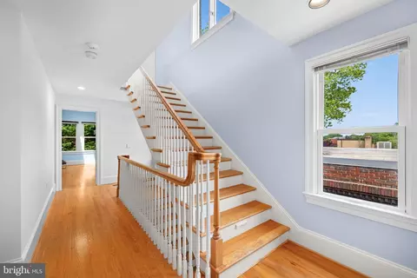
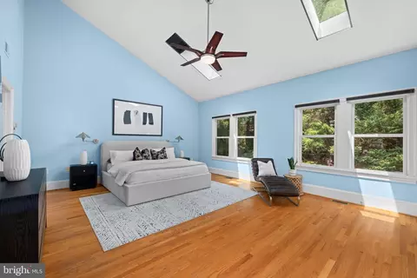
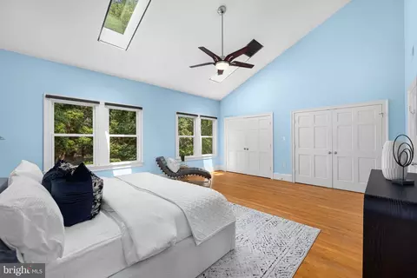
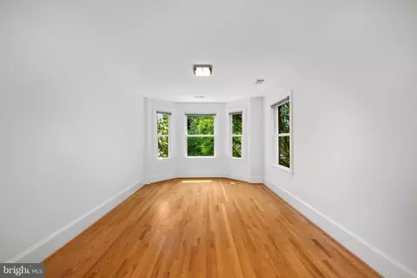
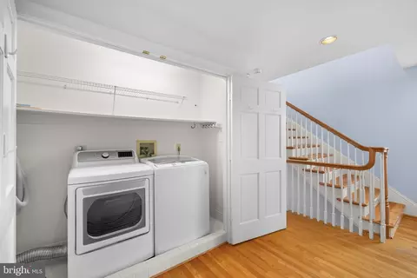
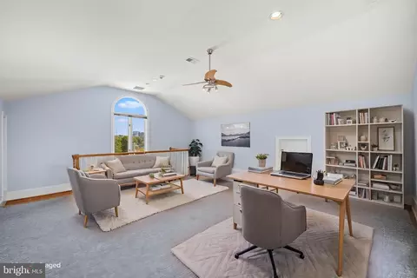
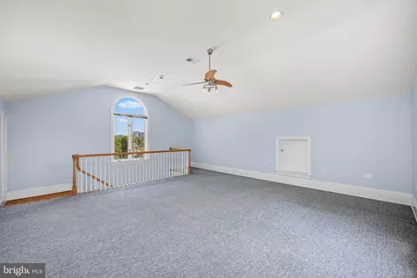
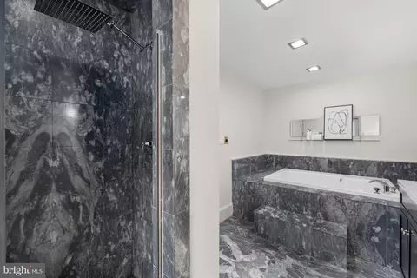
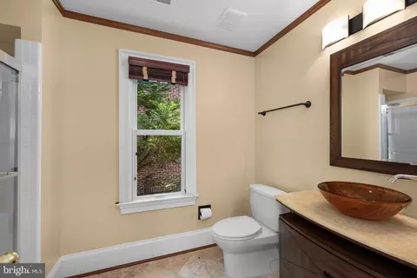
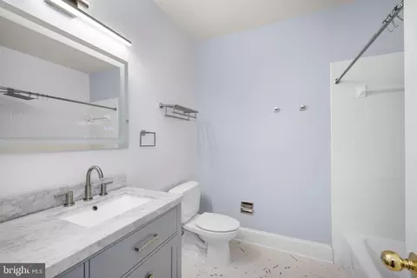
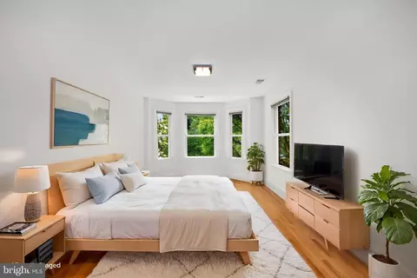
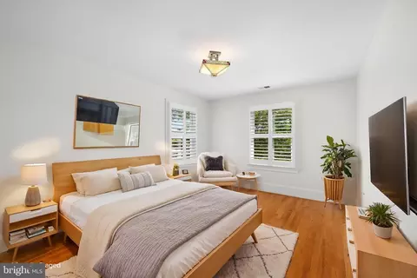
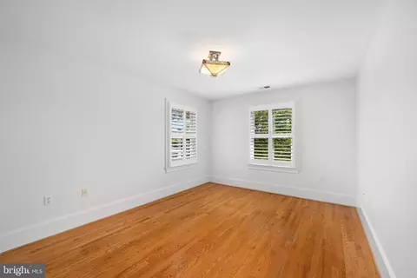
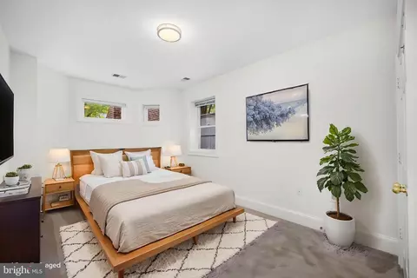
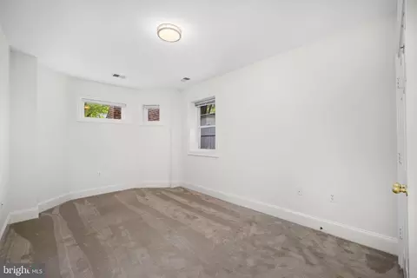
Last sold 10/06/2026 after 81 Days
bed
bath
Sqft ($442/Sqft)
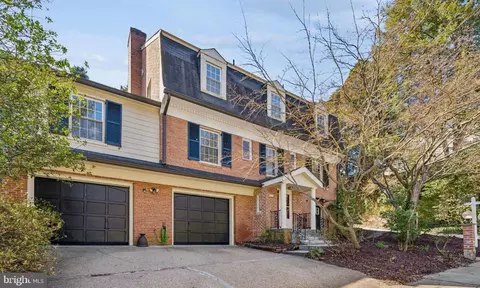
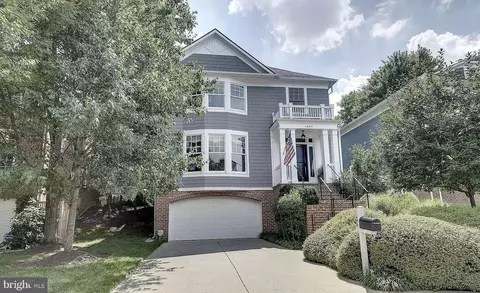
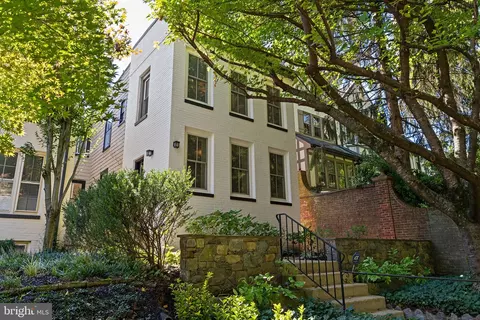
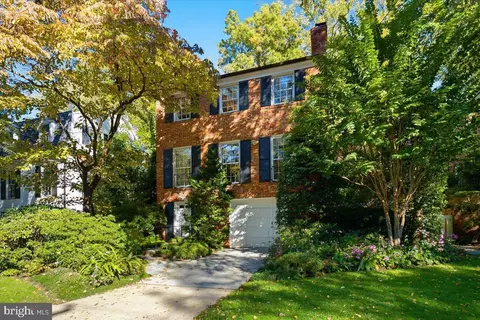
| Property type House | Neighborhood | Year built 1990 | HOA fee $0/month | Lot size 4,075 Sqft | Movoto estimate | Parking 1 garage spaces | Rental estimate |

| Overview | |
| Cooling/AC | Central A/C, Electric |
| Heating | Natural Gas |
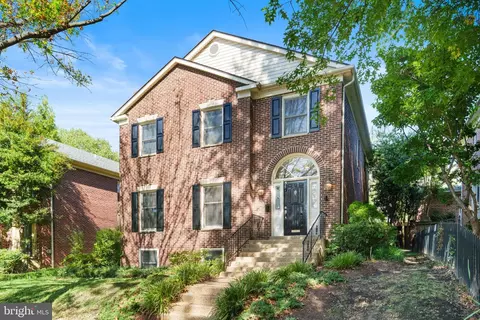
| Levels/Style | Colonial |
| Type | Residential |
| Virtual Tour | N/A |
| Status | Closed |
| SqFt | 4750 |
| Lot Size (SqFt) | 4075 |
| Lot Size (Acres) | 0.09 |
| County Tax | 0, Annually |
| City/ Town Tax | 11035 |
| Tax: Assessed Value | 1417860 |
| Annual Property Tax | 11035 |
| Year Built | 1990 |
| Condition | Very Good |
| New Construction (Y/N) | N |
| Foreclosure (Y/N) | N |
| Interior | |
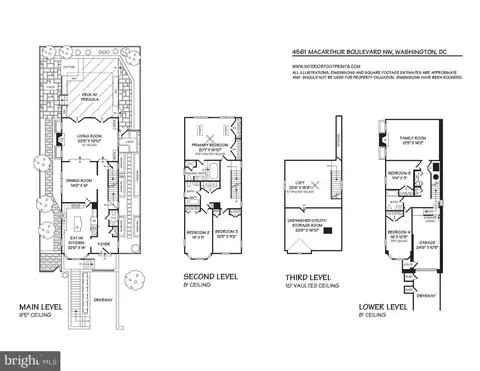
| Total # of Bathrooms | 4 |
| # Full Baths | 3 |
| # Half Baths | 1 |
| Total # of Bedrooms | 5 |
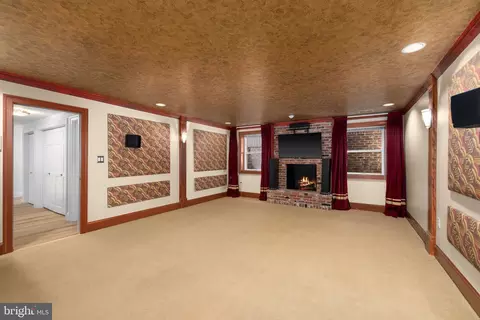
| Basement | Connecting Stairway, Fully Finished |
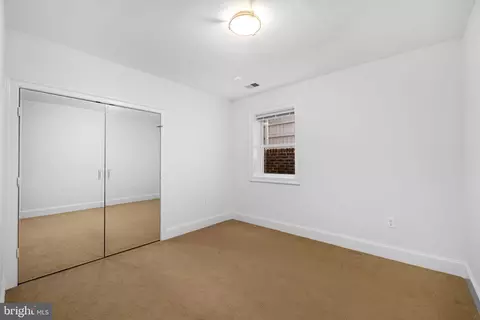
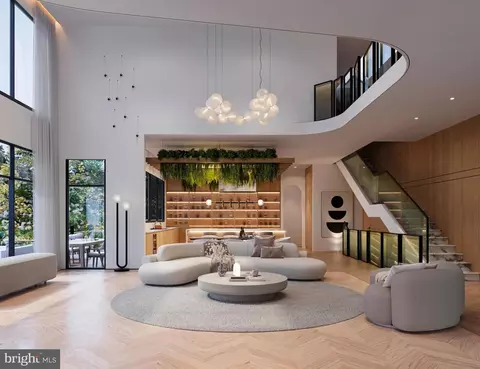
| Other Room(s) | Living Room, Dining Room, Primary Bedroom, Bedroom 2, Bedroom 3, Bedroom 4, Game Room, Laundry, Other |
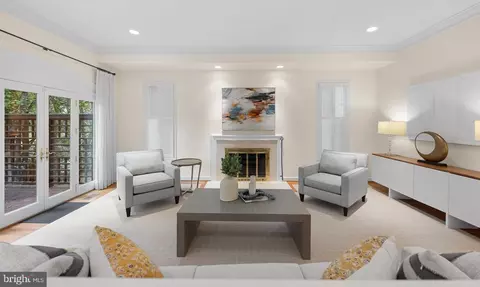
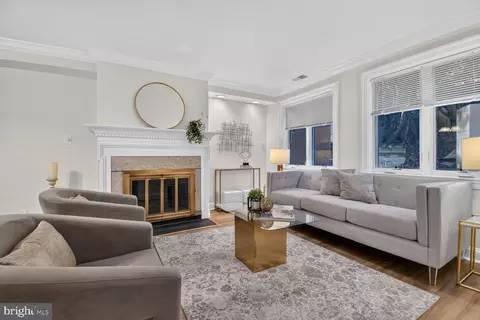
| Flooring | Hardwood |
| Appliances | Washer, Dryer, Oven/Range - Gas, Range Hood, Oven - Wall, Refrigerator, Dishwasher, Built-In Microwave, Central Vacuum |
| Walls/ Ceilings | 9'+ Ceilings |
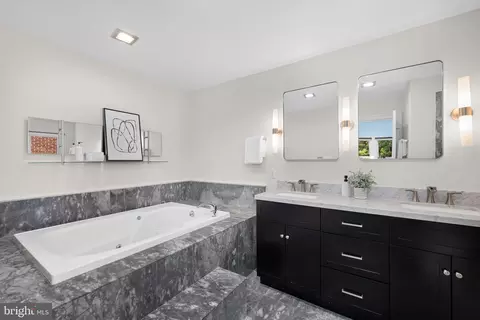
| Interior Features | Kitchen - Table Space, Dining Area, Primary Bath(s), Wood Floors, Recessed Lighting, Bathroom - Soaking Tub, Built-Ins, Ceiling Fan(s), Floor Plan - Traditional, Formal/Separate Dining Room, Kitchen - Eat-In, Kitchen - Gourmet, Kitchen - Island, Skylight(s) |
| Accessibility Features | None |
| Exterior | |
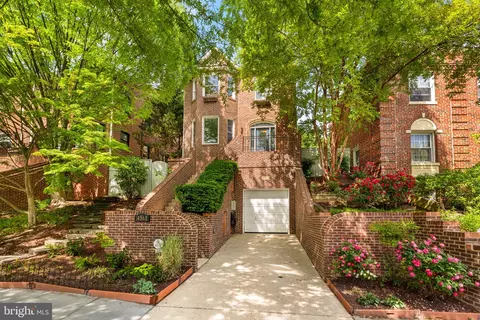
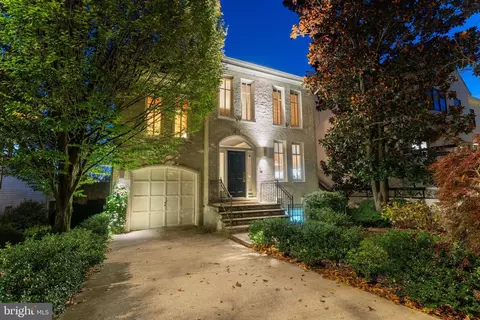
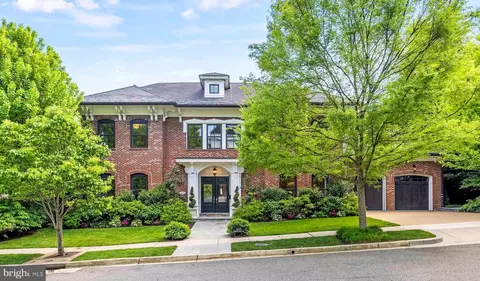
| Construction | Brick |
| Foundation | Permanent |
| Garage Desc | Garage - Front Entry |
| Parking Desc | Electric Vehicle Charging Station(s), Off Street, Attached Garage, Driveway |
| # Garage Spaces | 1 |
| # Parking Spaces | 2 |
| # Attached Garage Spaces | 1 |
| # Driveway Spaces | 1 |
| Existing Structures | Above Grade, Below Grade |
| Fencing | Rear |
| Amenities / Utilities | |
| Sewer/ Septic | Public Sewer |
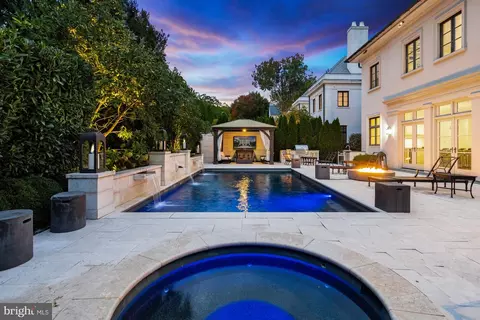
| Pool | No Pool |
| Security Features | Security System |
| HOA Fees Include | None |
| HOA Amenities | None |
| Location | |
| Subdivision | PALISADES |
| Water Source | Public |
| Senior Community (Y/N) | N |
| School District | DISTRICT OF COLUMBIA PUBLIC SCHOOLS |
| Directions | From Georgetown Take M Street To Canal Road. Turn Right On Foxhall Road Up The Hill. At The First Light Take A Left Onto MacArthur Boulevard. The Home Will Be On The Right. |
| Zoning | R5A |
| Lot/ Land Details | |
| Soil Types | Urban Land-Manor-Glenelg |
MLS # DCDC2273312| Est. value | Bed/bath | Sqft | mi | |
|---|---|---|---|---|
| 4565 Macarthur Blvd Nw, Washington, DC 20007 | $1,794,000 | 5/3 | 3,340 | 0.01 |
| 4568 Indian Rock Ter Nw, Washington, DC 20007 | $2,579,000 | 6/4 | 4,400 | 0.02 |
| 4578 Indian Rock Ter Nw, Washington, DC 20007 | $2,273,000 | 5/4 | 3,188 | 0.04 |
| 4531 Q Pl Nw, Washington, DC 20007 | $1,292,000 | 3/2 | 1,461 | 0.04 |
| 4535 Q Pl Nw, Washington, DC 20007 | $1,443,000 | 3/2 | 1,392 | 0.05 |
| 4572 Indian Rock Ter Nw, Washington, DC 20007 | $1,640,000 | 3/2 | 2,175 | 0.05 |
| 4527 Q Pl Nw, Washington, DC 20007 | $1,867,000 | 4/3 | 2,652 | 0.05 |
| 4576 Indian Rock Ter Nw, Washington, DC 20007 | $2,262,000 | 4/3 | 3,052 | 0.05 |
Estimated values are based on public record data and automated valuation models. Values are not guaranteed and may not reflect current market conditions.

$656,925
$579,000
$514,000
$865,000
$749,098
$653,170
$479,900
$1,600,000
$535,000
$454,900
$469,990
$564,950
$395,000
$669,900
$559,900
$1,015,000
$460,000
$342,500
$1,600,000
$419,500
$2,000,000
$449,900
$509,950
$350,000
$2,000,000
$1,990,000
$726,950
$2,035,000
$1,295,000
$550,000