
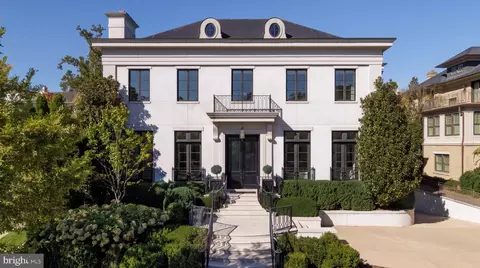
- $9,300,000
- 5Bd
- 9Ba
- 9,750 Sq Ft

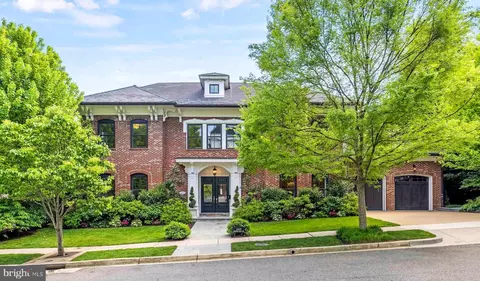


bed
bath
Sqft ($781/Sqft)
| Property type House | Neighborhood | Year built 2014 | HOA fee $913/month | Lot size 8,805 Sqft | Parking 2 garage spaces | Rental estimate |

| Overview | |
| Cooling/AC | Central A/C, Geothermal |
| Heating | Geo-thermal |
| Levels/Style | Traditional |
| Type | Residential |
| Status | Active |
| SqFt | 9268 |
| Lot Size (SqFt) | 8805 |
| Lot Size (Acres) | 0.2 |
| County Tax | 0, Annually |
| City/ Town Tax | 45817 |
| Tax: Assessed Value | 4965420 |
| Annual Property Tax | 45817 |
| Year Built | 2014 |
| HOA Fee | 2737.89, Quarterly |
| New Construction (Y/N) | N |
| Foreclosure (Y/N) | N |
| Interior | |
| Total # of Bathrooms | 7 |
| # Full Baths | 6 |
| # Half Baths | 1 |
| Total # of Bedrooms | 5 |
| Basement | Daylight, Full, Fully Finished, Interior Access, Outside Entrance, Rear Entrance, Sump Pump, Walkout Stairs, Windows, Heated, Connecting Stairway |
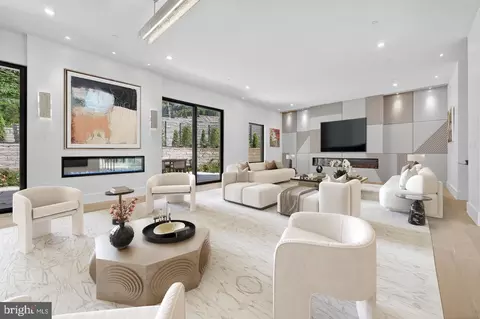
| Other Room(s) | Living Room, Dining Room, Primary Bedroom, Sitting Room, Bedroom 2, Bedroom 4, Bedroom 5, Kitchen, Game Room, Family Room, Foyer, Breakfast Room, 2nd Stry Fam Rm, Exercise Room, Laundry, Mud Room, Other, Office, Recreation Room, Storage Room, Utility Room, Bathroom 3 |
| Appliances | Built-In Microwave, Dishwasher, Disposal, Dual Flush Toilets, Extra Refrigerator/Freezer, Range Hood, Oven/Range - Gas, Refrigerator, Six Burner Stove, Stainless Steel Appliances, Washer/Dryer Stacked, Washer, Dryer, Oven - Double |
| Walls/ Ceilings | 9'+ Ceilings, High |
| Fireplace | Gas/Propane |
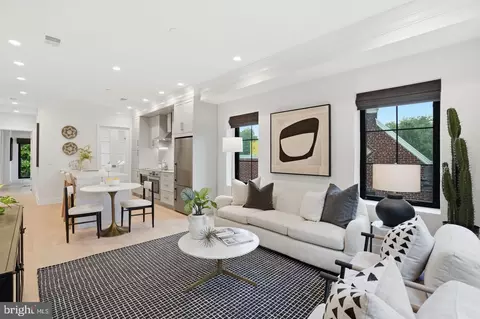
| Interior Features | Built-Ins, Butlers Pantry, Chair Railings, Combination Kitchen/Living, Crown Moldings, Dining Area, Floor Plan - Open, Floor Plan - Traditional, Formal/Separate Dining Room, Kitchen - Gourmet, Kitchen - Island, Pantry, Primary Bath(s), Recessed Lighting, Sound System, Sprinkler System, Upgraded Countertops, Walk-in Closet(s), Wet/Dry Bar, Window Treatments, Wine Storage, Wood Floors |
| Accessibility Features | Level Entry - Main |
| Door Features | French |
| Exterior | |
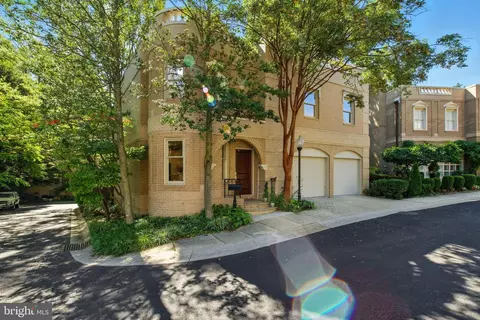
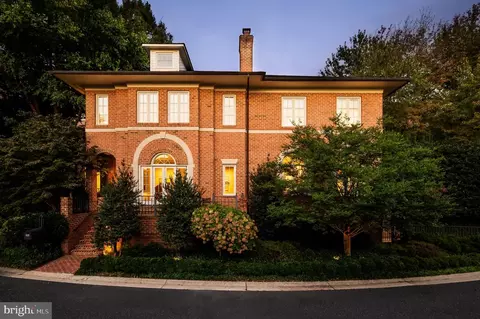
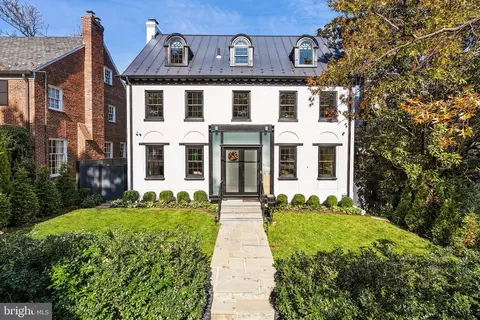
| Roof | Asphalt, Built-Up, Composite, Hip |
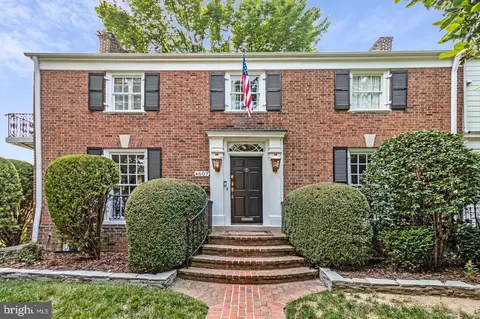
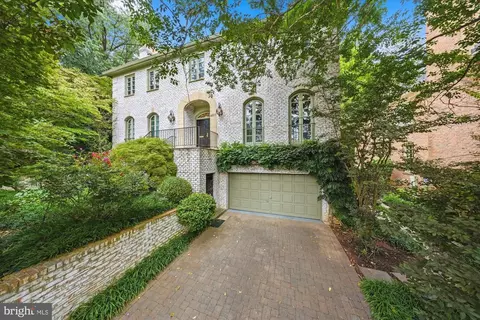
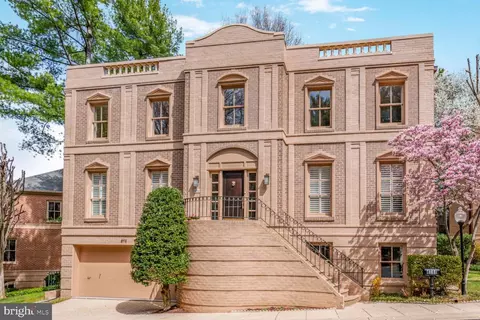
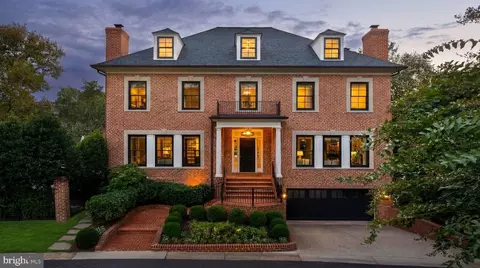
| Construction | Brick |
| Foundation | Slab |
| Garage Desc | Garage - Front Entry, Garage Door Opener, Inside Access, Oversized |
| Parking Desc | Attached Garage, Driveway |
| # Garage Spaces | 2 |
| # Parking Spaces | 4 |
| # Attached Garage Spaces | 2 |
| # Driveway Spaces | 2 |
| Exterior Features | BBQ Grill, Extensive Hardscape, Exterior Lighting, Flood Lights, Gutter System, Lawn Sprinkler, Street Lights |
| Existing Structures | Above Grade, Below Grade |
| Amenities / Utilities | |
| Sewer/ Septic | Public Sewer |
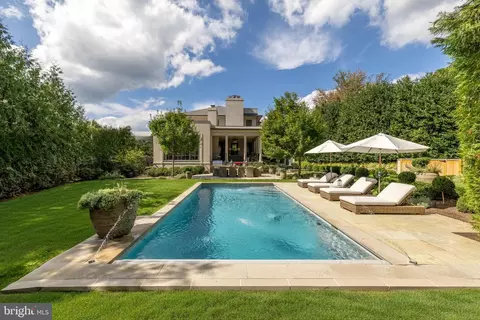
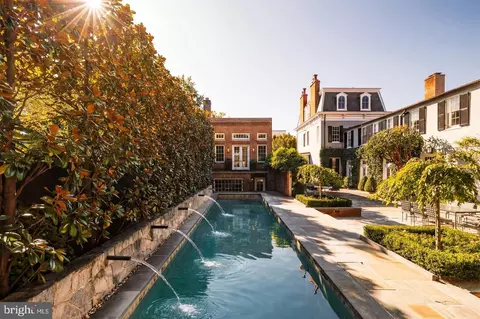
| Pool | No Pool |
| HOA Amenities | Security |
| Location | |
| View | Garden/Lawn |
| Subdivision | PHILLIPS PARK |
| Water Source | Public |
| Senior Community (Y/N) | N |
| High School | WILSON SENIOR |
| School District | DISTRICT OF COLUMBIA PUBLIC SCHOOLS |
| Directions | 4410 Meadow Road NW. |
| Zoning | R |
| Lot/ Land Details | |
| Soil Types | Urban Land-Manor-Glenelg |

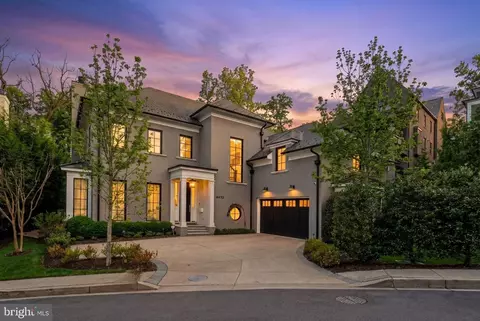
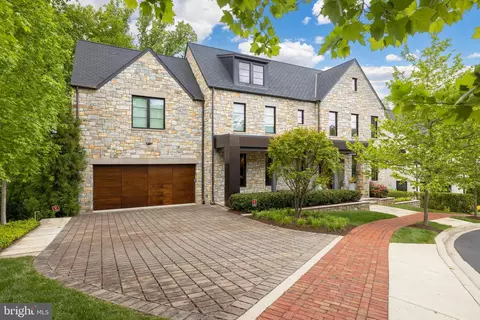

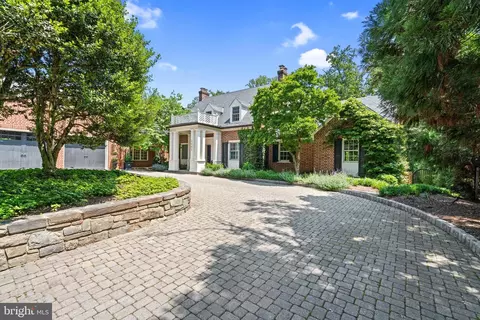
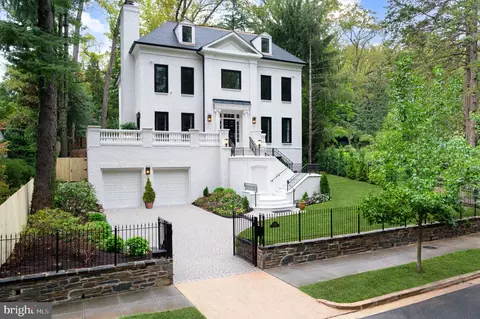
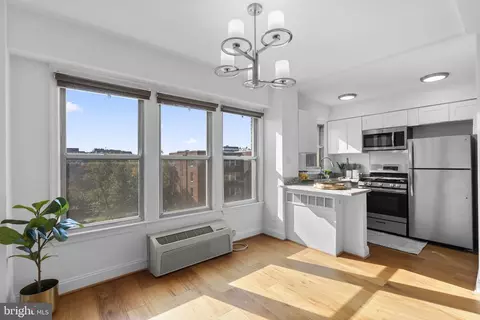
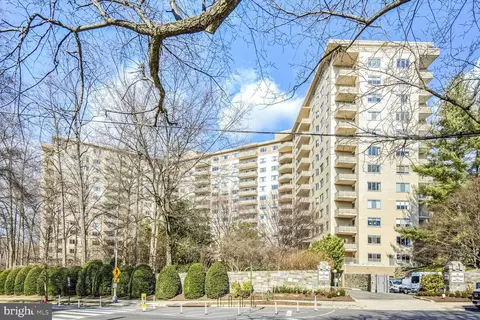
$656,925
$579,000
$514,000
$865,000
$749,098
$653,170
$479,900
$1,600,000
$535,000
$454,900
$469,990
$564,950
$395,000
$669,900
$559,900
$1,015,000
$460,000
$342,500
$1,600,000
$419,500
$2,000,000
$449,900
$509,950
$350,000
$2,000,000
$1,990,000
$726,950
$2,035,000
$1,295,000
$550,000