
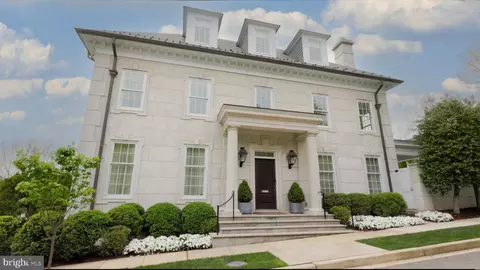
- $7,100,000
- 5Bd
- 7Ba
- 10,668 Sq Ft
SOLD

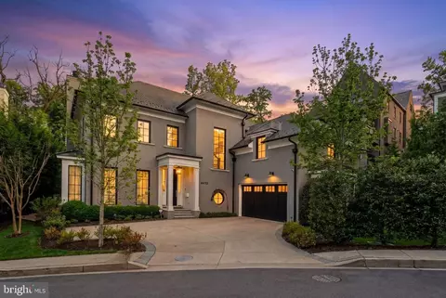
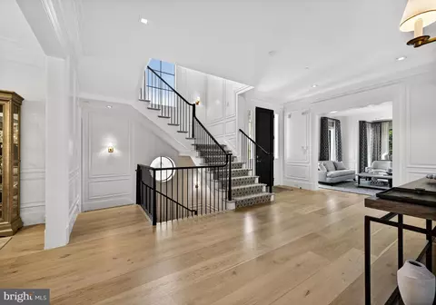
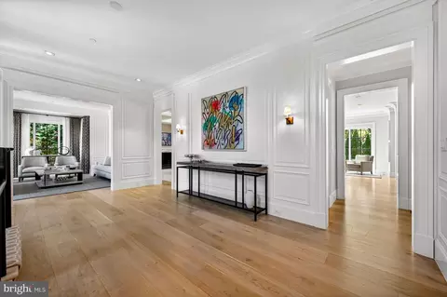
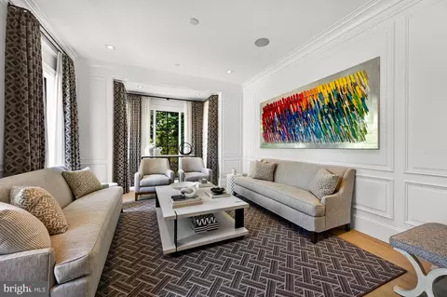
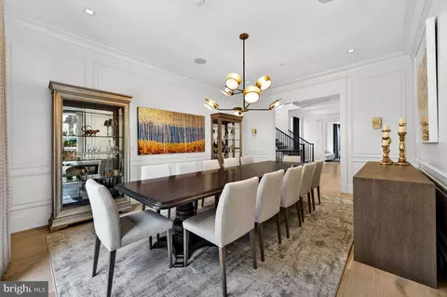
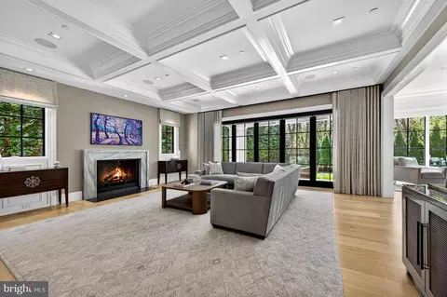
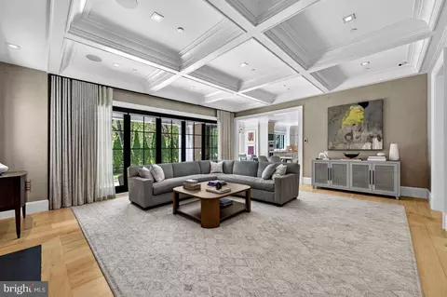
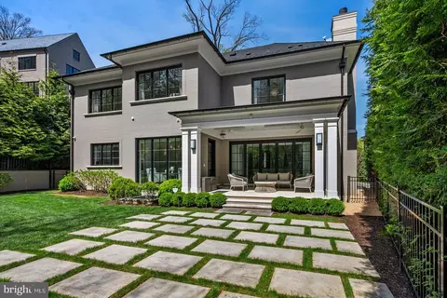
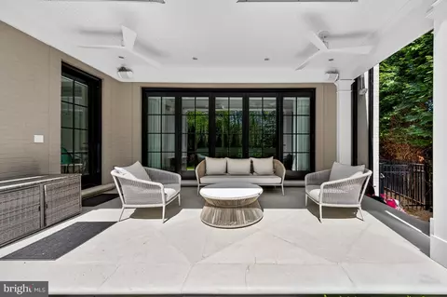
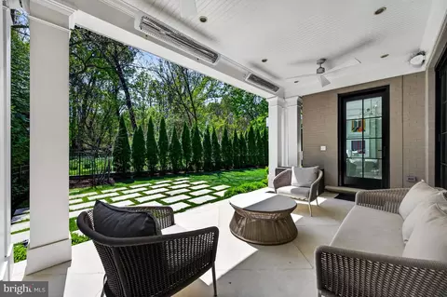
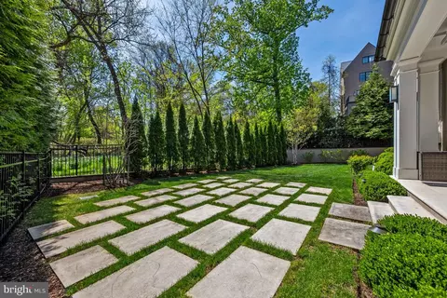
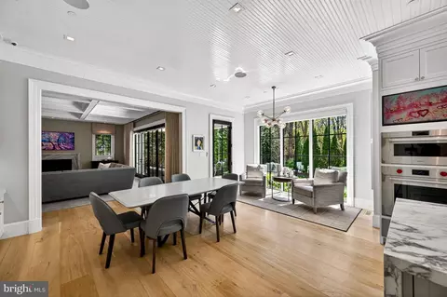
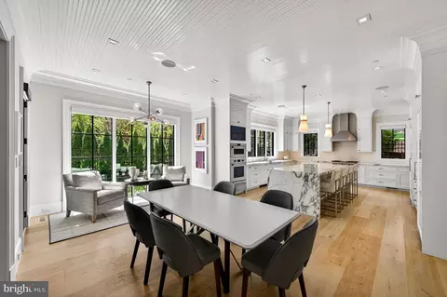
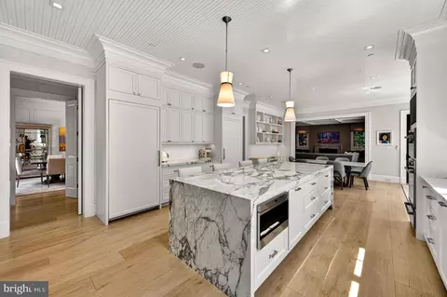
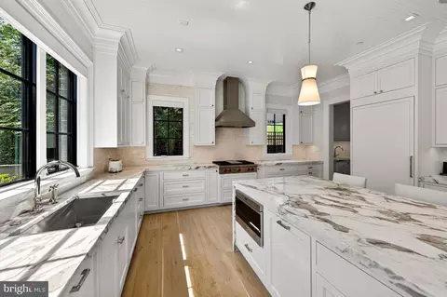
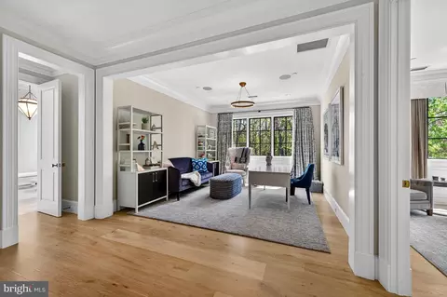
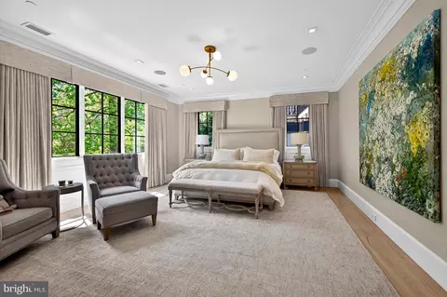
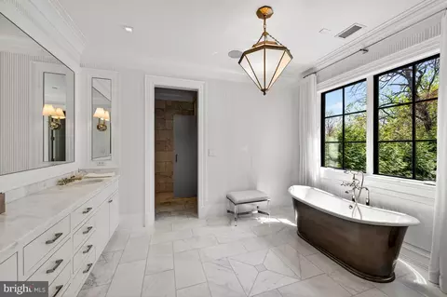
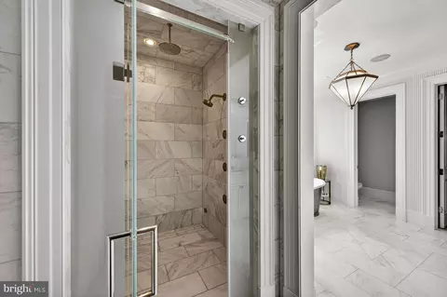
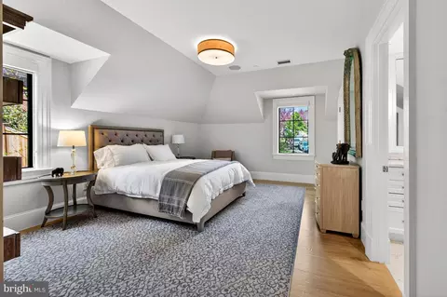
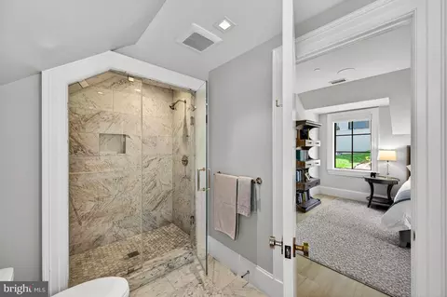
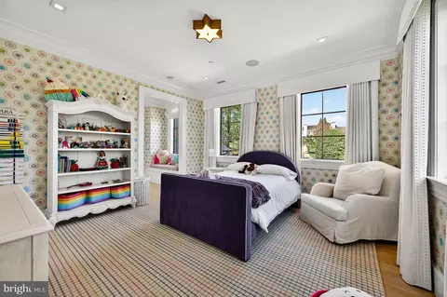
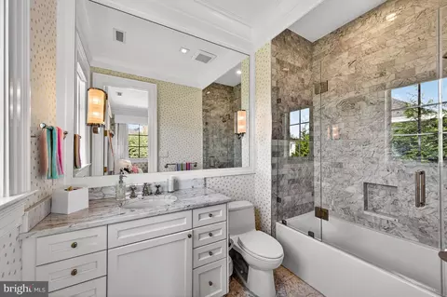
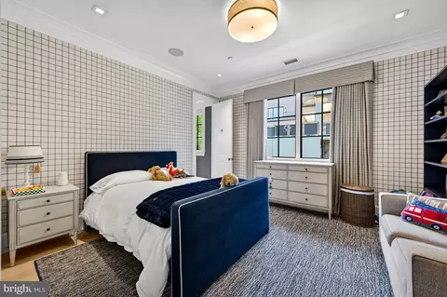
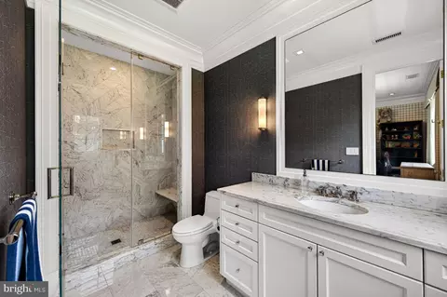
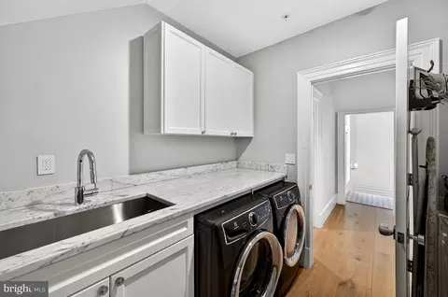
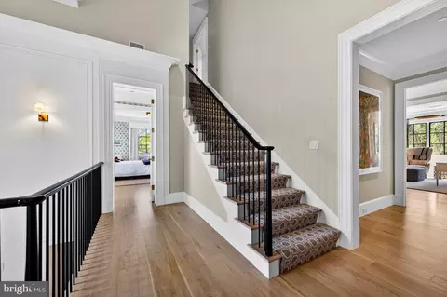
Last sold 09/11/2026 after 92 Days
bed
bath
Sqft ($727/Sqft)
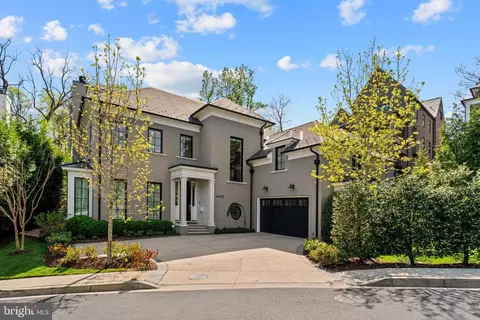
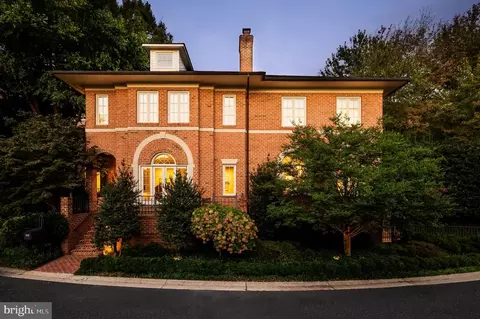
| Property type House | Neighborhood | Year built 2020 | HOA fee $913/month | Lot size 9,369 Sqft | Movoto estimate | Parking 2 garage spaces |

| Overview | |
| Cooling/AC | Central A/C, Electric |
| Heating | Natural Gas |
| Levels/Style | Contemporary |
| Type | Residential |
| Virtual Tour | N/A |
| Status | Closed |
| SqFt | 8595 |
| Lot Size (SqFt) | 9369 |
| Lot Size (Acres) | 0.22 |
| County Tax | 0, Annually |
| City/ Town Tax | 52608 |
| Tax: Assessed Value | 5870040 |
| Annual Property Tax | 52608 |
| Year Built | 2020 |
| HOA Fee | 2737.89, Quarterly |
| New Construction (Y/N) | N |
| Foreclosure (Y/N) | N |
| Interior | |
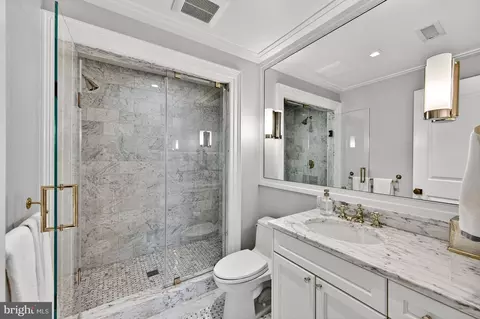
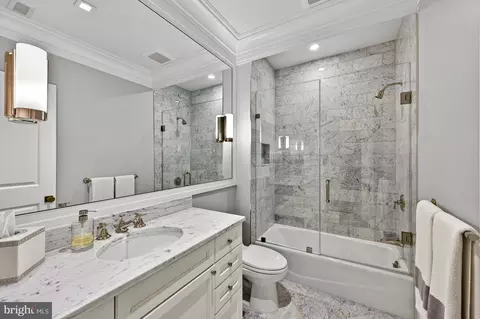
| Total # of Bathrooms | 8 |
| # Full Baths | 6 |
| # Half Baths | 2 |
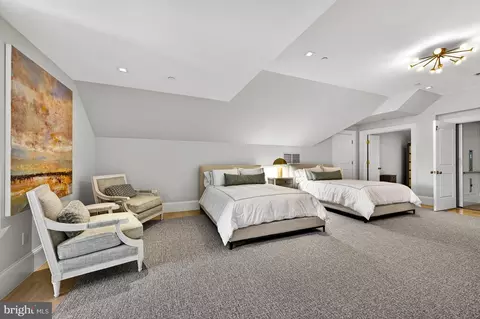
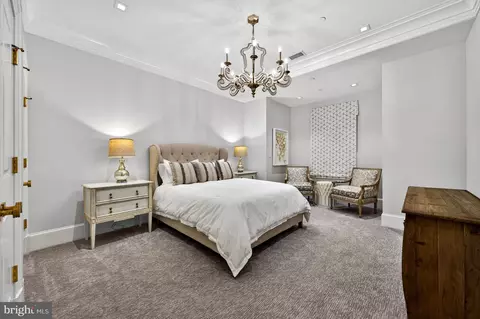
| Total # of Bedrooms | 6 |
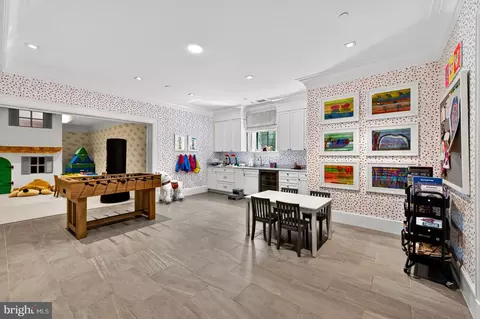
| Basement | Fully Finished, Daylight, Partial, Heated, Windows, Connecting Stairway |
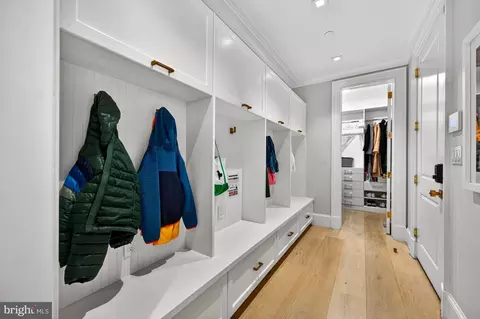
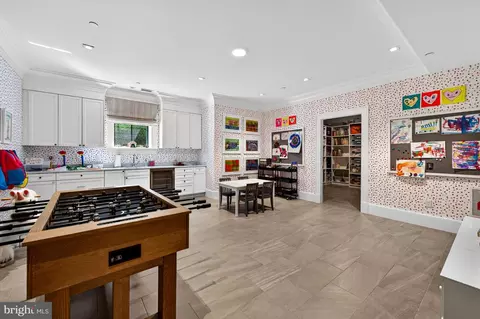
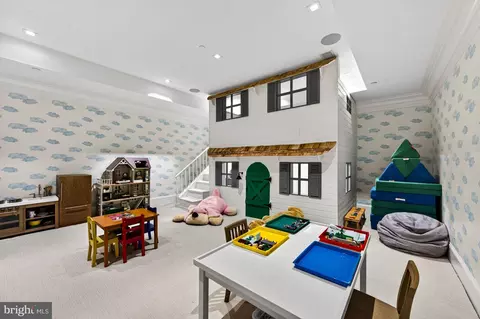
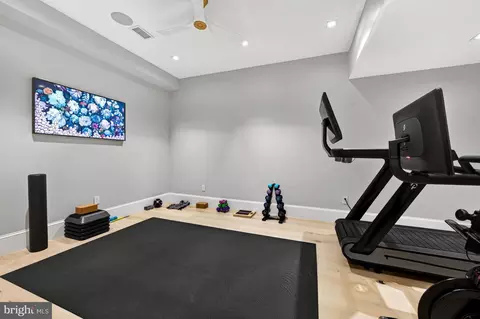
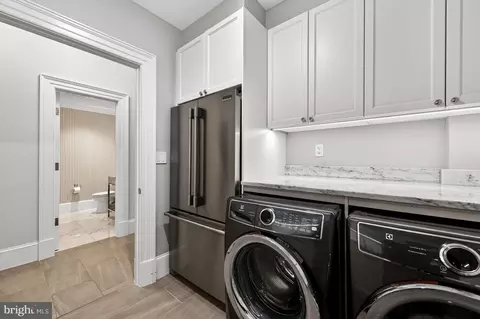
| Other Room(s) | Exercise Room, Laundry, Mud Room, Recreation Room, Storage Room |
| Flooring | Hardwood |
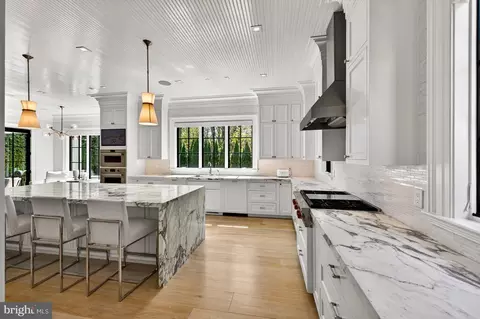
| Appliances | Built-In Microwave, Oven - Wall, Cooktop, Dishwasher, Disposal, Dryer - Front Loading, Refrigerator, Range Hood, Stainless Steel Appliances, Washer - Front Loading, Water Conditioner - Owned, Exhaust Fan, Icemaker |
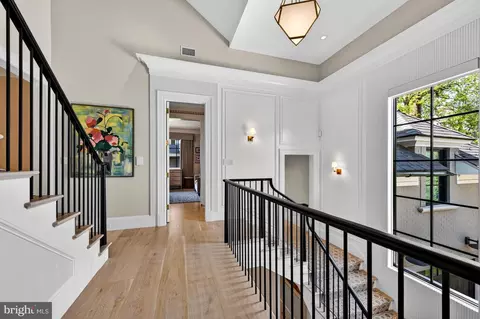
| Walls/ Ceilings | 9'+ Ceilings, Tray Ceilings |
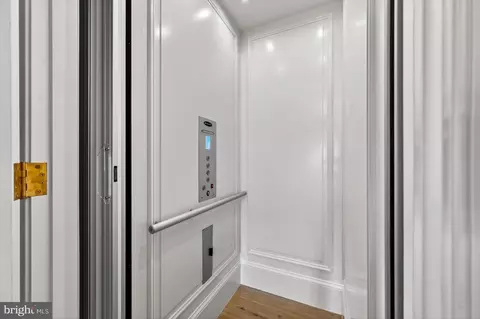
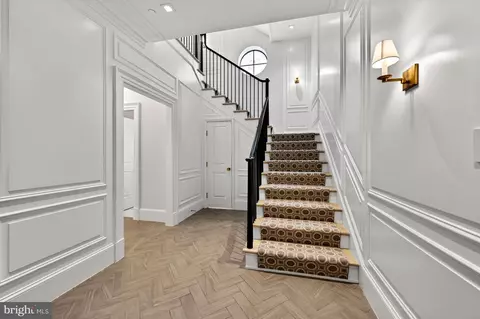
| Interior Features | Central Vacuum, Butlers Pantry, Built-Ins, Bathroom - Soaking Tub, Breakfast Area, Elevator, Family Room Off Kitchen, Floor Plan - Traditional, Formal/Separate Dining Room, Kitchen - Island, Kitchen - Table Space, Pantry, Recessed Lighting, Upgraded Countertops, Walk-in Closet(s), Wet/Dry Bar, Wine Storage, Wood Floors, Ceiling Fan(s), Bathroom - Walk-In Shower, Bathroom - Tub Shower, Crown Moldings, Sound System |
| Accessibility Features | Elevator |
| Door Features | French |
| Exterior | |
| Roof | Shingle |
| Construction | Brick |
| Foundation | Slab |
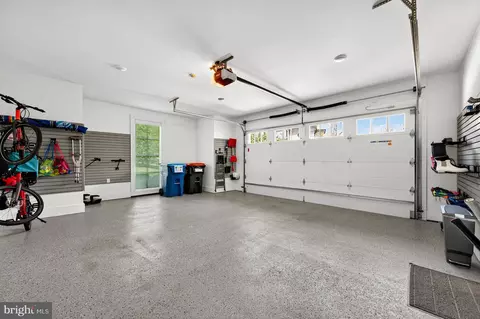
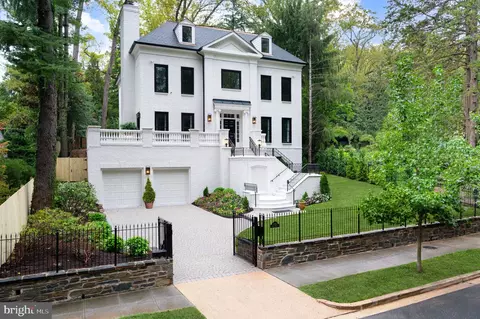
| Garage Desc | Additional Storage Area, Garage Door Opener, Inside Access, Oversized |
| Parking Desc | Secure Parking, Attached Garage |
| # Garage Spaces | 2 |
| # Parking Spaces | 2 |
| # Attached Garage Spaces | 2 |
| Exterior Features | Extensive Hardscape, Exterior Lighting, Flood Lights |
| Existing Structures | Above Grade, Below Grade, Patio(s) |
| Amenities / Utilities | |
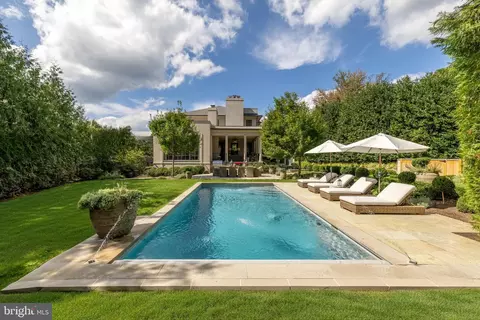
| Pool | No Pool |
| HOA Amenities | Security |
| Location | |
| Subdivision | PHILLIPS PARK |
| Water Source | Public |
| Senior Community (Y/N) | N |
| School District | DISTRICT OF COLUMBIA PUBLIC SCHOOLS |
| Directions | Take A Right Onto Deerfield Rd NW And A Right Onto Chestnut Lane NW |
| Zoning | RESIDENTIAL |
| Lot/ Land Details | |
| Road Responsibility | HOA |
| Road Surface Type | Paved |
| Soil Types | Urban Land-Manor-Glenelg |
MLS # DCDC2258148
MLS # DCDC481108| Est. value | Bed/bath | Sqft | mi | |
|---|---|---|---|---|
| 4428 Chestnut Ln Nw, Washington, DC 20007 | $8,698,000 | 5/5 | 8,498 | 0.02 |
| 2011 Foxhall Rd Nw, Washington, DC 20007 | $8,354,000 | 7/8 | 7,420 | 0.03 |
| 4421 Chestnut Ln Nw, Washington, DC 20007 | $7,810,000 | 6/6 | 8,099 | 0.03 |
| 4424 Chestnut Ln Nw, Washington, DC 20007 | $7,690,000 | 7/— | 7,104 | 0.04 |
| 4420 Chestnut Ln Nw, Washington, DC 20007 | $8,217,000 | 7/6 | 5,901 | 0.05 |
| 2121 Dunmore Ln Nw, Washington, DC 20007 | $7,614,000 | 8/7 | 7,183 | 0.05 |
| 4450 Deerfield Rd Nw, Washington, DC 20007 | $4,843,000 | 6/5 | 5,445 | 0.05 |
| 2113 Dunmore Ln Nw, Washington, DC 20007 | $5,786,000 | 5/5 | 4,886 | 0.06 |
Estimated values are based on public record data and automated valuation models. Values are not guaranteed and may not reflect current market conditions.

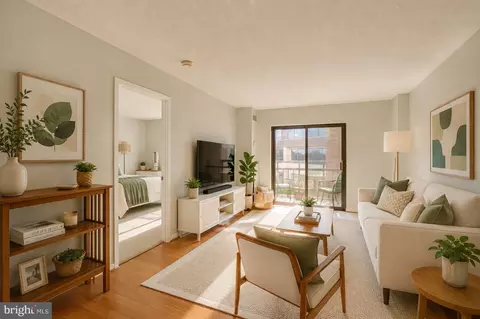
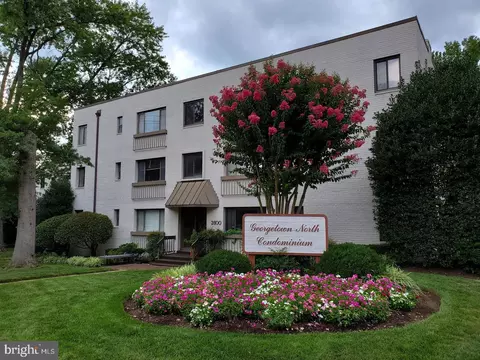
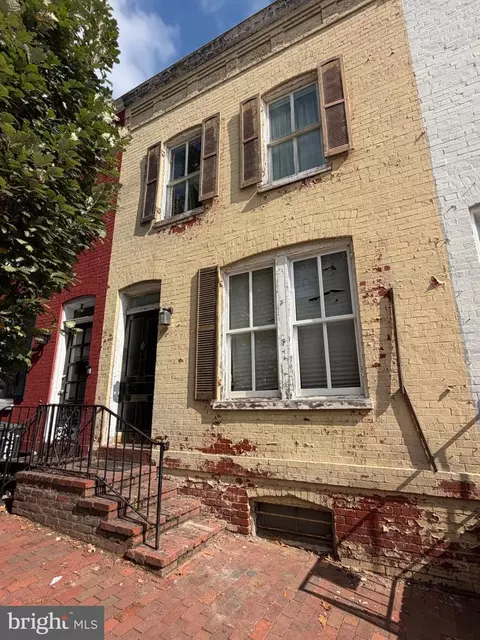
$656,925
$579,000
$514,000
$865,000
$749,098
$653,170
$479,900
$1,600,000
$535,000
$454,900
$469,990
$564,950
$395,000
$669,900
$559,900
$1,015,000
$460,000
$342,500
$1,600,000
$419,500
$2,000,000
$449,900
$509,950
$350,000
$2,000,000
$1,990,000
$726,950
$2,035,000
$1,295,000
$550,000