

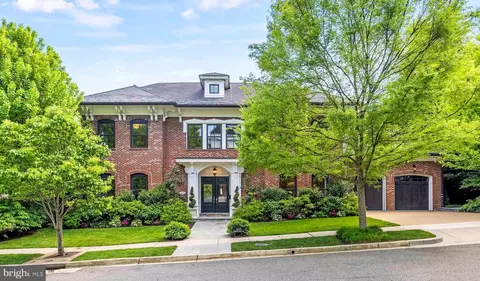
- $5,700,000
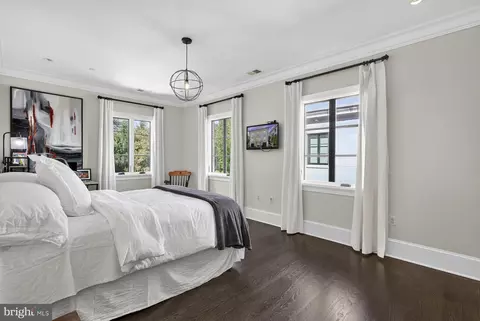
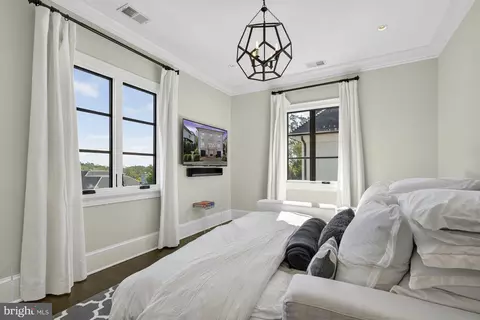
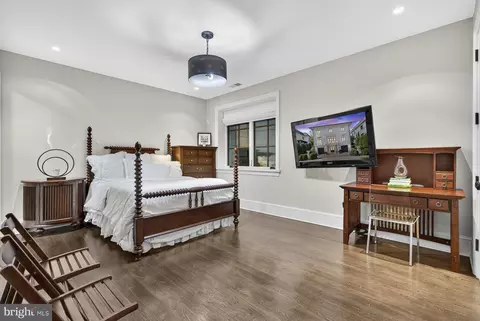
- 5Bd
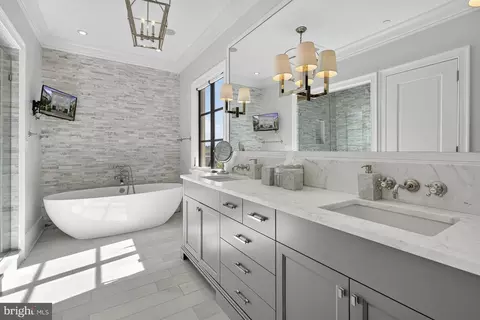
- 7Ba
- 7,297 Sq Ft

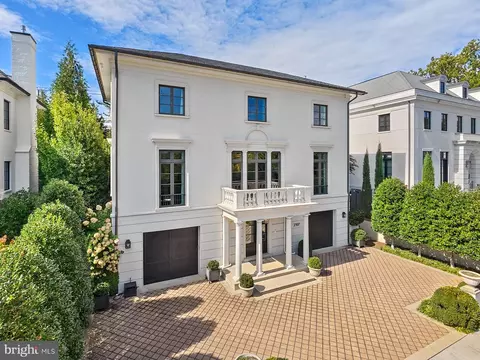
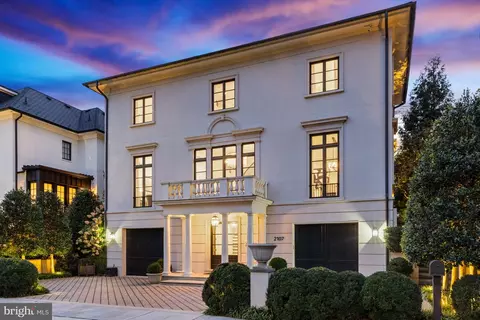
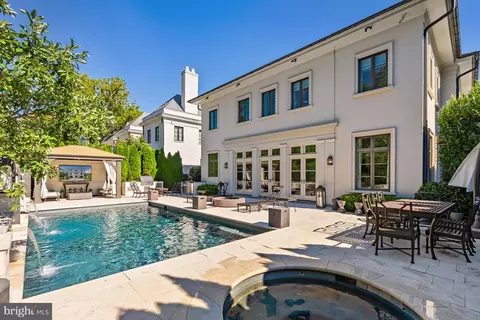
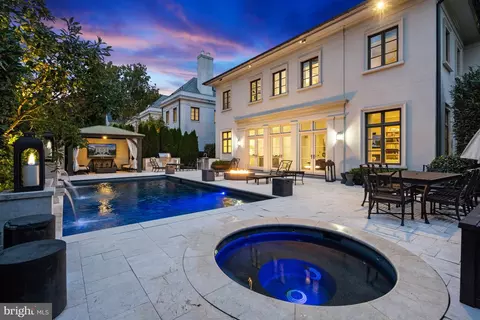
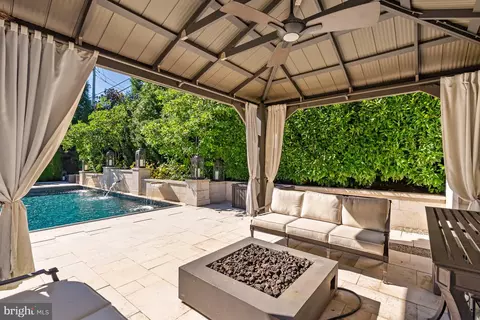
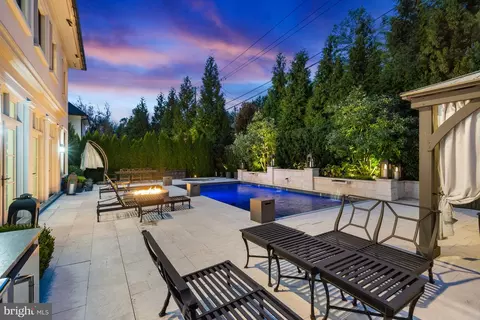
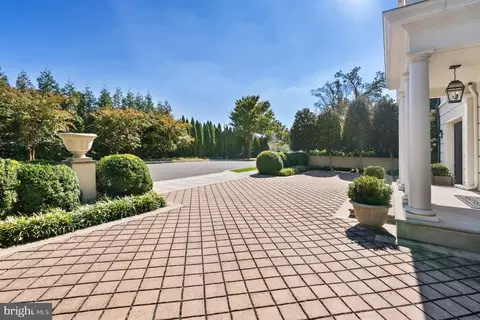
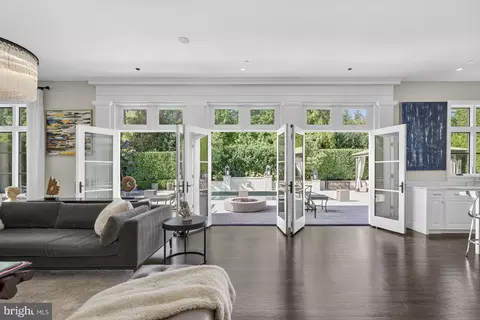
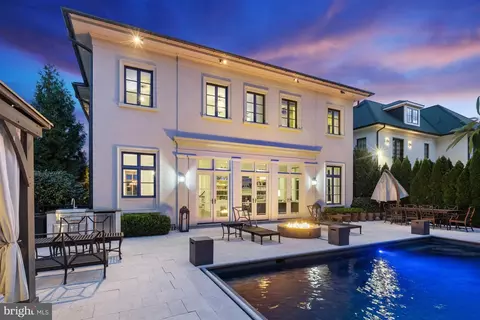
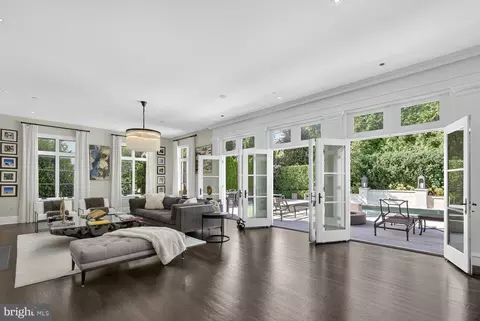
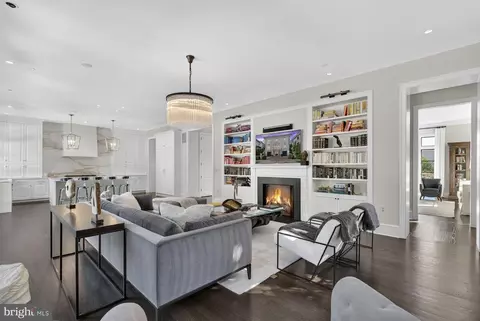
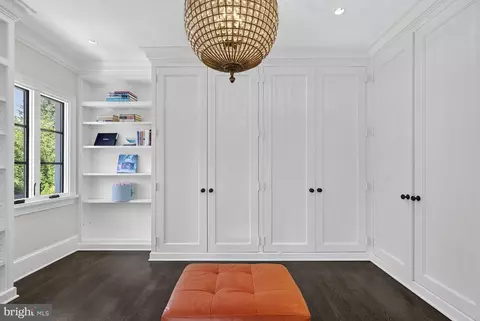
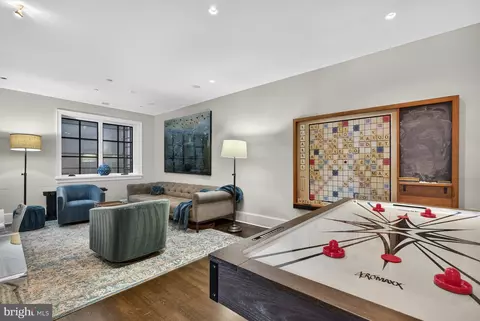
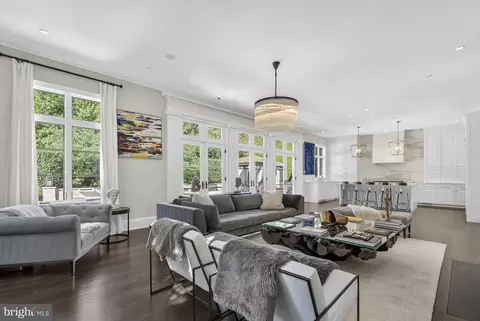
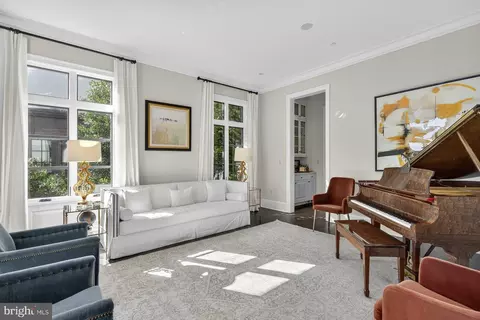
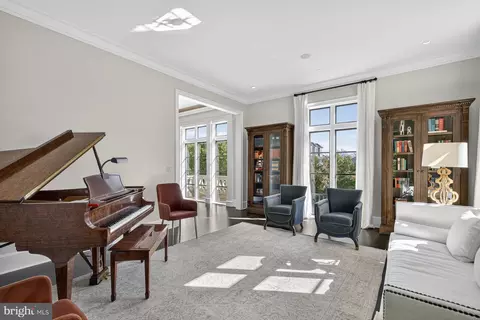
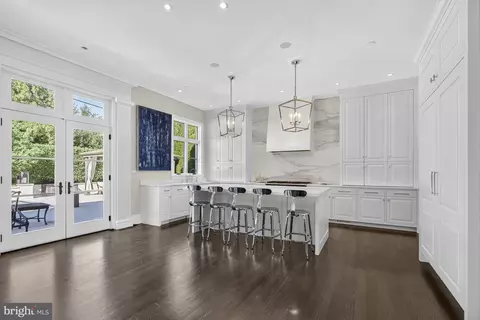
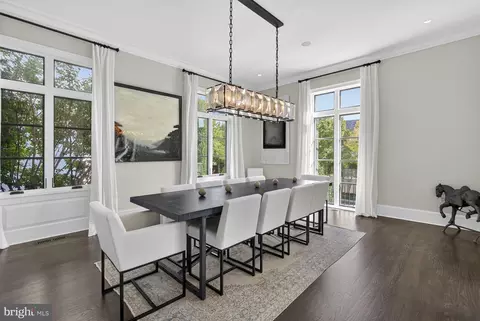
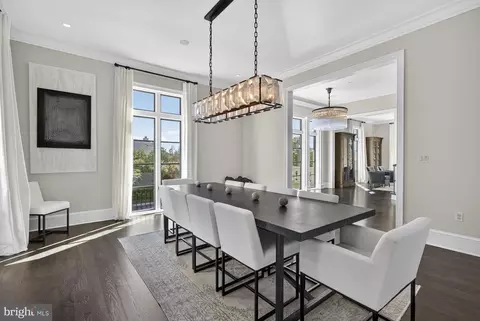
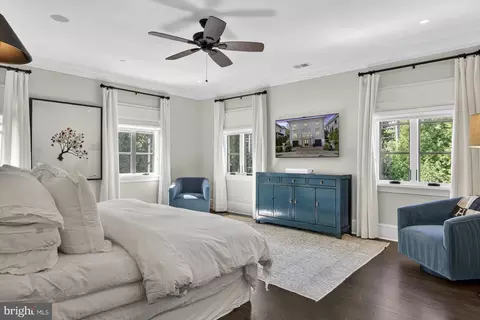
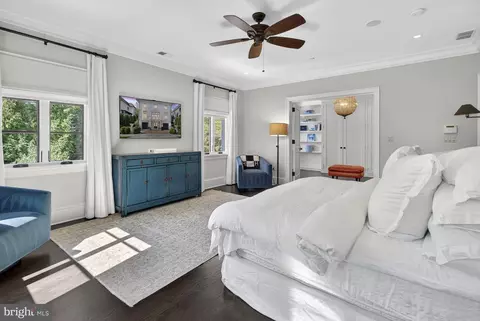
bed
bath
Sqft ($959/Sqft)
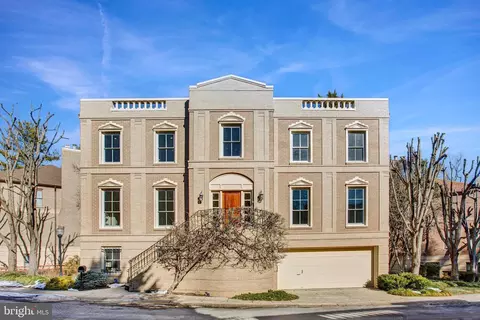
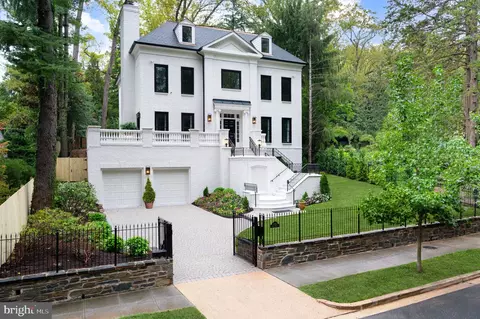
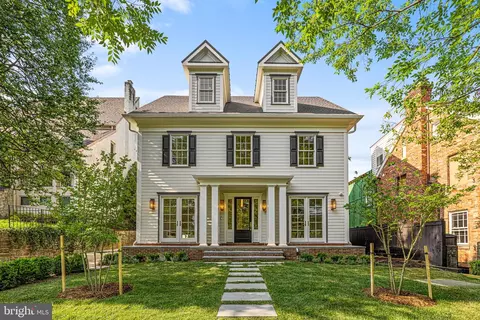
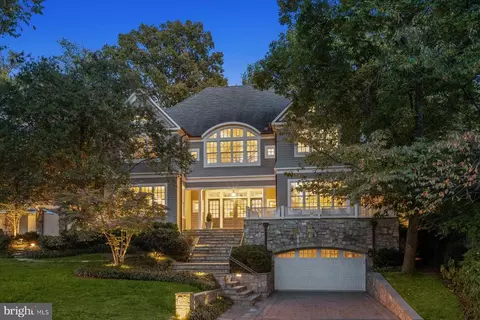
| Property type House | Neighborhood | Year built 2016 | HOA fee $913/month | Lot size 8,289 Sqft | Movoto estimate | Parking 2 garage spaces | Rental estimate |

| Overview | |
| Cooling/AC | Central A/C, Electric |
| Heating | Electric |
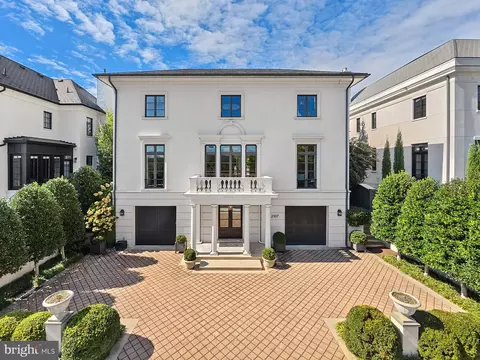
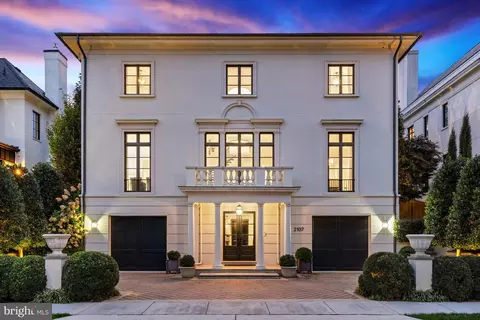
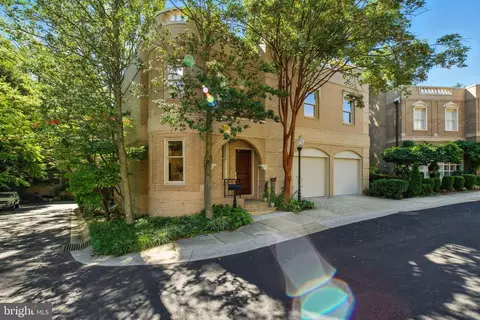
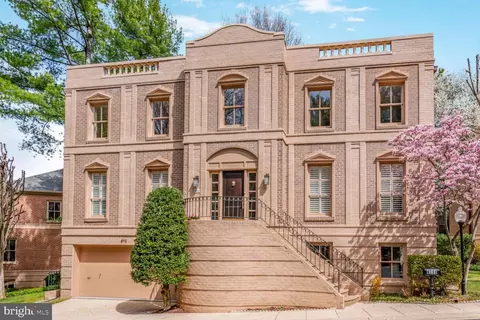
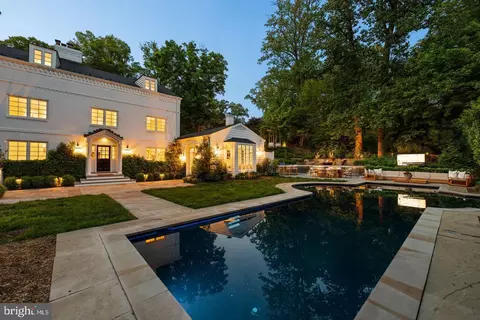
| Levels/Style | Georgian |
| Type | Residential |
| Virtual Tour | External Link |
| Status | Active |
| SqFt | 6384 |
| Lot Size (SqFt) | 8289 |
| Lot Size (Acres) | 0.19 |
| City/ Town Tax | 30847 |
| Tax: Assessed Value | 3542070 |
| Annual Property Tax | 30847 |
| Year Built | 2016 |
| Condition | Very Good |
| HOA Fee | 2738, Quarterly |
| New Construction (Y/N) | N |
| HOA Name | COMSOURCE |
| Foreclosure (Y/N) | N |
| Interior | |
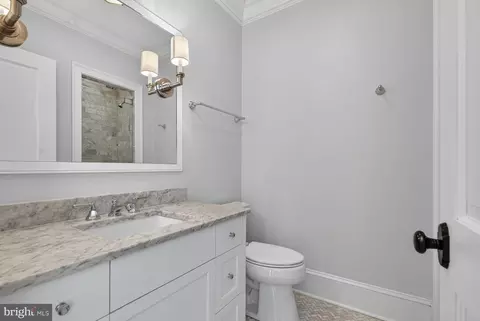
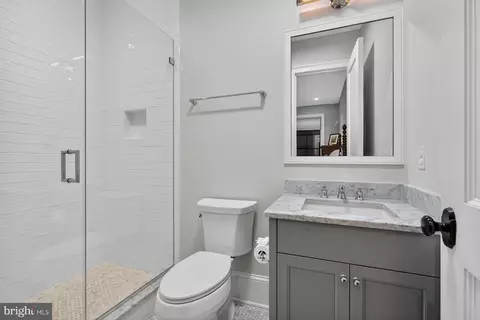
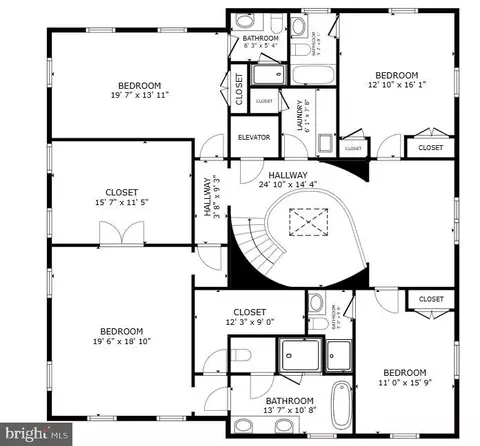
| Total # of Bathrooms | 7 |
| # Full Baths | 5 |
| # Half Baths | 2 |
| Total # of Bedrooms | 5 |
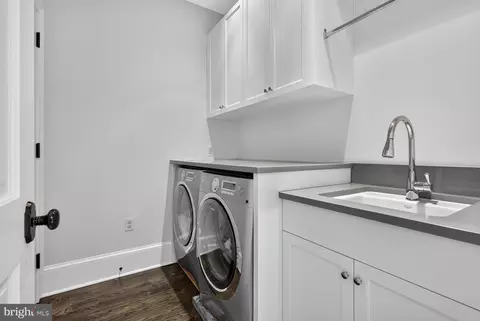
| Laundry | Upper Floor |
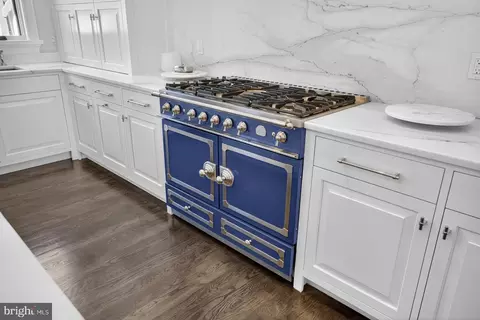
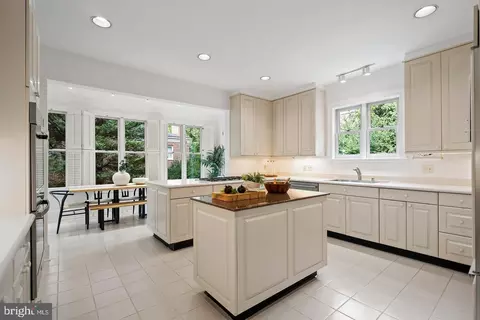
| Appliances | Stainless Steel Appliances, Refrigerator, Range Hood, Cooktop, Oven - Wall, Built-In Microwave, Disposal, Dishwasher, Oven/Range - Gas, Water Conditioner - Owned, Washer - Front Loading, Exhaust Fan, Dryer - Front Loading |
| Walls/ Ceilings | 9'+ Ceilings |
| Window Features | Skylights |
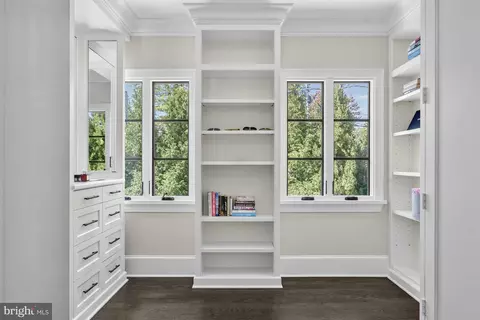
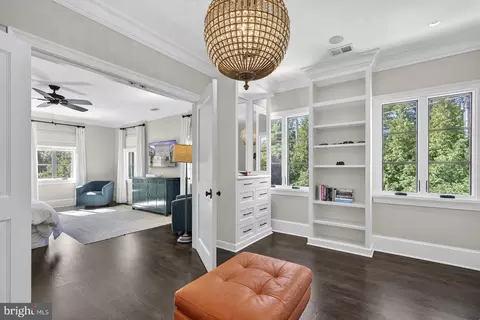
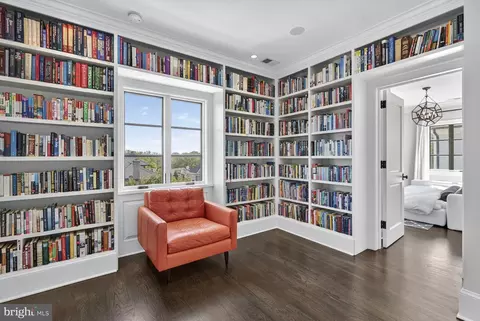
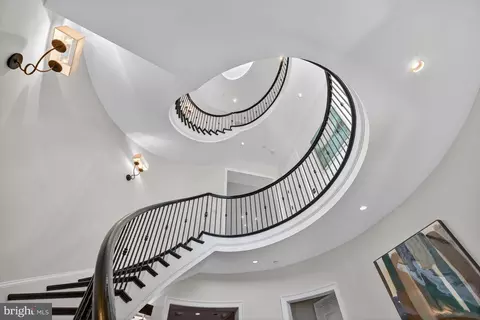
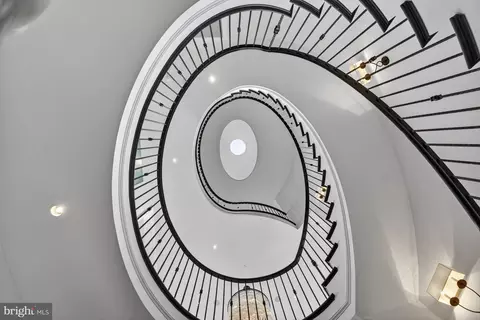
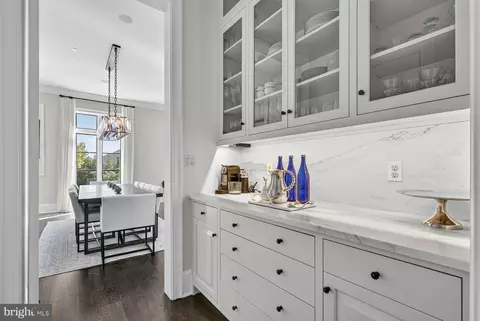
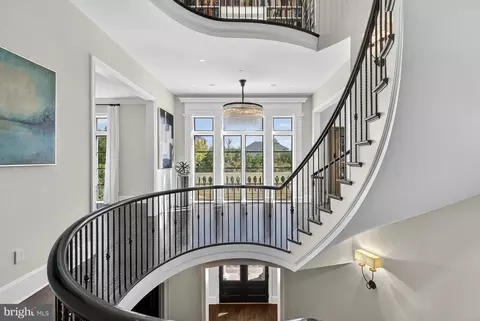
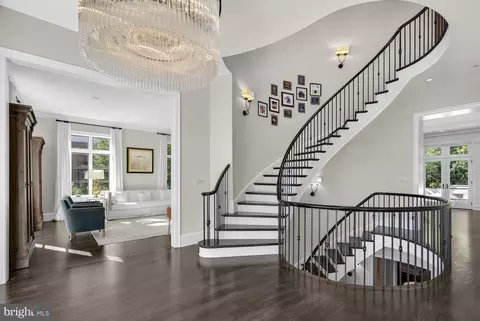
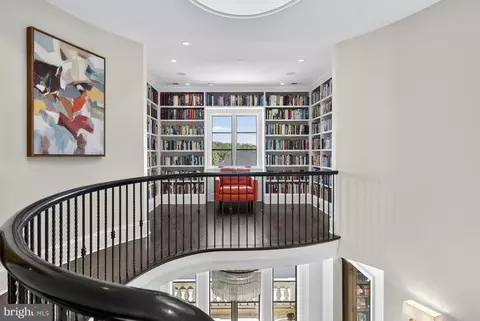
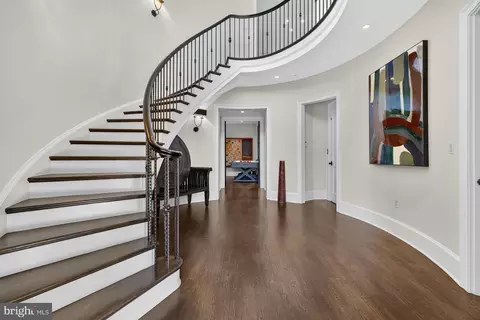
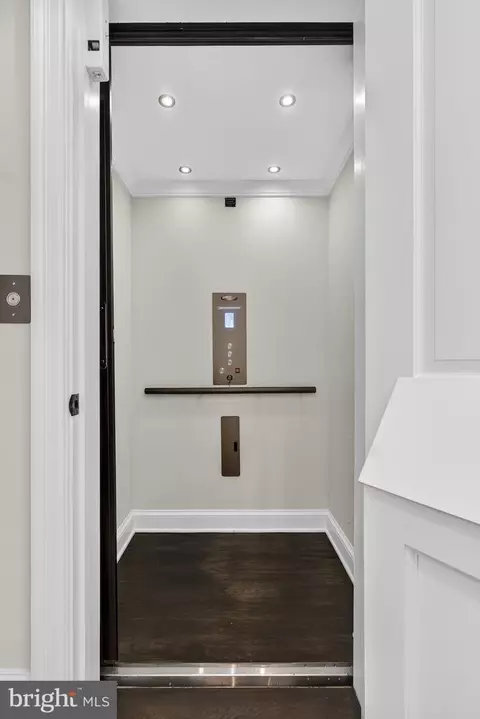
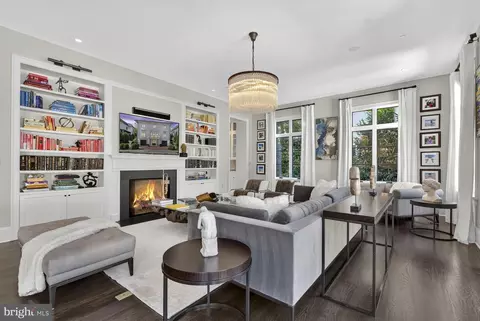
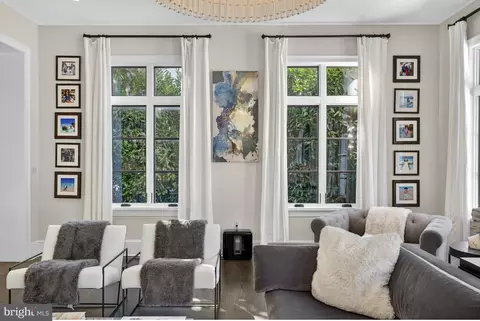
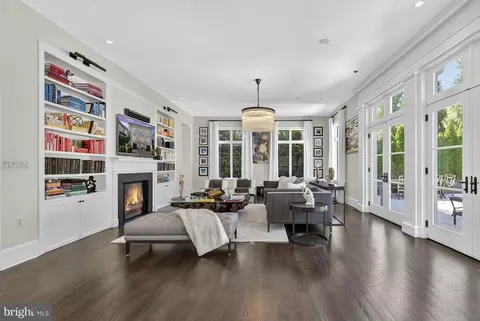
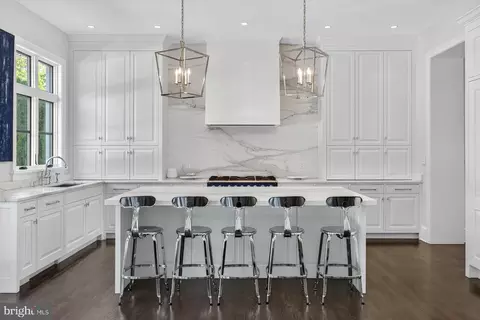
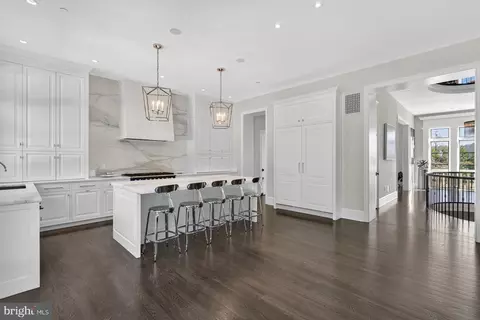
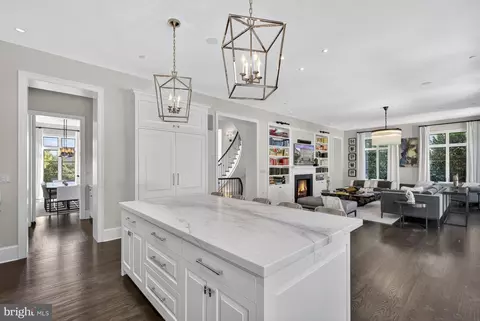
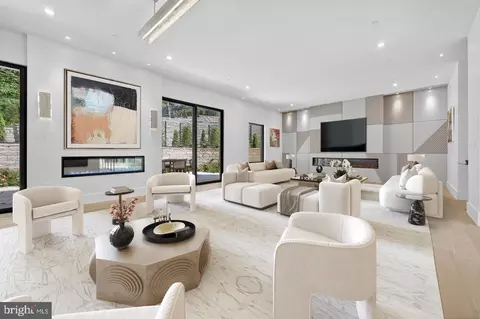
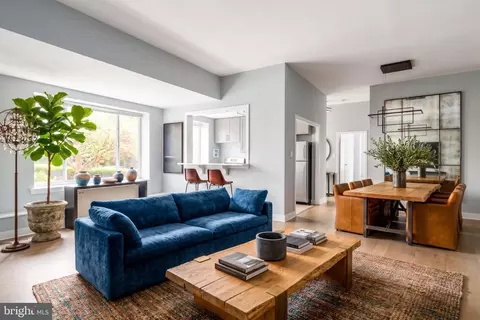
| Interior Features | Wine Storage, Wood Floors, Wet/Dry Bar, Walk-in Closet(s), Upgraded Countertops, Skylight(s), Sound System, Recessed Lighting, Kitchen - Gourmet, Family Room Off Kitchen, Floor Plan - Traditional, Elevator, Curved Staircase, Built-Ins, Butlers Pantry, Breakfast Area, Air Filter System, Bathroom - Soaking Tub, Bathroom - Stall Shower, Bathroom - Walk-In Shower, Ceiling Fan(s), Formal/Separate Dining Room |
| Accessibility Features | Elevator |
| Door Features | French |
| Exterior | |
| Roof | Tile |
| Foundation | Other |
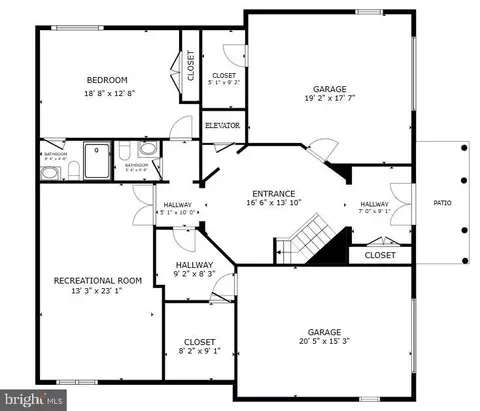
| Garage Desc | Garage - Front Entry |
| Parking Desc | Stone Driveway, Attached Garage |
| # Garage Spaces | 2 |
| # Parking Spaces | 2 |
| # Attached Garage Spaces | 2 |
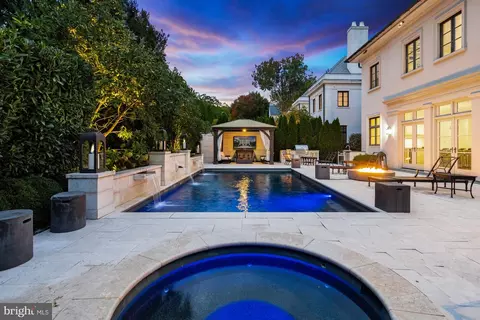
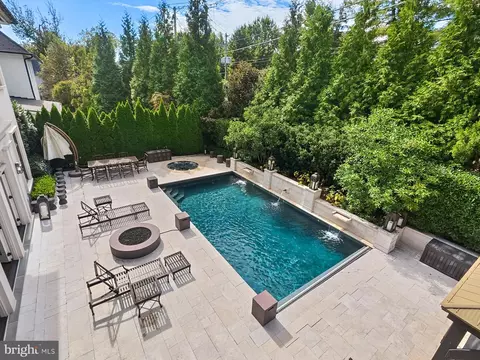
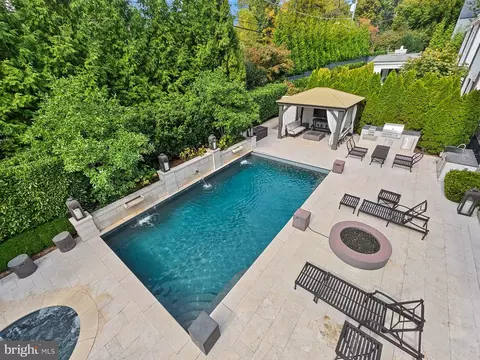
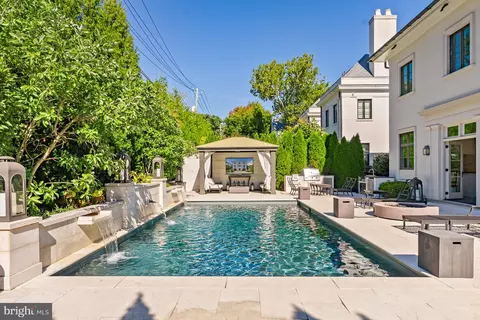
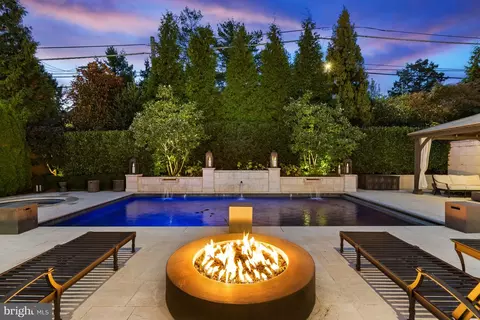
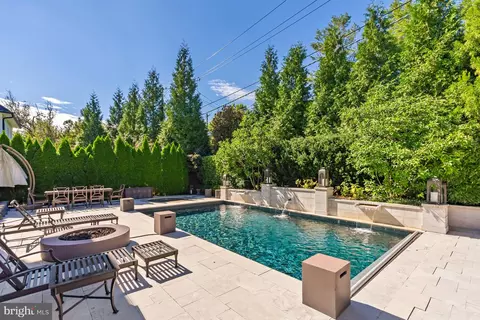
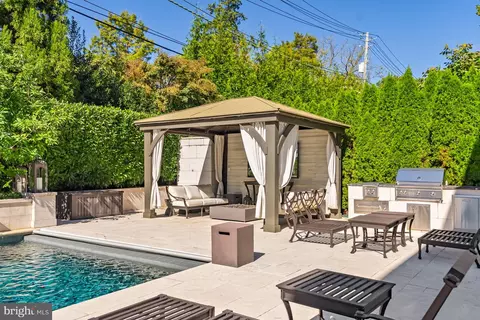
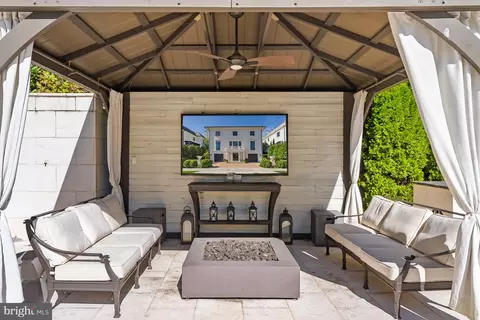
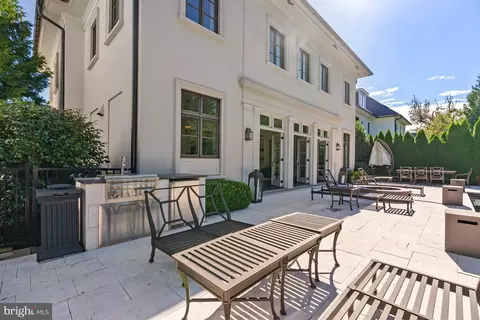
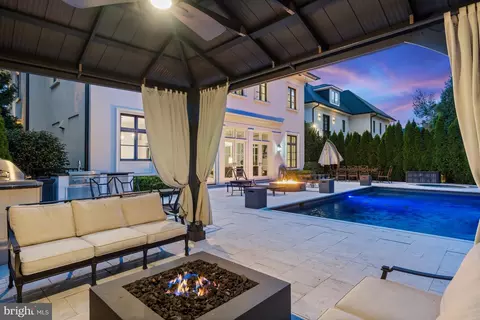
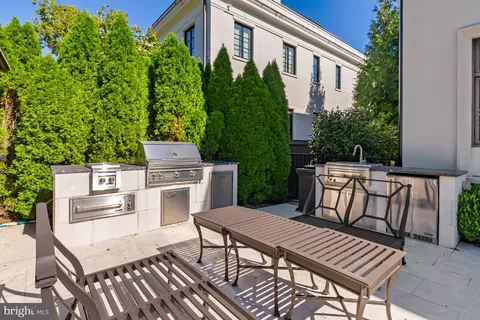
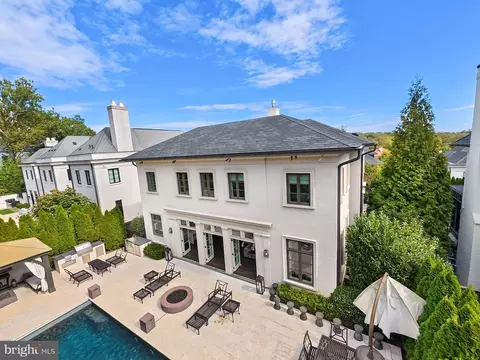
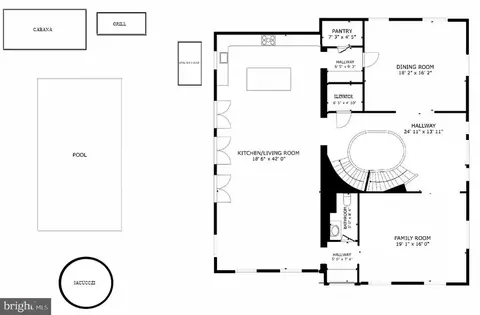
| Exterior Features | BBQ Grill, Extensive Hardscape, Exterior Lighting, Flood Lights, Hot Tub, Street Lights |
| Existing Structures | Above Grade, Below Grade, Patio(s), Shed |
| Amenities / Utilities | |
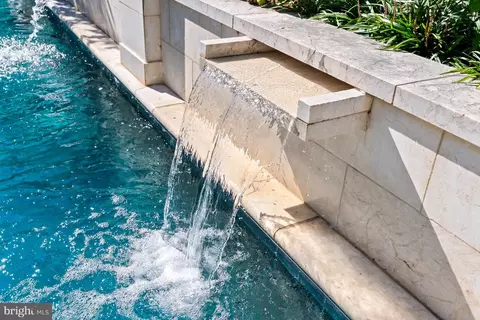
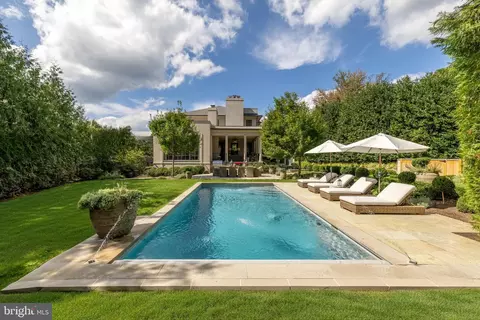
| Pool | Yes - Personal |
| Location | |
| Subdivision | PHILLIPS PARK |
| Water Source | Public |
| Senior Community (Y/N) | N |
| School District | DISTRICT OF COLUMBIA PUBLIC SCHOOLS |
| Directions | From Reservoir Road, Take A Right On Foxhall Rd NW, Right On Deerfield Rd NW, And Left On Meadow Road. 2107 Foxhall Rd NW Will Be On Your Left. |
| Zoning | RESIDENTIAL |
| Lot/ Land Details | |
| Soil Types | Chillum-Urban Land Complex |



$656,925
$579,000
$514,000
$865,000
$749,098
$653,170
$479,900
$1,600,000
$535,000
$454,900
$469,990
$564,950
$395,000
$669,900
$559,900
$1,015,000
$460,000
$342,500
$1,600,000
$419,500
$2,000,000
$449,900
$509,950
$350,000
$2,000,000
$1,990,000
$726,950
$2,035,000
$1,295,000
$550,000