

- $995,000
- 3Bd
- 3Ba
- 1,650 Sq Ft
SOLD

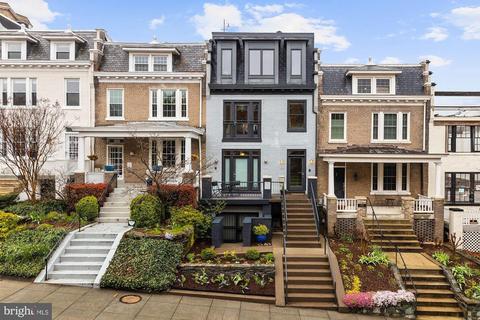
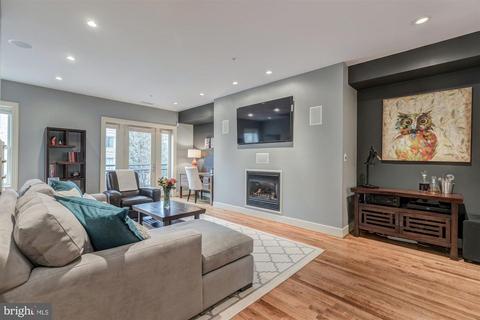
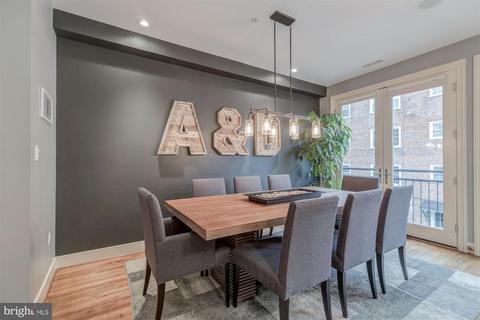
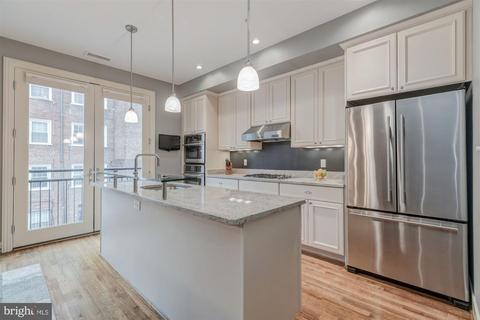
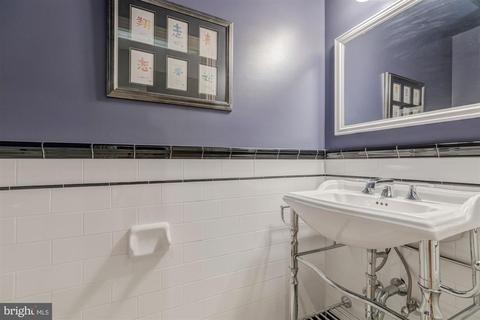
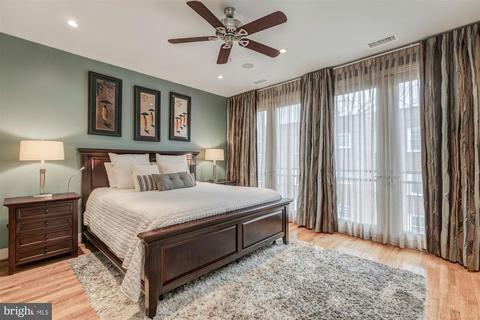
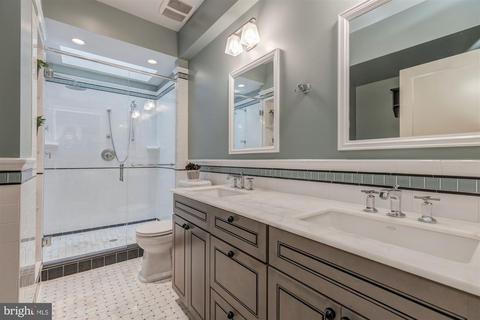
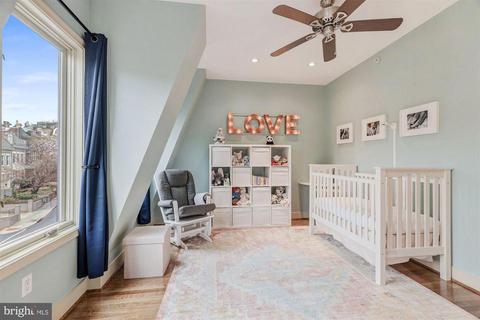
Last sold 04/15/2020 for $923K
bed
bath
Sqft ($571/Sqft)
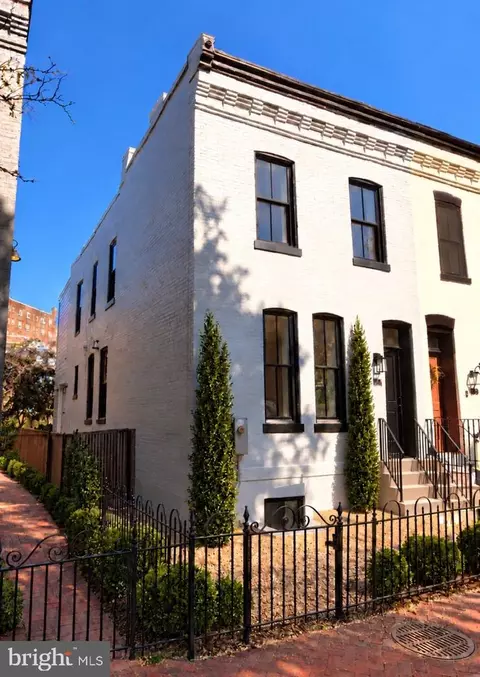
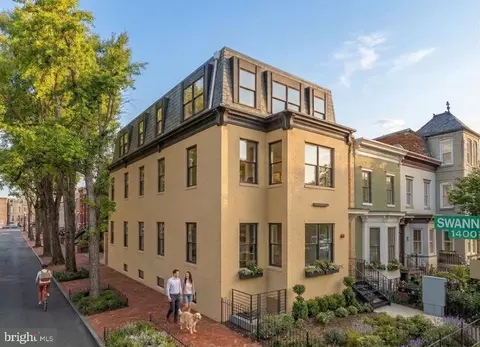
| Property type Townhouse | Neighborhood | Year built 1925 | HOA fee $284/month | Movoto estimate | Rental estimate |

| Overview | |
| Cooling/AC | Central A/C, Electric |
| Heating | Natural Gas |
| Levels/Style | Federal |
| Type | Residential |
| Virtual Tour | N/A |
| Status | Closed |
| SqFt | 1618 |
| SubType | Garden 1 - 4 Floors |
| City/ Town Tax | 6333 |
| Tax: Assessed Value | 852520 |
| Annual Property Tax | 6333 |
| Year Built | 1925 |
| Condition | Very Good |
| New Construction (Y/N) | N |
| Condo/ Co-Op Fee | 284.06, Monthly |
| Foreclosure (Y/N) | N |
| Interior | |
| Total # of Bathrooms | 3 |
| # Full Baths | 2 |
| # Half Baths | 1 |
| Total # of Bedrooms | 2 |
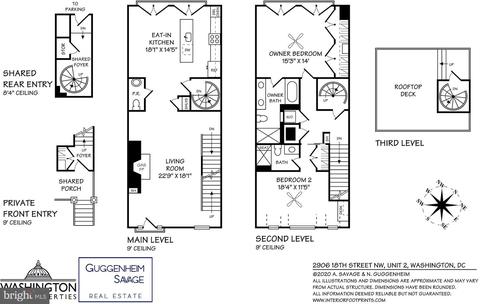
| Other Room(s) | Living Room, Primary Bedroom, Bedroom 2, Kitchen |
| Flooring | Hardwood |
| Appliances | Built-In Microwave, Cooktop, Dishwasher, Disposal, Exhaust Fan, Oven/Range - Gas, Range Hood, Refrigerator, Stainless Steel Appliances, Washer/Dryer Stacked |
| Walls/ Ceilings | 9'+ Ceilings, High |
| Window Features | Skylights |
| Fireplace | Gas/Propane |
| Interior Features | Built-Ins, Ceiling Fan(s), Combination Kitchen/Dining, Dining Area, Family Room Off Kitchen, Floor Plan - Open, Kitchen - Eat-In, Kitchen - Gourmet, Kitchen - Island, Kitchen - Table Space, Primary Bath(s), Pantry, Recessed Lighting, Skylight(s), Soaking Tub, Spiral Staircase, Sprinkler System, Wood Floors |
| Accessibility Features | None |
| Exterior | |
| Construction | Brick |
| # Parking Spaces | 1 |
| Parking Desc | Driveway, Off Street |
| # Driveway Spaces | 1 |
| Exterior Features | Sidewalks |
| Existing Structures | Above Grade, Below Grade |
| Amenities / Utilities | |
| Sewer/ Septic | Public Sewer |
| Pool | No Pool |
| Security Features | Main Entrance Lock |
| Inclusions | CONTACT LISTER FOR SELLER DISCLOSURES |
| HOA Amenities | Other |
| Location | |
| Subdivision | MOUNT PLEASANT |
| Water Source | Public |
| Senior Community (Y/N) | N |
| School District | DISTRICT OF COLUMBIA PUBLIC SCHOOLS |
| Directions | 18th Street NW Between Ontario And Harvard Streets NW In Mount Pleasant DC, ON E SIDE OF STREET. |
| Zoning | PER DC RECORDS |
| Lot/ Land Details | |
| Soil Types | Urban Land Not Rated |
MLS # DCDC463422
MLS # 1001336233
MLS # DC8577874| Est. value | Bed/bath | Sqft | mi | |
|---|---|---|---|---|
| 2906 18th St Nw #1, Washington, DC 20009 | $760,000 | 2/2 | 1,296 | 0 |
| 2920 18th St Nw #a, Washington, DC 20009 | $873,000 | 3/2 | 1,360 | 0.03 |
| 2920 18th St Nw #b, Washington, DC 20009 | $912,000 | 3/2 | 1,431 | 0.03 |
| 2922 18th St Nw #5, Washington, DC 20009 | $424,000 | 1/1 | 522 | 0.03 |
| 2922 18th St Nw #4, Washington, DC 20009 | $401,000 | 1/1 | 413 | 0.03 |
| 2853 Ontario Rd Nw, Washington, DC 20009 | $56,198,470 | 2/— | 198,381 | 0.04 |
| 1750 Harvard St Nw #7d, Washington, DC 20009 | $337,000 | 1/1 | 524 | 0.05 |
| 1750 Harvard St Nw #5d, Washington, DC 20009 | $335,000 | 1/1 | 519 | 0.05 |
Estimated values are based on public record data and automated valuation models. Values are not guaranteed and may not reflect current market conditions.




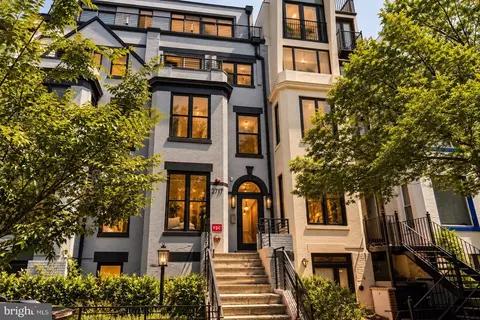
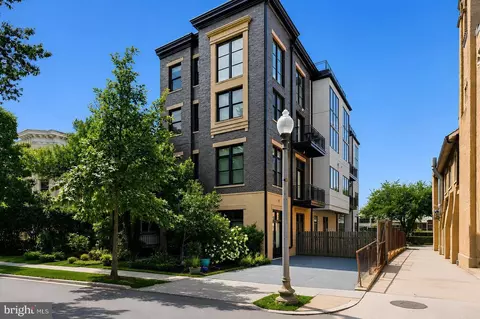
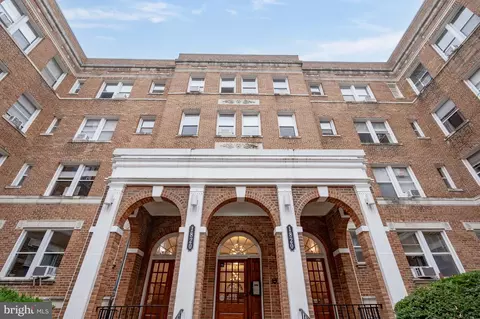
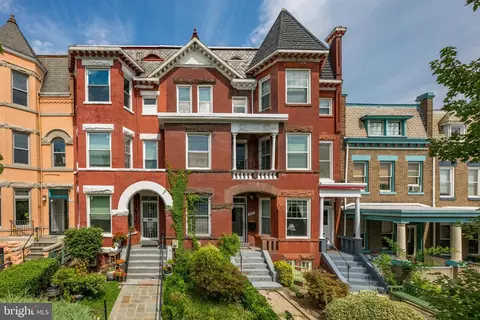
$656,925
$579,000
$514,000
$865,000
$749,098
$653,170
$479,900
$214,450
$454,900
$535,000
$469,990
$564,950
$395,000
$669,900
$342,500
$419,500
$460,000
$587,500
$559,900
$650,000
$2,000,000
$585,000
$726,950
$2,000,000
$509,950
$350,000
$899,900
$770,000
$2,035,000
$949,900