Movoto Real Estate
  • Exterior
  • Other
  • Dining
  • Living
  • Kitchen
  • Bedroom
  • Bath
  • Entry Way
  • Animated home icon 3D tour

1705 Lanier Pl NW #203, Washington, DC 20009

$310,000
•
  • 1

    bed

  • 1

    bath

  • 650

    Sqft ($477/Sqft)

Townhouse for sale 137 days
$5K price drop

About 1705 Lanier Pl NW #203

Property type Townhouse
Neighborhood
Year built 1925
HOA fee $558/month
Movoto estimate
Rental estimate
Property description
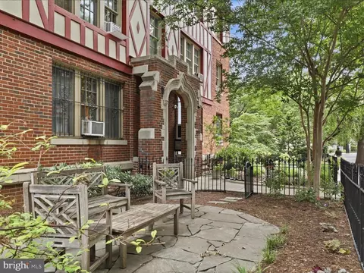
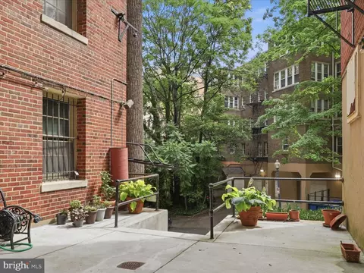
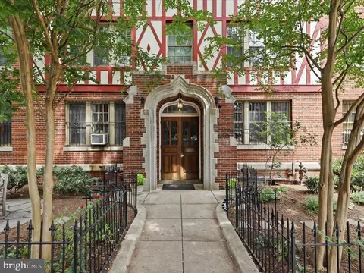
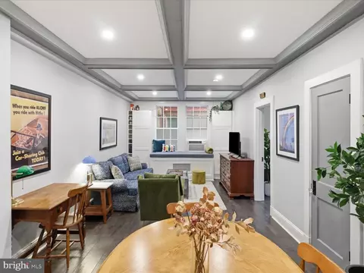
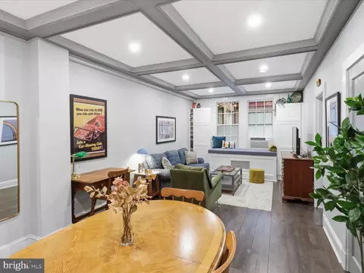
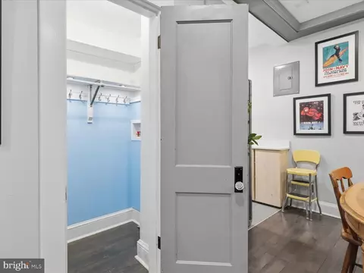
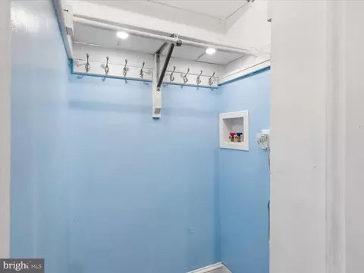
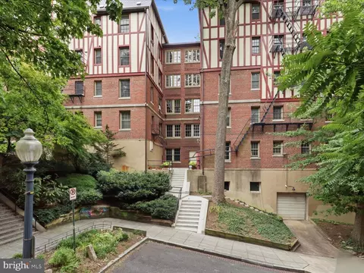
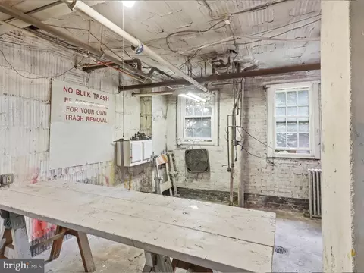
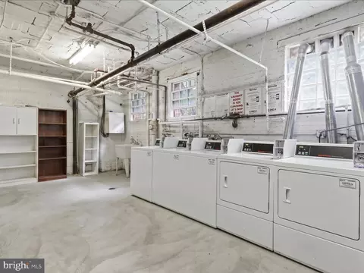
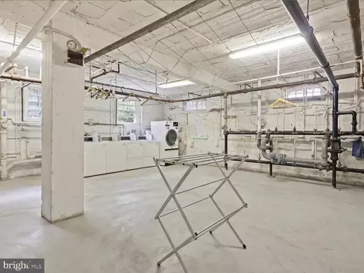
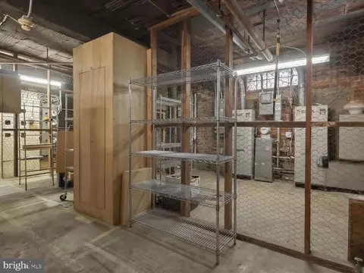
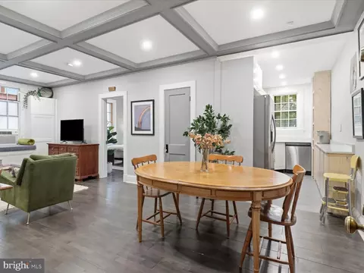
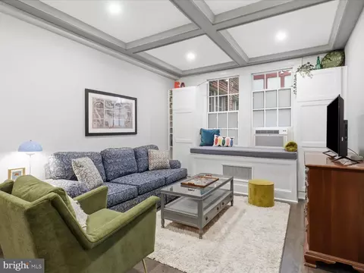
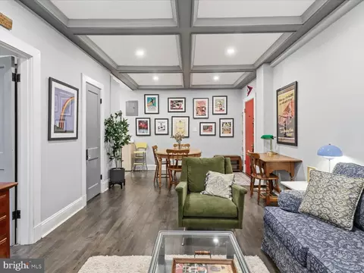
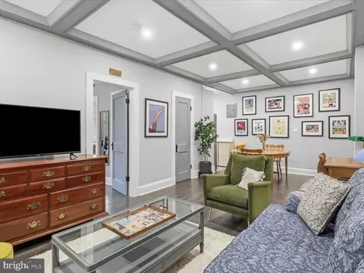
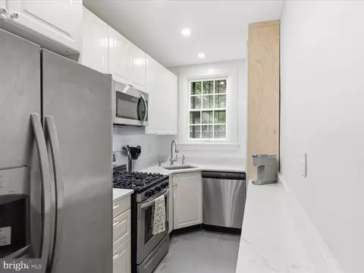
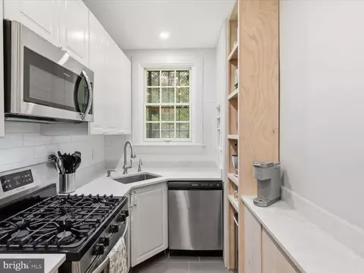
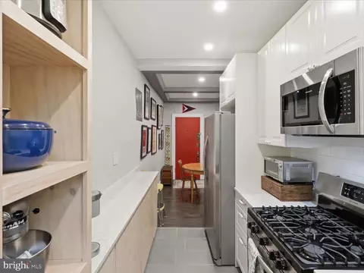
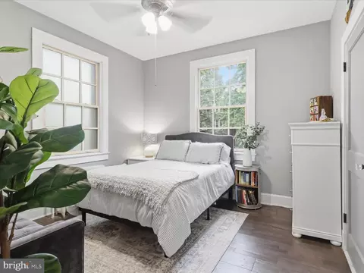
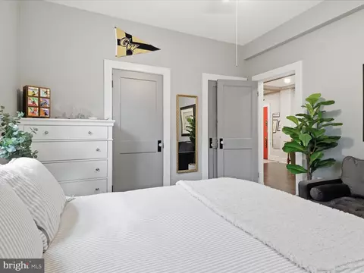
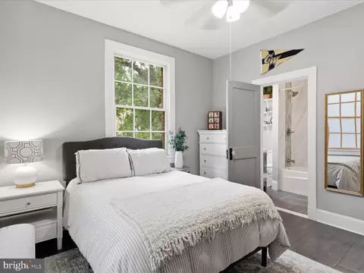
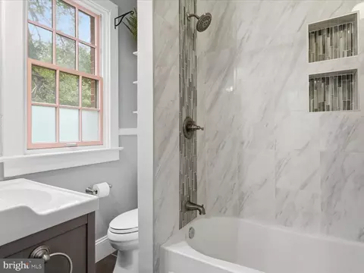
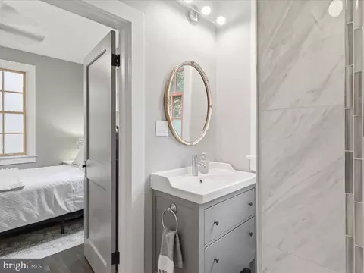
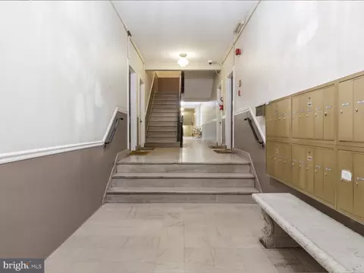
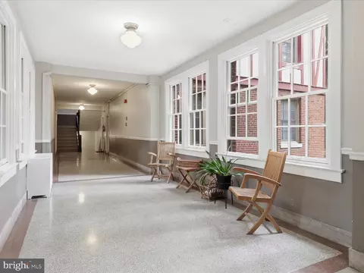
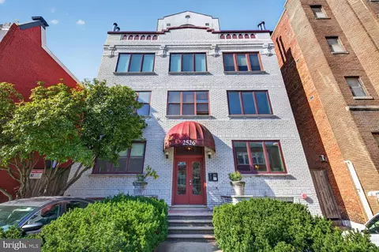
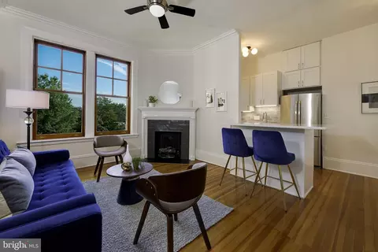
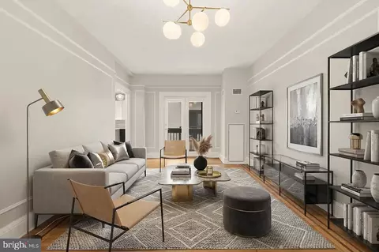
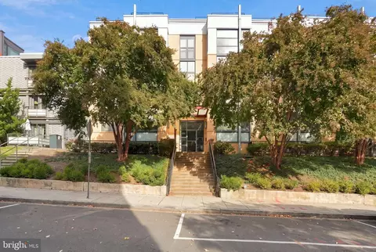
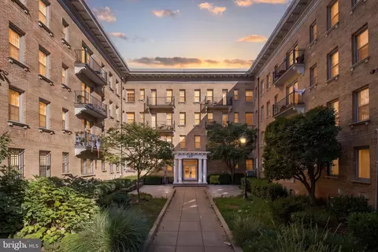
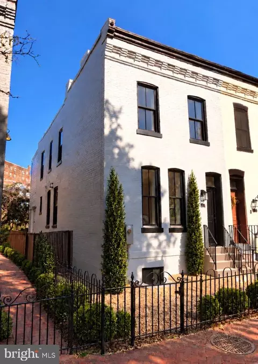
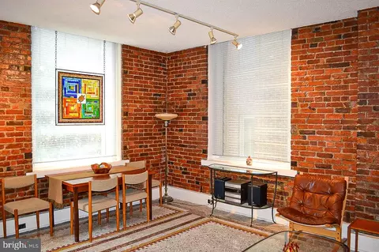
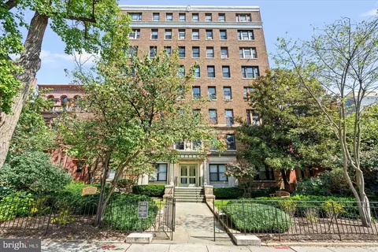
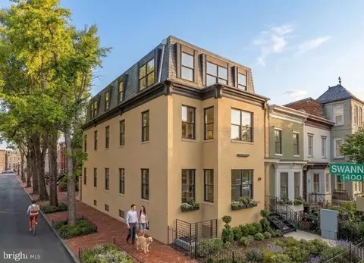
Welcome to 1705 Lanier Pl NW! Step into history at this beautifully historic Tudor Revival building that was designed in 1926 by architect James Cooper. This building is one of the earliest garden-style buildings constructed in DC. 1705 Lanier Pl NW is one of DC’s true historic gems. You will absolutely love the historic details and charm of this building. Unit #203 has been thoughtfully updated throughout, featuring beautiful custom built-ins, gorgeous kitchen cabinetry, stylish paint, and all-new plumbing and electrical, combining timeless character with worry-free modern systems. The main living space is anchored by an impressive coffered ceiling, and the home is bathed in natural light with lovely tree-top views. A washer and dryer hookup is conveniently located in the walk-in closet. The designer touches really make this home standout above the rest. Building amenities include secure common storage, common laundry, bicycle storage and bike ramp, a wood workshop, and shared grills. Building parking is occasionally available ($125/month, 8 spaces, with a waitlist drawing system). The building is pet friendly and is close the Rock Creek Park Trails and Walter Pierce Park for endless fun and exercise. Located in Lanier Heights, a quiet, tree-lined "pocket neighborhood" tucked between Adams Morgan and Mount Pleasant, residents enjoy easy walkability to an incredible array of restaurants, nightlife, and small businesses, plus convenient access to the Metro. This is city living with a true neighborhood feel. The co-op fee, $558 per month, includes the real estate taxes, building reserves, all utilities except electric, and the operating expenses, which include: common area maintenance, professional management, pest control, snow removal, custodial services, master insurance, exterior building maintenance and the $196 monthly fee for the underlying secondary mortgage covers the roof replacement in 2024 and other capital improvements. Total balance of the underlying mortgage is $29,750 , which is subtracted from the list price (a debit and financial benefit to the Buyer).
Listed by
Listing Agent - Michael Sheridan
Listing Office - TTR Sotheby's International Realty
Source: Bright MLS mls logo
MLS#DCDC2268892 • last updated 1 month ago
Movoto checked Bright MLS for data 9 minutes ago
Request a virtual or in-person tour
Overview
Cooling/AC Window Unit(s), Electric
Heating Natural Gas
Levels/Style Tudor
Type Residential
Virtual Tour External Link
Status Active
SqFt 650
SubType Garden 1 - 4 Floors
Tax: Assessed Value 7195110
Annual Property Tax 1328
Year Built 1925
Condition Excellent
New Construction (Y/N) N
Condo/ Co-Op Fee 558, Monthly
Foreclosure (Y/N) N
Interior
Total # of Bathrooms 1
# Full Baths 1
Total # of Bedrooms 1
Appliances Built-In Microwave, Dishwasher, Disposal, Icemaker, Oven/Range - Gas, Stainless Steel Appliances, Stove, Refrigerator
Walls/ Ceilings 9'+ Ceilings, Tray Ceilings
Interior Features Bathroom - Tub Shower, Built-Ins, Combination Dining/Living, Dining Area, Floor Plan - Open, Kitchen - Galley, Primary Bath(s), Upgraded Countertops, Walk-in Closet(s), Wood Floors, Ceiling Fan(s)
Accessibility Features None
Exterior
Roof Slate
Construction Brick
Parking Desc None
Exterior Features Extensive Hardscape, Fire Escape, Secure Storage
Existing Structures Above Grade, Patio(s)
Amenities / Utilities
Sewer/ Septic Public Sewer
Pool No Pool
Other Fees 196, Monthly
Location
View Trees/Woods
Subdivision LANIER HEIGHTS
Water Source Public
Senior Community (Y/N) N
School District DISTRICT OF COLUMBIA PUBLIC SCHOOLS
Directions From Columbia Rd NW - Left On Quarry Rd NW And Then You Dead End At Lanier Pl NW. The Building Is Across The Street.
Lot/ Land Details
Soil Types Urban Land-Sassafras-Chillum
Tour this home
When would you like to see 1705 Lanier Pl NW #203?
question
Have a question about this property? Call us at (844) 430-0869
6/10
2/10
Source: GreatSchools.org © 2026. All rights reserved.

Around Adams Morgan

Explore everything this neighborhood has to offer. Learn more about Adams Morgan.
93/100
Walk
60/100
Family
98/100
Dining
100/100
Pet
  • Real Estate
  • DC
  • District Of Columbia County
  • Washington
  • 20009
  • Adams Morgan
  • 1705 Lanier Pl NW #203

My commute

Enter a destination to see travel time and distance.
By entering my info and clicking Ask a Question below, I am providing my e-signature and express written consent to receive marketing emails, calls, and texts (including via automatic telephone dialing systems, AI generative, artificial or pre-recorded voice technology) relating to my inquiry from Movoto (and parties calling/messaging on their behalf) even if my number appears on the company, state, or national Do Not Call Registry. You also agree to ourTerms and Conditions and Privacy Policy. Consent not required to receive services (call 1-844-420-1270 to be connected without providing consent).

Nearby homes for sale in Washington, DC

Nearby recently sold homes in Washington, DC

Newest listings in 20009

Meet with a real estate agent today (844) 430-0869
The multiple listing information is provided by BRIGHT MLS. IDX information is provided exclusively for consumers’ personal, non-commercial use and that it may not be used for any purpose other than to identify prospective properties consumers may be interested in purchasing. Information deemed reliable but not guaranteed to be accurate. Buyer to verify all information. The information provided is for consumers' personal, non-commercial use and may not be used for any purpose other than to identify prospective properties consumers may be interested in purchasing. Listing information updated every 15 minutes. Terms of use & Privacy Policy, California Privacy Info. Copyright © 2005 - 2026 Movoto, Inc. All rights reserved. Equal Housing Opportunity CalDRE CalDRE #01517281
Movoto Real Estate is committed to ensuring accessibility for individuals with disabilities. We are continuously working to improve the accessibility of our web experience for everyone. We welcome feedback and accommodation requests, please submit them here.
© 2026 BRIGHT, All Rights Reserved
Information Deemed Reliable But Not Guaranteed
The data relating to real estate for sale on this website appears in part through the BRIGHT Internet Data Exchange program, a voluntary cooperative exchange of property listing data between licensed real estate brokerage firms in which Movoto participates, and is provided by BRIGHT through a licensing agreement.The information provided by this website is for the personal, non-commercial use of consumers and may not be used for any purpose other than to identify prospective properties consumers may be interested in purchasing. Data last updated: 11/3/2026. Some properties which appear for sale on this website may no longer be available because they are under contract, have Closedor are no longer being offered for sale. Some real estate firms do not participate in IDX and their listings do not appear on this website. Some properties listed with participating firms do not appear on this website at the request of the seller. This home sale information is not to be construed as an appraisal and may not be used as such for any purpose. BRIGHTMLS is the (or a) provider of this home sale information and has compiled content from various sources. Some properties represented may not have actually solddue to reporting errors.
Requests for information regarding mortgage products will be directed to Movoto.com affiliate, Lower, LLC - a licensed Mortgage Lender (NMLS #1124061), or, based on your location, may be redirected to a participating mortgage marketing partner that may pay Lower, LLC for any consumer contact information provided through this site.