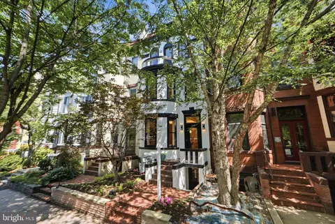
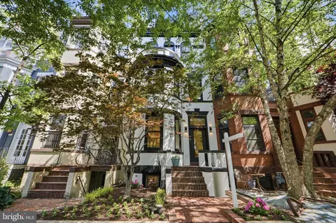
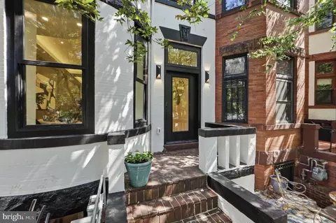
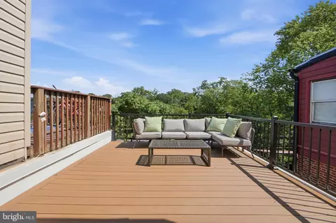
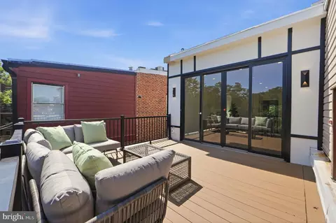
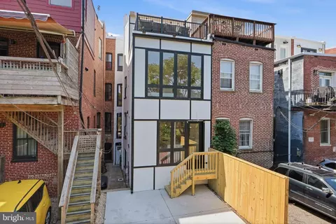
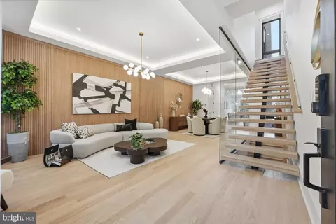
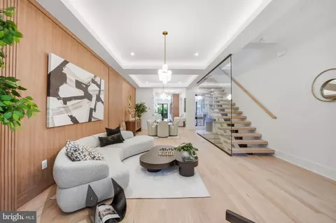
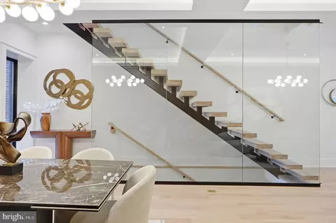
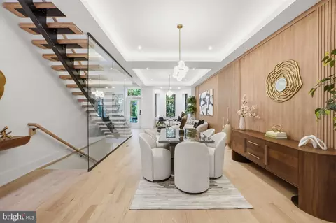
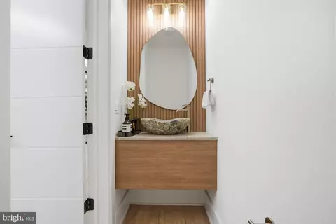
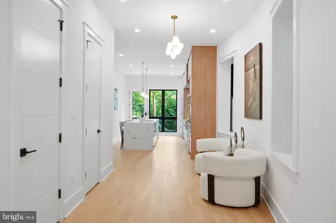
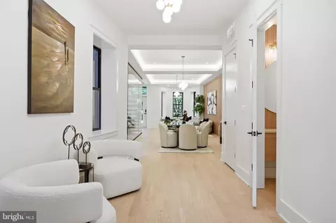
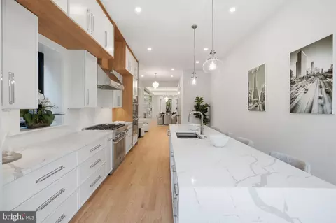
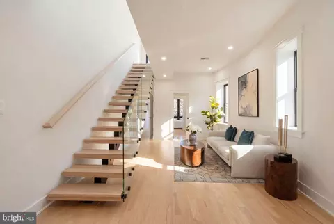
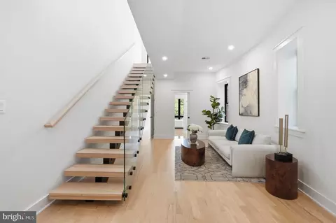
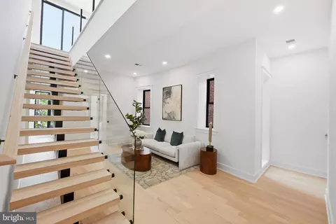
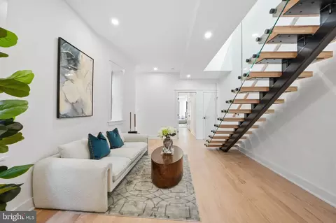
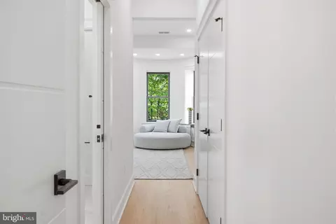
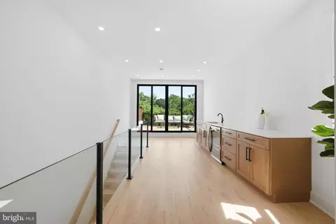
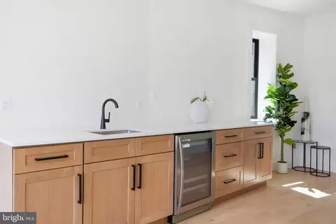
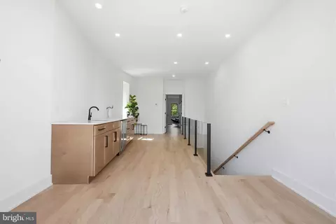
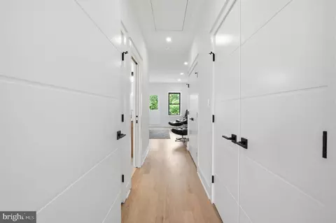
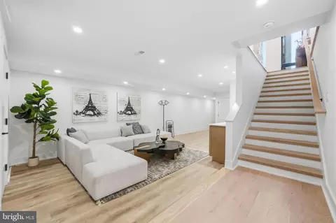
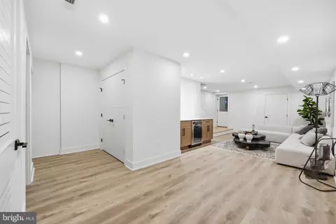
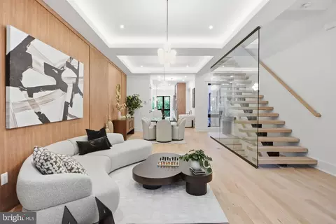
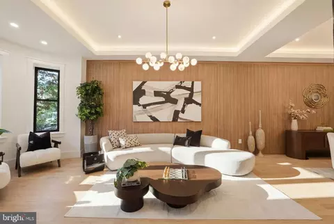
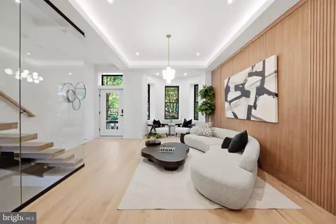
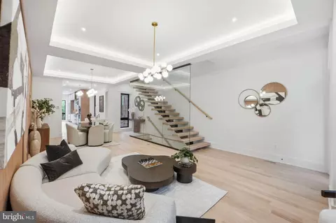
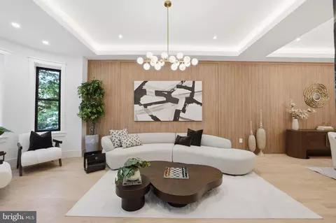
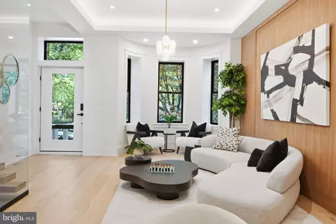
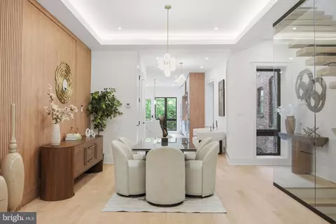
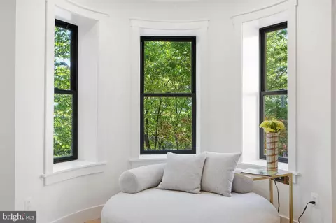
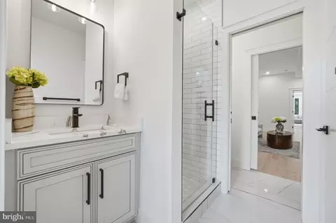
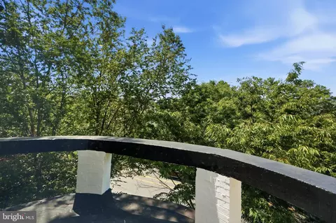
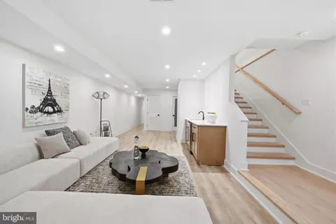
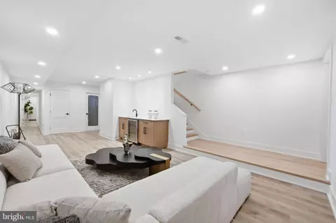
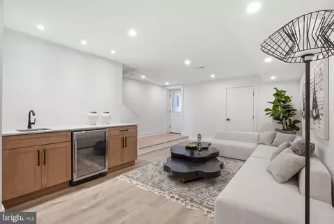
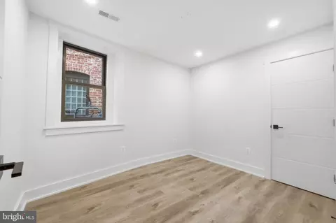
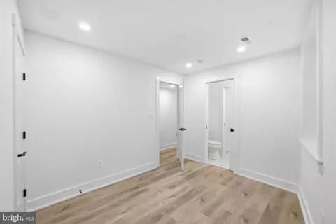
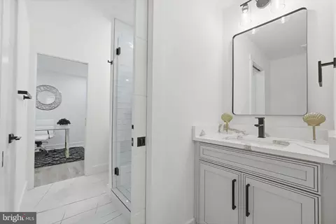
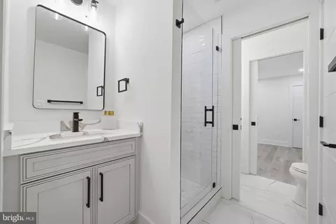
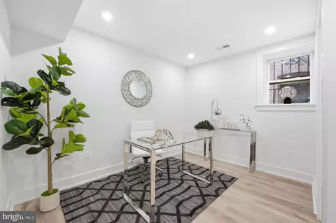
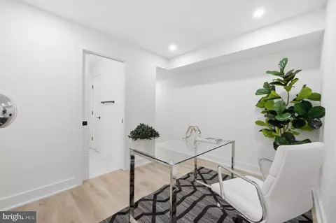
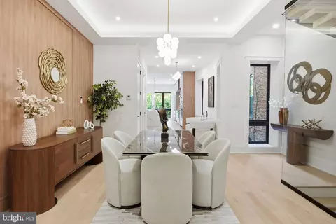
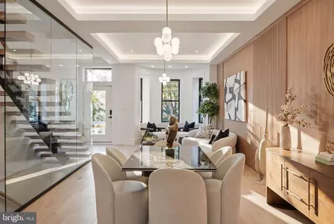
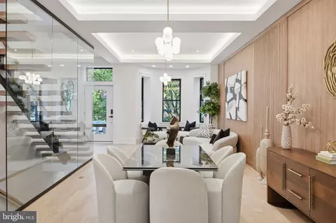
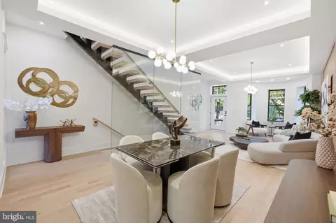
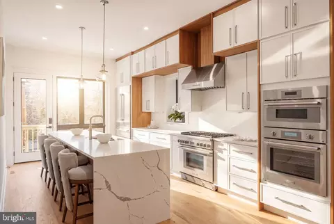
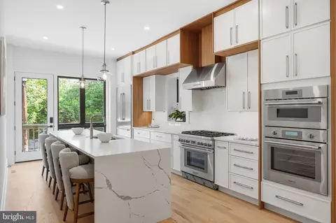
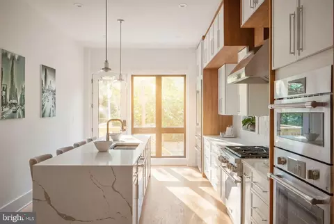
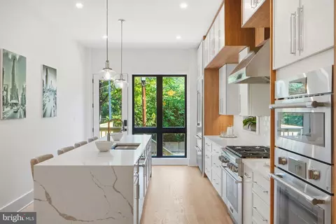
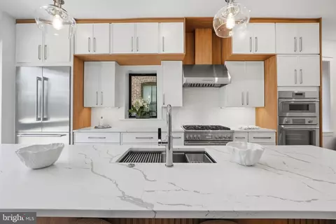
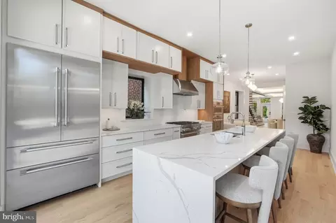
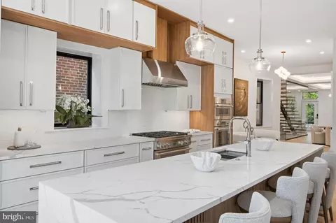
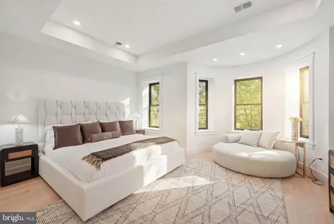
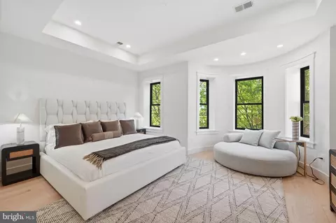
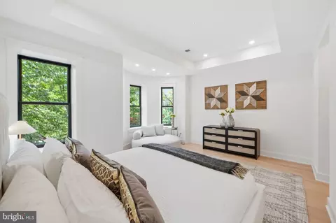
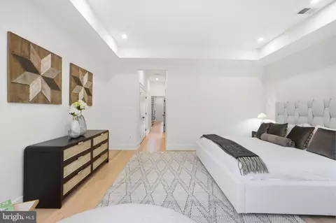
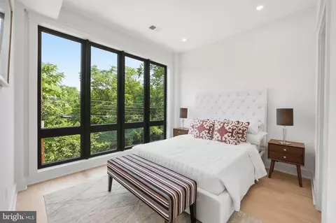
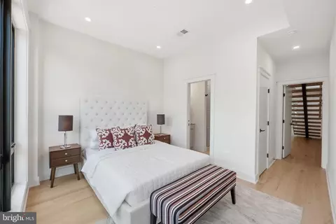
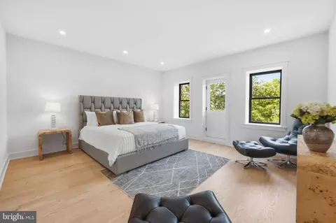
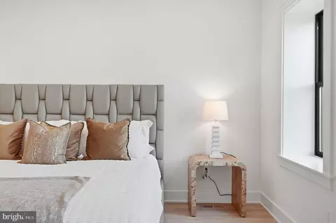
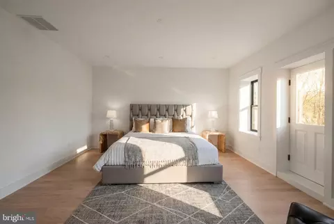
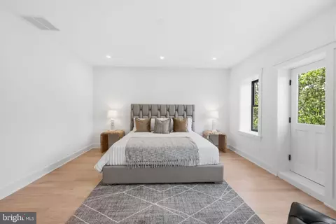
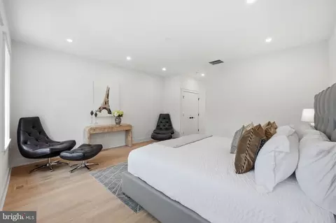
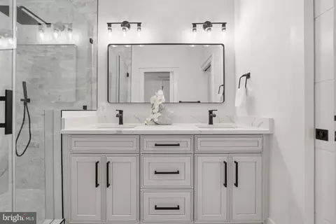
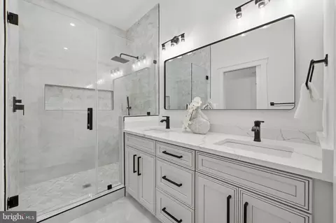
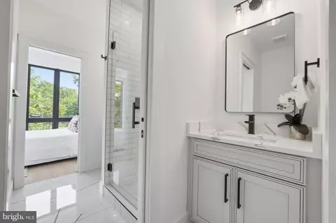
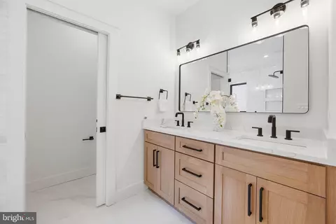
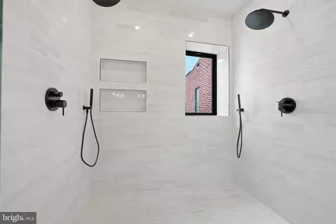
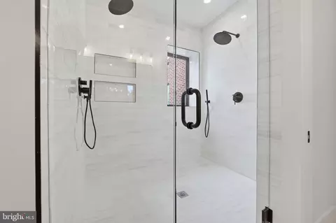
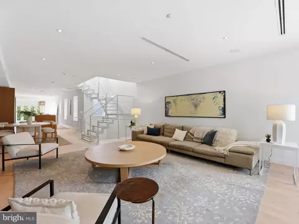
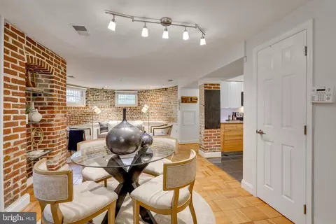
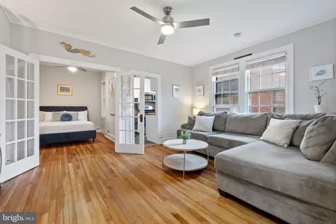
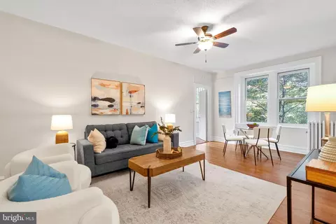
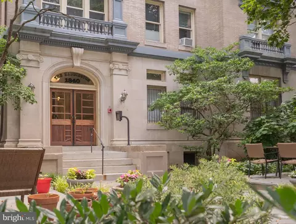
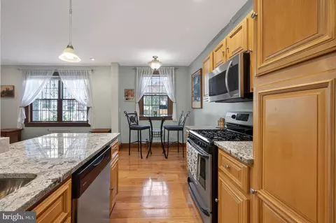
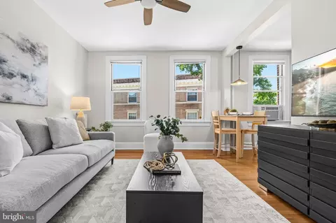
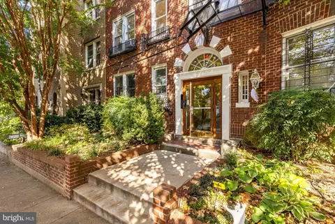
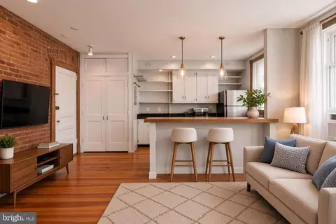
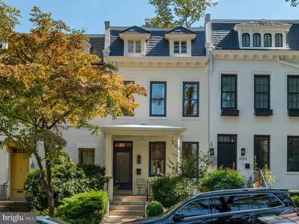
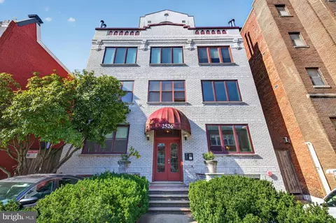
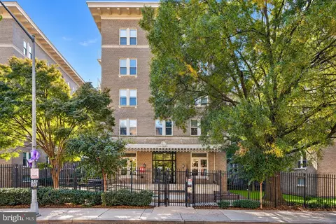
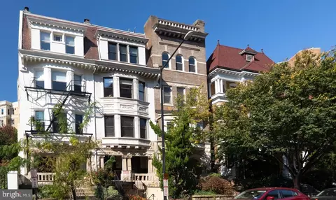
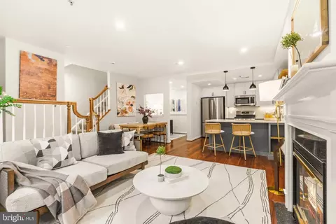
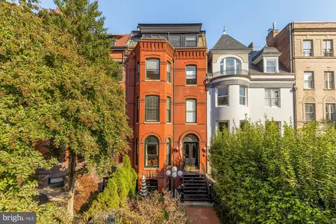
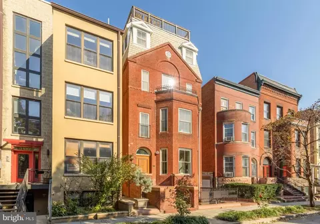
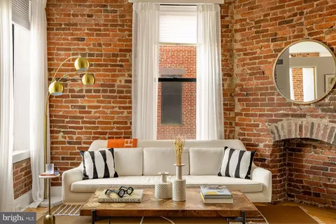
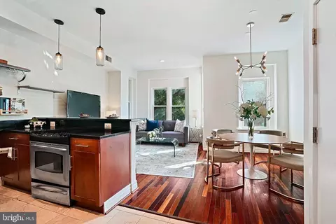
Tucked into one of Washington’s most coveted enclaves, 1933 Calvert Street NW is a masterclass in modern luxury, thoughtful architecture, and timeless craftsmanship. Behind its classic brick façade, this five-bedroom, four-and-a-half-bath residence unfolds across four impeccably finished levels, where soaring 10-foot ceilings on the main and second floors create an immediate sense of openness and grandeur. Designed by the award-winning firm Bonstra | Haresign Architects, the home reflects the firm’s signature approach to maximizing natural light, creating flowing interiors, and introducing refined contemporary design within Washington’s historic architectural fabric. The result is a residence that feels considered, cohesive, and distinctly elevated beyond a typical renovation. At the heart of the home, a chef’s kitchen pairs custom two-tone white and natural oak cabinetry with premium quartz surfaces and a complete Thermador professional appliance suite, including the range, hood, refrigerator, and dishwasher. Designed for effortless entertaining, the kitchen flows seamlessly into the expansive living and dining spaces. Site-finished white oak flooring extends throughout, complemented by designer-grade millwork, custom wall paneling, crown molding, and a striking floating staircase wrapped in frameless glass. Expansive windows and thoughtfully placed openings allow natural light to travel throughout the interiors, reinforcing the home’s architectural emphasis on openness and connection. The primary suite is a private retreat featuring dual California Closets walk-in wardrobes and a spa-inspired bathroom dressed in full Porcelanosa marble and quartz. Heated bathroom floors add an additional layer of comfort and luxury to the serene, hotel-inspired space. Two custom wet bars—one anchoring the finished lower level and the other serving the top-floor entertaining lounge—extend the home’s flair for hosting. Above, a private rooftop deck offers sweeping views over the nation’s capital and an exceptional setting for outdoor dining, entertaining, or relaxing beneath the city skyline. Every detail has been carefully considered, including brand-new Andersen windows, recessed dimmable LED lighting, a dual-zone HVAC system with independent climate control on each level, and a fully finished lower level with a bedroom, full bathroom, recreation space, and private rear entrance. Two-car private parking completes the residence. All of this is set in prime Kalorama, moments from Embassy Row, Dupont Circle, the Metro, neighborhood parks, and some of Washington’s finest dining, shopping, and cultural destinations.
Listed by
Listing Agent - OMER Muktar RESHID
Listing Office - Real Broker, LLC - Gaithersburg
Source: Bright MLS
MLS#DCDC2279074 • last updated
1 week ago
Movotochecked Bright MLS for data 3 minutes ago
Request a virtual or in-person tour
Overview
Cooling/AC
Central A/C, Electric
Heating
Electric
Levels/Style
Victorian
Type
Residential
Status
Active
SqFt
4012
Lot Size (SqFt)
1673
Lot Size (Acres)
0.04
City/ Town Tax
10712
Tax: Assessed Value
1344260
Annual Property Tax
10712
Year Built
1900
New Construction (Y/N)
N
Foreclosure (Y/N)
N
Interior
Total # of Bathrooms
5
# Full Baths
4
# Half Baths
1
Total # of Bedrooms
5
Basement
Rear Entrance
Accessibility Features
None
Exterior
Construction
Brick
Foundation
Brick/Mortar
Parking Desc
Off Street
Existing Structures
Above Grade, Below Grade
Amenities / Utilities
Sewer/ Septic
Public Sewer
Pool
No Pool
Location
Subdivision
KALORAMA
Water Source
Public
Senior Community (Y/N)
N
School District
DISTRICT OF COLUMBIA PUBLIC SCHOOLS
Directions
Turn Onto Calvert St
Zoning
RA2
Lot/ Land Details
Soil Types
Unknown
Tour this home
When would you like to see 1933 Calvert St NW?
Have a question about this property? Call us at (844) 430-0869