
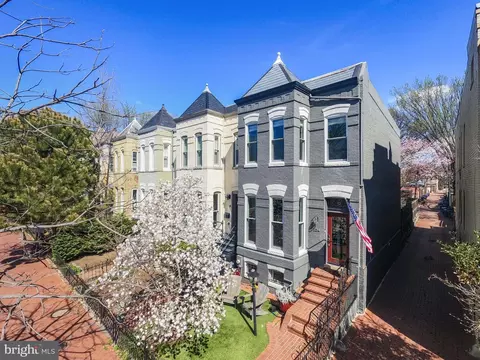
- $1,500,000
- 3Bd
- 3Ba
- 1,644 Sq Ft
SOLD

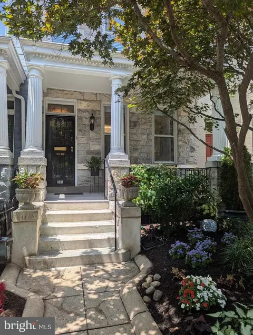
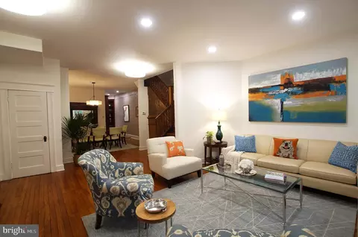
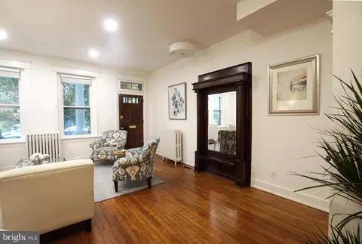
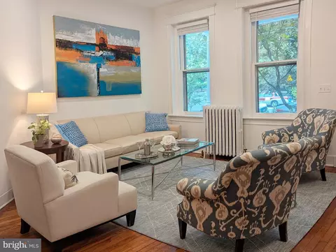
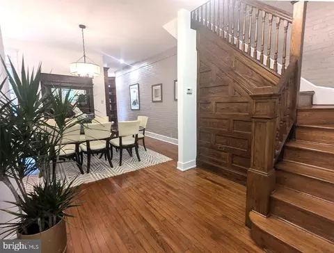
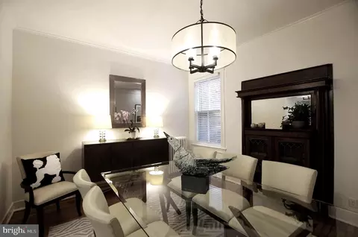
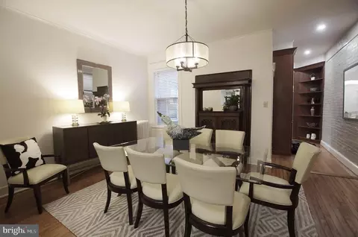
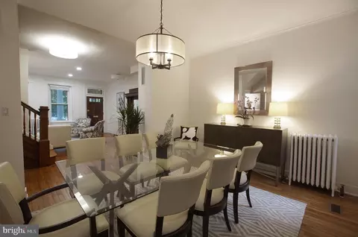
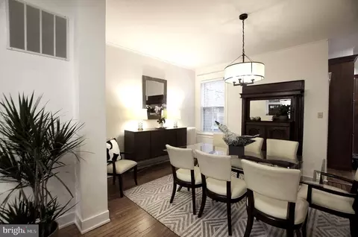
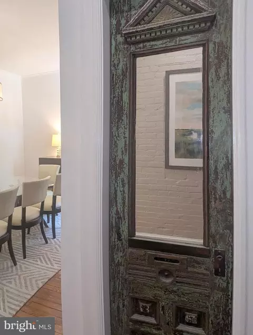
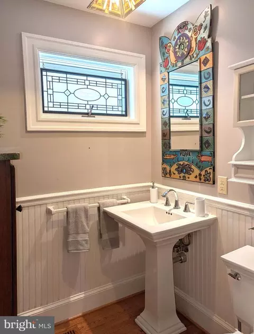
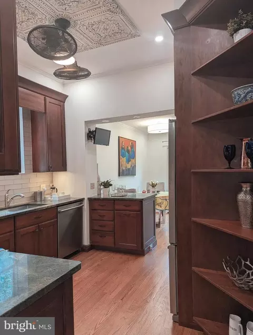
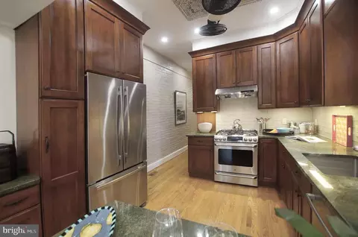
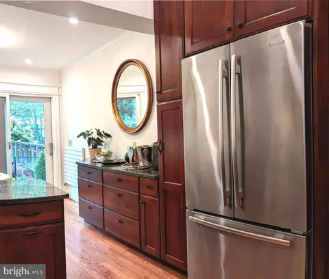
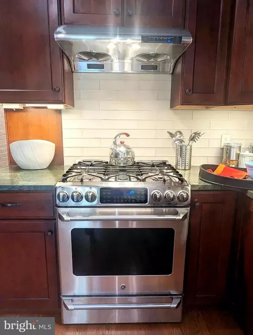
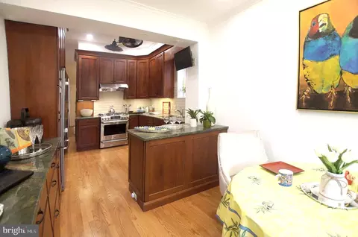
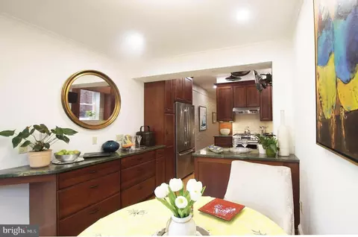
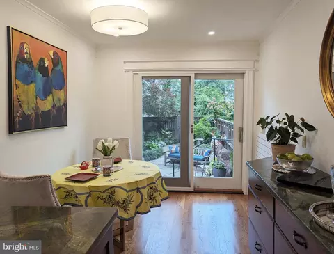
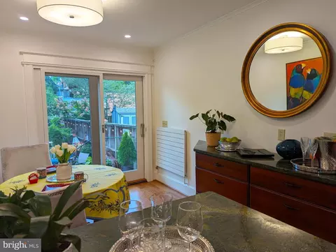
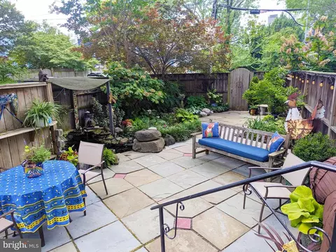
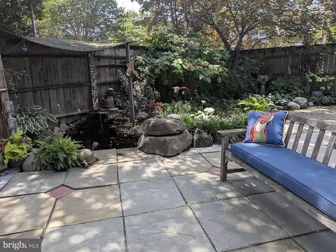
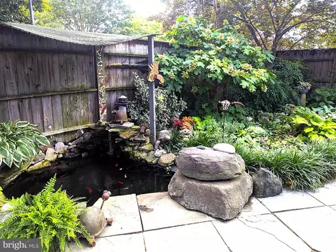
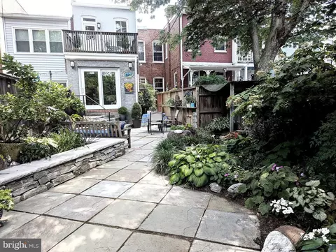
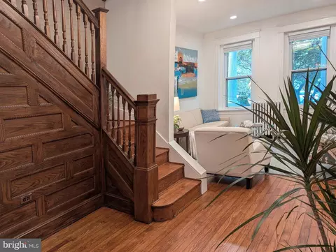
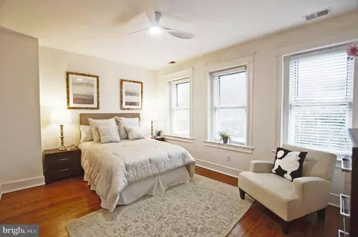
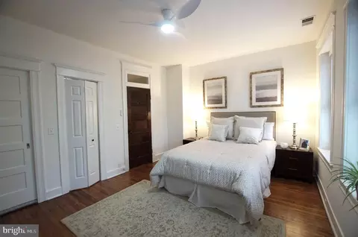
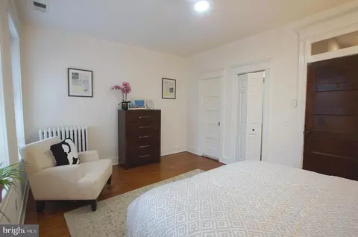
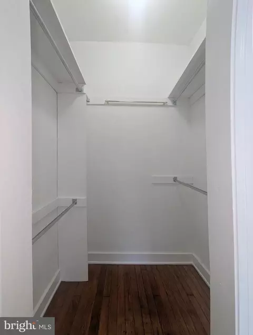
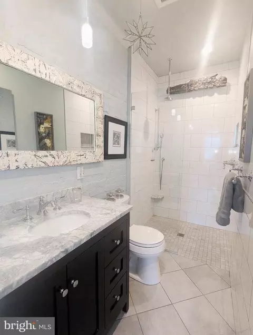
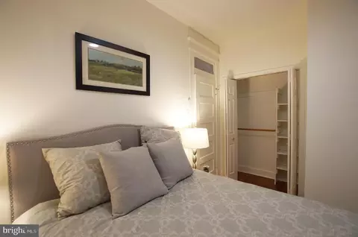
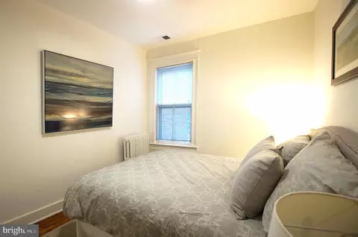
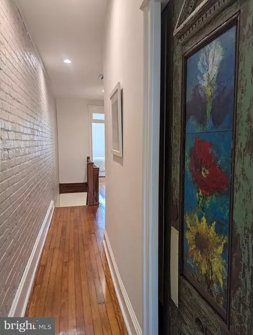
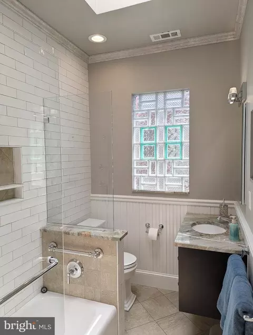
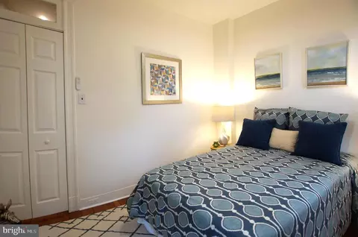
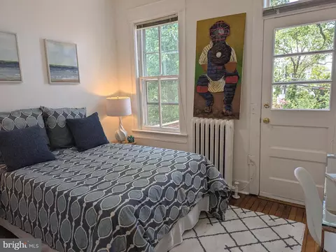
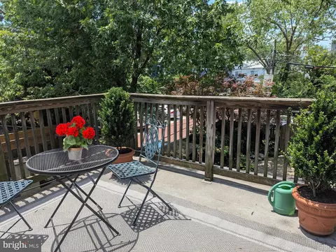
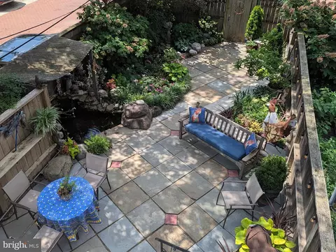
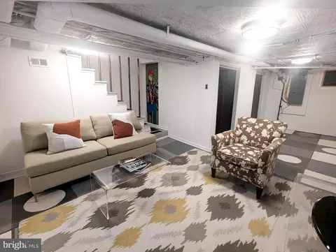
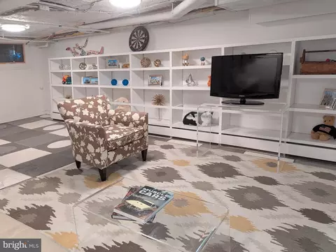




Last sold 08/15/2025 after 37 Days
bed
bath
Sqft ($750/Sqft)
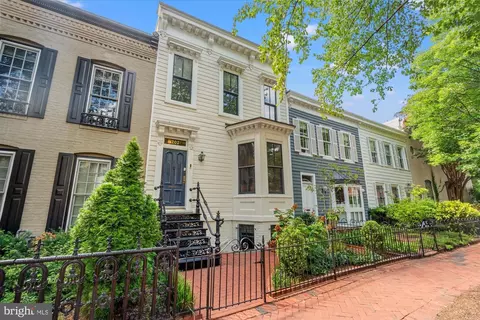
| Property type Townhouse | Neighborhood | Year built 1900 | HOA fee $0/month | Lot size 2,133 Sqft | Rental estimate |

| Overview | |
| Cooling/AC | Central A/C, Electric |
| Heating | Natural Gas |
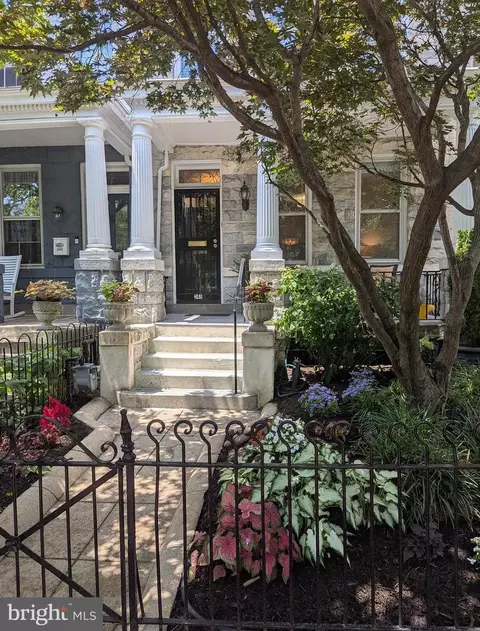
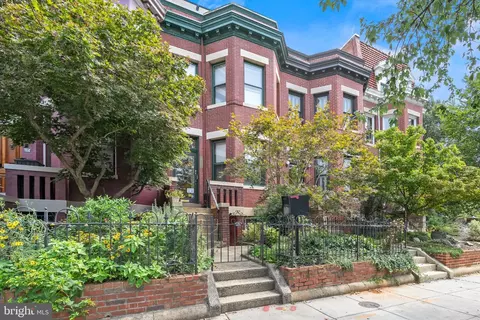
| Levels/Style | Victorian |
| Type | Residential |
| Status | Closed |
| SqFt | 2604 |
| Lot Size (SqFt) | 2133 |
| Lot Size (Acres) | 0.05 |
| County Tax | 0, Annually |
| City/ Town Tax | 9856 |
| Tax: Assessed Value | 1159430 |
| Annual Property Tax | 9856 |
| Year Built | 1900 |
| Condition | Excellent |
| New Construction (Y/N) | N |
| Foreclosure (Y/N) | N |
| Interior | |
| Total # of Bathrooms | 3 |
| # Full Baths | 2 |
| # Half Baths | 1 |
| Total # of Bedrooms | 3 |
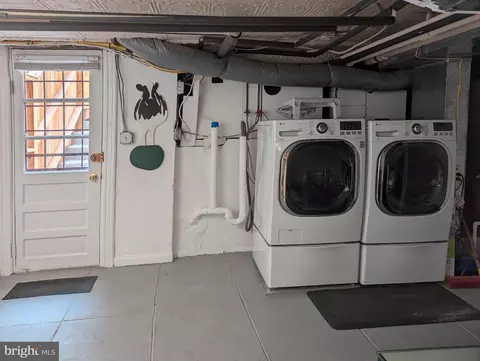
| Basement | Connecting Stairway, Daylight, Partial, Full, Heated, Improved, Interior Access, Outside Entrance, Partially Finished, Poured Concrete, Space For Rooms, Walkout Stairs, Workshop |
| Other Room(s) | Basement |
| Appliances | Dishwasher, Disposal, Dryer, Energy Efficient Appliances, Exhaust Fan, Icemaker, Indoor Grill, Oven/Range - Gas, Refrigerator, Six Burner Stove, Stainless Steel Appliances, Washer, Water Heater |
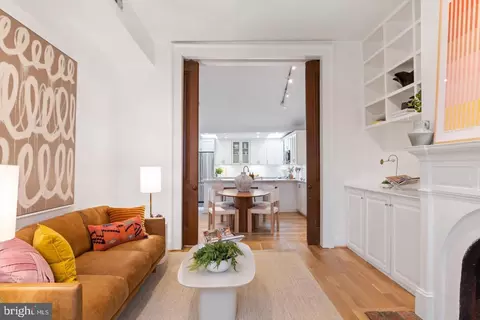
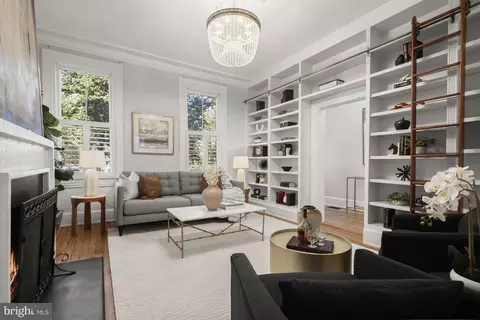
| Walls/ Ceilings | 9'+ Ceilings, High |
| Interior Features | Bathroom - Walk-In Shower, Bathroom - Tub Shower, Built-Ins, Ceiling Fan(s), Formal/Separate Dining Room, Kitchen - Country, Kitchen - Eat-In, Kitchen - Gourmet, Kitchen - Island, Kitchen - Table Space, Recessed Lighting, Skylight(s), Stain/Lead Glass, Upgraded Countertops, Walk-in Closet(s), Window Treatments, Wood Floors |
| Accessibility Features | None |
| Door Features | Sliding Glass |
| Exterior | |
| Foundation | Other |
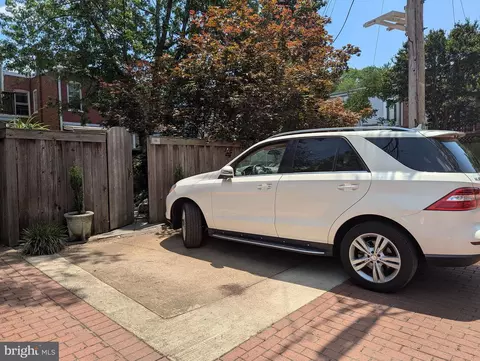
| Parking Desc | Lighted Parking, Off Street |
| # Parking Spaces | 2 |
| # Off-Street Spaces | 2 |
| Exterior Features | Exterior Lighting, Other |
| Existing Structures | Above Grade |
| Fencing | Wrought Iron |
| Amenities / Utilities | |
| Sewer/ Septic | Public Sewer |
| Pool | No Pool |
| Location | |
| Subdivision | CAPITOL HILL |
| Water Source | Public |
| Senior Community (Y/N) | N |
| High School | CALL SCHOOL BOARD |
| Elementary School | CALL SCHOOL BOARD |
| School District | DISTRICT OF COLUMBIA PUBLIC SCHOOLS |
| Middle School | CALL SCHOOL BOARD |
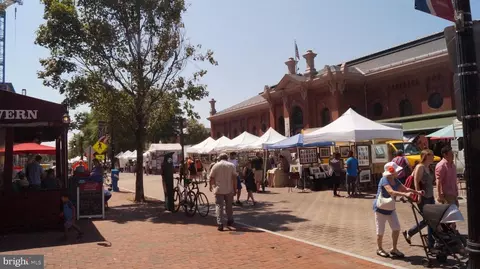
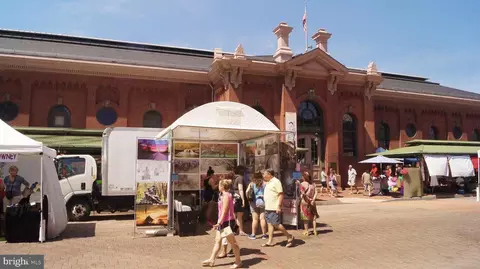
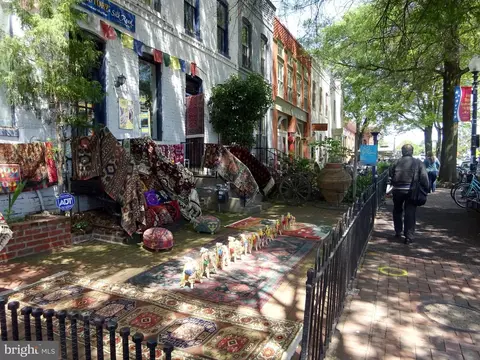
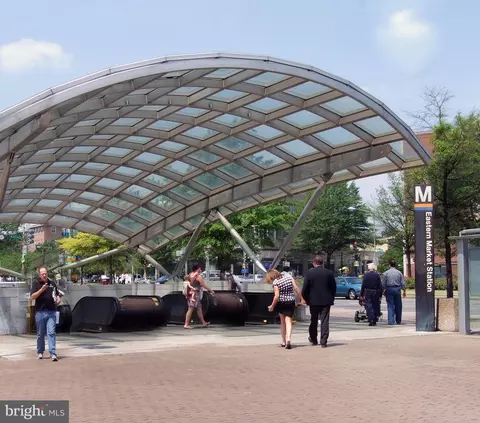
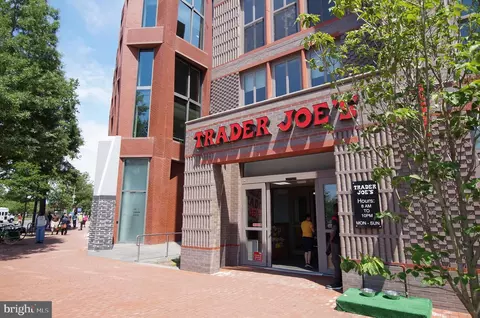
| Directions | Steps From Lincoln Park, METRO, The Iconic Eastern Market, Trader Joe's, The Capitol Complex, Shopping And Fine Dining On Wide Tree-lined 12th Street SE (East Capitol To Lincoln Park, Around The Park To 12th, Right Turn To 241 On Your Right. Parking In Back Entered Between 11th (Gessford Court) And 12th. |
| Zoning | RESIDENTIAL |
| Lot/ Land Details | |
| Soil Types | Urban Land-Sassafras-Chillum |
MLS # DCDC2208618| Est. value | Bed/bath | Sqft | mi | |
|---|---|---|---|---|
| 1127 C St Se #4, Washington, DC 20003 | $407,000 | 1/1 | 549 | 0.05 |
| 1127 C St Se #1, Washington, DC 20003 | $456,000 | 1/1 | 612 | 0.05 |
| 1127 C St Se, #2, Washington, DC 20003 | $411,000 | 1/1 | 549 | 0.05 |
| 1127 C St Se #3, Washington, DC 20003 | $508,000 | 2/1 | 764 | 0.05 |
| 1237 C St Se #1, Washington, DC 20003 | $436,000 | 1/1 | 668 | 0.1 |
| 1237 C St Se #2, Washington, DC 20003 | $419,000 | 1/1 | 656 | 0.1 |
| 1237 C St Se #3, Washington, DC 20003 | $420,000 | 1/1 | 650 | 0.1 |
| 1237 C St Se #4, Washington, DC 20003 | $420,000 | 1/1 | 649 | 0.1 |
Estimated values are based on public record data and automated valuation models. Values are not guaranteed and may not reflect current market conditions.
$656,925
$514,000
$579,000
$749,098
$322,000
$454,900
$479,900
$245,000
$315,000
$653,170
$469,990
$342,500
$460,000
$669,900
$352,450
$564,950
$395,000
$450,000
$419,500
$365,000
$949,900
$2,000,000
$509,950
$726,950
$604,900
$2,000,000
$379,900
$350,000
$1,399,000
$812,500