
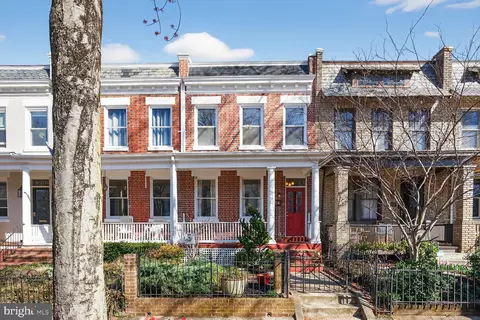
- $1,450,000
- 3Bd
- 3Ba
- 2,427 Sq Ft
SOLD 04/24/26

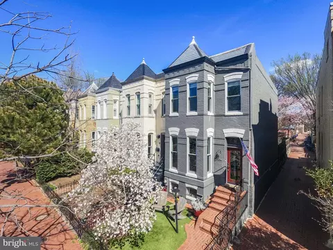
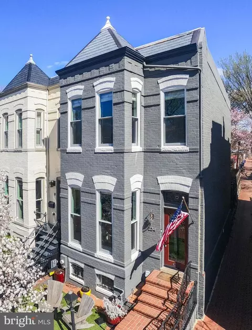
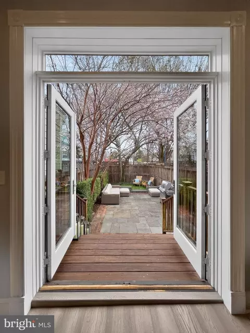
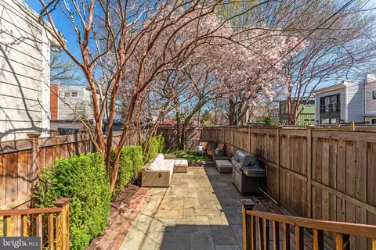
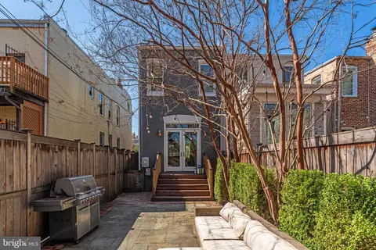
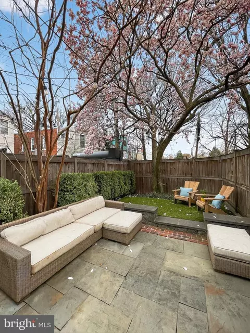
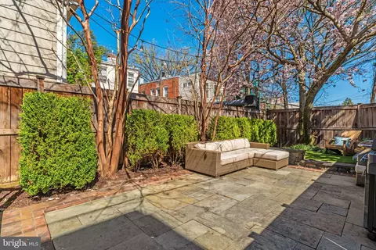
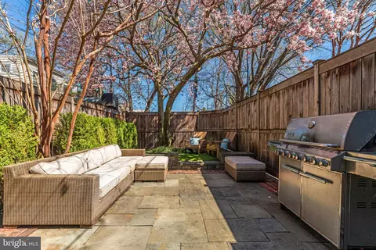
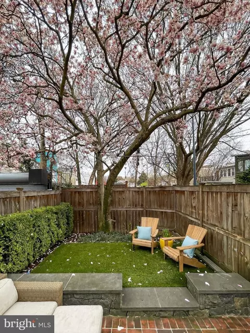
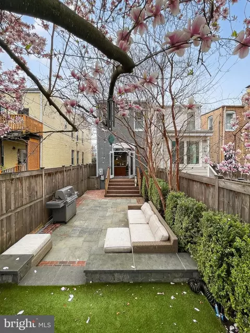
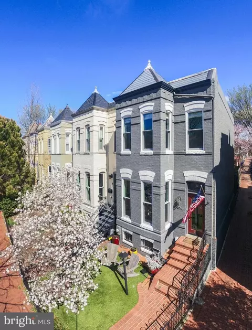
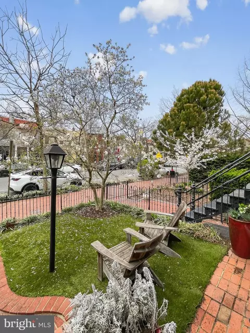
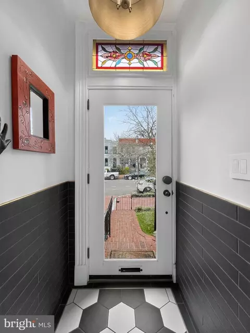
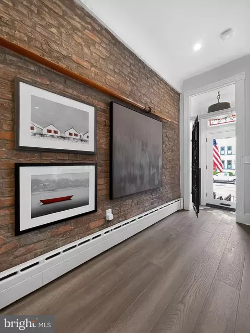
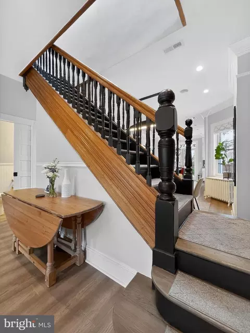
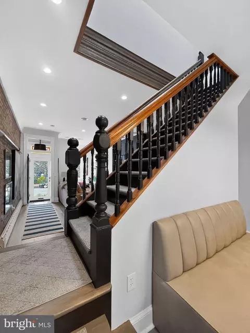
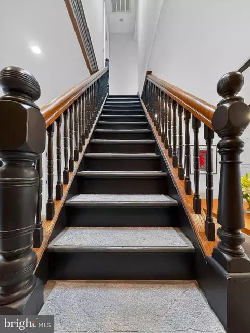
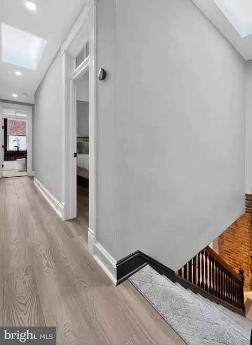
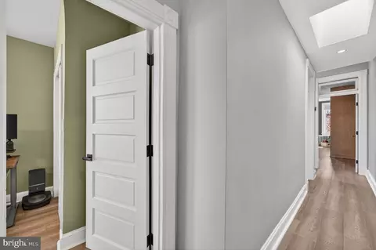
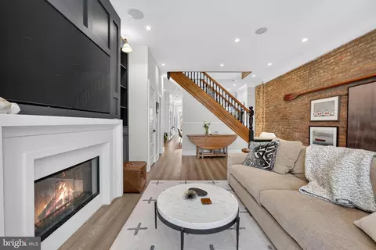
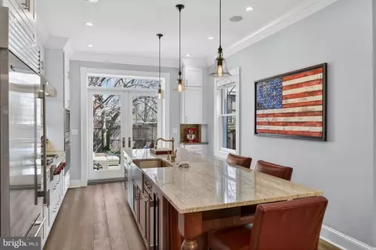
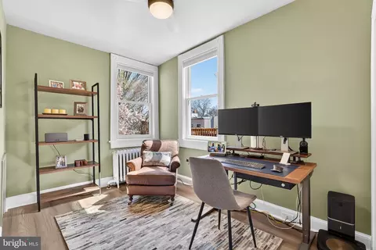
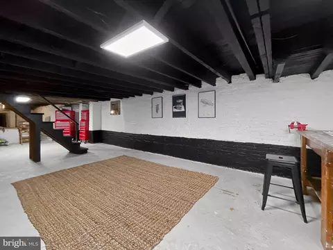
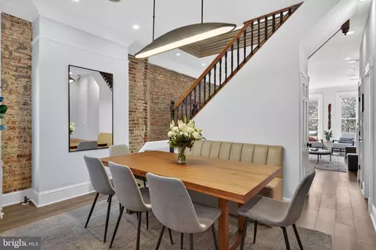
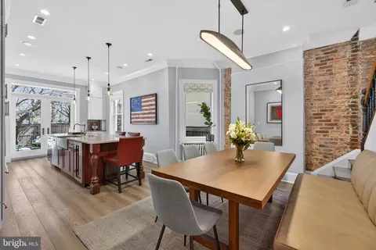
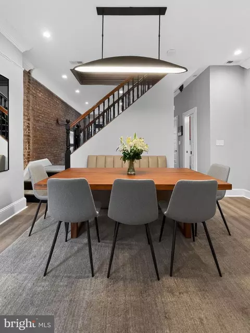
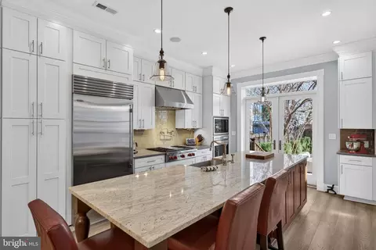
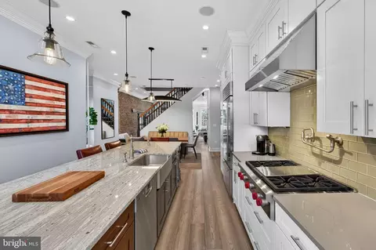
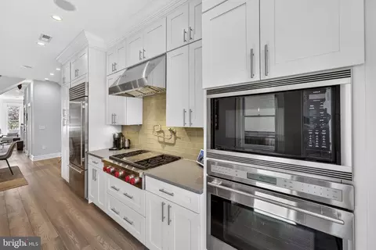
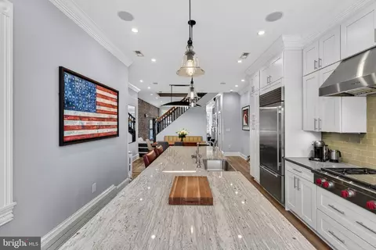
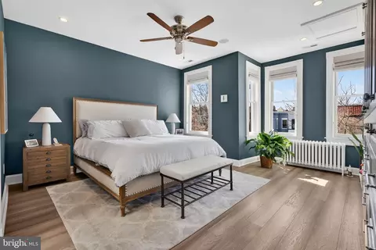
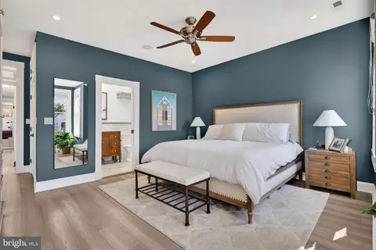
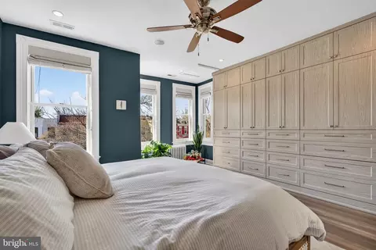
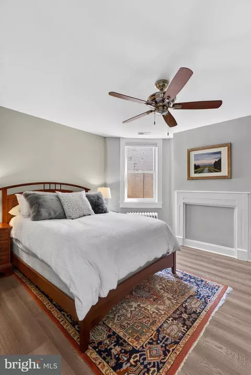
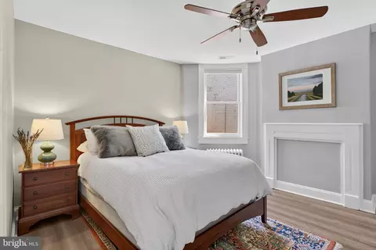
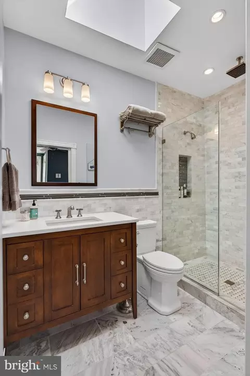
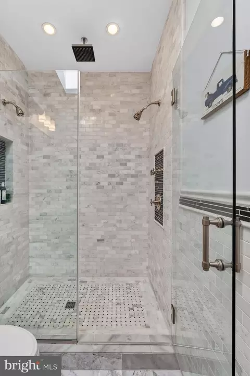
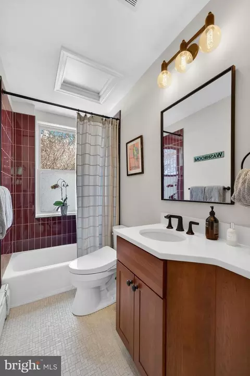
Last sold 04/17/2026 after 22 Days
bed
bath
Sqft ($912/Sqft)
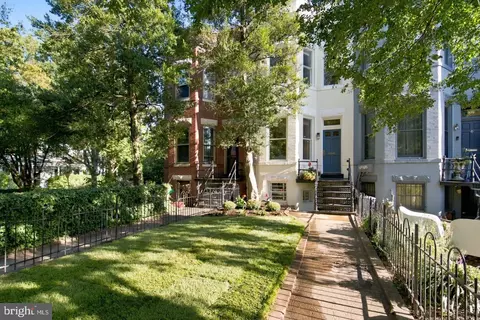
| Property type Townhouse | Neighborhood | Year built 1892 | HOA fee $0/month | Lot size 1,599 Sqft | Rental estimate |

| Overview | |
| Cooling/AC | Central A/C, Electric |
| Heating | Natural Gas |
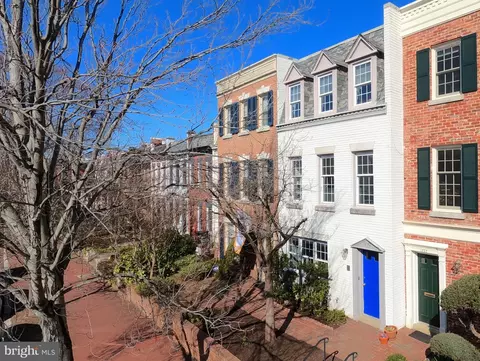
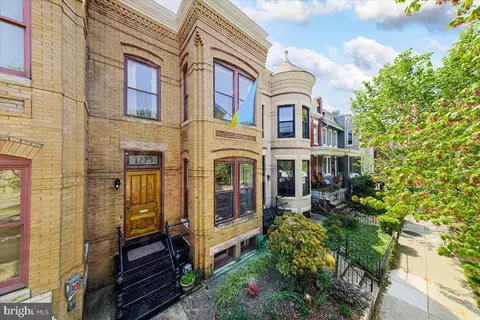
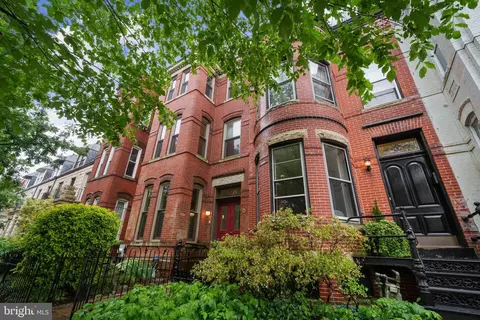
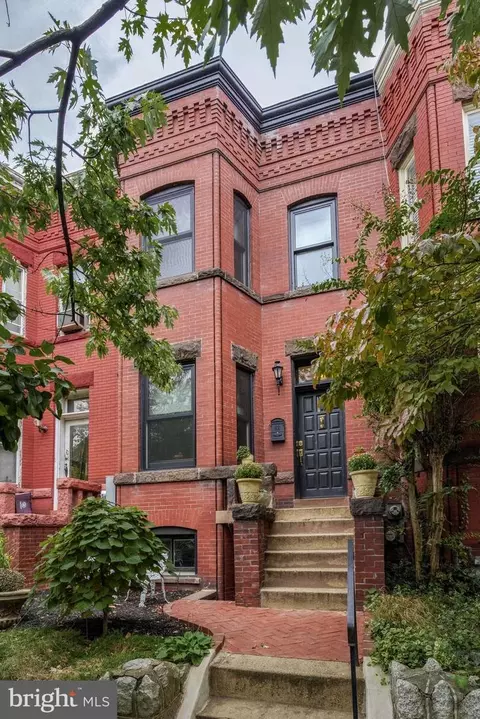
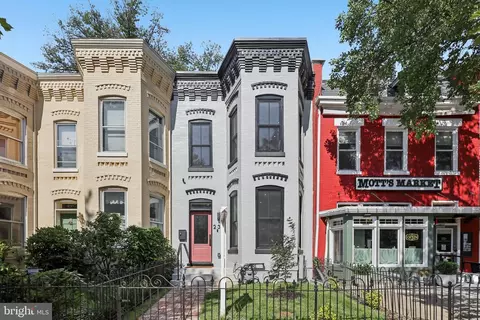
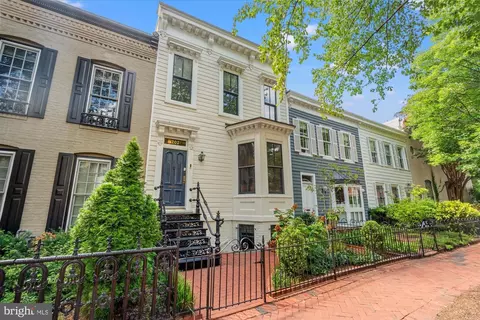
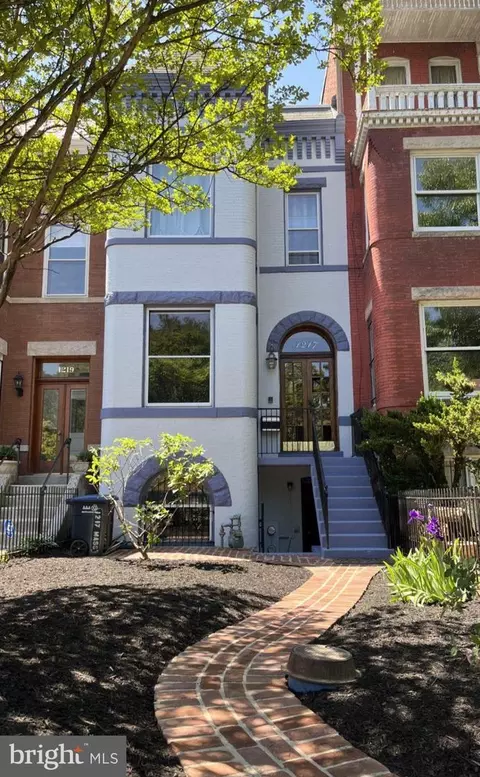
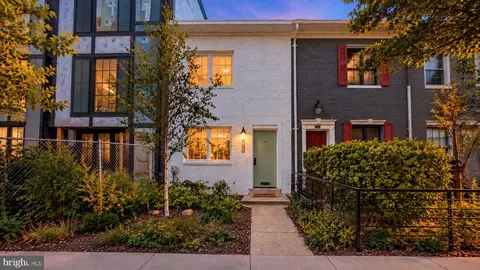
| Levels/Style | Victorian |
| Type | Residential |
| Virtual Tour | N/A |
| Status | Closed |
| SqFt | 2466 |
| Lot Size (SqFt) | 1599 |
| Lot Size (Acres) | 0.04 |
| County Tax | 0, Annually |
| City/ Town Tax | 9789 |
| Tax: Assessed Value | 1247780 |
| Annual Property Tax | 9789 |
| Year Built | 1892 |
| Condition | Excellent |
| New Construction (Y/N) | N |
| Foreclosure (Y/N) | N |
| Interior | |
| Total # of Bathrooms | 3 |
| # Full Baths | 2 |
| # Half Baths | 1 |
| Total # of Bedrooms | 3 |
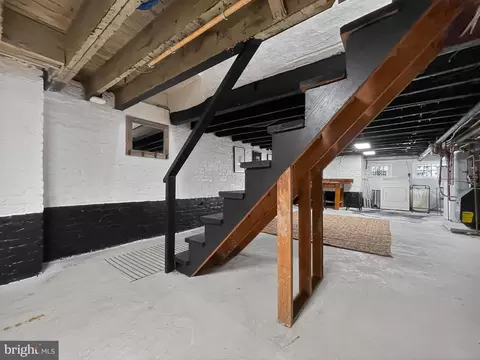
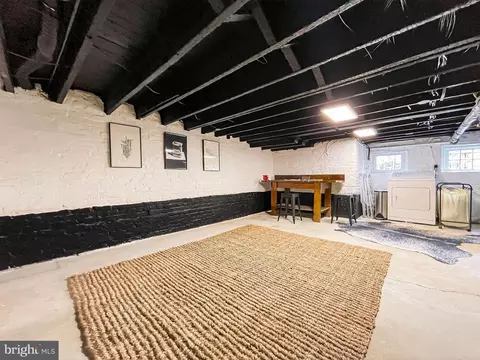
| Basement | Connecting Stairway, Full, Unfinished, Windows |
| Laundry | Has Laundry |
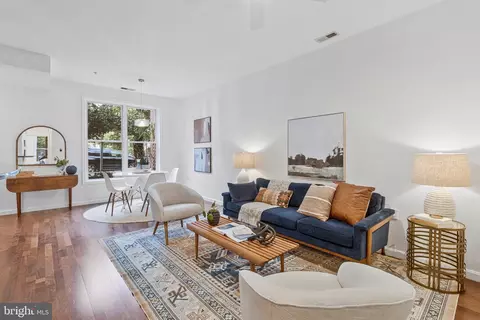
| Flooring | Hardwood |
| Appliances | Built-In Microwave, Dishwasher, Disposal, Dryer, Energy Efficient Appliances, Exhaust Fan, Oven - Wall, Range Hood, Six Burner Stove, Washer, Water Heater |
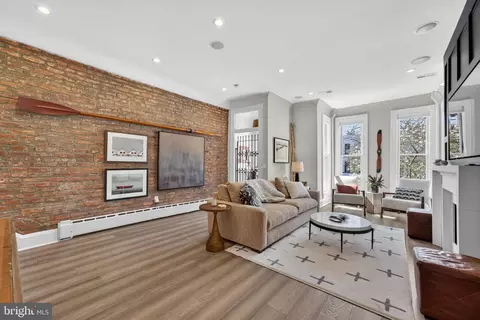
| Walls/ Ceilings | Brick |
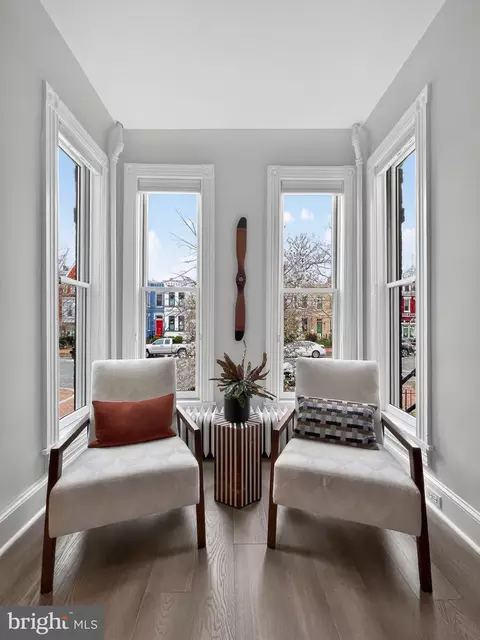
| Window Features | Double Hung |
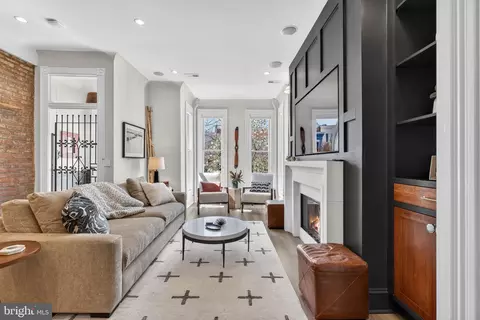
| Fireplace | Wood |
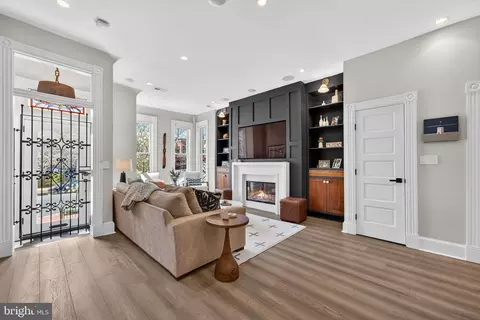
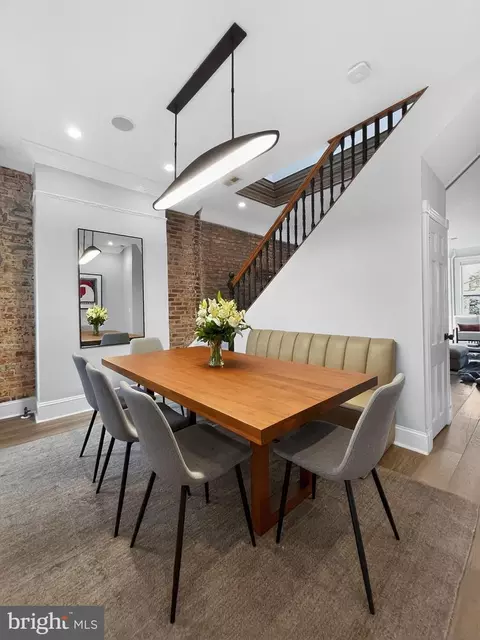
| Interior Features | Bathroom - Walk-In Shower, Built-Ins, Ceiling Fan(s), Combination Kitchen/Dining, Crown Moldings, Dining Area, Kitchen - Eat-In, Kitchen - Gourmet, Kitchen - Island, Recessed Lighting, Skylight(s), Stain/Lead Glass |
| Accessibility Features | None |
| Door Features | French |
| Exterior | |
| Roof | Rubber |
| Construction | Brick |
| Foundation | Concrete Perimeter |
| Parking Desc | On Street |
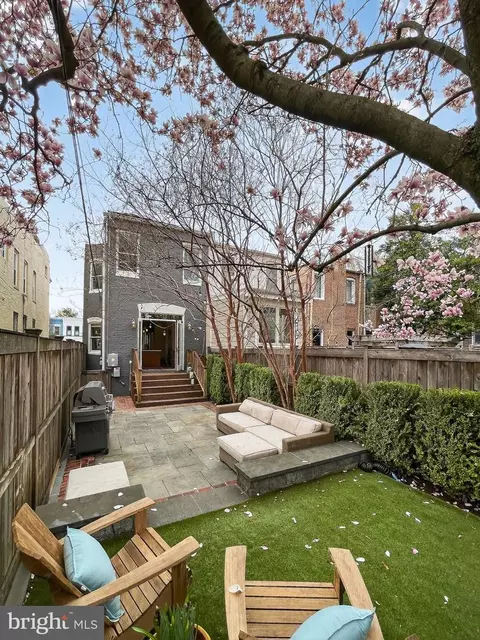
| Exterior Features | Extensive Hardscape, Gutter System |
| Existing Structures | Above Grade, Below Grade, None |
| Amenities / Utilities | |
| Utilities | Under Ground |
| Sewer/ Septic | Public Sewer |
| Electricity | 200+ Amp Service |
| Other Equipment | None |
| Pool | No Pool |
| HOA Fees Include | None |
| HOA Amenities | None |
| Location | |
| View | City |
| Subdivision | CAPITOL HILL |
| Water Source | Public |
| Senior Community (Y/N) | N |
| Elementary School | PAYNE |
| School District | DISTRICT OF COLUMBIA PUBLIC SCHOOLS |
| Location | Urban |
| Directions | FROM LINCOLN PARK, PROCEED 2 BLOCKS SOUTH ON 12TH STREET SE TO HOUSE ON LEFT |
| Zoning | RF-1 |
| Lot/ Land Details | |
| Road Responsibility | Public |
| Soil Types | Urban Land-Sassafras-Chillum |
MLS # DCDC2252540
MLS # 1004575220| Est. value | Bed/bath | Sqft | mi | |
|---|---|---|---|---|
| 1127 C St Se #4, Washington, DC 20003 | $411,000 | 1/1 | 549 | 0.05 |
| 1127 C St Se #1, Washington, DC 20003 | $459,000 | 1/1 | 612 | 0.05 |
| 1127 C St Se, #2, Washington, DC 20003 | $415,000 | 1/1 | 549 | 0.05 |
| 1127 C St Se #3, Washington, DC 20003 | $513,000 | 2/1 | 764 | 0.05 |
| 1237 C St Se #1, Washington, DC 20003 | $441,000 | 1/1 | 668 | 0.09 |
| 1237 C St Se #2, Washington, DC 20003 | $427,000 | 1/1 | 656 | 0.09 |
| 1239 C St Se #1, Washington, DC 20003 | $414,000 | 1/1 | 646 | 0.09 |
| 1237 C St Se #3, Washington, DC 20003 | $428,000 | 1/1 | 650 | 0.09 |
Estimated values are based on public record data and automated valuation models. Values are not guaranteed and may not reflect current market conditions.
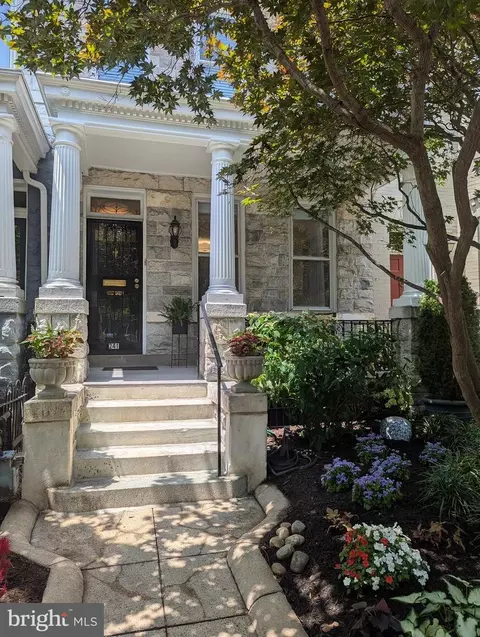
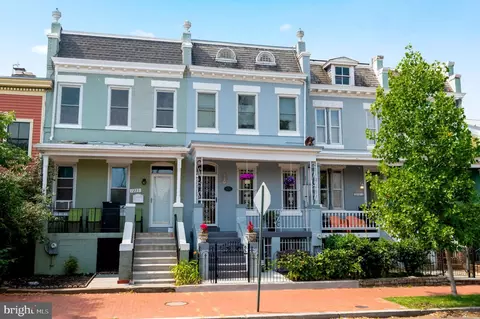
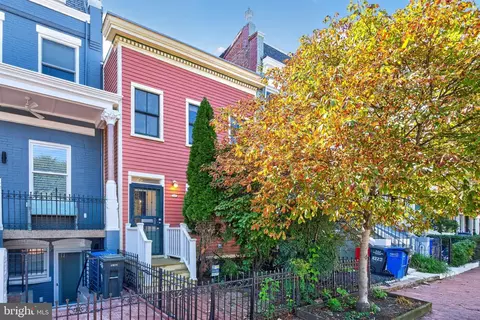
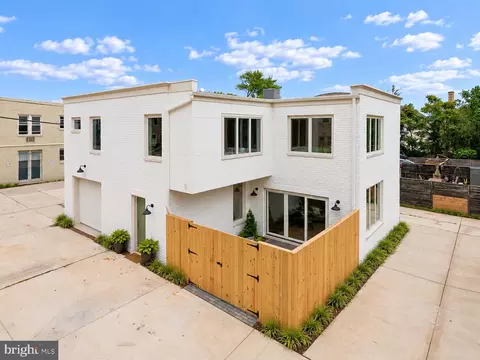
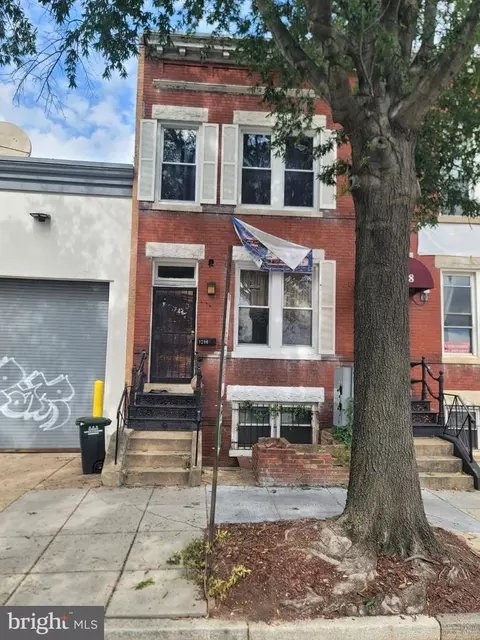
$656,925
$514,000
$579,000
$749,098
$322,000
$454,900
$479,900
$245,000
$315,000
$653,170
$469,990
$342,500
$460,000
$669,900
$352,450
$564,950
$395,000
$450,000
$419,500
$365,000
$949,900
$2,000,000
$509,950
$726,950
$604,900
$2,000,000
$379,900
$350,000
$1,399,000
$812,500