Movoto Real Estate
Sold on 10/25/2023

1312 D St SE, Washington, DC 20003

  • $1,302,000

    Last sold 10/25/2023 for $1.55M

  • 4

    bed

  • 5

    bath

  • 2,280

    Sqft ($680/Sqft)

Townhouse not for sale
24 homes bought nearby with Movoto recently

About 1312 D St SE

Property type Townhouse
Neighborhood
Year built 1916
HOA fee $0/month
Lot size 1,742 Sqft
Movoto estimate
Rental estimate
Property description
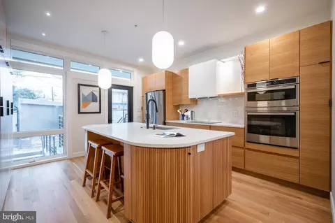
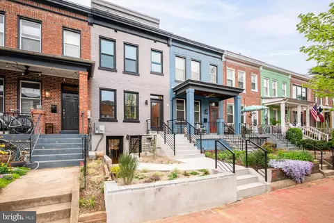
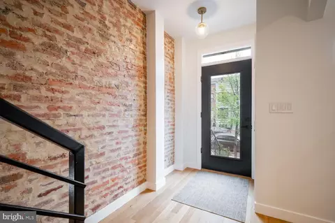
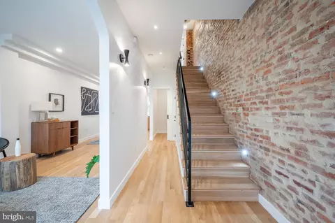
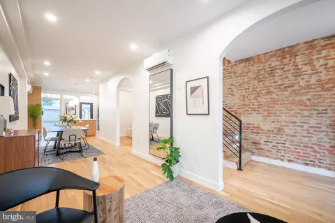
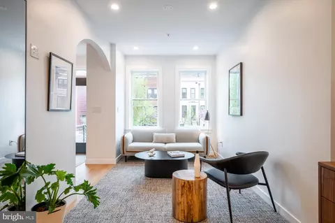
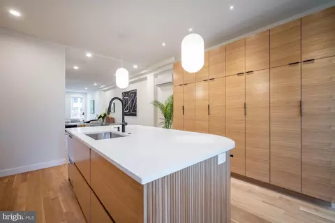
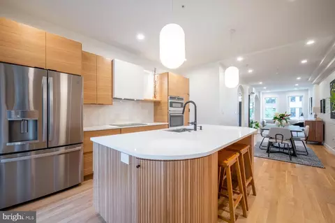
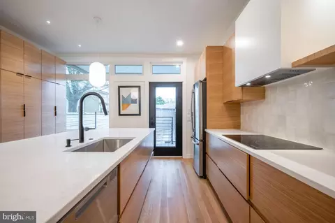
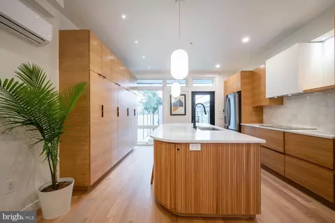
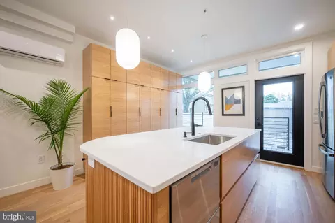
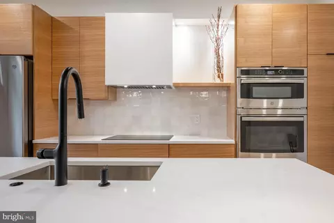
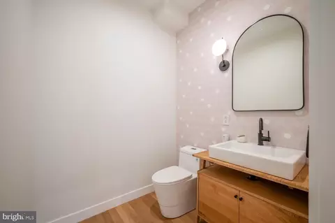
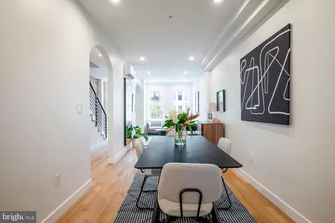
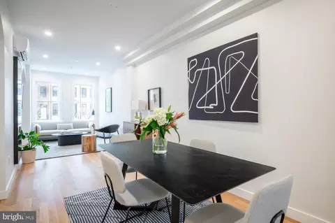
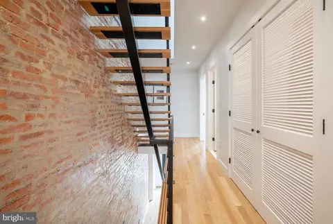
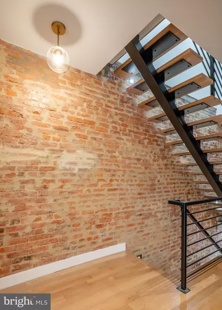
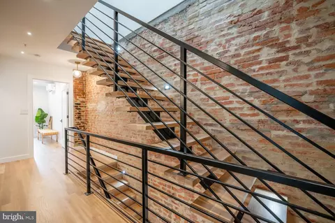
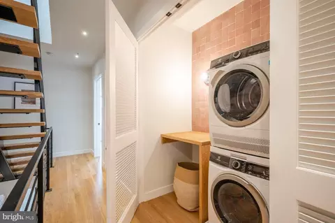
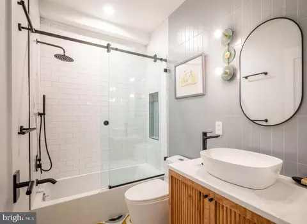
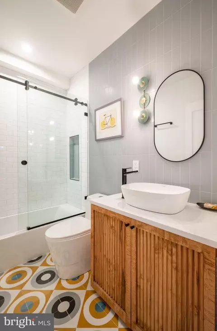
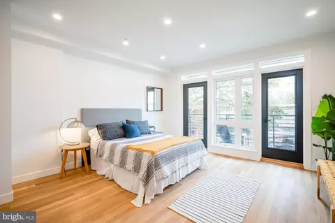
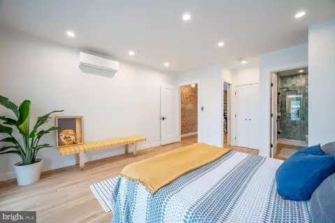
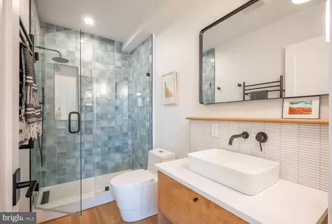
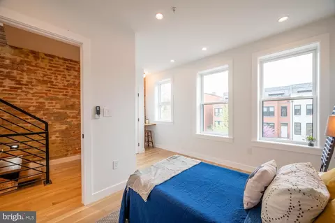
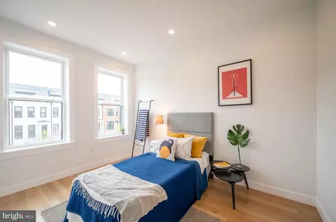
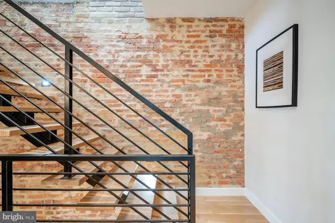
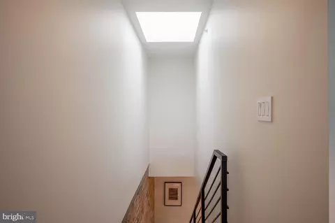
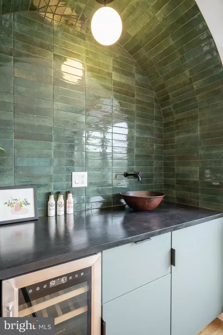
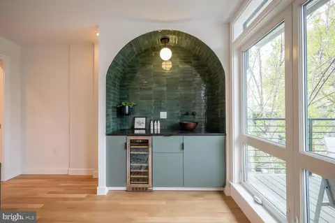
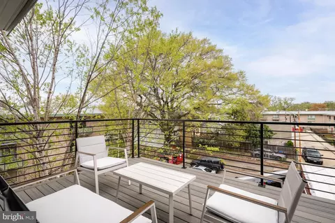
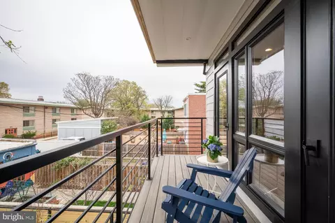
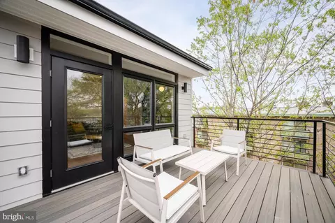
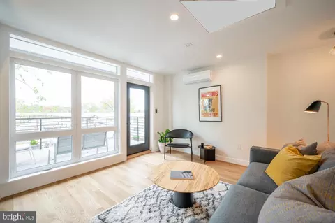
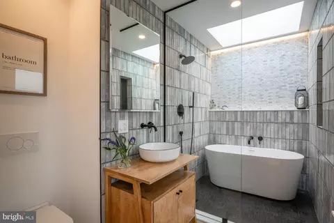
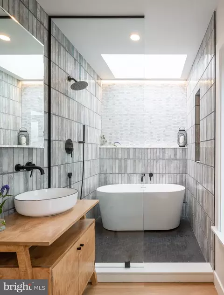
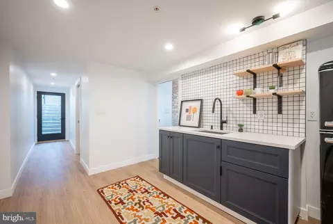
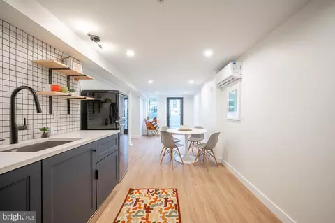
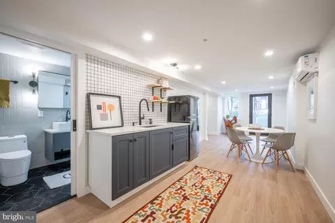
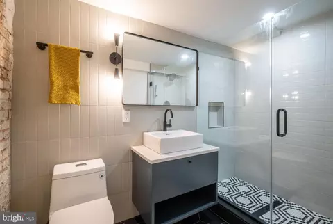
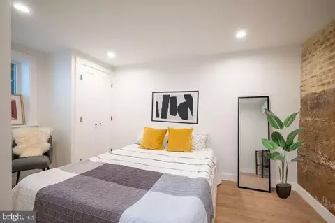
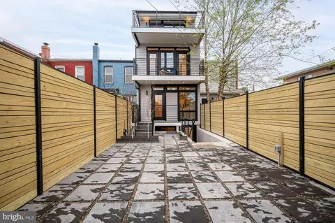
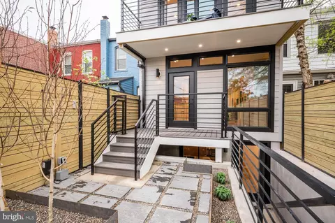
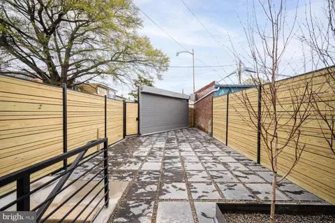
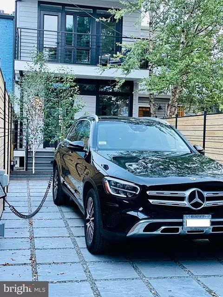
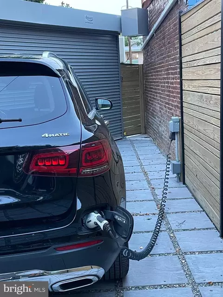
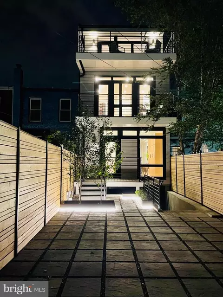
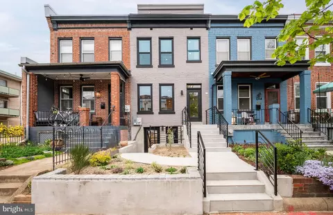
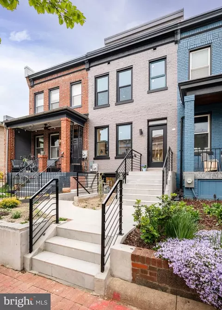
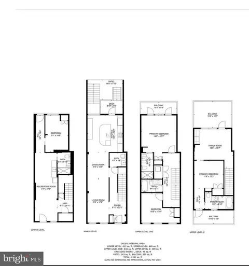
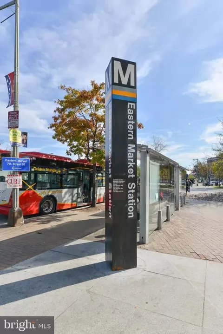
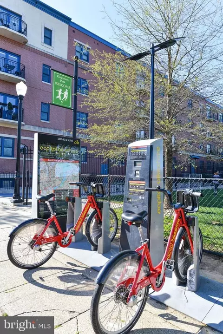
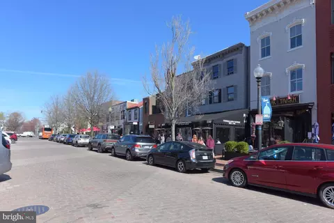
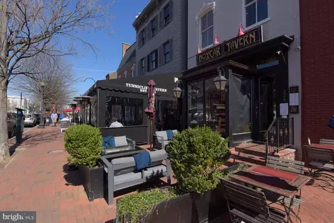
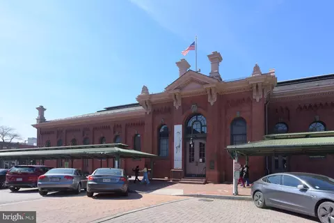
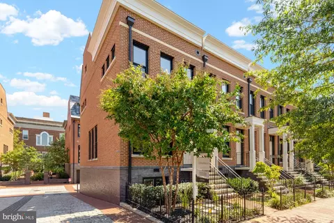
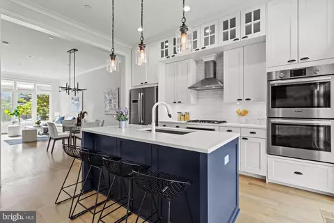
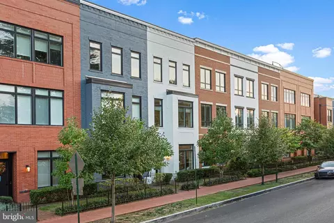
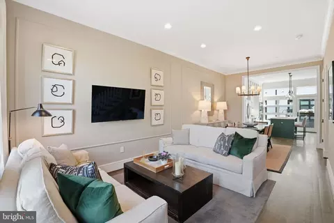
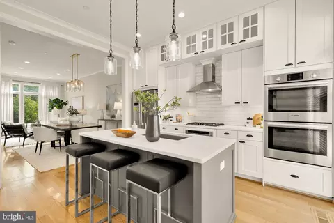
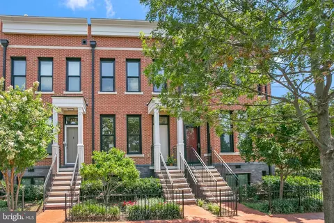
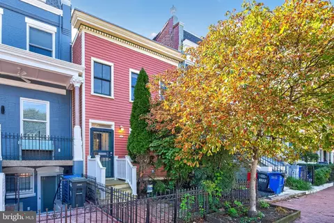
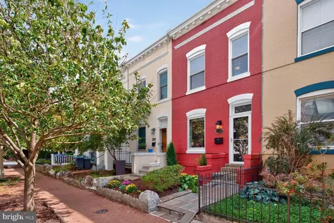
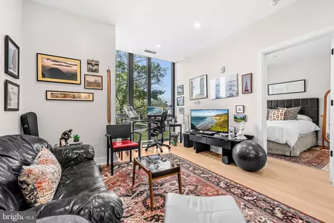
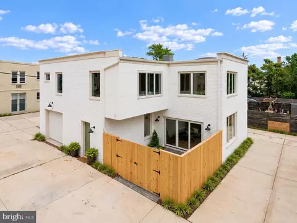
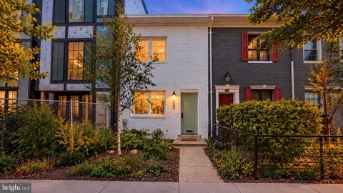
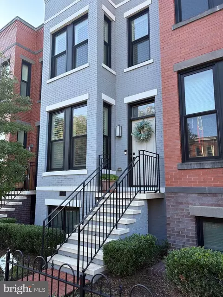
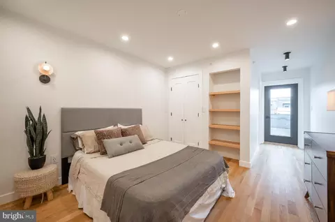
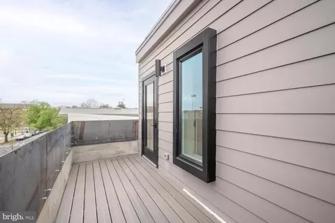
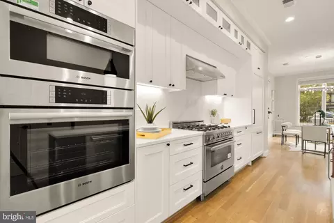
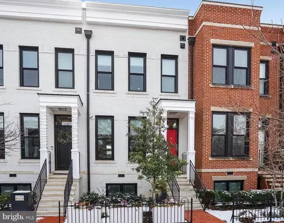
Do you know that Dylan lyric "You ain't seen nothing like me yet"? If houses could talk, that is what this one would be saying. Here are the basics: 4 bedrooms (one of which can be split for a nursery or an office); 4 1/2 bathrooms (1 with a soaking tub under a skylight for star views - the whole thing gives spa vibes.) Need more time with the constellations? You are in luck 1312 D St. SE has 4 terraces. Have we talked about the kitchen yet? It's custom. Specially designed cabinets to store all of the kitchen tools one needs to prepare for that dinner party this house is waiting for. Wicked fast induction cooktop, wall oven, on demand hot water and dual drawer dishwasher, all geared toward sustainable living. Keeping it local, there is Kate Zaremba wallpaper in the powder room and all of the bathroom vanities were custom designed and crafted by local artisan Jeff Poole. (Jeff sometimes has a booth at the Eastern Market street fair a few blocks away.) If you don't want to walk you can always un-plug your electric car from the 50 amp. power in the back flex space. The back yard was designed for parking when you need it, or entertaining when it suits you. Hardwoods throughout with a few cement and zellige tile surfaces. How about the lighting? All handpicked from small lighting studios, a few line the brick interior stair walls to help accentuate the sleek and sophisticated metal work. Where do all of those staircases go? Well, upon entering you head to the 2nd floor where you will find a generous ensuite. This room can be split, if you choose. Separate entrances make this an easy alteration. Head down the hall to the energy efficient laundry center. It is fancy! Boy do the floors in bathroom number 2 pop! So fun! A large light filled bedroom with a built-in desk is at the end of the hall. Head upstairs, you are in for a treat. What to call this floor? Owner's retreat? Guest space? Hang out floor? I think I'm just going to call it fabulous. Of course there is a wet bar. Every rooftop room has one, but this one deserves to be in an architectural magazine. Arched and moody. I'll take a Negroni. You can grab something from the wine fridge . Let's go enjoy it on the deck? Or may-be it's better to watch a film? This room is set up for a projector. Not in the mood for a flick? Well, off of the penthouse bedroom with one heck of a bathroom. It could be the best part. Did I mention there is a patio in the front? I am running out of space and you dear reader are probably tired of hearing me ramble. I would recommend you take a tour! Don't forget the lower level. Generous windows and glass doors make this in-law suite a perfect place for some added space. Location you ask? Amazing. 2 metros, buses, Capitol Bike share and miles of bike lanes. Eastern Market, The Roost, Safeway, the new refinery Mason and Greens, Rose's Luxury, Trader Joe's, Yes Market, Lincoln Park, Wine and Butter all just a few blocks away! Ready for that tour?
Listed by
Listing Agent - Esther N Konrad
Listing Office - Compass
Source: Bright MLS mls logo
MLS#DCDC2091922 • last updated 2 years ago
Movoto checked Bright MLS for data 7 minutes ago
Overview
Cooling/AC Ductless/Mini-Split, Energy Star Cooling System, Electric
Heating Electric
Levels/Style Contemporary
Type Residential
Status Closed
SqFt 2280
Lot Size (SqFt) 1526
Lot Size (Acres) 0.04
County Tax 0, Annually
City/ Town Tax 5669
Tax: Assessed Value 724280
Annual Property Tax 5669
Year Built 1916
Condition Excellent
New Construction (Y/N) N
Foreclosure (Y/N) N
Interior
Total # of Bathrooms 5
# Full Baths 4
# Half Baths 1
Total # of Bedrooms 4
Basement Front Entrance, Fully Finished, Interior Access, Rear Entrance
Laundry Upper Floor
Appliances Built-In Microwave, Cooktop, Dishwasher, Disposal, Dryer - Front Loading, Energy Efficient Appliances, Dual Flush Toilets, Icemaker, Oven - Wall, Range Hood, Refrigerator, Washer/Dryer Stacked, Washer - Front Loading, Water Heater - Tankless
Walls/ Ceilings Dry Wall, Brick
Interior Features 2nd Kitchen, Bar, Built-Ins, Combination Dining/Living, Floor Plan - Open, Kitchen - Gourmet, Kitchen - Island, Recessed Lighting, Skylight(s), Soaking Tub, Sprinkler System, Wet/Dry Bar, Wood Floors
Exterior
Roof Rubber
Construction Brick
Foundation Slab
Parking Desc Off Street, Driveway
# Parking Spaces 1
# Driveway Spaces 1
Exterior Features Extensive Hardscape, Exterior Lighting, Other
Existing Structures Above Grade, Below Grade
Fencing Wood
Amenities / Utilities
Pool No Pool
Location
Subdivision CAPITOL HILL
Water Source Public
Senior Community (Y/N) N
High School EASTERN SENIOR
Elementary School WATKINS
School District DISTRICT OF COLUMBIA PUBLIC SCHOOLS
Middle School STUART-HOBSON
Directions Left Off Of Pennsylvania Ave. SE Onto 12th St. SE. Right Onto D St. SE. Property Is On The Left.
Zoning RF-1
Lot/ Land Details
Soil Types Urban Land Not Rated
$1.3M
Range: $1.08M-$1.52M
Last 30 days 
Rental est.: $1,338/month
Gross rent multiplier: 96.6
  • Oct 2023
    mls logo MLS # DCDC2091922
  • Oct 26, 2023 Sold
    $1,550,000
  • Oct 23, 2023 Pending
  • Sep 26, 2023 Active
  • Sep 7, 2023 Price Change
    $1,550,000 (-8.3%)
  • Jul 20, 2023 Price Change
    $1,690,000 (-3.4%)
  • May 26, 2023 Price Change
    $1,750,000 (-2.7%)
  • May 12, 2023 Price Change
    $1,799,000 (-2.8%)
  • May 3, 2023 Listed
  • Apr 29, 2023 Hold
  • Apr 14, 2023 Listed
    $1,850,000 (+177.4%)
  • Oct 2023
    Public Records
  • Oct 26, 2023 Sold
    $1,550,000
  • Apr 2021
    Public Records
  • Apr 19, 2021 Sold
    $667,000
  • Feb 2021
    mls logo MLS # DCDC469086
  • Feb 17, 2021 Sold
    $667,000 (+7.8%)
  • Aug 6, 2020 Pending
  • Jun 10, 2020 Active
  • May 28, 2020 Listed
    $619,000
  • 1312 D St SE
    $1.55M
  • Capitol Hill
    $705K -11% y/y
  • 20003
    $675K -15% y/y
  • Washington
    $530K -10% y/y
No chart available
Statistics calculated by Movoto

Estimated values are based on public record data and automated valuation models. Values are not guaranteed and may not reflect current market conditions.
Thinking of selling? Get a Cash Offer.

  • A smooth, fast sale
  • Skip staging and repairs
  • No strings attached
N/A
Peabody Elementary School
public Grades PK, K
District Of Columbia Public Schools
7/10
Watkins Elementary School
public Grades 1-5
District Of Columbia Public Schools
6/10
Stuart-Hobson Middle School
public Grades 6-8
District Of Columbia Public Schools
3/10
Eastern High School
public Grades 9-12
District Of Columbia Public Schools
Source: GreatSchools.org © 2026. All rights reserved.

Around Capitol Hill

Explore everything this neighborhood has to offer. Learn more about Capitol Hill.
By entering my info and clicking Ask a Question below, I am providing my e-signature and express written consent to receive marketing emails, calls, and texts (including via automatic telephone dialing systems, AI generative, artificial or pre-recorded voice technology) relating to my inquiry from Movoto (and parties calling/messaging on their behalf) even if my number appears on the company, state, or national Do Not Call Registry. You also agree to ourTerms and Conditions and Privacy Policy. Consent not required to receive services (call 1-844-420-1270 to be connected without providing consent).

Nearby recently sold homes in Washington, DC

Nearby homes for sale in Washington, DC

Newest listings in 20003

  • Real Estate
  • DC
  • District Of Columbia County
  • Washington
  • 20003
  • Capitol Hill
  • 1312 D St SE
Meet with a real estate agent today (844) 430-0869
The multiple listing information is provided by BRIGHT MLS. IDX information is provided exclusively for consumers’ personal, non-commercial use and that it may not be used for any purpose other than to identify prospective properties consumers may be interested in purchasing. Information deemed reliable but not guaranteed to be accurate. Buyer to verify all information. The information provided is for consumers' personal, non-commercial use and may not be used for any purpose other than to identify prospective properties consumers may be interested in purchasing. Listing information updated every 15 minutes. Terms of use & Privacy Policy, California Privacy Info. Copyright © 2005 - 2026 Movoto, Inc. All rights reserved. Equal Housing Opportunity CalDRE CalDRE #01517281
Movoto Real Estate is committed to ensuring accessibility for individuals with disabilities. We are continuously working to improve the accessibility of our web experience for everyone. We welcome feedback and accommodation requests, please submit them here.
© 2026 BRIGHT, All Rights Reserved
Information Deemed Reliable But Not Guaranteed
The data relating to real estate for sale on this website appears in part through the BRIGHT Internet Data Exchange program, a voluntary cooperative exchange of property listing data between licensed real estate brokerage firms in which Movoto participates, and is provided by BRIGHT through a licensing agreement.The information provided by this website is for the personal, non-commercial use of consumers and may not be used for any purpose other than to identify prospective properties consumers may be interested in purchasing. Data last updated: 8/4/2026. Some properties which appear for sale on this website may no longer be available because they are under contract, have Closedor are no longer being offered for sale. Some real estate firms do not participate in IDX and their listings do not appear on this website. Some properties listed with participating firms do not appear on this website at the request of the seller. This home sale information is not to be construed as an appraisal and may not be used as such for any purpose. BRIGHTMLS is the (or a) provider of this home sale information and has compiled content from various sources. Some properties represented may not have actually solddue to reporting errors.
Requests for information regarding mortgage products will be directed to Movoto.com affiliate, Lower, LLC - a licensed Mortgage Lender (NMLS #1124061), or, based on your location, may be redirected to a participating mortgage marketing partner that may pay Lower, LLC for any consumer contact information provided through this site.