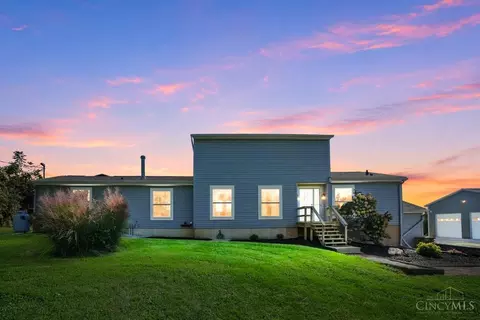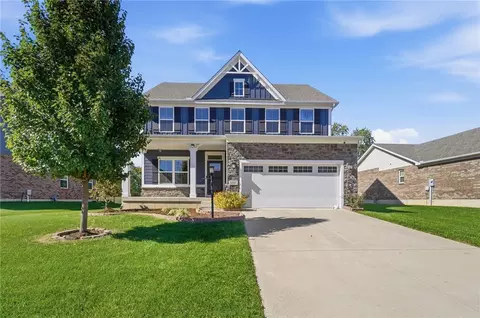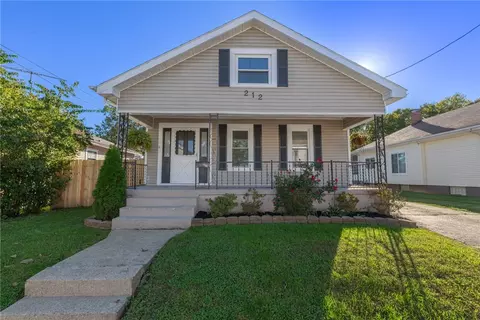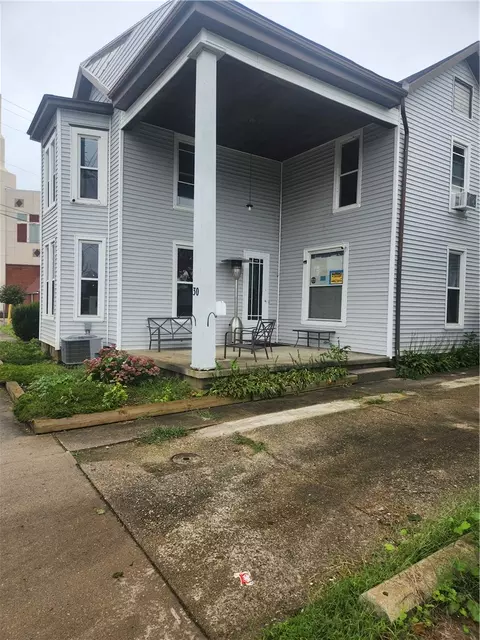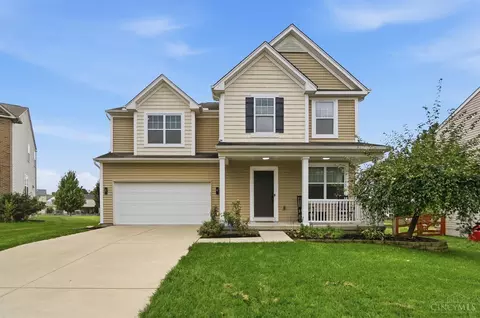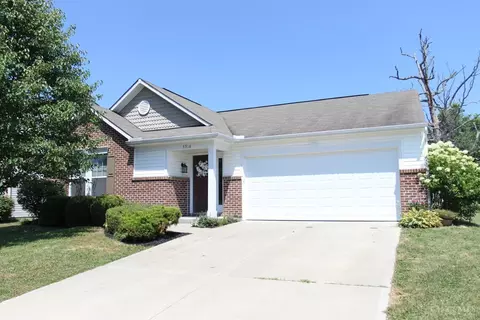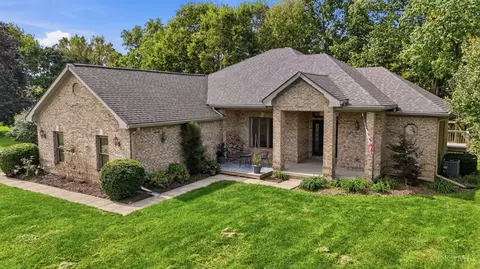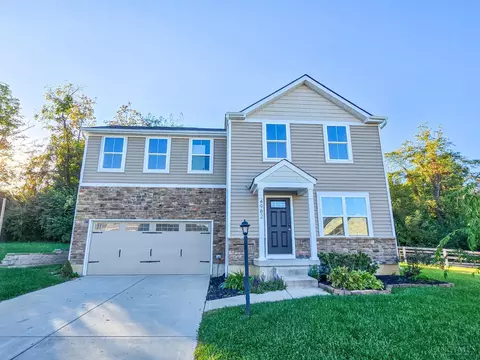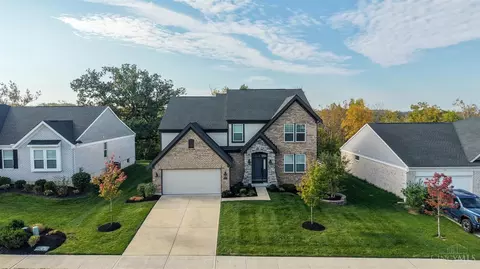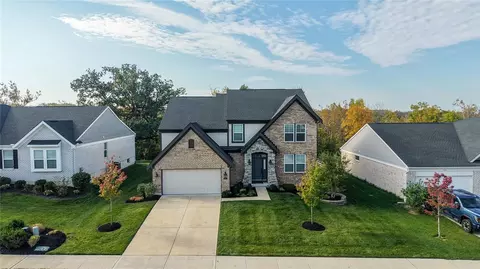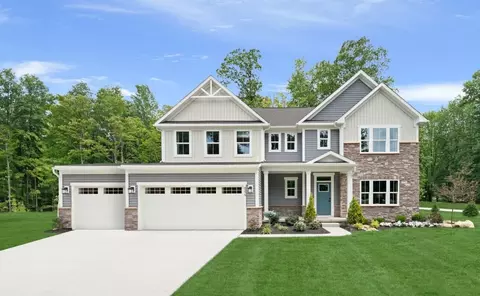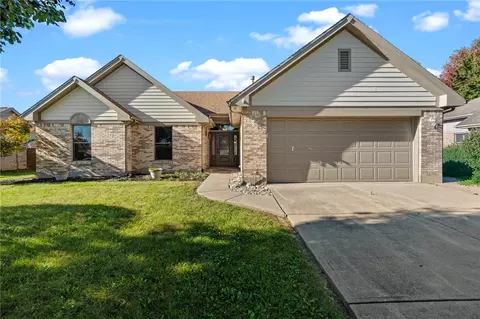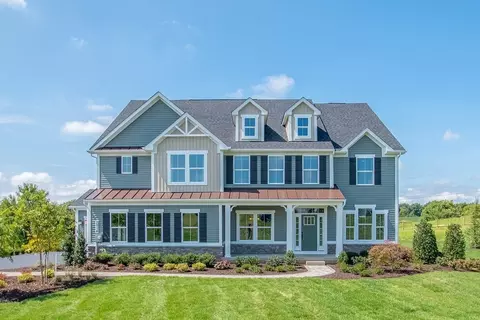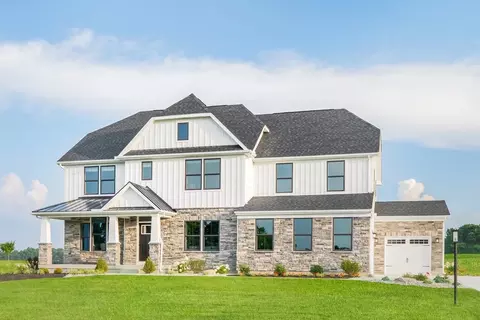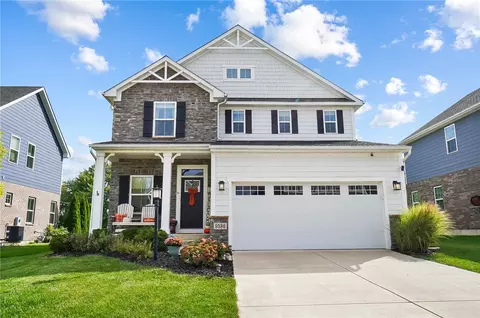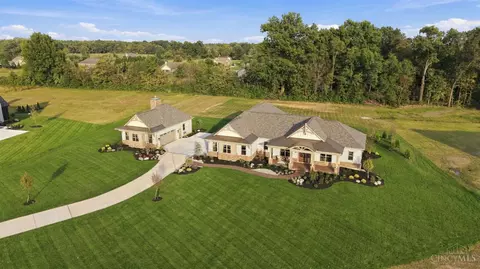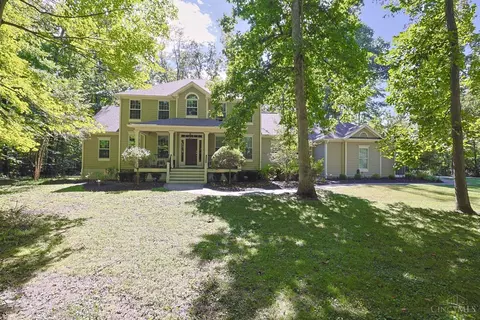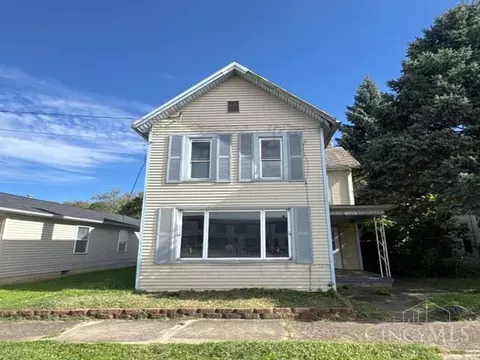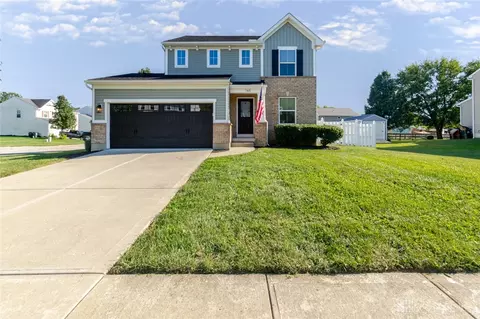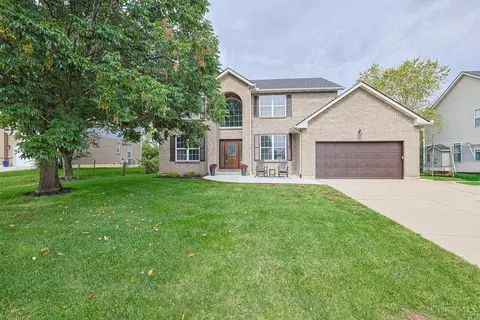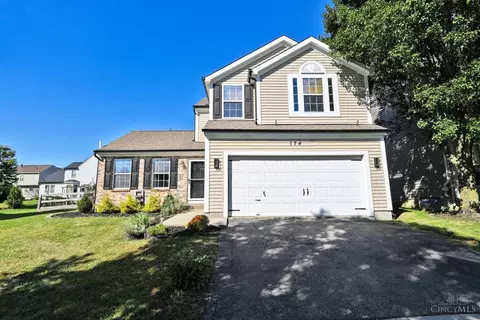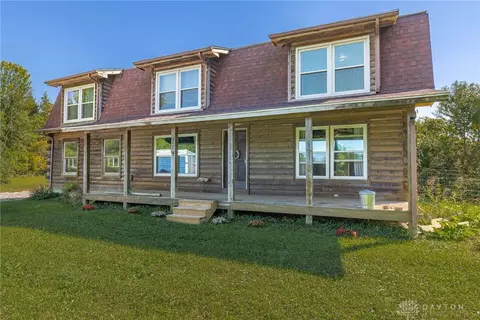
Wood siding and a classic gambrel roofline define this two-story home in Clearcreek Twp. A spacious front porch spans the length of the rustic exterior, offering a quiet transition into the residence. A long driveway leads to the property, which features a garage, and an idyllic back porch completes the setting.
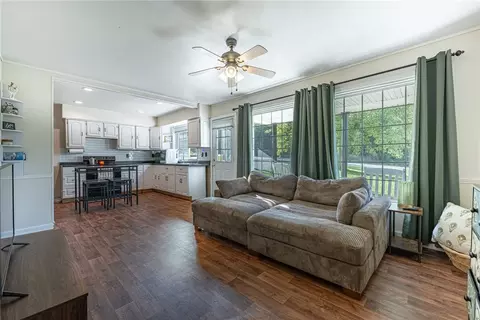
Inside, the entry leads to living spaces detailed with exposed timber beams and rich wood plank flooring. The kitchen features a kitchen island, a cooktop, a range, a microwave, a refrigerator, and a dishwasher, while coordinating cabinetry and a beamed wood ceiling complete the space. The dining area is situated alongside the kitchen, and ceiling fans are installed throughout these main-level rooms.
Upstairs, the bedrooms feature walk-in closets, wood frames on the windows, and ceiling fans. Natural wood flooring runs through these private spaces, The bathrooms include a simple vanity, double sinks, a classic bathtub and shower combination, and a windowed shower alcove.
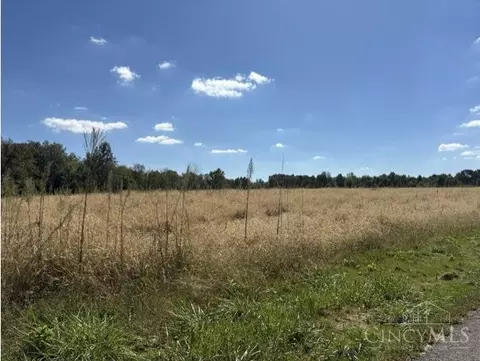
The home also features an unfinished basement with a water heater. The exterior showcases mature trees and a grassy clearing bordered by rolling agricultural fields, providing a serene countryside setting with a covered back porch.
This properties features are fully detailed to show its true layout. Schedule a tour to experience this property in person.
- $549,900
- 4Bd
- 3Ba
- 2,050 Sq Ft
$5K