Movoto Real Estate
  • Exterior
  • Kitchen
  • Dining
  • Other
  • Living
  • Entry Way
  • Bedroom
  • Bath
  • View/Area
  • Animated home icon 3D tour

10 Orchard Garden Dr, Centerville, OH 45458

$629,280
•
  • 5

    bed

  • 5

    bath

  • 3,731

    Sqft ($169/Sqft)

House for sale 3 hours
About 10 Orchard Garden Dr

Property type House
Move-in ready? Yes
HOA fee $0/month
Movoto estimate
Parking 3 garage spaces
Property description
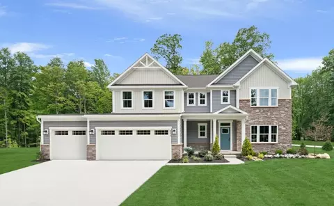
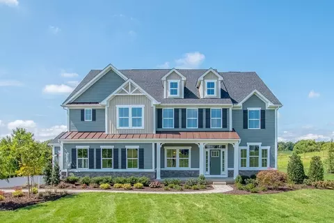
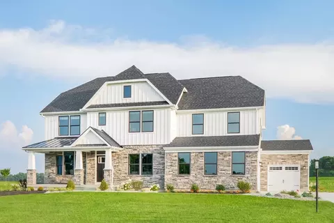
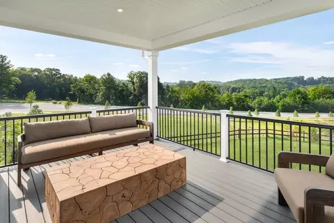
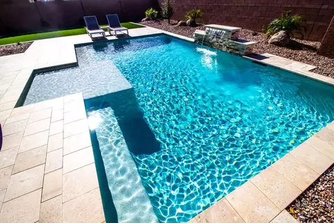
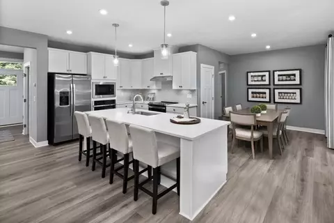
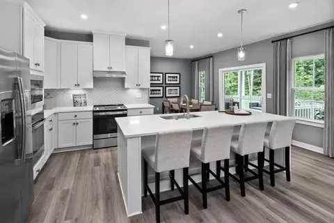
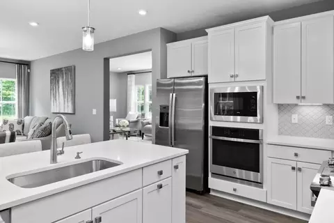
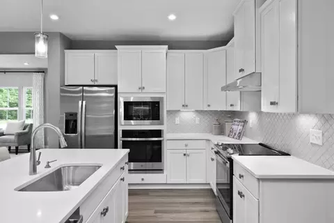
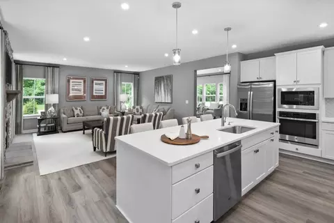
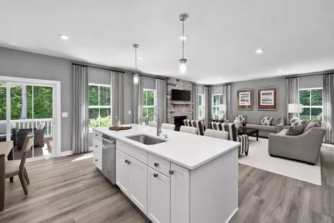
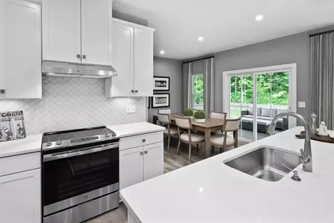
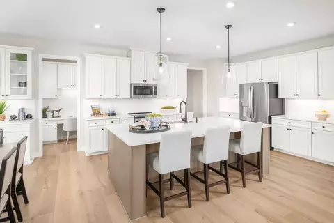
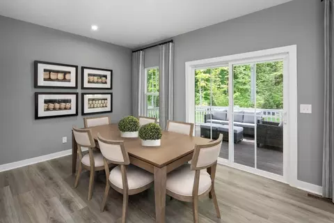
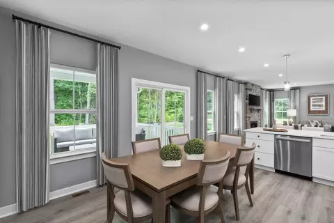
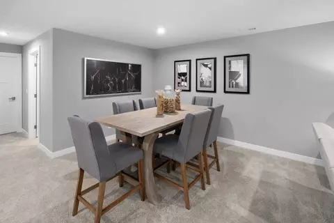
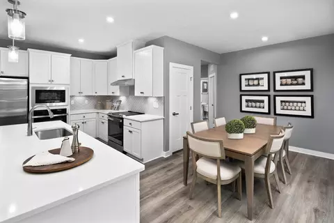
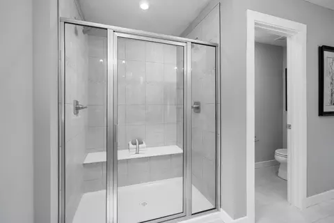
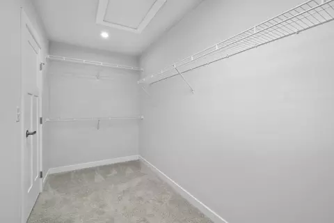
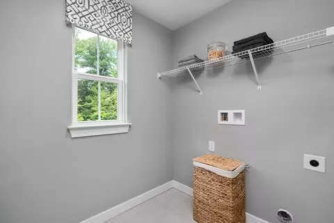
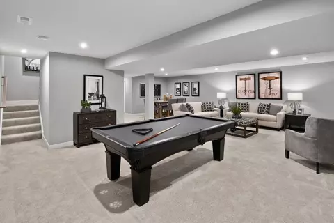
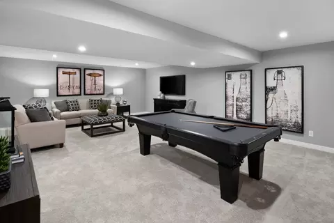
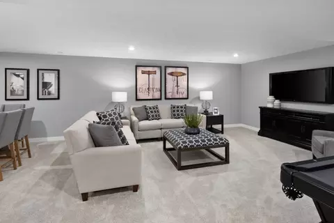
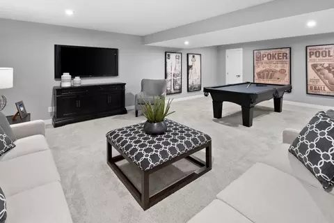
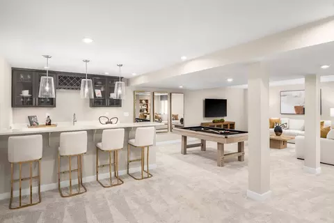
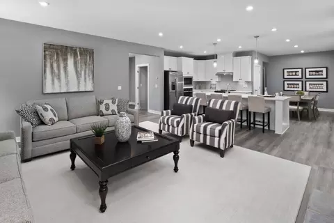
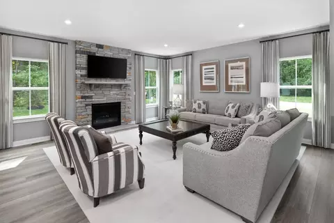
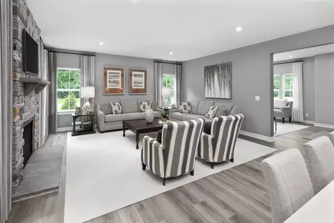
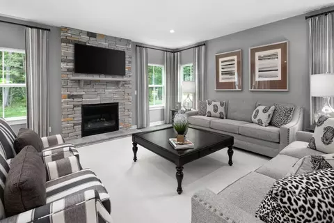
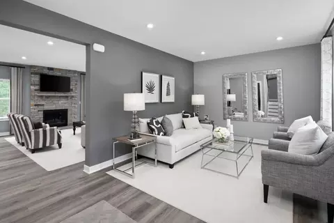
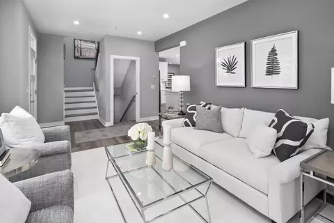
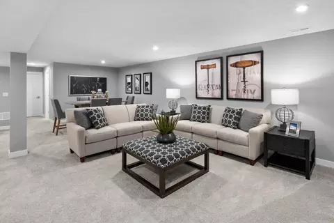
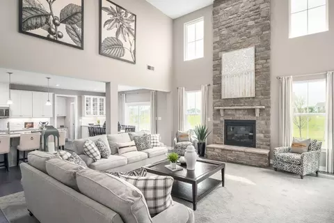
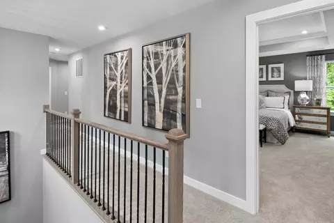
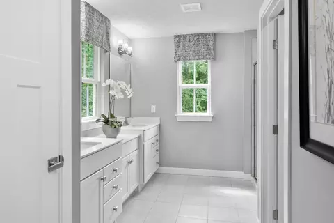
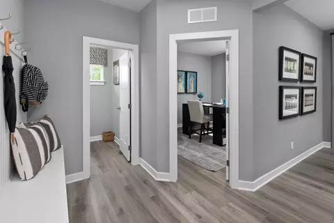
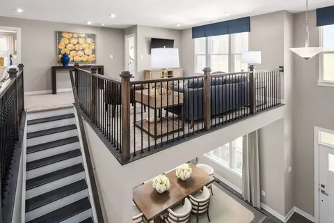
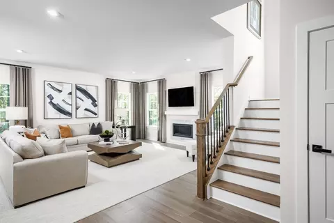
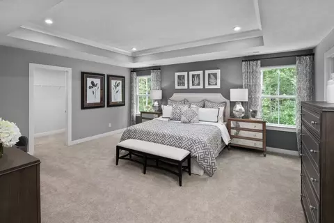
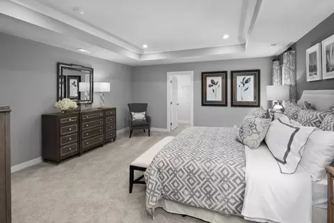
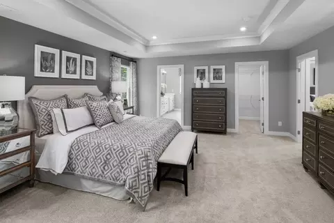
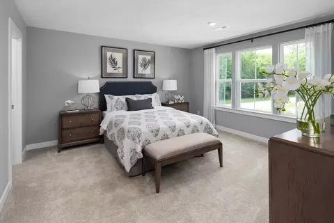
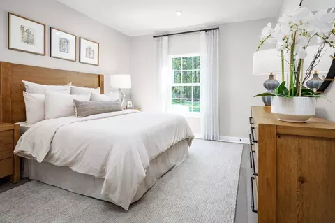
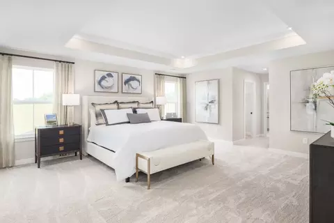
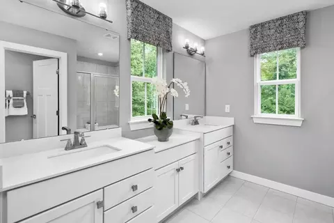
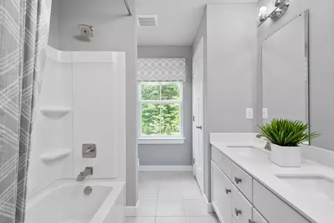
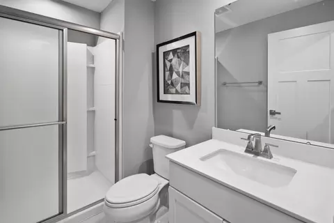
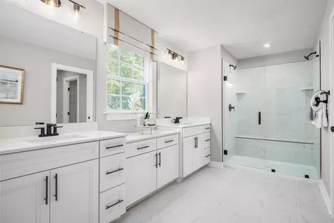
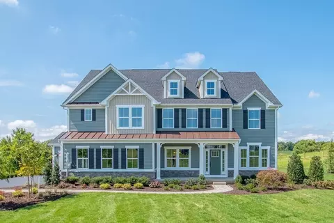
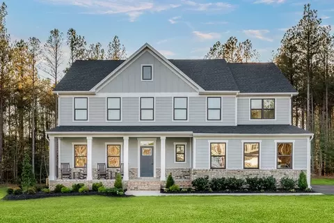
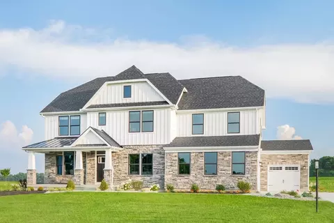
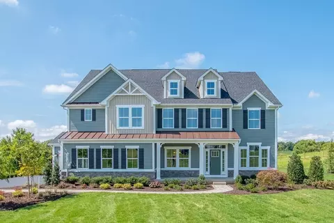
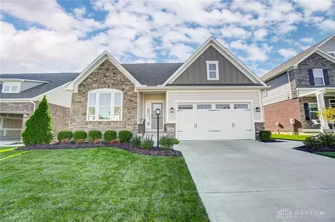
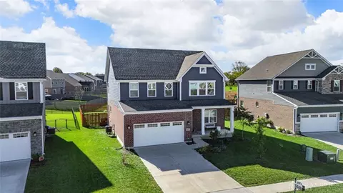
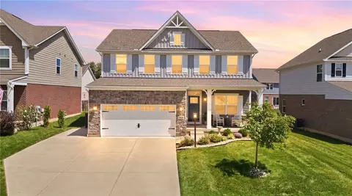
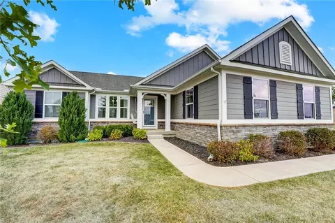
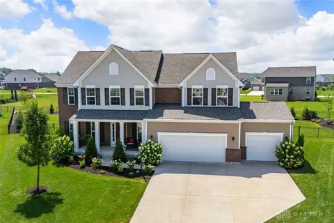
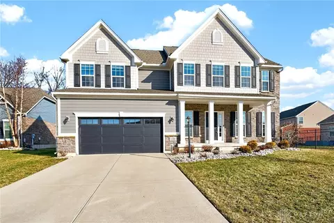
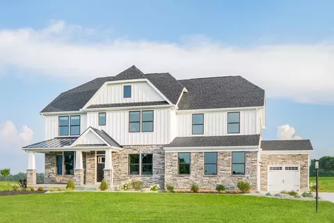
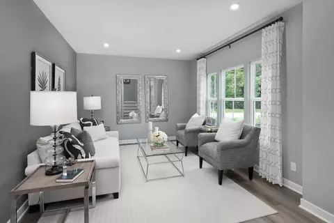
Welcome to the Roanoke at Copper Mill, the only new homes with upscale features, included finished basements and 3-car garages, on 1/2+ acre homesites in Springboro Schools and low Warren County taxes. Are you looking for more space for your growing family on an oversized homesite, Finished basement and 3 car garage in Springboro schools? Look no more! This floorplan and lot are exactly what you have been searching for! Totaling 3731sq. ft. and is loaded with upgrades! The exterior boasts a full porch, stone detail, Hardi plank siding, 3 car garage with Bronze Windows! Inside you will love LVP flooring on the entire first floor, 9ft kitchen island with soft close Latte Cabinets, Quartz countertops, and Stainless appliances. Aging parents or need guest room this home comes with first floor bedroom and full bath. Upstairs you will enjoy 4 bedrooms, 3 full baths and second floor laundry. The owners suite includes a tray ceiling and 2 huge walk-in closets. The bath is a retreat with a Tile Roman shower with seat and two shower heads and dual vanities. For more entertaining space the Basement is finished with a full bath. This home is located on a 1/2 acre homesite with plenty of space for a pool, playset or anything you are looking for. We have newly Released Homesites so schedule your appointment today!
Listed by
Builder: Ryan Homes
Source: Realtor mls logo
Source: Last updated: 3 hours ago
Movoto checked Realtor for data 3 minutes ago
Request a virtual or in-person tour
Overview
Levels/Style 2
Virtual Tour External Link
Interior
# Total Bathrooms 5
# Full Bathrooms 5
# Total Bedrooms 5
Plan Information
Subdivision Website External Link
SalesOffice Hours Mon, 11-6; Tue-Wed, By Appt Only; Thu-Fri, 11-6; Sat, 12-6; Sun, 12-5;
SalesOffice Agent Phone (937) 315-4527
Status Active
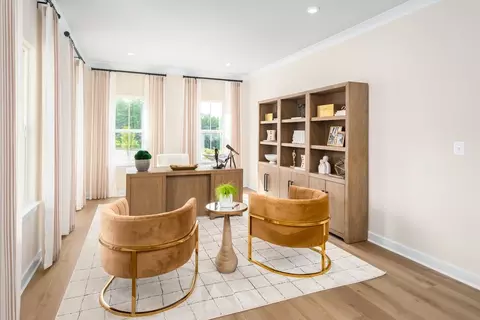
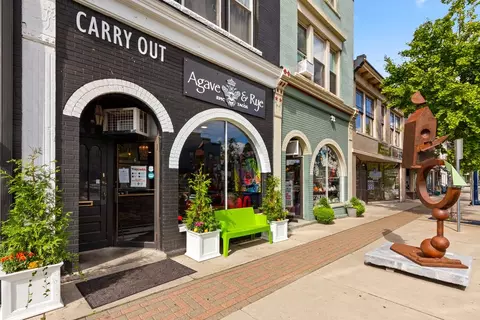
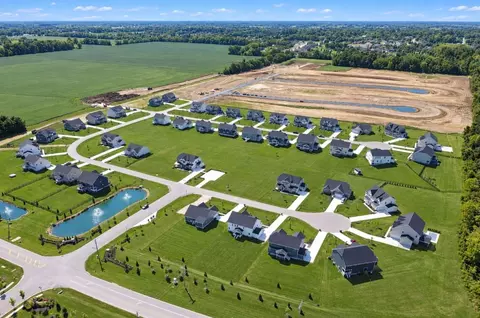
Home Details Welcome To Copper Mill-The Only New Homes With Upscale Features On 1/2+ Acre Homesites, With Included Finished Basements And Included 3-car Garages In Springboro Schools And Low Warren County Taxes. Ready To Start Living The Life You Deserve? Schedule A Visit To Get First-pick Of Our New Phase Of Homesites - Just Released! Enjoy Spacious 1st And 2nd Floor Owner's Suite Options, Complete With Oversized Bathrooms And Walk-in Closets-your New Favorite Retreat. With Homes Offering 3-7 Bedrooms, There's Room For Everyone To Have Their Own Space. Each Home Features Flexible Areas Like Lofts, Formal Living And Dining Rooms, And Finished Basements. Plus, All Floorplans Have Study Or First-floor Bedroom Options. Personalize Your Space With Our Curated Selection Of Modern Finishes, Including Chef-inspired Kitchens, Luxury Vinyl Plank Flooring, Craftsmen Trim Details, And Upgraded Landscaping. Plus, Homesites Are Large Enough To Fit A Pool (not Included) And So Much More! When You Build With Ryan Homes, You Will Enjoy A Smooth And Easy Process Where You're Part Of The Journey From Start To Finish. Our Local Experts Guide You Every Step Of The Way, Providing Weekly Updates As Your Dream Home Comes To Life. Plus, Our Industry-leading Warranties-offering Up To 10 Years Of Coverage-give You The Peace Of Mind That You Won't Get With Resale Homes Or Other Builders. Live In An Area You Love And Are Familiar With In Springboro! Enjoy Everyday Conveniences Like Kroger, Dorothy Lane Market & Tons Of Dining Options Less Than 10 Minutes From Your Door. Local Favorites Like Agave & Rye, Manna Uptown, Warped Wing, Austin Landing And The Greene Are Just 15 Minutes Away Or Less. Don't Forget To Explore The Outdoors-Patricia Allen Park, Oak Grove Park, Coffman YMCA Are All Around The Corner From Your New Home. Take Pride In Knowing Your Kids Will Attend Springboro Schools - Go Pa
Plan Name Roanoke With Finished Basement
BasePrice 589990
Living Area 3731
# Garage Spaces 3
BaseSqft 3645
Primary Bedroom Location Up
Price 629280
Community Information
Price Range (Low) 589990
Price Range (High) 767345
Subdivision Amenities Pond, Views
Move In Date 2027-04-14
Community Details Green
Has Garage(Y/N) Yes
Has Pond(Y/N) Yes
Has Basement(Y/N) No
Has Pool(Y/N) No
Has View(Y/N) Yes
Directions I-675 To Rt 48 Head South On Rt 48 Turn Left Onto Lytle Five Points Rd. Community Will Be On Your Right.
Subdivision Copper Mill
Tour this home
When would you like to see 10 Orchard Garden Dr?
9/10
7/10
8/10
Source: GreatSchools.org © 2026. All rights reserved.

Around the neighborhood

Explore everything this neighborhood has to offer.
4/100
Walk
84/100
Family
51/100
Dining
80/100
Pet
  • Real Estate
  • OH
  • Montgomery County
  • Centerville
  • 45458
  • 10 Orchard Garden Dr

My commute

Enter a destination to see travel time and distance.
By entering my info and clicking Ask a Question below, I am providing my e-signature and express written consent to receive marketing emails, calls, and texts (including via automatic telephone dialing systems, AI generative, artificial or pre-recorded voice technology) relating to my inquiry from Movoto (and parties calling/messaging on their behalf) even if my number appears on the company, state, or national Do Not Call Registry. You also agree to ourTerms and Conditions and Privacy Policy. Consent not required to receive services (call 1-844-420-1270 to be connected without providing consent).

Nearby homes for sale in Centerville, OH

Nearby recently sold homes in Centerville, OH

Newest listings in 45458

Meet with a real estate agent today (844) 430-0869
The multiple listing information is provided by . IDX information is provided exclusively for consumers’ personal, non-commercial use and that it may not be used for any purpose other than to identify prospective properties consumers may be interested in purchasing. Information deemed reliable but not guaranteed to be accurate. Buyer to verify all information. The information provided is for consumers' personal, non-commercial use and may not be used for any purpose other than to identify prospective properties consumers may be interested in purchasing. Listing information updated every 15 minutes. Terms of use & Privacy Policy, California Privacy Info. Copyright © 2005 - 2026 Movoto, Inc. All rights reserved. Equal Housing Opportunity CalDRE CalDRE #01517281
Movoto Real Estate is committed to ensuring accessibility for individuals with disabilities. We are continuously working to improve the accessibility of our web experience for everyone. We welcome feedback and accommodation requests, please submit them here.
Requests for information regarding mortgage products will be directed to Movoto.com affiliate, Lower, LLC - a licensed Mortgage Lender (NMLS #1124061), or, based on your location, may be redirected to a participating mortgage marketing partner that may pay Lower, LLC for any consumer contact information provided through this site.