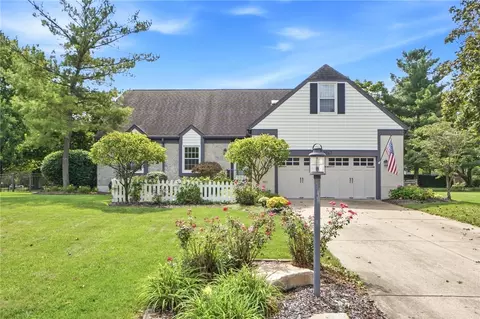
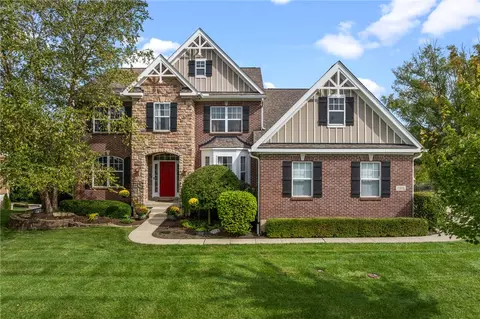
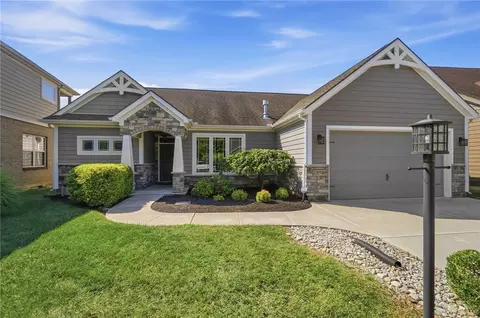
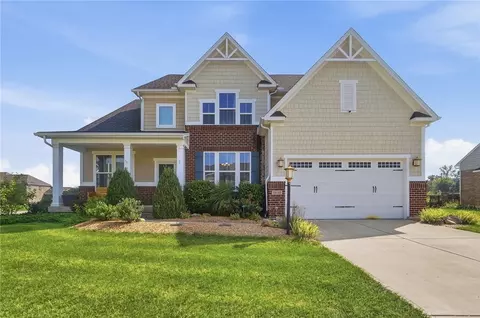
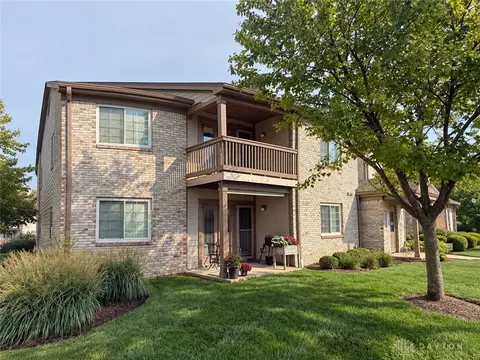
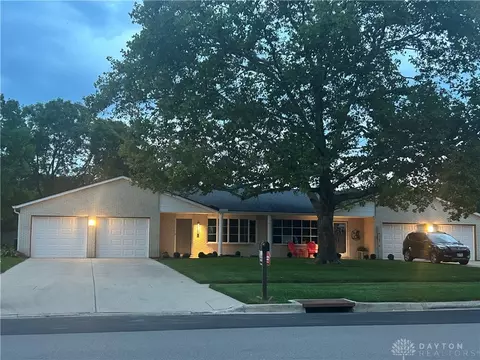
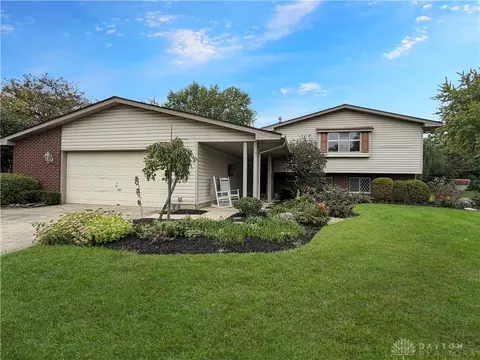
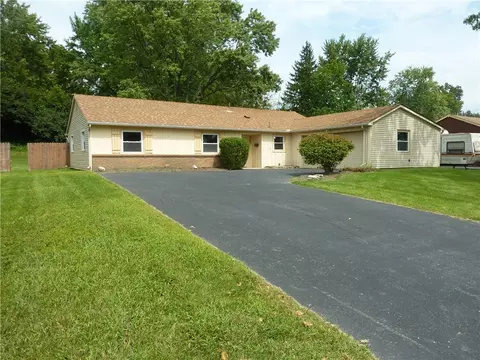
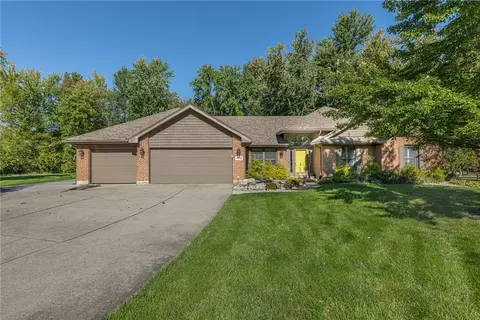
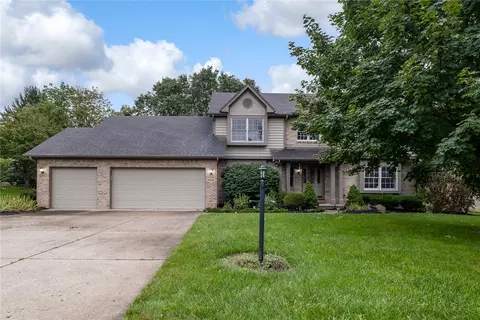
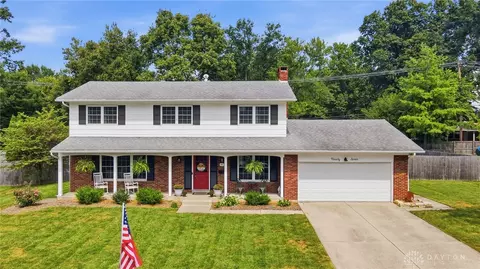
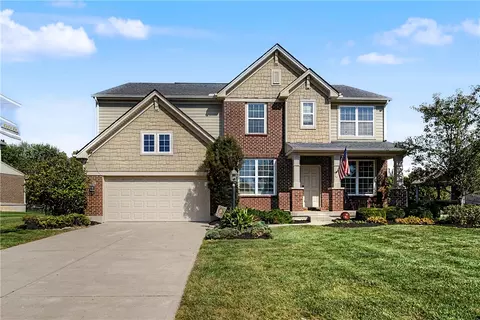
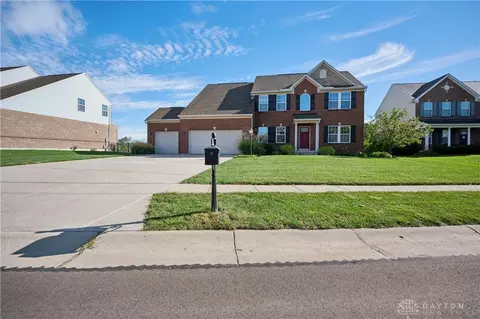
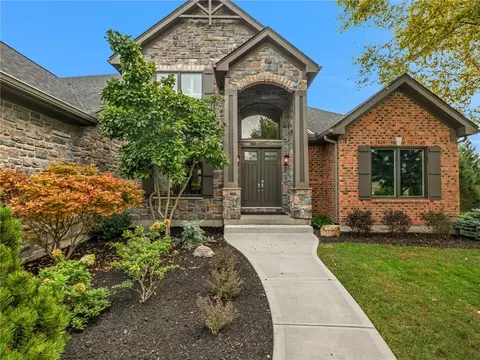
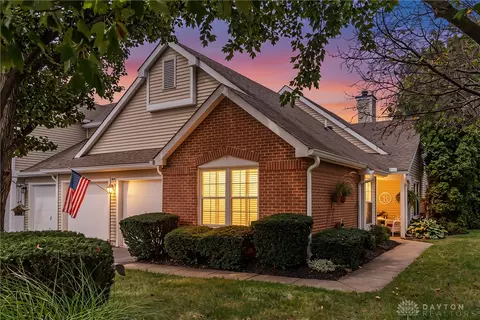
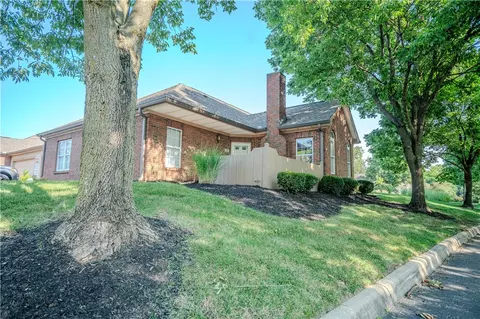
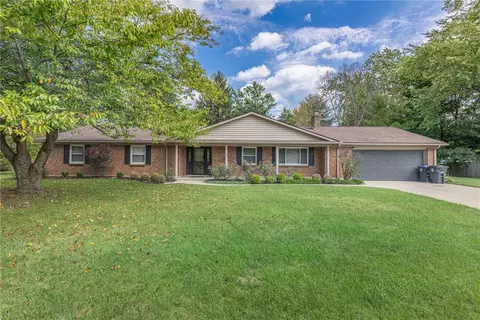
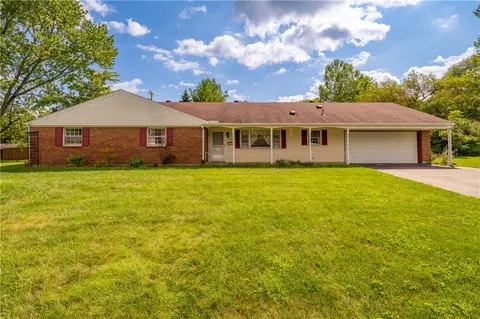
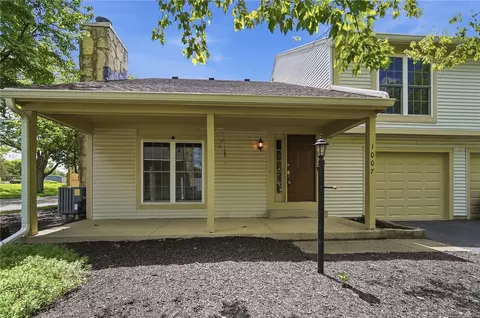
Offered for sale for the first time in 53 years, this long-held Centerville home brings together substantial living space at nearly 3,200 square feet, a fully remodeled kitchen with all appliances included, flexible finished areas, and covered outdoor living in a layout designed for both everyday life and entertaining. Originally built as a model home, the main level provides multiple places to gather and spread out, including a spacious great room, separate living room, dining room, breakfast area, large laundry room, and half bath. At the center of it all is the fully remodeled kitchen, offering generous cabinetry and workspace with an easy connection to the surrounding living areas. Upstairs, all four bedrooms are generously sized—no one gets left with the small one, Two full bathrooms include the primary bedroom's private bath. The finished lower level adds another dimension to the home with a large living area, separate recreation room/possible 5th bedroom, and an additional half bath. This flexible space can adapt to a variety of needs, whether used for entertaining, hobbies, exercise, working from home, overnight guests, or recreation. Outside, a generous covered patio extends the living space and creates an inviting setting for relaxing, dining, or entertaining while maintaining privacy. The covered front porch adds another welcoming outdoor space. The two-car garage offers additional space that could accommodate motorcycle parking, storage, tools, hobby equipment, or even a small car, while the expanded driveway provides additional parking flexibility. With 4 bedrooms, 2 full and 2 half baths, multiple living spaces, a remodeled kitchen, finished lower level, covered outdoor living, and added garage and driveway flexibility, this home offers an uncommon combination of space, versatility, and possibilities. After 53 years with the same family, this home's story is far from over. It's simply waiting for its next chapter.