Movoto Real Estate
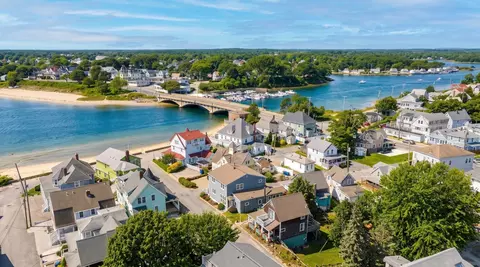
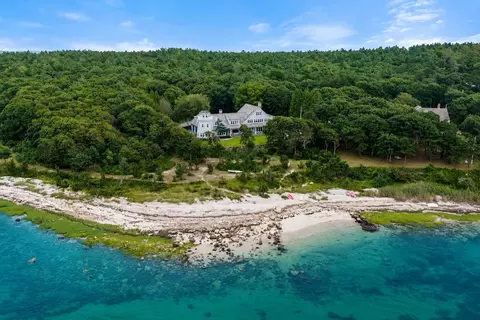
  • View/Area
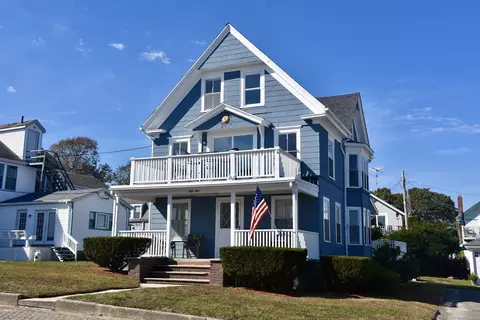
  • Exterior
  • Other
  • Bath
  • Entry Way
  • Bedroom
  • Kitchen
  • Dining
  • Living
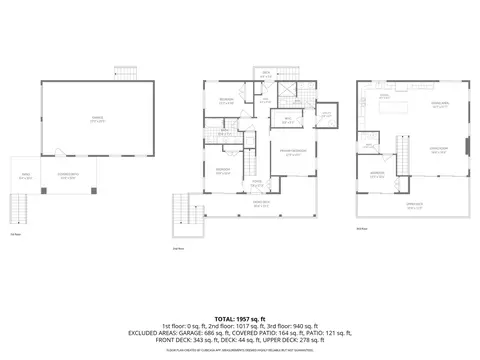
  • Floorplan

6 11 Shell Ln, Wareham, MA 02571

$2,400,000
•
  • 3

    bed

  • 4

    bath

  • 2,600

    Sqft ($923/Sqft)

House for sale 12 hours

About 6 11 Shell Ln

Property type House
Neighborhood
Year built 2022
HOA fee $0/month
Lot size 1.38 Acre
Movoto estimate
Parking 4 garage spaces
Property description
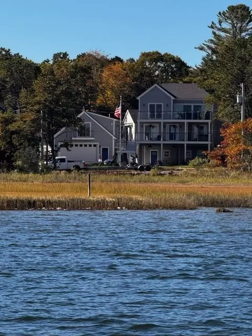
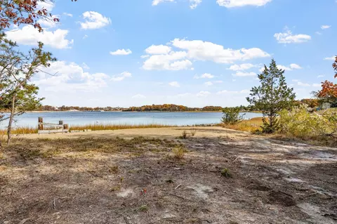
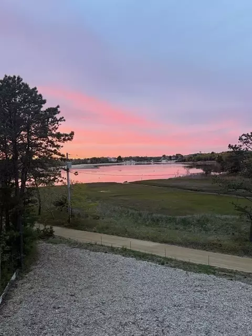
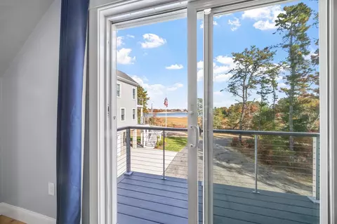
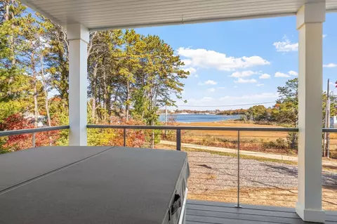
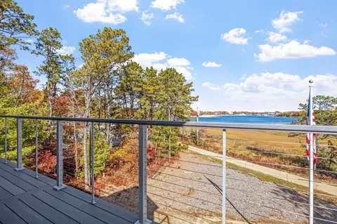
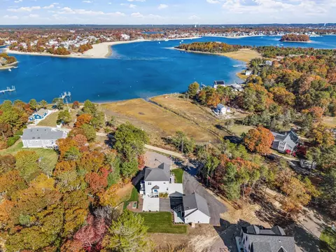
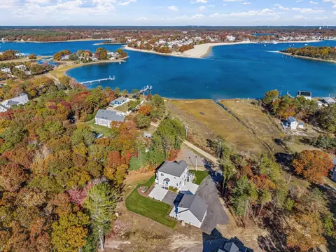
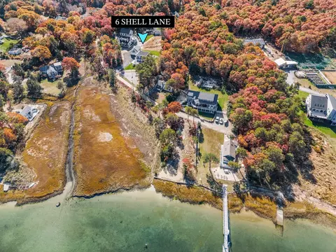
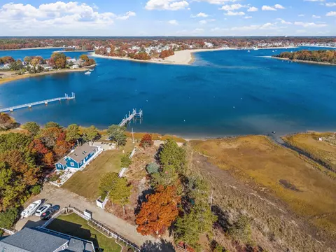
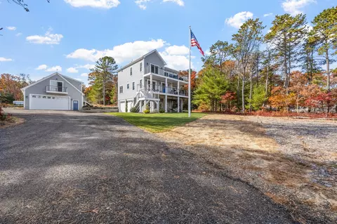
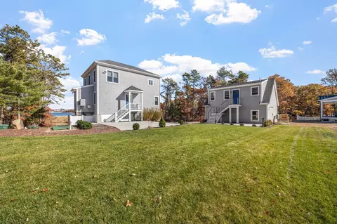
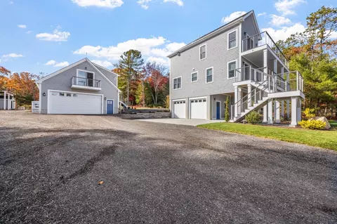
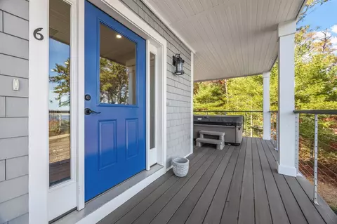
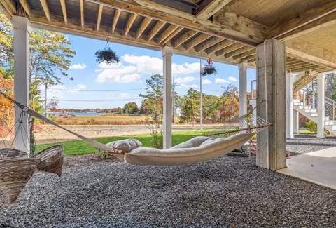
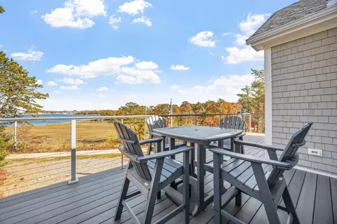
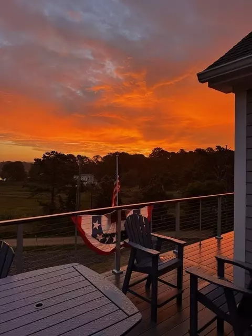
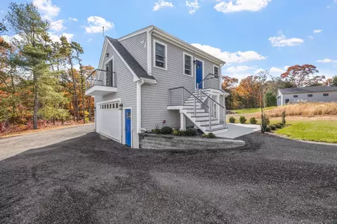
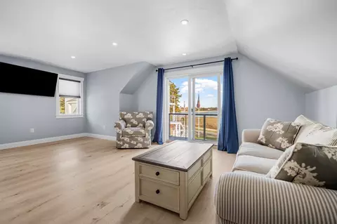
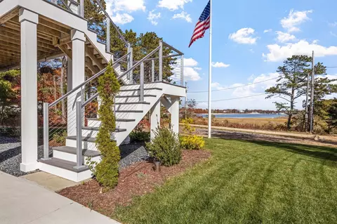
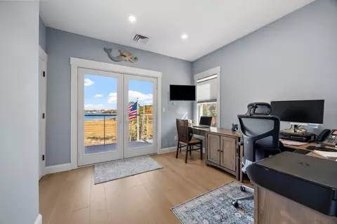
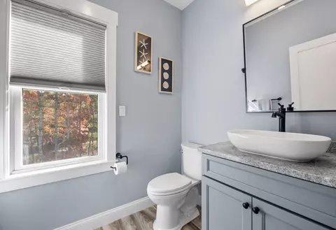
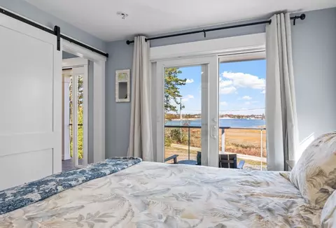
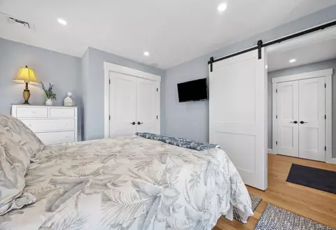
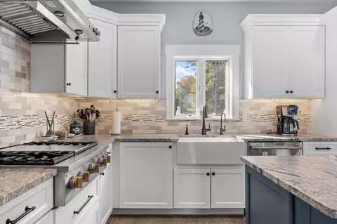
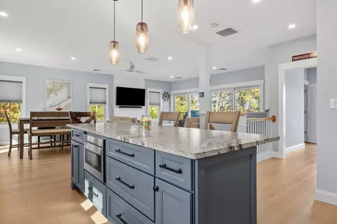
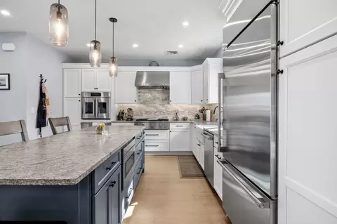
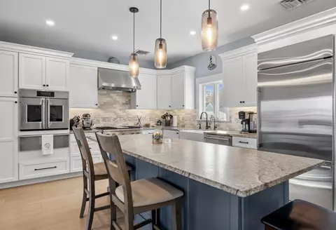
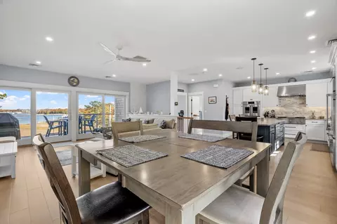
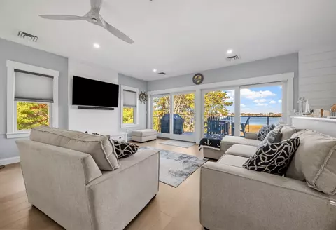
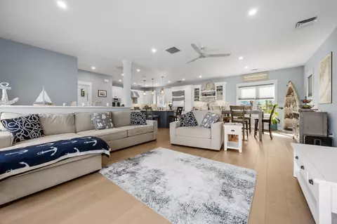
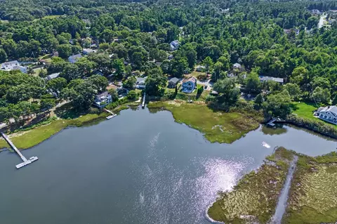
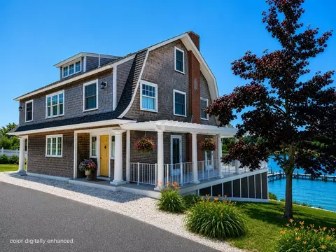
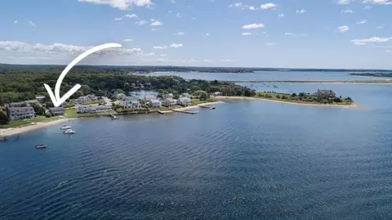
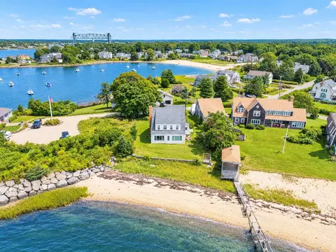
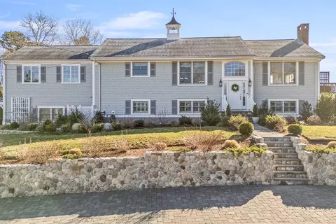
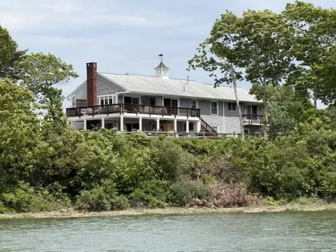
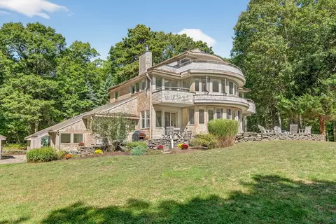
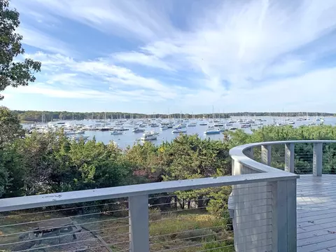
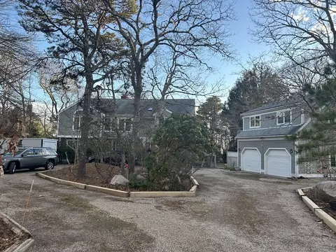
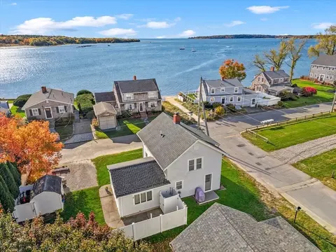
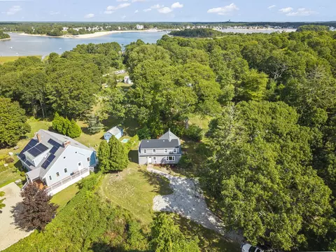
Broker Tour FRI NOV 6th~Welcome to 6 Shell Lane: Gateway to the Cape without the bridge traffic~Breathtaking ocean views across Shell Point to Onset Beach in this like-new 2022 Dream Home. 11 Shell Lane is an additional 1/3 acre waterfront beach lot providing direct oceanfront access w/ town mooring. Minutes by boat to the Train Bridge and out to the deep blue sea! Thoughtfully-created gathering spaces oriented toward the water with views of unforgettable vistas. Elegant spacious entertaining areas invite relaxation. Gourmet kitchen has luxurious finishes, such as leathered stone counter tops, extra-large island, under-sink reverse osmosis, service bar w wine fridge, GE Monogram appliances including infrared heat lamps, multi-burner gas stove w grill, heating tray, French Door wall oven w/ convection mode and remote pre-heat. Beautiful bedrooms w glass doors to water view decks, walk-in closets and private spa-inspired bathrooms. Expansive outdoor spaces perfect for entertaining w/ 600SF of ocean-facing decks. Boating & fishing from your private sandy-bottom beach lot. The home is on an oversized water view lot which is 1 1/2+ acres, so there's an area for a possible ADU. Loft above detached 2 bay garage w/ walk-in closet, 3/4 bath and sliders w water views. Must visit to see the upgrades since there's not enough space to mention the extensive attention to detail: professional landscaping, town water service, gravity-fed septic system, dipped exterior shingles, foam insulation, heated garage, eco-friendly driveways, 40FT flagpole, extensive outdoor lighting w/ Circadian auto-switch, underground electric, whole house generator, cable + aluminum rail system on PVC tiered decking, Anderson windows and doors, steel beam reinforced, salt wind + water resistant pier construction, remote property monitoring, irrigation w exterior hydrants, outdoor shower, hot tub, 2 heat systems: Hydro Air system and/or high-efficiency FHW heat, heated bath floors, whole house water filtration w/ carbon filter. High-end finishes such as quartz bath counter, vessel sink, custom deep moldings + barn doors, wood plank flooring, bead board and more. Your dream of luxury oceanfront living starts here! Whether you want a forever home, a vacation retreat, or a prestigious investment property, this is an opportunity to own a piece of waterfront paradise on a private dead-end street. Low flood ins. premium since most of the structures are out of the flood zone or at low risk
Listed by
Listing Agent - Waterfront Specialists
Listing Office - Conway - Lakeville
Source: MLS Property Information Network, Inc. mls logo
MLS#73595928 • last updated 1 hour ago
Movoto checked MLS Property Information Network, Inc. for data 4 minutes ago
Request a virtual or in-person tour
Overview
Cooling/AC Central Air
Heating Forced Air, Natural Gas, Hydro Air
Levels/Style Colonial
MLS # 73595928
Type Residential
Status Active
SubType Single Family Residence
SqFt 2600
Lot Size (SqFt) 60039
Lot Size (Acres) 1.38
Annual Property Tax 8182
Year Built 2022
Interior
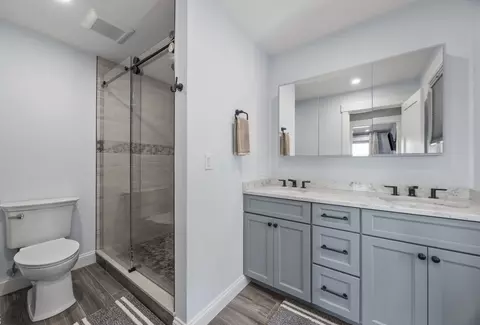
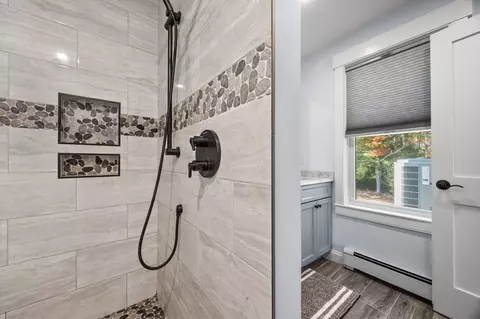
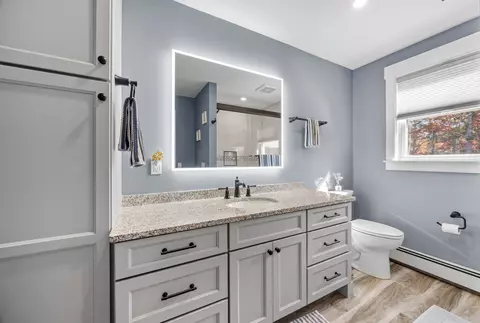
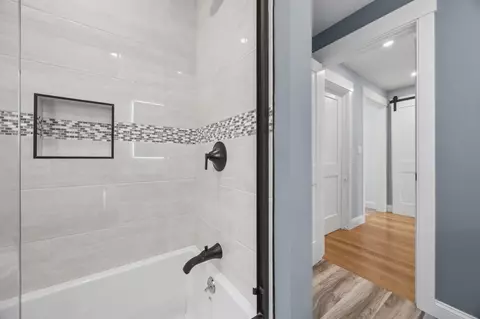
Bathroom 2 Bathroom - Full, Bathroom - Tiled With Shower Stall, Flooring - Stone/Ceramic Tile, Countertops - Stone/Granite/Solid, Low Flow Toilet, Double Vanity
Bathroom 3 Bathroom - Full, Bathroom - Tiled With Shower Stall, Flooring - Stone/Ceramic Tile, Countertops - Stone/Granite/Solid, Low Flow Toilet
Total # of Bathrooms 4
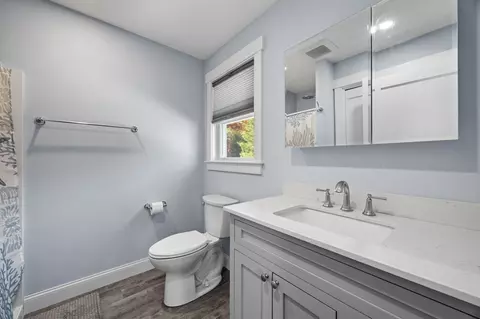
Bathroom 1 Bathroom - Half, Flooring - Stone/Ceramic Tile, Countertops - Stone/Granite/Solid, Low Flow Toilet, Cabinets - Upgraded
# Full Baths 3
# Half Baths 1
Total # of Bedrooms 3
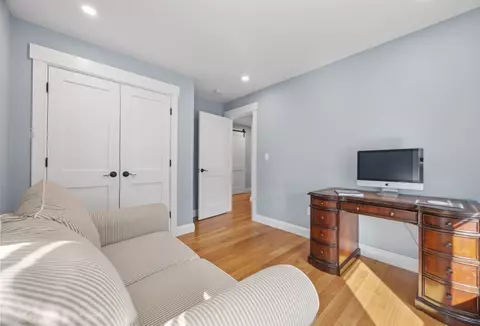
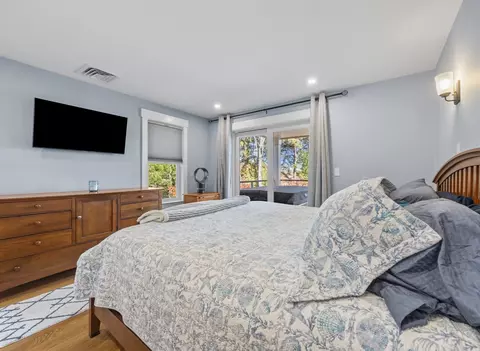
Bedroom 3 Closet, Flooring - Hardwood, Deck - Exterior, Recessed Lighting, Slider
Bedroom 2 Bathroom - Full, Closet, Flooring - Hardwood, Recessed Lighting
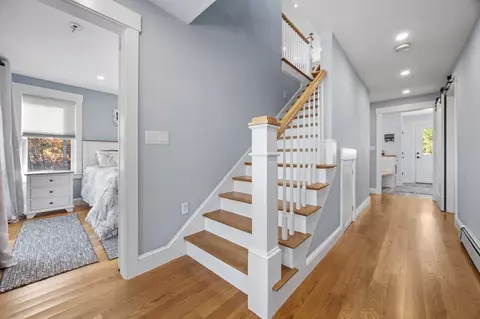
Living Room Ceiling Fan(s), Deck - Exterior, Open Floorplan, Recessed Lighting, Slider, Decorative Molding, Flooring - Engineered Hardwood
Dining Room Second, Open Floorplan, Recessed Lighting, Flooring - Engineered Hardwood
Total # of Rooms 7
Laundry Closet/Cabinets - Custom Built, First Floor, Washer Hookup
Kitchen Bathroom - Half, Countertops - Stone/Granite/Solid, Kitchen Island, Wet Bar, Breakfast Bar / Nook, Cabinets - Upgraded, Open Floorplan, Recessed Lighting, Stainless Steel Appliances, Wine Chiller, Gas Stove, Lighting - Pendant, Flooring - Engineered Hardwood
Flooring Tile, Engineered Hardwood, Flooring - Engineered Hardwood
Appliances Water Heater, Indoor Grill, Water Treatment, ENERGY STAR Qualified Refrigerator, ENERGY STAR Qualified Dryer, ENERGY STAR Qualified Dishwasher, ENERGY STAR Qualified Washer, Range Hood, Rangetop - ENERGY STAR, Oven
Accessibility Features No
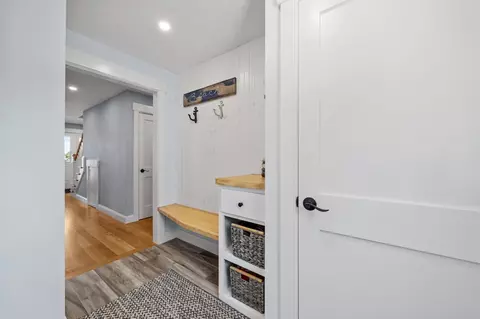
Interior Features Closet, Closet/Cabinets - Custom Built, Storage, Mud Room, Wet Bar
Door Features Insulated Doors
Window Features Insulated Windows
Exterior
Foundation Concrete Perimeter
Roof Shingle
Construction Frame
# Covered Spaces 4
Parking Desc Detached, Under, Heated Garage, Storage, Workshop In Garage, Off Street, Driveway
# Parking Spaces 8
# Garage Spaces 4
Exterior Features Permeable Paving, Deck, Patio, Balcony, Professional Landscaping, Sprinkler System, Decorative Lighting, Outdoor Shower
Patio/ Porch Deck, Patio
Lot Desc Wooded, Additional Land Avail.
Other Structures Workshop
Amenities / Utilities
Sewer Inspection Required For Sale, Private Sewer
Green Features: Energy Efficiency Thermostat
Utilities For Gas Range, for Gas Oven, Washer Hookup
Electricity Generator, 200+ Amp Service
Water Source Public
Location
View Scenic View(s)
Waterfront Waterfront, Navigable Water, Ocean, Bay, Harbor, Dock/Mooring, Frontage, Access, Direct Access, Private, Bay, Direct Access, Frontage, 0 To 1/10 Mile To Beach, Beach Ownership(Private)
County Plymouth
Subdivision Shell Point Bay
Zoning R30
APN M:0020 B:0000 L:1041AA
Directions Great Neck To Lydia's Island Rd To Shell Ln.
Lot/ Land Details
Road Frontage Private Road, Dead End
Tour this home
When would you like to see 6 11 Shell Ln?
question
Have a question about this property? Call us at (844) 430-0869

Around Shell Point Bay

Explore everything this neighborhood has to offer.
  • Real Estate
  • MA
  • Plymouth County
  • Wareham
  • 02571
  • 6 11 Shell Ln

My commute

Enter a destination to see travel time and distance.
By entering my info and clicking Ask a Question below, I am providing my e-signature and express written consent to receive marketing emails, calls, and texts (including via automatic telephone dialing systems, AI generative, artificial or pre-recorded voice technology) relating to my inquiry from Movoto (and parties calling/messaging on their behalf) even if my number appears on the company, state, or national Do Not Call Registry. You also agree to ourTerms and Conditions and Privacy Policy. Consent not required to receive services (call 1-844-420-1270 to be connected without providing consent).

Nearby homes for sale in Wareham, MA

Nearby recently sold homes in Wareham, MA

Newest listings in 02571

Meet with a real estate agent today (844) 430-0869
The multiple listing information is provided by MLS Property Information Network, Inc. IDX information is provided exclusively for consumers’ personal, non-commercial use and that it may not be used for any purpose other than to identify prospective properties consumers may be interested in purchasing. Information deemed reliable but not guaranteed to be accurate. Buyer to verify all information. The information provided is for consumers' personal, non-commercial use and may not be used for any purpose other than to identify prospective properties consumers may be interested in purchasing. Listing information updated every 15 minutes. Terms of use & Privacy Policy, California Privacy Info. Copyright © 2005 - 2026 Movoto, Inc. All rights reserved. Equal Housing Opportunity CalDRE CalDRE #01517281
Movoto Real Estate is committed to ensuring accessibility for individuals with disabilities. We are continuously working to improve the accessibility of our web experience for everyone. We welcome feedback and accommodation requests, please submit them here.
Massachusetts Multiple Listing Service™ system
The real estate listing data marked with this icon comes from the IDX program of the Massachusetts Multiple Listing Service™ system.
The property listing data and information set forth herein were provided to MLS Property Information Network, Inc. from third party sources, including sellers, lessors, and public records, and were compiled by MLS Property Information Network, Inc. The property listing data and information are for the personal, non commercial use of consumers having a good faith in interest in purchasing or leasing listed properties of the type displayed to them and may not be used for any purpose other than to identify prospective properties which such consumers may have a good faith interest in purchasing or leasing. MLS Property Information Network, Inc. and its subscribers disclaim any and all representations and warranties as to the accuracy of the property listing data and information set forth herein.
Requests for information regarding mortgage products will be directed to Movoto.com affiliate, Lower, LLC - a licensed Mortgage Lender (NMLS #1124061), or, based on your location, may be redirected to a participating mortgage marketing partner that may pay Lower, LLC for any consumer contact information provided through this site.