Movoto Real Estate
  • View/Area
  • Other
  • Living
  • Dining
  • Kitchen
  • Bedroom
  • Bath
  • Entry Way
  • Exterior

4 Sherburne Way, Wareham, MA 02571

  • $4,250,000

  • 5

    bed

  • 8

    bath

  • 6,373

    Sqft ($667/Sqft)

House for sale 8 hours
Movoto is helping 8 homebuyers near you

About 4 Sherburne Way

Property type House
Year built 2000
HOA fee $0/month
Lot size 3.66 Acre
Movoto estimate
Parking 3 garage spaces
Property description
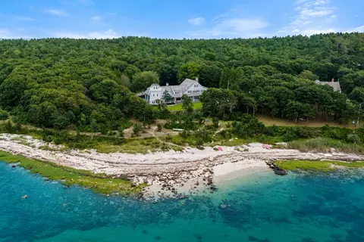
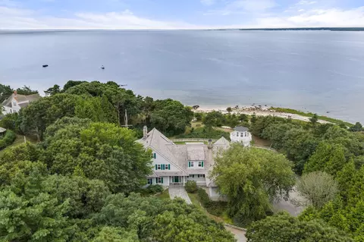
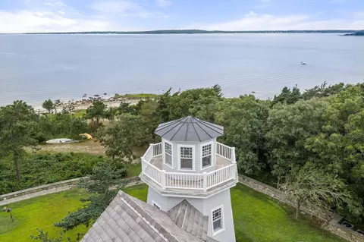
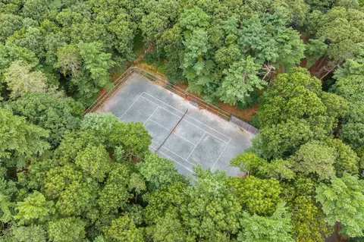
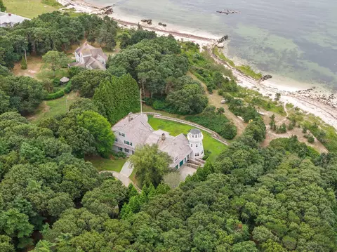
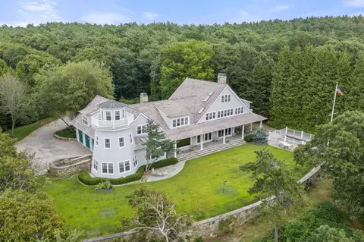
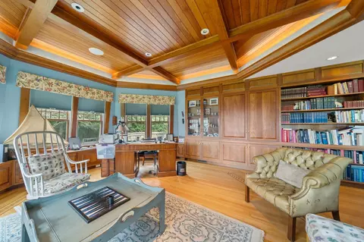
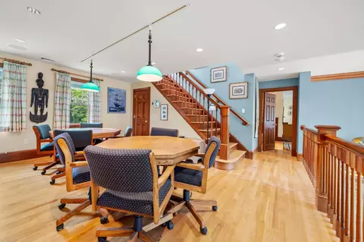
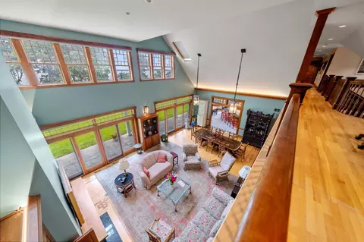
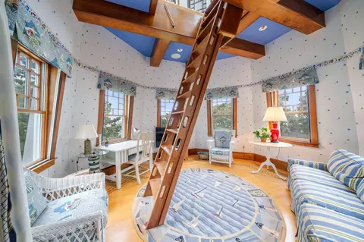
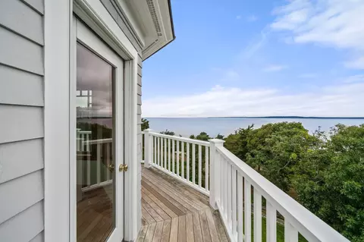
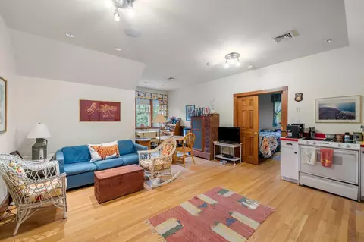
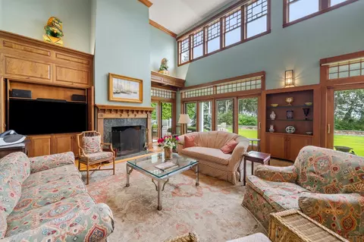
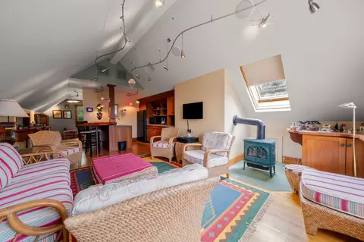
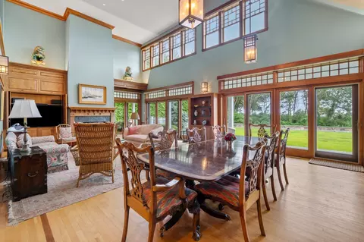
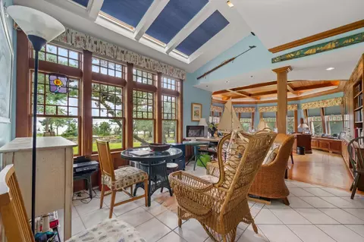
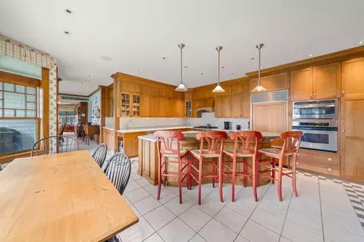
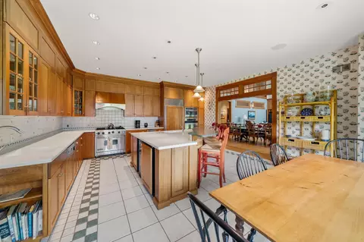
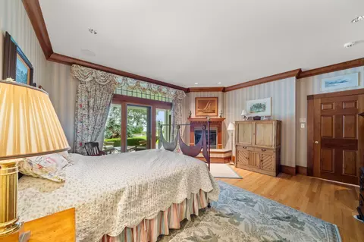
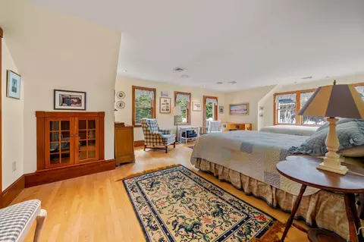
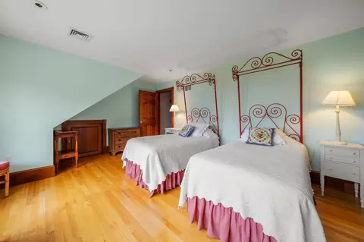
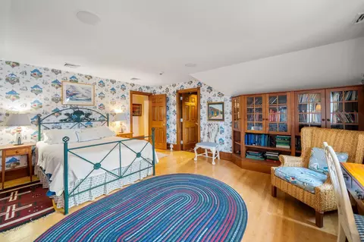
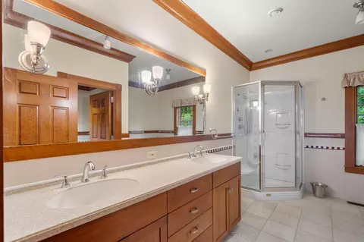
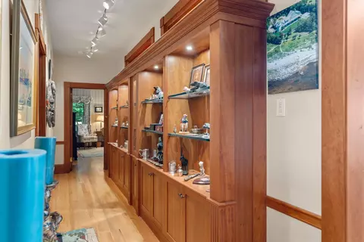
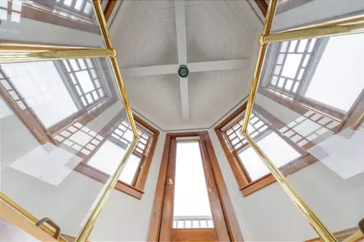
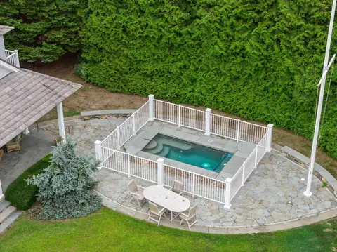
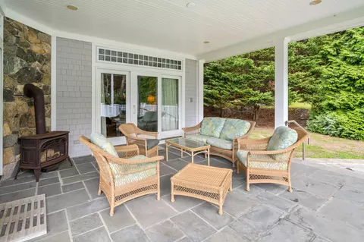
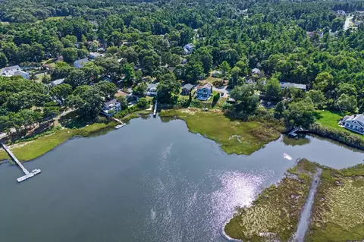
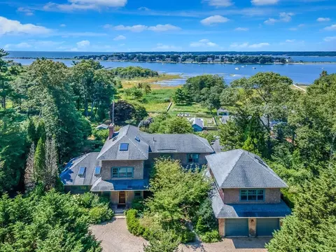
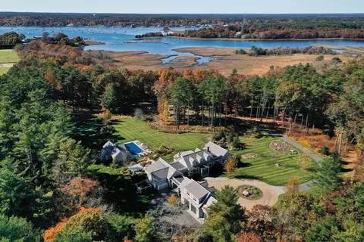
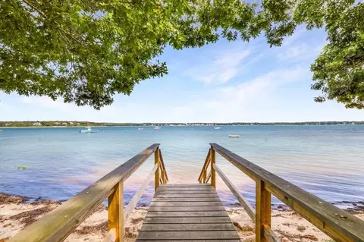
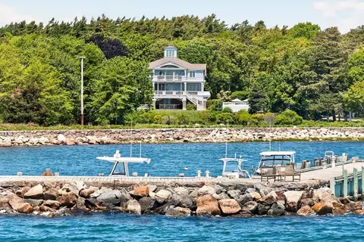
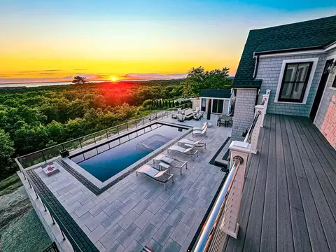
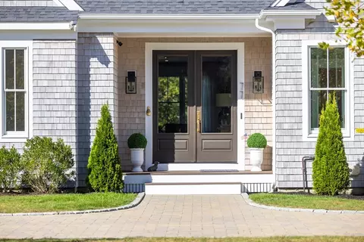
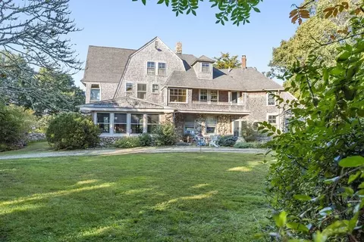
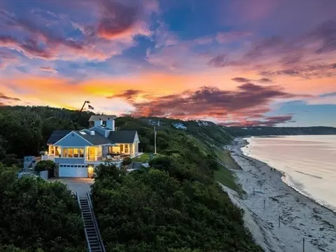
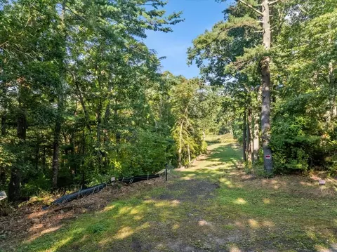
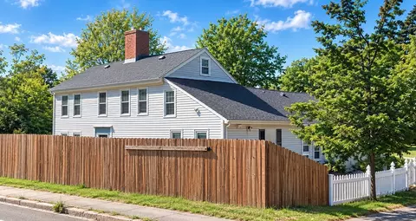
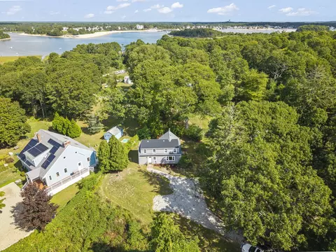
Welcome to 4 Sherburne Way, an extraordinary waterfront estate on Buzzards Bay. The journey begins with a drive through the Little Harbor Golf Club, under a lush canopy of trees, signaling your arrival at a retreat that offers a level of privacy rarely found on the South Coast. Beyond the stone pillars and gated entry, a stunning shingle-style residence awaits, complete with access to a shared tennis court. Inside, the home’s character unfolds with a grand foyer and a graceful turned staircase. The craftsmanship throughout is exceptional; the rich woodwork and architectural detail feel more like a sophisticated Beacon Hill estate than a typical beach house. The heart of the home is a soaring great room anchored by a fireplace and a formal dining area, flowing seamlessly into a chef’s kitchen. Outfitted with a Viking stove, Sub-Zero refrigeration, and a massive center island, this space is designed for both entertaining and quiet mornings. A casual sitting room and a spacious home office flank the main living area, offering versatile spaces for work or relaxation. The primary suite is also located on the main level, featuring a private fireplace, an expansive walk-in closet, and a spa-like ensuite bathroom with a soaking tub, double vanity, and bidet. Exterior doors lead directly to a large, covered porch, where a dedicated seating area and gas fireplace offer a perfect vantage point for the grounds. The second level is equally impressive, hosting a lounge area and three additional ensuite bedrooms. This floor also includes a self-contained living suite—perfect for guests or extended stays—featuring its own kitchen, living area, and full bath. The home’s most iconic architectural feature is the "tower room," designed to resemble a lighthouse. A ladder leads to an elevated lookout, providing breathtaking, panoramic water views that capture the true essence of this estate. The third level adds even more versatility with an additional seating area, full bath, and a wet bar. The outdoor living space is a masterpiece of stonework and natural beauty. Relax by the plunge pool or follow the path down to your own private beach. Whether you are launching a kayak, paddleboarding, or simply enjoying a swim, this is a rare opportunity to own a private coastal compound in an unmatched setting. Come live in a community where the landscape is treated with such reverence, surrounded by neighbors who truly value the stewardship and preservation of the natural world.
Listed by
Listing Agent - Shawn Costa
Listing Office - Compass
Source: MLS Property Information Network, Inc. mls logo
MLS#73568719 • last updated 6 hours ago
Movoto checked MLS Property Information Network, Inc. for data 13 minutes ago
Request a virtual or in-person tour
Overview
Cooling/AC Central Air
Heating Central, Oil
Levels/Style Shingle
MLS # 73568719
Type Residential
Status Active
SubType Single Family Residence
SqFt 6373
Lot Size (SqFt) 159429
Lot Size (Acres) 3.66
Annual Property Tax 31388
Year Built 2000
Interior
Primary Bathroom Yes
Total # of Bathrooms 8
# Full Baths 6
# Half Baths 2
Total # of Bedrooms 5
Bedroom 5 Closet, Flooring - Wood
Bedroom 3 Closet, Flooring - Wood
Bedroom 4 Closet, Flooring - Wood
Bedroom 2 Closet, Flooring - Wood
Basement Full, Crawl Space, Garage Access, Concrete, Unfinished
Office Flooring - Wood
Living Room Flooring - Wood, Slider
Dining Room Main, First, Flooring - Wood, Slider
Total # of Rooms 17
Laundry Electric Dryer Hookup
Flooring Wood, Tile, Flooring - Wood
Appliances Water Heater, Range, Dishwasher, Range Hood
# Fireplaces 2
Interior Features Closet, Bathroom - Full, Wet Bar, Sitting Room, Office, Loft, Home Office, Sauna/Steam/Hot Tub, Wet Bar
Fireplace Living Room, Master Bedroom
Window Features Screens
Exterior
Foundation Concrete Perimeter
Roof Shake
Construction Frame
# Covered Spaces 3
Parking Desc Attached, Paved Drive, Off Street
# Parking Spaces 8
# Garage Spaces 3
Exterior Features Porch, Deck - Roof, Patio, Pool - Inground, Tennis Court(s), Rain Gutters, Storage, Screens
Patio/ Porch Porch, Deck - Roof, Patio
Lot Desc Easements, Gentle Sloping, Level
Amenities / Utilities
Sewer Inspection Required For Sale, Private Sewer
Utilities For Gas Range, for Electric Dryer
Electricity Circuit Breakers
Water Source Private
Pool Desc In Ground
Location
View Scenic View(s)
Waterfront Waterfront, Ocean, Ocean, 0 To 1/10 Mile To Beach
County Plymouth
Community Features Walk/Jog Trails, Golf, Conservation Area
Elementary School Wareham Elementary
Middle School Wareham Middle School
High School Wareham High School
Zoning R60
Directions Greengate Road To Sherburne Way
Lot/ Land Details
Road Frontage Public
Tour this home
When would you like to see 4 Sherburne Way?
question
Have a question about this property? Call us at (844) 430-0869

Around the neighborhood

Explore everything this neighborhood has to offer.
  • Real Estate
  • MA
  • Plymouth County
  • Wareham
  • 02571
  • 4 Sherburne Way

My commute

Enter a destination to see travel time and distance.
By entering my info and clicking Ask a Question below, I am providing my e-signature and express written consent to receive marketing emails, calls, and texts (including via automatic telephone dialing systems, AI generative, artificial or pre-recorded voice technology) relating to my inquiry from Movoto (and parties calling/messaging on their behalf) even if my number appears on the company, state, or national Do Not Call Registry. You also agree to ourTerms and Conditions and Privacy Policy. Consent not required to receive services (call 1-844-420-1270 to be connected without providing consent).

Nearby homes for sale in Wareham, MA

Nearby recently sold homes in Wareham, MA

Newest listings in 02571

Meet with a real estate agent today (844) 430-0869
The multiple listing information is provided by MLS Property Information Network, Inc. IDX information is provided exclusively for consumers’ personal, non-commercial use and that it may not be used for any purpose other than to identify prospective properties consumers may be interested in purchasing. Information deemed reliable but not guaranteed to be accurate. Buyer to verify all information. The information provided is for consumers' personal, non-commercial use and may not be used for any purpose other than to identify prospective properties consumers may be interested in purchasing. Listing information updated every 15 minutes. Terms of use & Privacy Policy, California Privacy Info. Copyright © 2005 - 2026 Movoto, Inc. All rights reserved. Equal Housing Opportunity CalDRE CalDRE #01517281
Movoto Real Estate is committed to ensuring accessibility for individuals with disabilities. We are continuously working to improve the accessibility of our web experience for everyone. We welcome feedback and accommodation requests, please submit them here.
Massachusetts Multiple Listing Service™ system
The real estate listing data marked with this icon comes from the IDX program of the Massachusetts Multiple Listing Service™ system.
The property listing data and information set forth herein were provided to MLS Property Information Network, Inc. from third party sources, including sellers, lessors, and public records, and were compiled by MLS Property Information Network, Inc. The property listing data and information are for the personal, non commercial use of consumers having a good faith in interest in purchasing or leasing listed properties of the type displayed to them and may not be used for any purpose other than to identify prospective properties which such consumers may have a good faith interest in purchasing or leasing. MLS Property Information Network, Inc. and its subscribers disclaim any and all representations and warranties as to the accuracy of the property listing data and information set forth herein.
Requests for information regarding mortgage products will be directed to Movoto.com affiliate, Lower, LLC - a licensed Mortgage Lender (NMLS #1124061), or, based on your location, may be redirected to a participating mortgage marketing partner that may pay Lower, LLC for any consumer contact information provided through this site.