
- $2,500,000
- 3Bd
- 4Ba
- 2,500 Sq Ft
SOLD 07/10/26


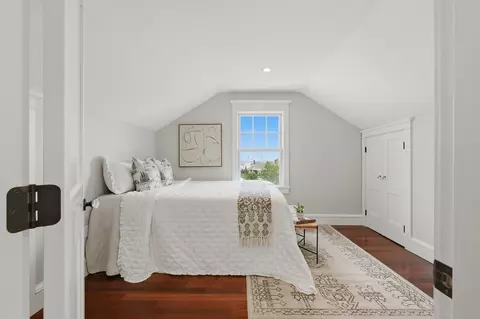
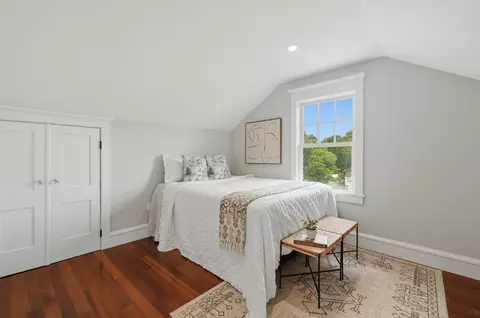
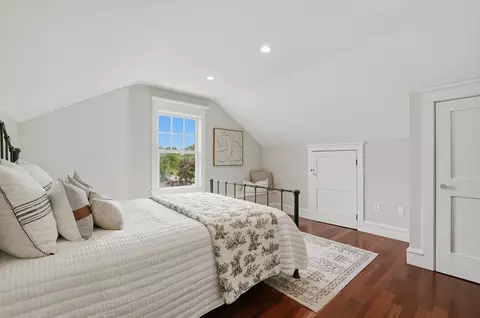
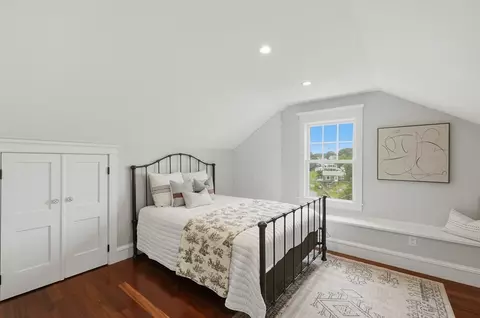
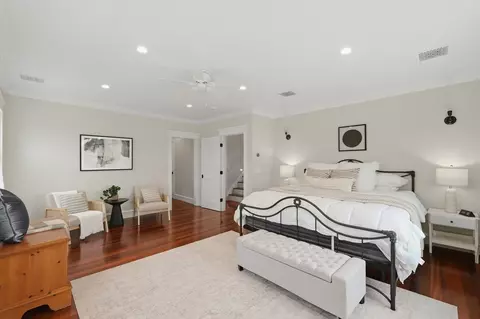
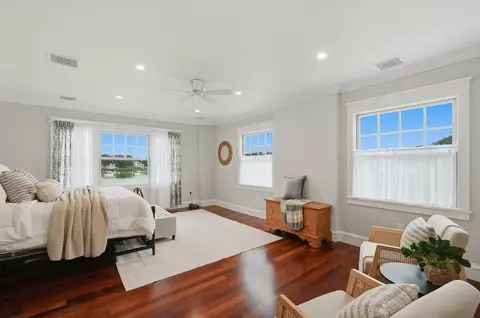
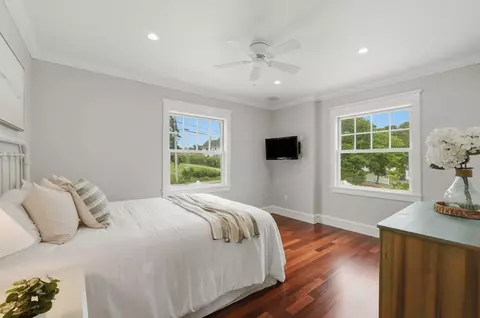
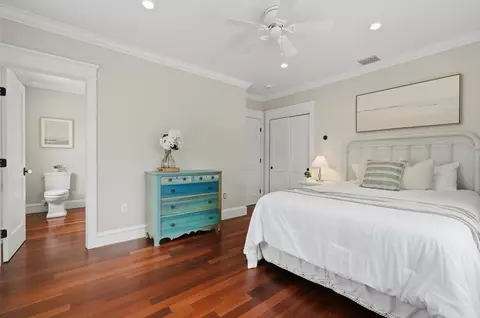
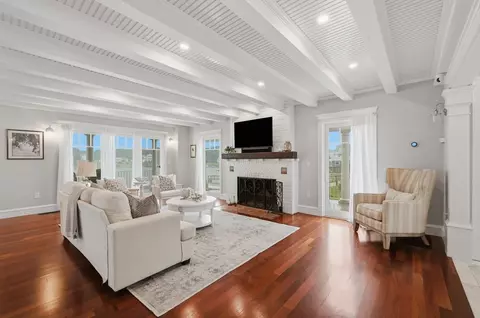
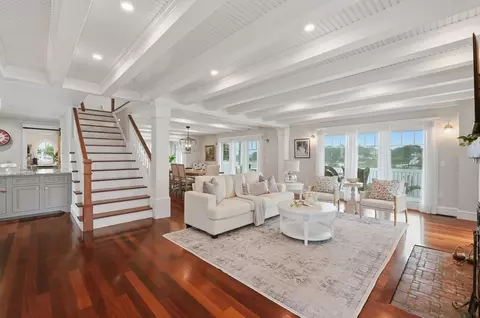
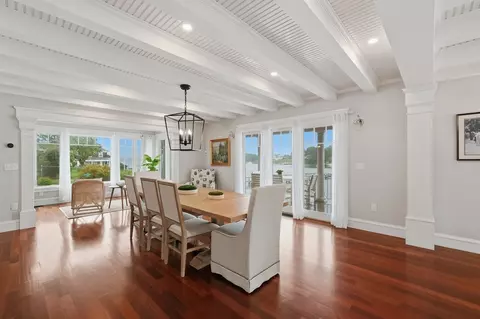
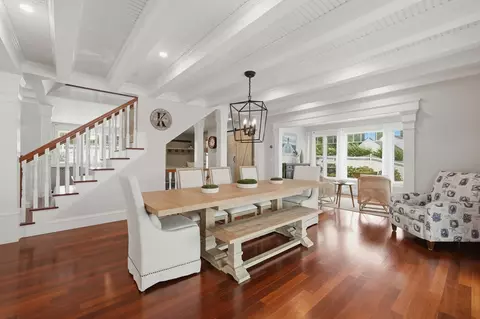
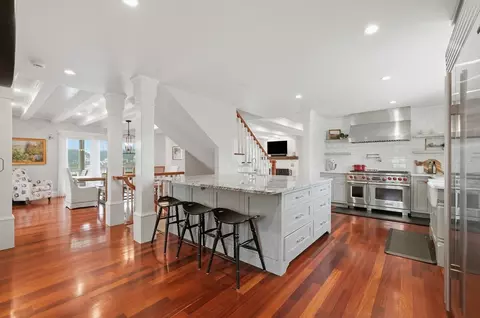
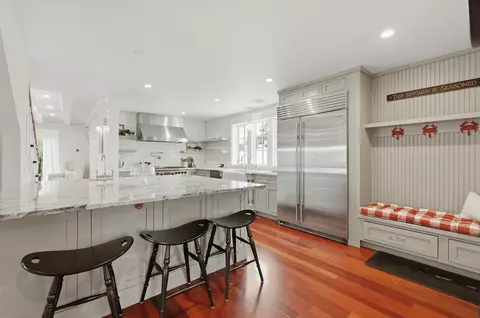
Last sold 08/06/2026 after 5 Days
bed
bath
Sqft ($769/Sqft)
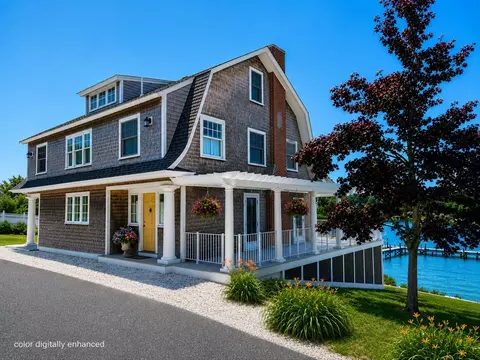
| Property type House | Neighborhood | Year built 1925 | HOA fee $0/month | Lot size 0.33 Acre |

| Overview | |
| Cooling/AC | Central Air, Heat Pump |
| Heating | Central, Forced Air, Radiant, Heat Pump, Natural Gas |
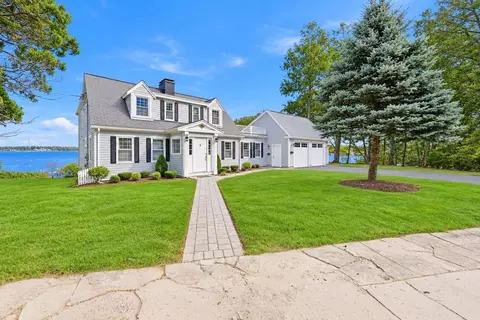
| Levels/Style | Dutch Colonial |
| MLS # | 73555490 |
| Type | Residential |
| Status | Closed |
| SubType | Single Family Residence |
| SqFt | 3510 |
| Lot Size (SqFt) | 14345 |
| Lot Size (Acres) | 0.33 |
| Annual Property Tax | 11173 |
| Year Built | 1925 |
| Property Condition | Updated/Remodeled |
| Interior | |
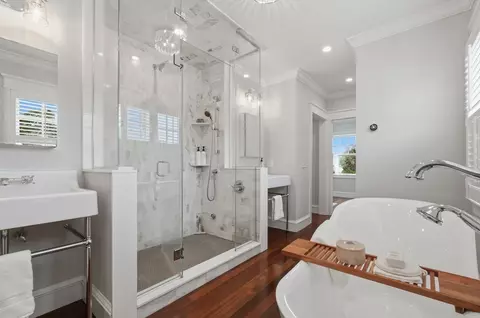
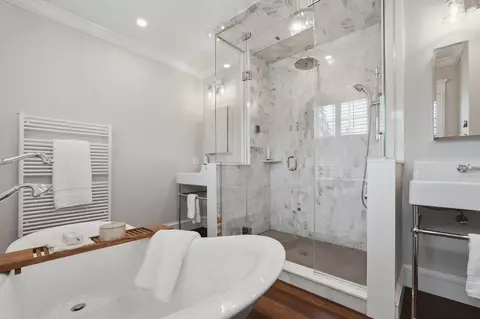
| Bathroom 2 | Bathroom - Full, Bathroom - Tiled With Tub & Shower, Flooring - Hardwood, Window(s) - Bay/Bow/Box, Countertops - Stone/Granite/Solid, Double Vanity, Remodeled, Lighting - Overhead, Crown Molding, Closet - Double, Soaking Tub |
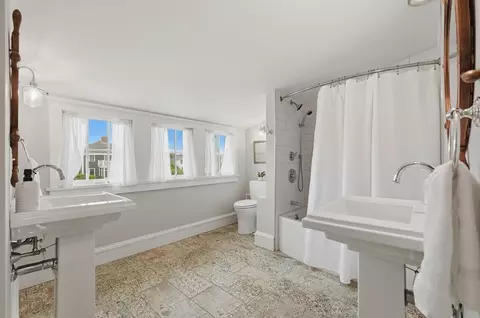
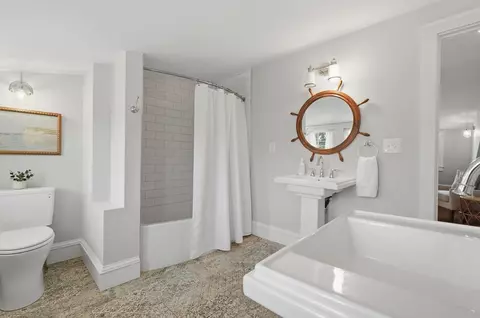
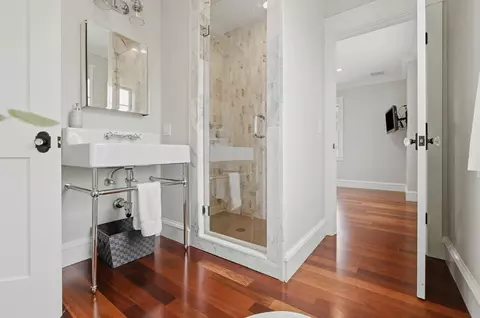
| Bathroom 3 | Bathroom - Full, Bathroom - With Shower Stall, Flooring - Stone/Ceramic Tile, Window(s) - Bay/Bow/Box, Countertops - Stone/Granite/Solid, Recessed Lighting, Remodeled |
| Primary Bathroom | Yes |
| Total # of Bathrooms | 4 |
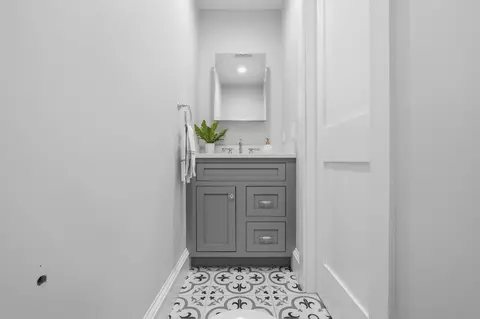
| Bathroom 1 | Bathroom - Half, Flooring - Stone/Ceramic Tile, Countertops - Stone/Granite/Solid, Cabinets - Upgraded, Recessed Lighting, Crown Molding, Decorative Molding, Pocket Door |
| # Full Baths | 3 |
| # Half Baths | 1 |
| Total # of Bedrooms | 4 |
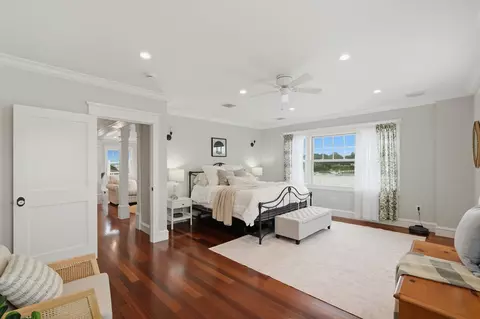
| Bedroom 3 | Walk-In Closet(s), Flooring - Hardwood, Window(s) - Bay/Bow/Box, Dressing Room, Recessed Lighting, Crown Molding, Decorative Molding |
| Bedroom 4 | Closet, Flooring - Hardwood, Window(s) - Bay/Bow/Box, Recessed Lighting, Crown Molding, Decorative Molding |
| Bedroom 2 | Ceiling Fan(s), Closet, Flooring - Hardwood, Window(s) - Bay/Bow/Box, Decorative Molding |
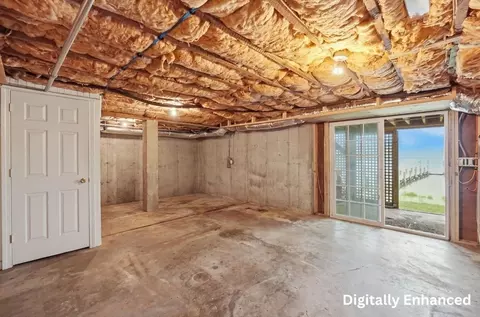
| Basement | Full, Walk-Out Access, Interior Entry, Concrete, Unfinished |
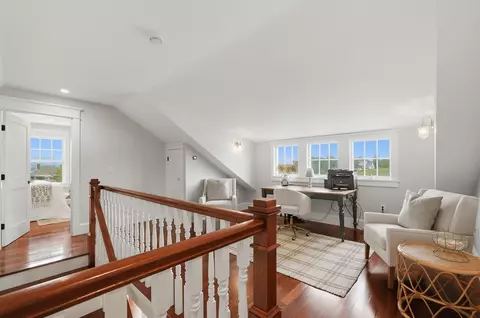
| Office | Flooring - Hardwood, Window(s) - Bay/Bow/Box, Open Floor Plan, Lighting - Pendant, Lighting - Overhead, Crown Molding, Decorative Molding |
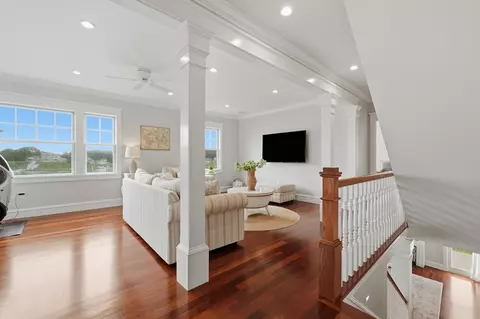
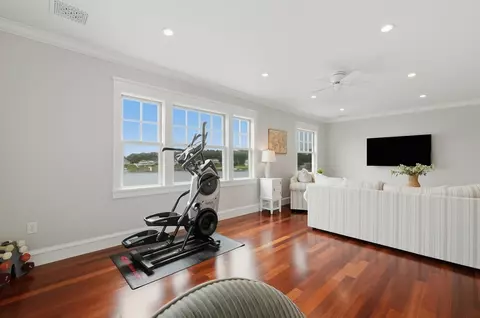
| Family Room | Bathroom - Full, Beamed Ceilings, Flooring - Hardwood, Window(s) - Bay/Bow/Box, Open Floorplan, Recessed Lighting, Remodeled, Lighting - Overhead, Beadboard, Crown Molding |
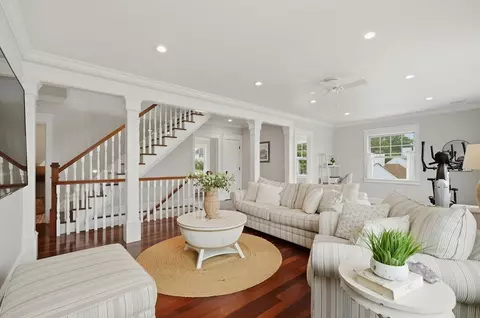
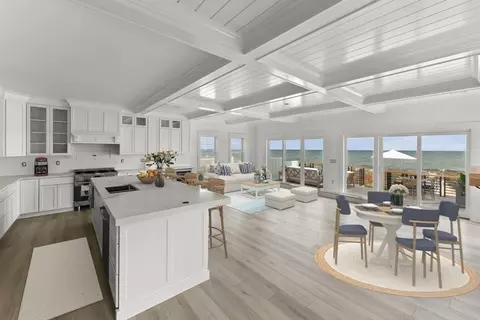
| Living Room | Beamed Ceilings, Flooring - Hardwood, Balcony / Deck, Exterior Access, Open Floorplan, Recessed Lighting, Remodeled, Beadboard, Crown Molding |
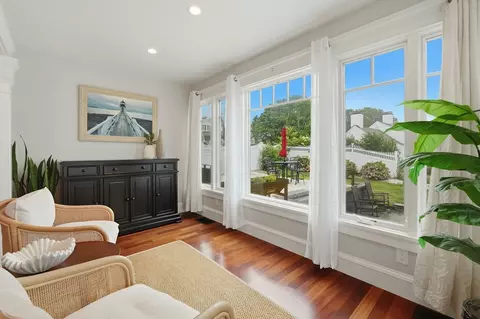
| Dining Room | Main, First, Beamed Ceilings, Flooring - Hardwood, Exterior Access, Open Floorplan, Recessed Lighting, Remodeled, Beadboard, Crown Molding |
| Total # of Rooms | 12 |
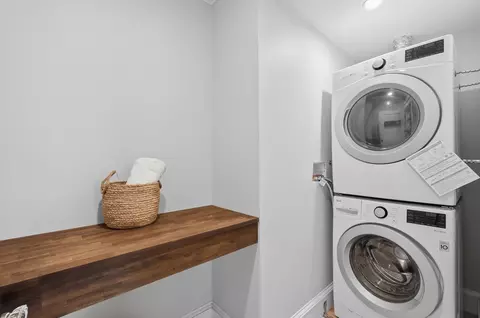
| Laundry | Flooring - Stone/Ceramic Tile, Second Floor, Electric Dryer Hookup, Washer Hookup |
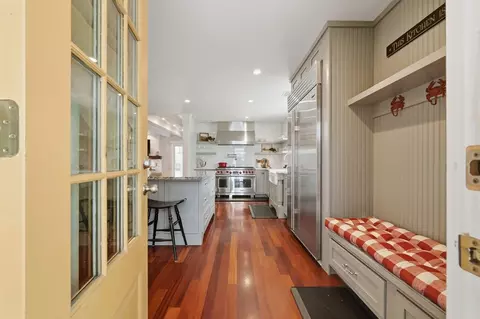
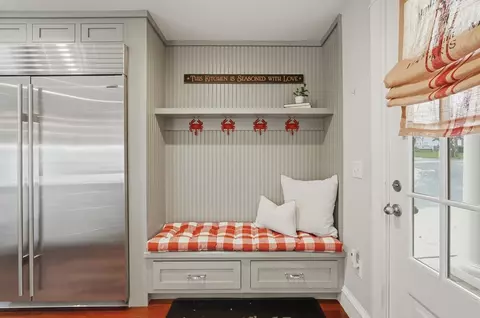
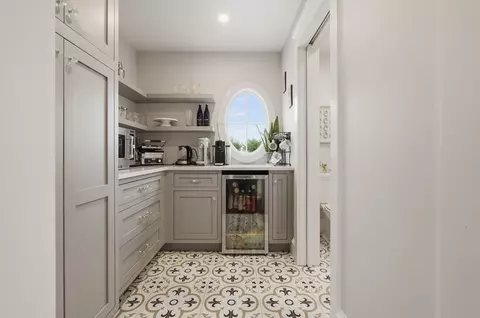
| Kitchen | Bathroom - Half, Flooring - Hardwood, Dining Area, Pantry, Countertops - Upgraded, Kitchen Island, Cabinets - Upgraded, Exterior Access, Open Floorplan, Recessed Lighting, Remodeled, Stainless Steel Appliances, Pot Filler Faucet, Gas Stove, Beadboard, Crown Molding, Decorative Molding |
| Flooring | Tile, Hardwood, Flooring - Stone/Ceramic Tile, Flooring - Hardwood |
| Appliances | Gas Water Heater, Range, Dishwasher, Refrigerator, Washer, Dryer, Wine Refrigerator, Range Hood, Other, Wine Cooler, Plumbed For Ice Maker |
| # Fireplaces | 1 |
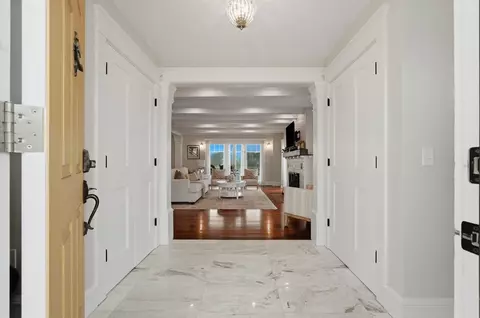
| Interior Features | Bathroom - Full, Bathroom - Tiled With Shower Stall, Bathroom - Tiled With Tub & Shower, Countertops - Stone/Granite/Solid, Recessed Lighting, Crown Molding, Decorative Molding, Bathroom - Half, Closet, Lighting - Overhead, Open Floorplan, Lighting - Pendant, Pantry, Bathroom, 1/4 Bath, Foyer, Home Office, Sitting Room, Wet Bar |
| Door Features | Pocket Door, Insulated Doors, French Doors |
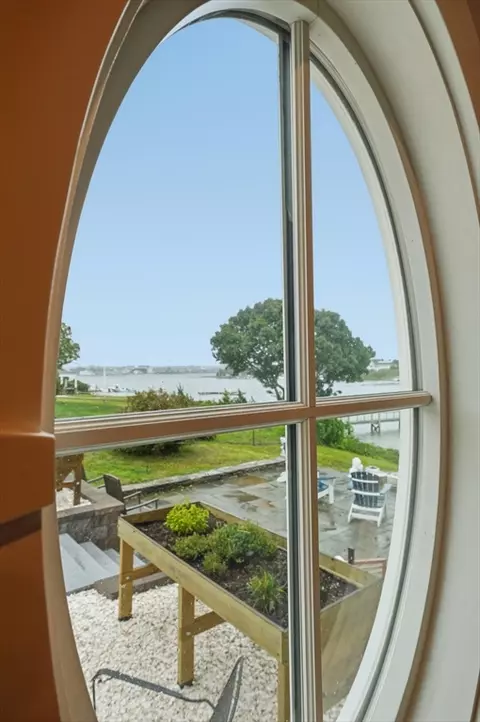
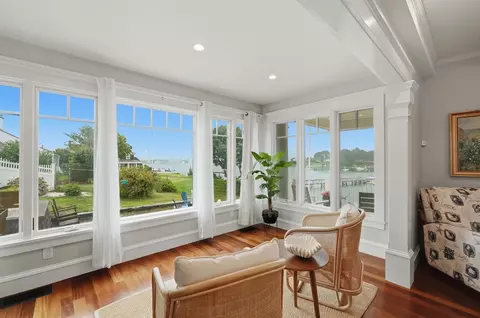
| Window Features | Window(s) - Bay/Bow/Box, Window(s) - Picture, Insulated Windows, Screens |
| Exterior | |
| Foundation | Concrete Perimeter, Block |
| Roof | Shingle |
| Construction | Frame |
| Parking Desc | Off Street, Stone/Gravel |
| # Parking Spaces | 8 |
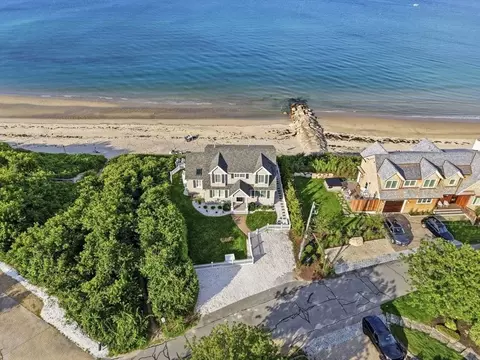
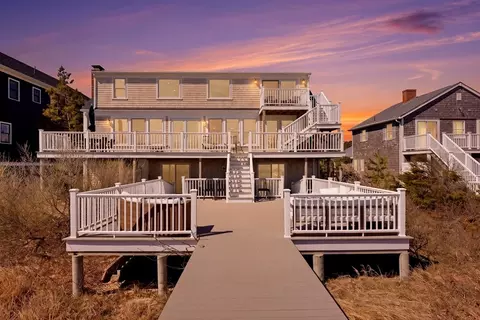
| Exterior Features | Deck - Composite, Covered Patio/Deck, Screens, Outdoor Shower, Stone Wall, Other |
| Patio/ Porch | Deck - Exterior, Deck - Composite, Covered |
| Lot Desc | Cleared, Gentle Sloping, Other |
| Amenities / Utilities | |
| Sewer | Private Sewer |
| Green Features: Energy Efficiency | Thermostat, Other (See Remarks) |
| Utilities | For Gas Range, for Electric Range, for Electric Oven, for Electric Dryer, Washer Hookup, Icemaker Connection, Generator Connection |
| Electricity | Generator, 200+ Amp Service, Generator Connection |
| Water Source | Public |
| Location | |
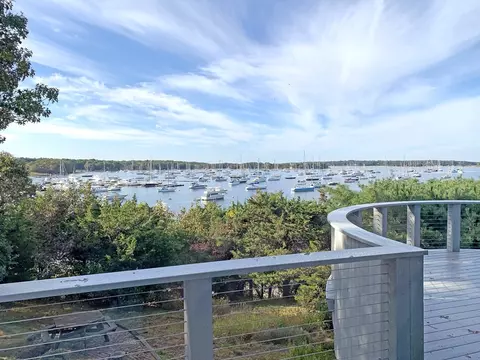
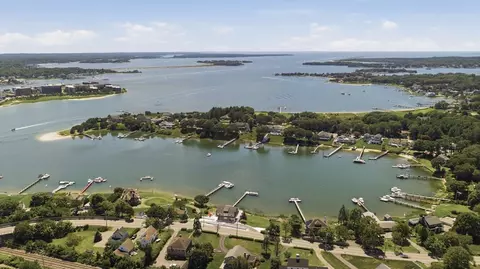
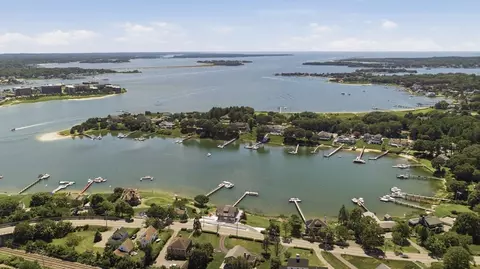
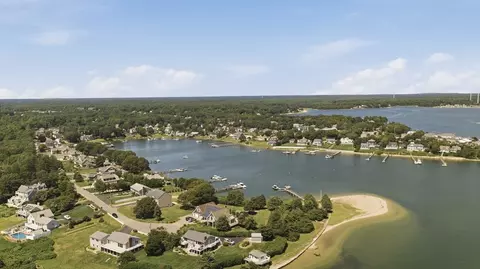
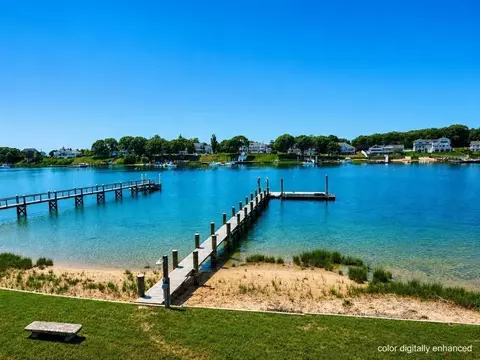
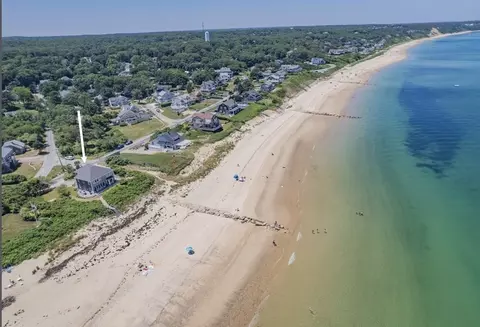
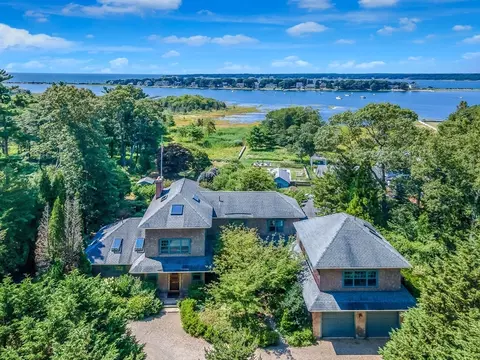
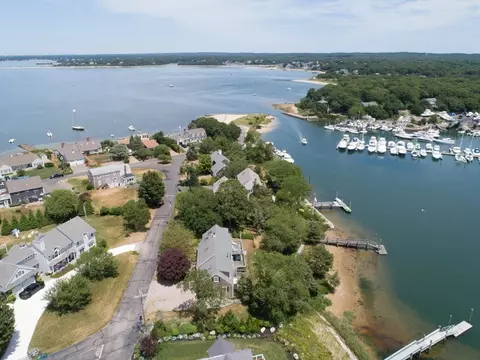
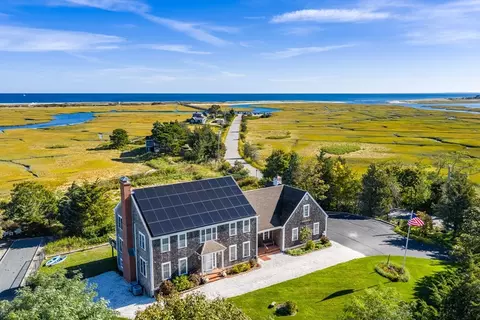
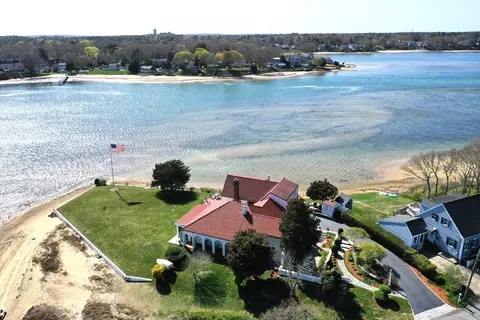
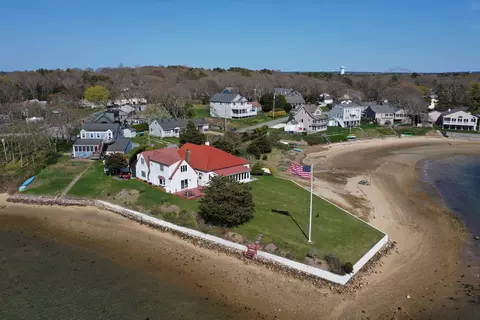
| View | Scenic View(s) |
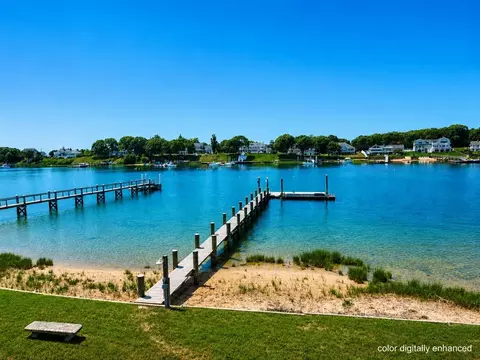
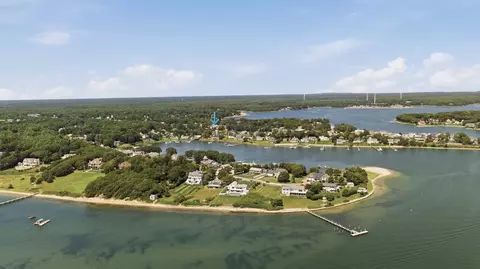
| Waterfront | Waterfront, Ocean, Frontage, Access, Deep Water Access, Direct Access, Bay, 0 To 1/10 Mile To Beach, Beach Ownership(Private) |
| County | Plymouth |
| Community Features | Park, Walk/Jog Trails, Golf, Conservation Area, Highway Access, House Of Worship, Other |
| Subdivision | Buzzards Bay, Onset Village |
| Elementary School | Wareham Elementary |
| Middle School | Wareham Middle |
| High School | Wareham High School |
| Zoning | R43 |
| APN | M:0005 B:0000 L:1019, 1176665 |
| Directions | Cranberry Highway To Onset Ave. |
| Lot/ Land Details | |
| Road Frontage | Public |
MLS # 73555490
MLS # 72197227
MLS # 71791932| Est. value | Bed/bath | Sqft | mi | |
|---|---|---|---|---|
| 17 Onset Ave, Buzzards Bay, MA 02532 | $977,000 | 3/2 | 2,142 | 0.01 |
| 9 Onset Ave, Buzzards Bay, MA 02532 | $889,000 | 5/3 | 2,952 | 0.02 |
| 4 Onset Ave, Buzzards Bay, MA 02532 | $1,675,000 | 3/2 | 1,590 | 0.02 |
| 15 Onset Ave, Buzzards Bay, MA 02532 | $689,000 | 4/2 | 2,088 | 0.05 |
| 18 Shanley Way, Buzzards Bay, MA 02532 | $1,483,000 | 3/2 | 2,995 | 0.06 |
| 11 Onset Ave, Buzzards Bay, MA 02532 | $848,000 | 4/2 | 2,909 | 0.06 |
| 14 Onset Ave, Buzzards Bay, MA 02532 | $1,412,000 | 3/2 | 1,896 | 0.06 |
| 12 Onset Ave, Buzzards Bay, MA 02532 | $2,060,000 | 5/4 | 2,612 | 0.06 |
Estimated values are based on public record data and automated valuation models. Values are not guaranteed and may not reflect current market conditions.

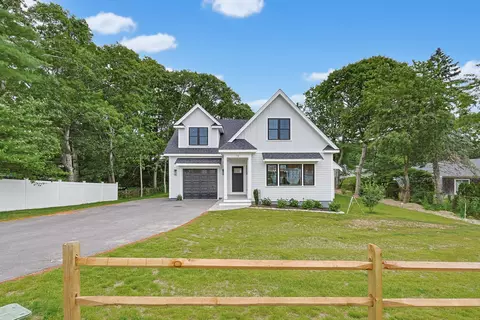
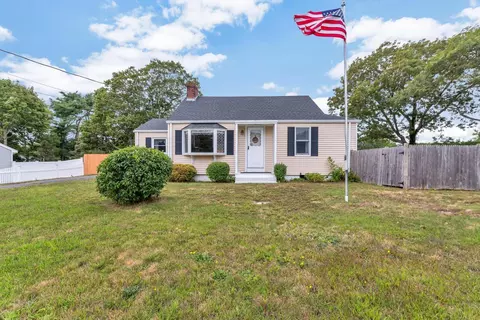
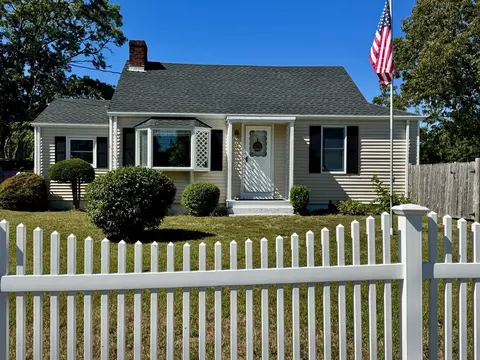

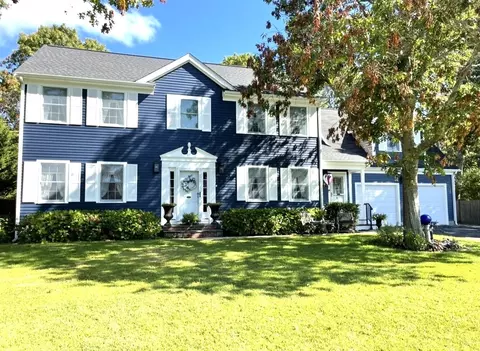
$1,039,000
$454,900
$390,000
$950,000
$704,500
$490,000
$465,000
$495,000
$1,025,000
$675,000
$899,000
$499,900
$799,000
$279,000
$427,450
$749,000
$719,900
$699,000
$1,499,000
$525,000