
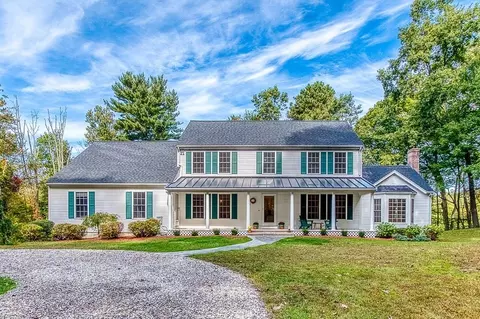
- $1,100,000
- 5Bd
- 4Ba
- 3,188 Sq Ft
SOLD

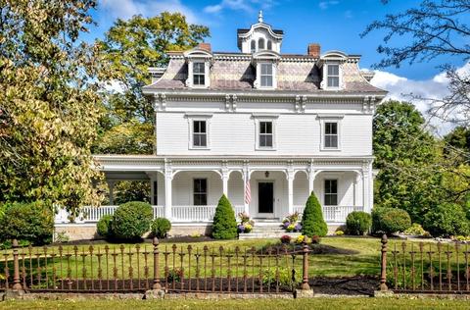
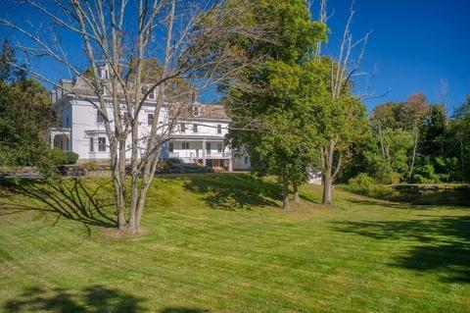
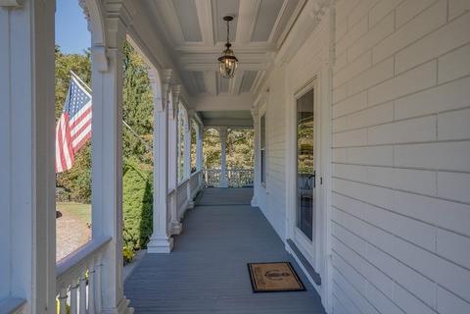
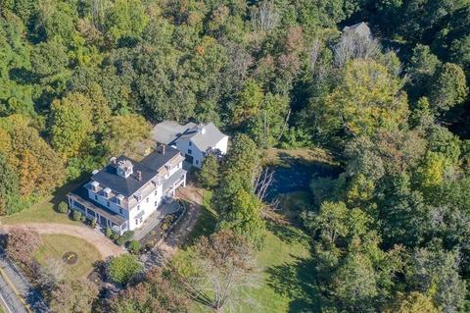
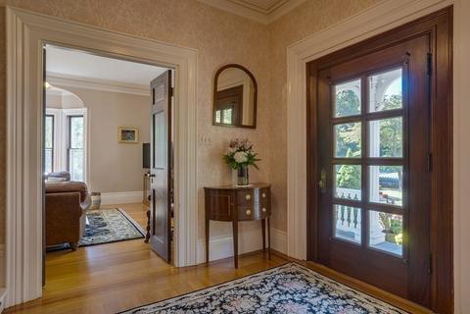
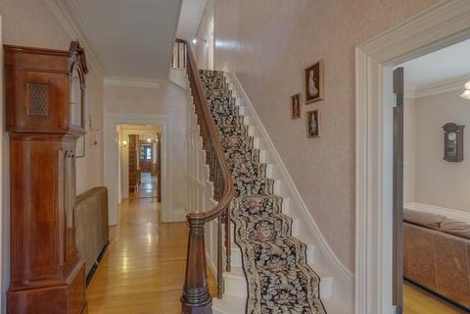
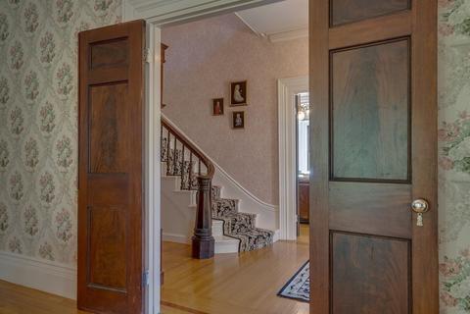
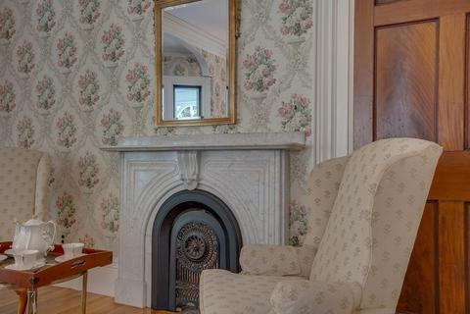
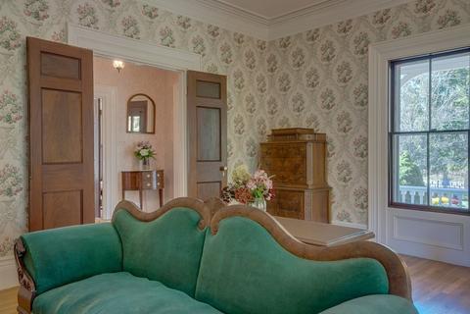
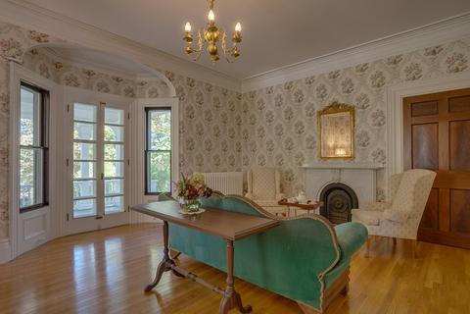
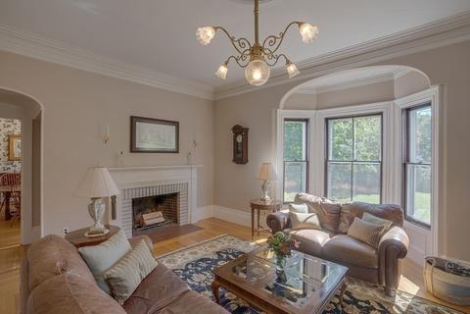
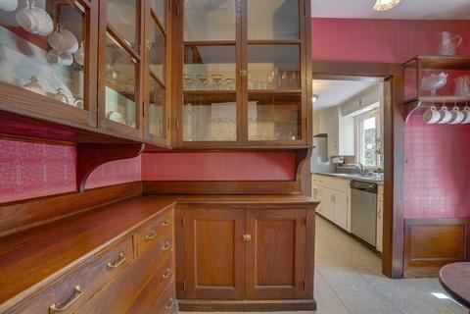
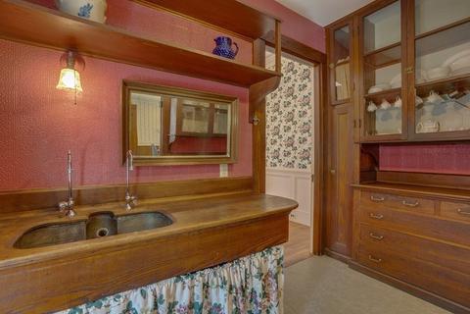
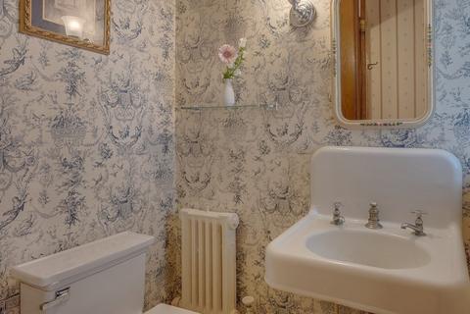
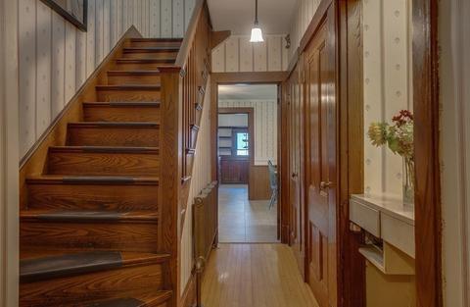
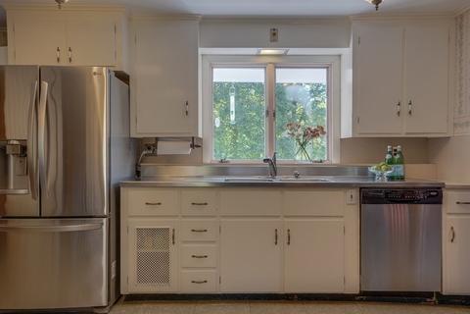
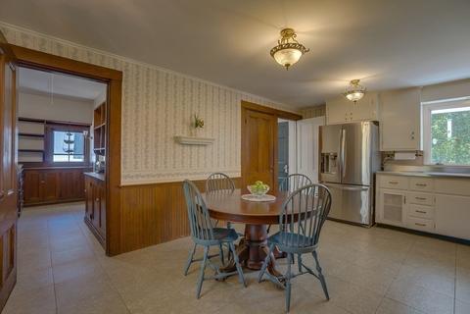
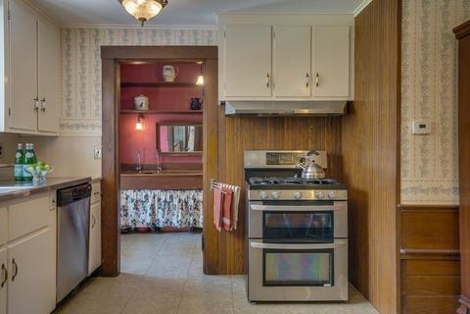
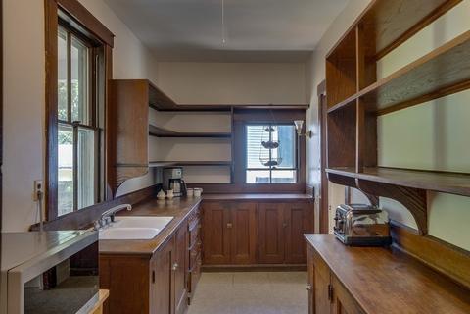
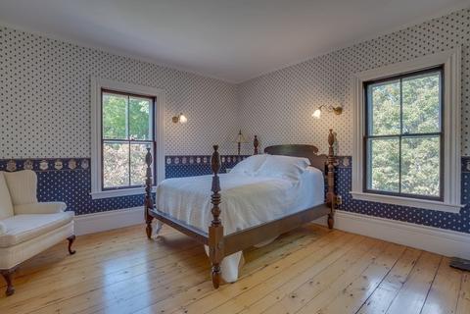
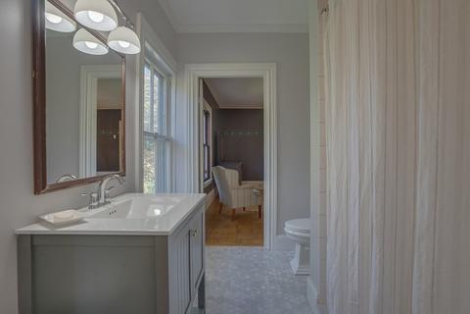
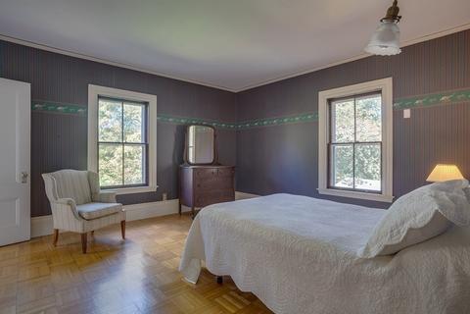
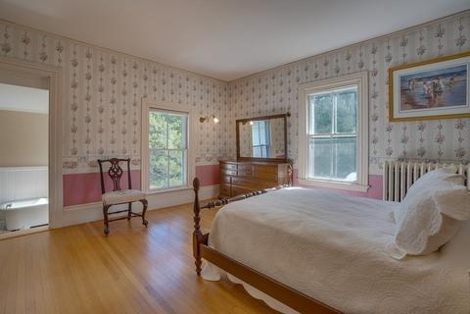
Last sold 12/16/2021 for $1.25M
bed
bath
Sqft ($209/Sqft)
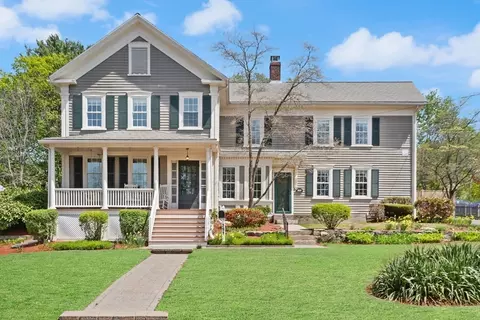
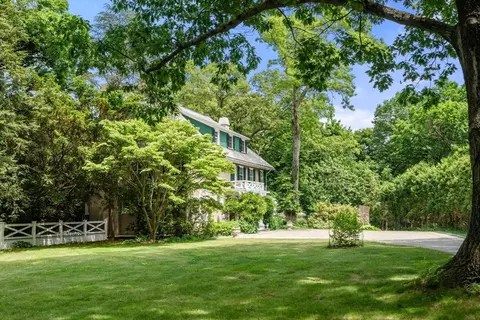
| Property type House | Year built 1862 | HOA fee $0/month | Lot size 2.55 Acre | Movoto estimate | Parking 3 garage spaces |

| Overview | |
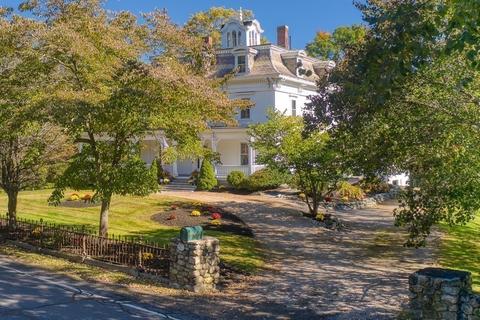
| Levels/Style | Antique, Italianate, French Colonial, Second Empire, Federal |
| Type | Single Family |
| SubType | Detached |
| MLS # | 72900824 |
| SqFt | 5982 |
| Status | Sold |
| Lot Size (Acre) | 2.55 |
| Property Tax | 10530.46 |
| Year Built | 1862 |
| Short Sale (Y/N) | No |
| Foreclosure (Y/N) | No |
| Interior | |
| # Full Baths | 4 |
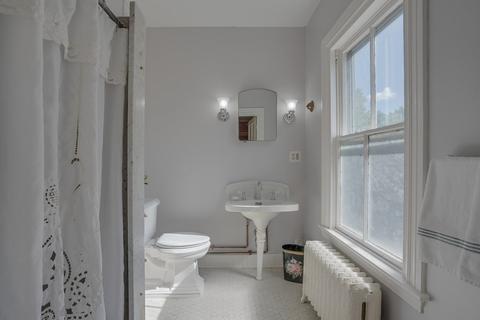
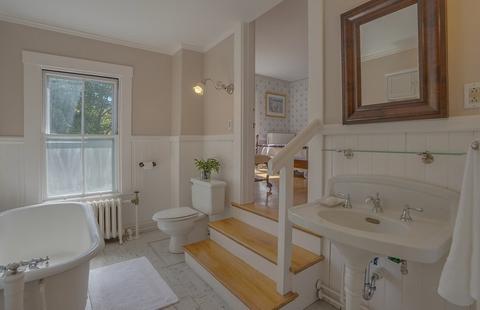
| Bathroom 2 | Bathroom - Full, Flooring - Wood |
| Bathroom 3 | Bathroom - 3/4, Flooring - Stone/Ceramic Tile |
| Primary Bathroom | Yes |
| Bathroom 1 | Bathroom - Half, Flooring - Stone/Ceramic Tile |
| # Half Baths | 1 |
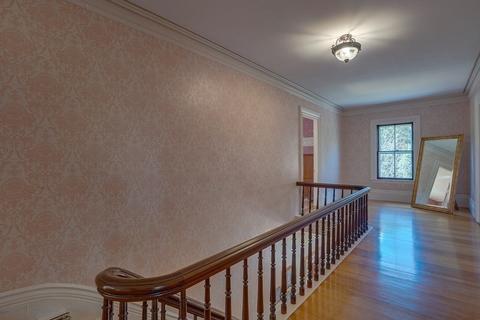
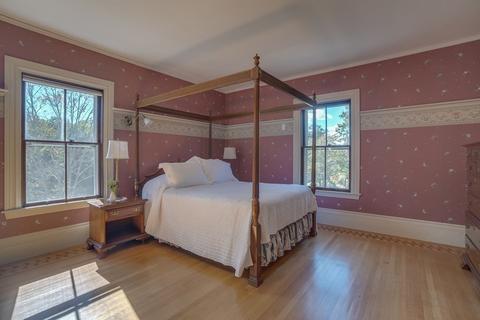
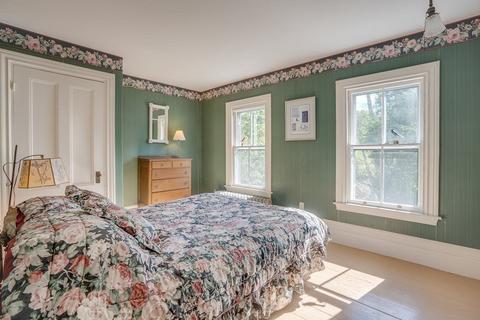
| Primary Bedroom | Bathroom - 3/4, Closet - Walk-in, Flooring - Hardwood, Flooring - Stone/Ceramic Tile, Decorative Molding |
| Bedroom 5 | Closet, Flooring - Wood |
| Bedroom 3 | Bathroom - 3/4, Closet - Walk-in, Flooring - Wood |
| Bedroom 2 | Bathroom - Full, Bathroom - 3/4, Closet - Walk-in, Flooring - Wood |
| Bedroom 4 | Bathroom - 3/4, Closet - Walk-in, Flooring - Hardwood |
| Total # of Bedrooms | 7 |
| Total # of Rooms | 15 |
| Add'l Room 3 | Closet/Cabinets - Custom Built, Pantry, Main Level, Other |
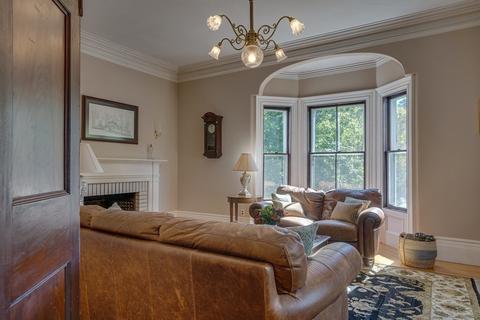
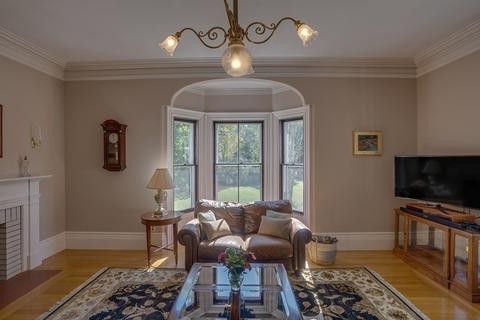
| Family Room | Fireplace, Closet, Flooring - Hardwood, Window(s) - Bay/Bow/Box, French Doors, Main Level, Lighting - Overhead, Crown Molding |
| Add'l Room 2 | Bathroom, Bathroom - Full |
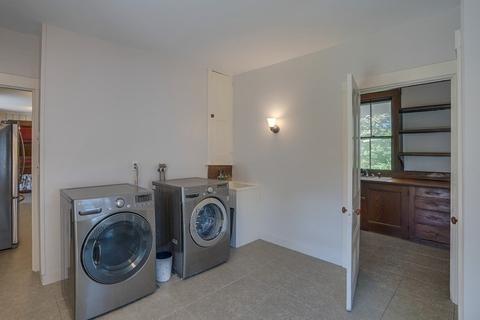
| Laundry | Closet/Cabinets - Custom Built, Deck - Exterior, Dryer Hookup - Gas, Exterior Access, Washer Hookup, Laundry Sink |
| Kitchen | Main Level, Chair Rail, Wainscoting |
| Add'l Room 5 | Bedroom, Closet, Flooring - Hardwood |
| Add'l Room 6 | Bedroom, Closet - Walk-in, Closet, Flooring - Hardwood |
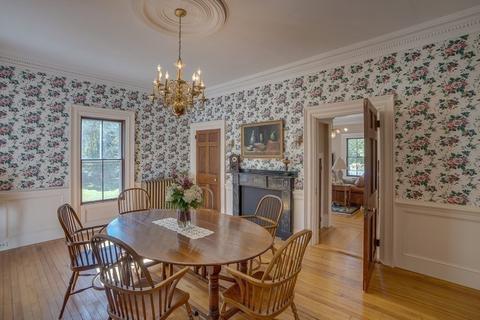
| Dining Room | Fireplace, Closet/Cabinets - Custom Built, Flooring - Hardwood, Main Level, Chair Rail, Wainscoting, Lighting - Pendant, Lighting - Overhead, Crown Molding, Decorative Molding |
| Add'l Room 4 | Other, Closet - Walk-in, Closet - Cedar, Flooring - Wood |
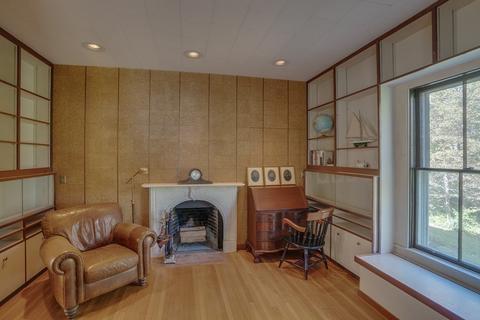
| Add'l Room 1 | Fireplace, Closet - Walk-in, Closet/Cabinets - Custom Built, Flooring - Hardwood, Main Level, Recessed Lighting, Library |
| Basement | Full, Walk Out, Interior Access, Concrete Floor |
| # Fireplaces | 4 |
| Interior Features | Fireplace, Closet - Walk-in, Closet/Cabinets - Custom Built, Flooring - Hardwood, French Doors, Deck - Exterior, Exterior Access, Lighting - Pendant, Crown Molding, Decorative Molding, Whole House Fan, French Doors |
| Exterior | |
| Foundation | Fieldstone |
| Exterior | Wood, Other (See Remarks) |
| Roof | Slate, Rubber |
| Construction | Frame |
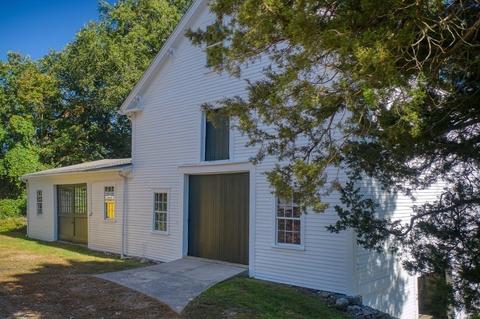
| Garage/ Parking | Detached, Heated, Storage, Work Area, Side Entry, Carriage Shed, Barn |
| Parking Desc | Off-Street, Stone/Gravel |
| # Parking Spaces | 12 |
| # Garage Spaces | 3 |
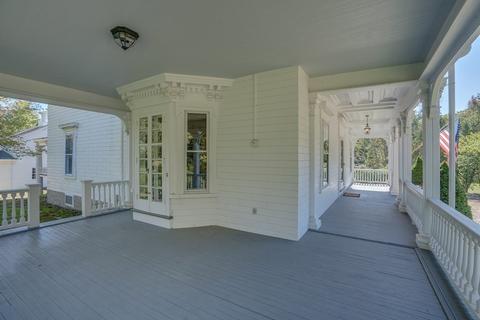
| Exterior Features | Porch, Covered Patio/Deck, Gutters, Professional Landscaping, Screens, Stone Wall |
| Lot Desc | Easements, Gentle Slope, Level, Scenic View(s) |
| Amenities / Utilities | |
| Green Features: Energy Efficiency | Storm Windows, Storm Doors, Prog. Thermostat |
| Electricity | Fuses, Circuit Breakers, Knob & Tube Wiring |
| Utility Connections | For Gas Range, for Gas Dryer, Washer Hookup, Icemaker Connection |
| Utilities: Hot Water | Natural Gas |
| Water Source | City/Town Water |
| HOA Amenities | Public Transportation, Shopping, Swimming Pool, Tennis Court, Park, Walk/Jog Trails, Golf Course, Medical Facility, Laundromat, Bike Path, Highway Access, Private School, Public School, T-Station |
| Location | |
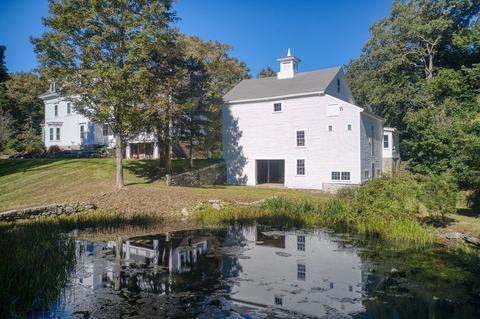
| Waterfront | River, Pond |
| View | Pond |
| County | Norfolk |
| Middle School | Bird Middle |
| Elementary School | Old Post Road |
| High School | Walpole High |
| APN | 246481 |
| Lot/ Land Details | |
| Road Type | Public |
| Frontage | 159 |
MLS # 72900824| Est. value | Bed/bath | Sqft | mi | |
|---|---|---|---|---|
| 7 Priscilla Ln, Walpole, MA 02081 | $793,000 | 2/2 | 976 | 0.05 |
| 100 Plimpton St, Walpole, MA 02081 | $942,000 | 3/2 | 1,970 | 0.05 |
| 48 Plimpton St, Walpole, MA 02081 | $1,169,000 | 4/2 | 2,304 | 0.06 |
| 53 Plimpton St, Walpole, MA 02081 | $1,487,000 | 6/3 | 4,037 | 0.06 |
| 42 Plimpton St, Walpole, MA 02081 | $906,000 | 3/2 | 1,419 | 0.07 |
| 110 Plimpton St, Walpole, MA 02081 | $1,047,000 | 4/1 | 2,176 | 0.07 |
| 105 Plimpton St, Walpole, MA 02081 | $1,684,000 | 7/4 | 4,931 | 0.08 |
| 4 Priscilla Ln, Walpole, MA 02081 | $1,126,000 | 4/2 | 2,415 | 0.08 |
Estimated values are based on public record data and automated valuation models. Values are not guaranteed and may not reflect current market conditions.
$950,000
$490,000
$649,500
$499,450
$499,000
$784,950
$449,450
$465,000
$594,900
$599,900
$774,900
$925,000
$600,000
$649,500
$1,198,000
$1,074,000
$950,000
$600,000
$1,337,500
$1,800,000
$879,000
$2,787,000
$679,900
$1,199,998
$1,690,000
$1,995,000
$739,900
$2,125,000
$597,000
$1,550,000