
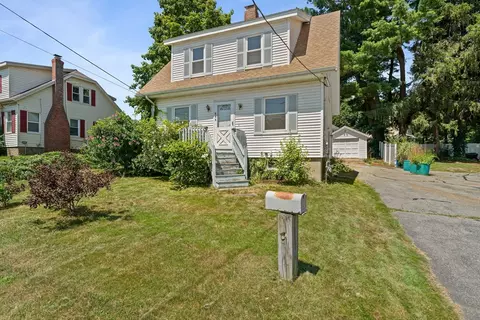
- $388,000
- 4Bd
- 1Ba
- 1,154 Sq Ft
SOLD


Last sold 07/31/2009 for $313K
bed
bath
Sqft ($218/Sqft)
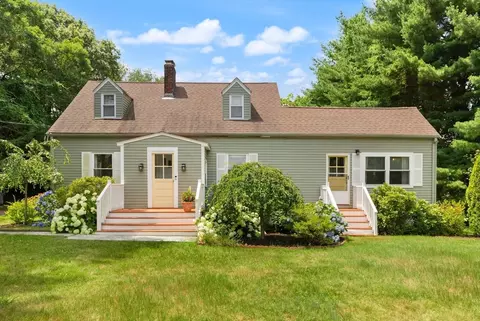
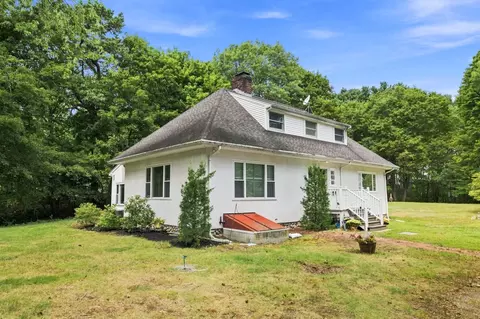
| Property type House | Year built 1946 | HOA fee $0/month | Lot size 0.37 Acre | Movoto estimate | Parking 1 garage spaces |

| Overview | |
| Cooling/AC | None |
| Heating | Steam, Oil |
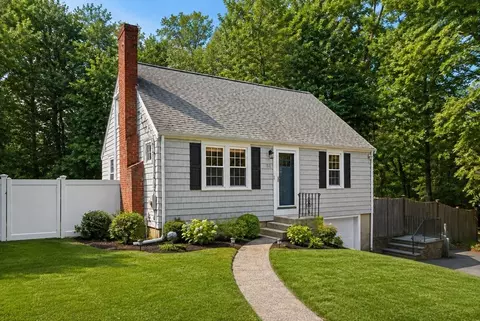
| Levels/Style | Cape |
| MLS # | 70908581 |
| Type | Residential |
| Status | Closed |
| SubType | Single Family Residence |
| SqFt | 1440 |
| Lot Size (SqFt) | 15916 |
| Lot Size (Acres) | 0.36 |
| Annual Property Tax | 3762 |
| Year Built | 1946 |
| Interior | |
| Bathroom 2 | Bathroom - Half |
| Total # of Bathrooms | 2 |
| Bathroom 1 | Bathroom - Full, Flooring - Stone/Ceramic Tile |
| # Full Baths | 1 |
| # Half Baths | 1 |
| Total # of Bedrooms | 4 |
| Bedroom 3 | Ceiling Fan(s), Flooring - Hardwood, Flooring - Wall To Wall Carpet |
| Bedroom 2 | Flooring - Hardwood |
| Basement | Full, Bulkhead, Sump Pump, Concrete |
| Living Room | Flooring - Hardwood |
| Dining Room | First, Ceiling Fan(s), Flooring - Hardwood |
| Total # of Rooms | 7 |
| Laundry | In Basement, Electric Dryer Hookup, Washer Hookup |
| Kitchen | Ceiling Fan(s), Flooring - Hardwood, Dining Area |
| Flooring | Wood, Tile, Vinyl, Carpet, Flooring - Wall To Wall Carpet |
| Appliances | Tankless Water Heater, Range, Refrigerator, Freezer |
| Interior Features | Ceiling Fan(s), Sun Room |
| Window Features | Insulated Windows |
| Exterior | |
| Foundation | Concrete Perimeter |
| Roof | Shingle |
| Construction | Frame |
| # Covered Spaces | 1 |
| Parking Desc | Garage Door Opener, Storage, Workshop In Garage, Garage Faces Side, Paved Drive, Off Street |
| # Parking Spaces | 7 |
| # Garage Spaces | 1 |
| Exterior Features | Porch, Patio, Pool - Above Ground, Storage |
| Patio/ Porch | Porch, Patio |
| Amenities / Utilities | |
| Sewer | Public Sewer, City/Town Sewer |
| Utilities | For Electric Range, for Electric Dryer, Washer Hookup |
| Water Source | Public, City/Town Water |
| Pool Desc | Above Ground |
| Location | |
| County | Norfolk |
| Community Features | Public Transportation, Shopping, Park, Walk/Jog Trails, Golf, Medical Facility |
| Elementary School | Old Post Road |
| Middle School | Bird |
| High School | Walpole |
| Zoning | Res A |
| APN | 248767 |
| Directions | Coney Street To Hale Road |
| Lot/ Land Details | |
| Road Frontage | Public |
| Road Responsibility | Public Maintained Road |
| Road Surface | Paved |
MLS # 71615080
MLS # 70908581| Est. value | Bed/bath | Sqft | mi | |
|---|---|---|---|---|
| 52 Hale Rd, East Walpole, MA 02032 | $751,000 | 4/2 | 1,776 | 0.02 |
| 30 Hale Rd, East Walpole, MA 02032 | $702,000 | 3/2 | 1,402 | 0.03 |
| 47 Hale Rd, East Walpole, MA 02032 | $700,000 | 3/2 | 1,600 | 0.03 |
| 39 Hale Rd, East Walpole, MA 02032 | $721,000 | 3/1 | 1,306 | 0.03 |
| 49 Hale Rd, East Walpole, MA 02032 | $763,000 | 4/1 | 1,605 | 0.05 |
| 27 Hale Rd, East Walpole, MA 02032 | $723,000 | 2/2 | 1,306 | 0.05 |
| 54 Hale Rd, East Walpole, MA 02032 | $753,000 | 2/2 | 1,551 | 0.05 |
| 20 Hale Rd, East Walpole, MA 02032 | $746,000 | 3/1 | 1,582 | 0.05 |
Estimated values are based on public record data and automated valuation models. Values are not guaranteed and may not reflect current market conditions.
$649,500
$950,000
$490,000
$784,950
$499,450
$499,000
$599,900
$449,450
$465,000
$1,850,000
$774,900
$649,500
$919,450
$950,000
$600,000
$1,337,500
$1,198,000
$512,450
$1,800,000
$600,000
$879,000
$2,787,000
$1,199,998
$679,900
$1,690,000
$1,995,000
$739,900
$597,000
$2,125,000
$1,550,000
