

- $300,000
- 3Bd
- 1Ba
- 1,114 Sq Ft
SOLD 08/21/26

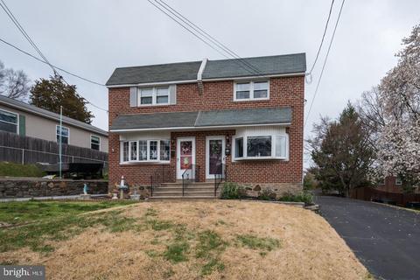
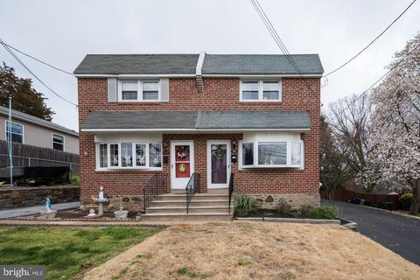
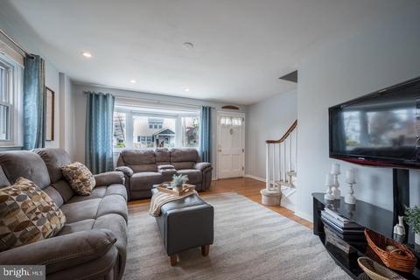
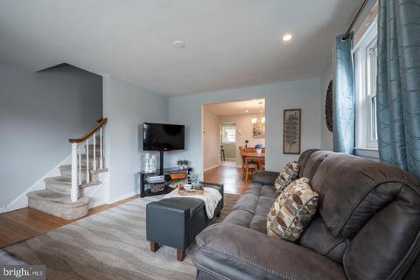
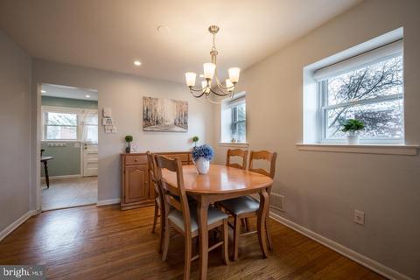
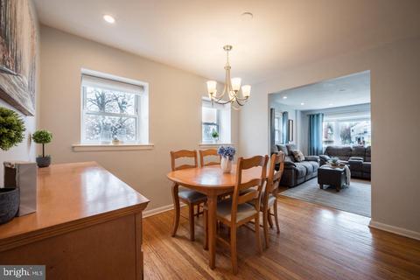
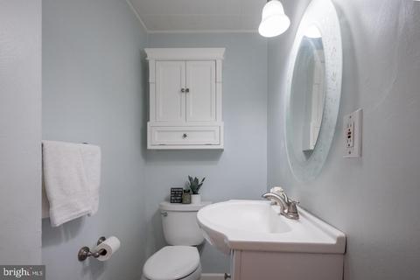
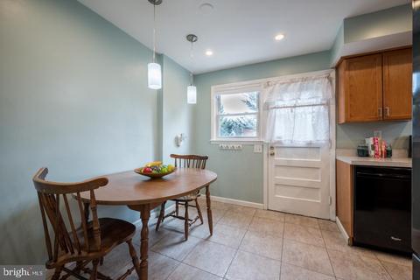
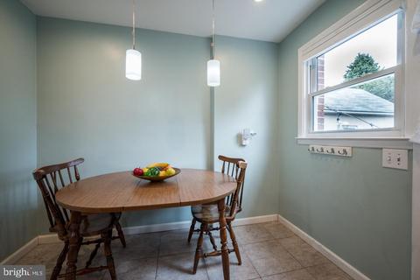
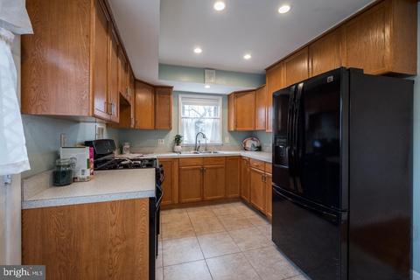
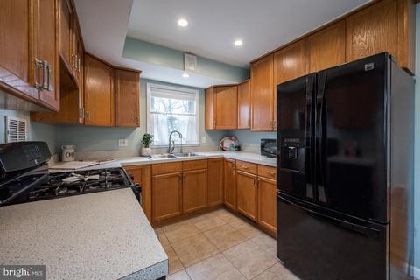
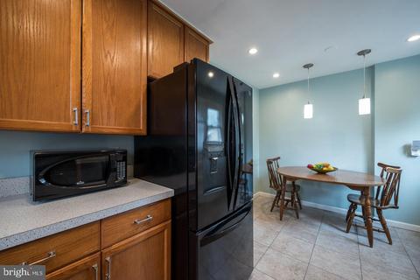
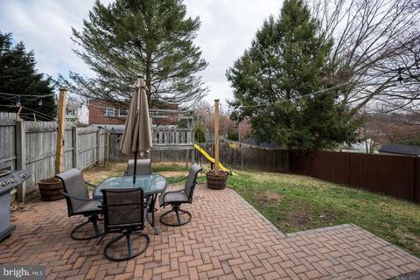
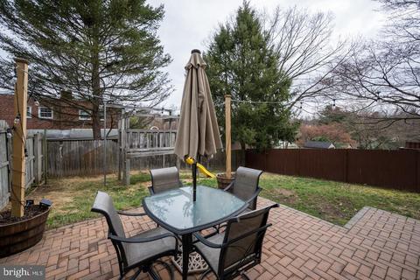
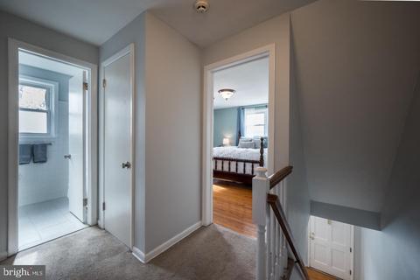
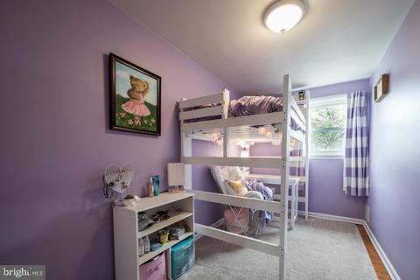
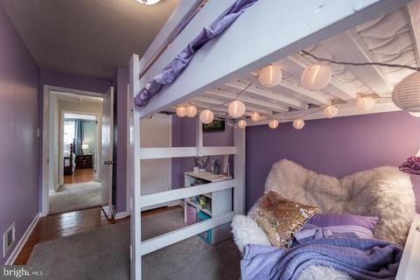
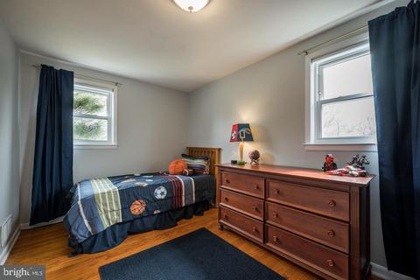
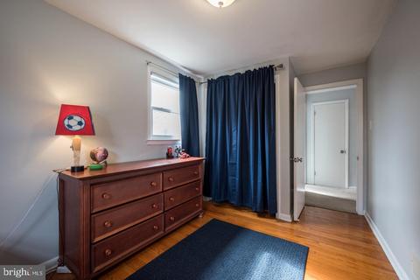
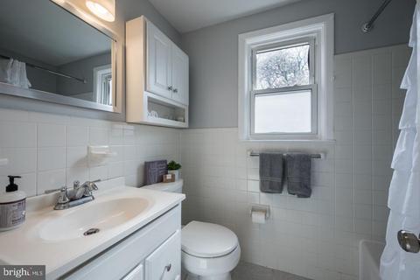
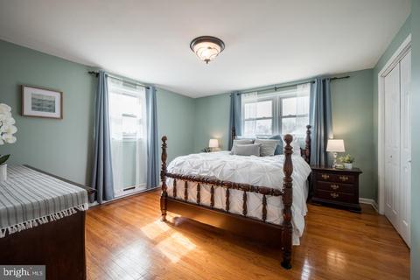
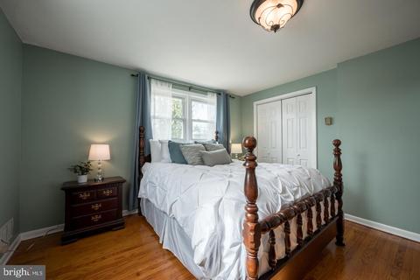
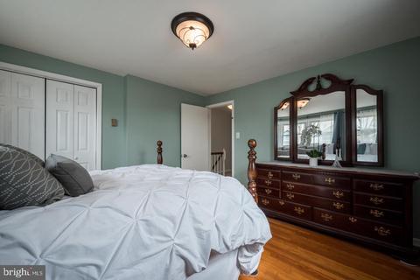
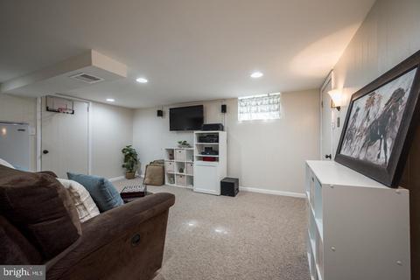
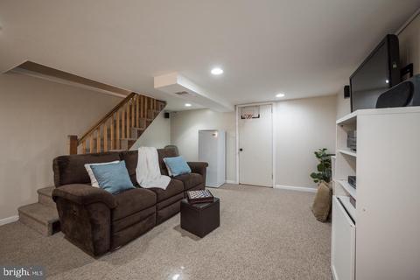
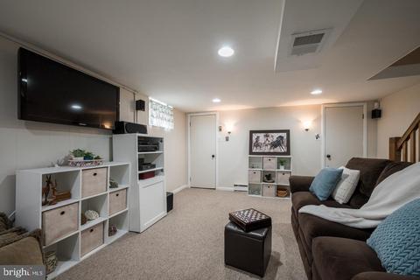
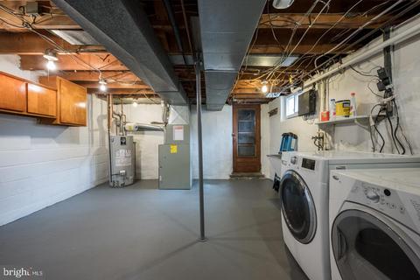
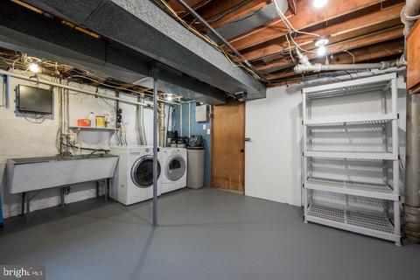
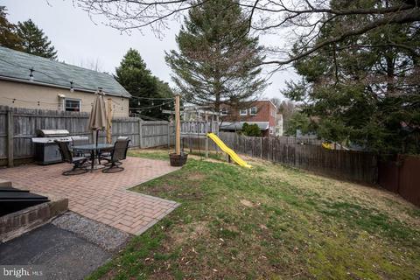
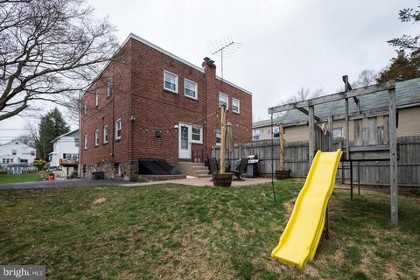
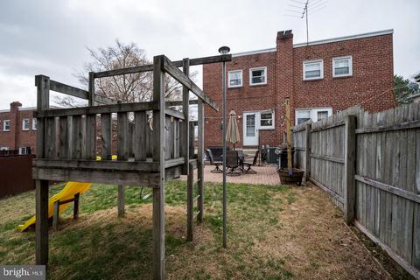
Last sold 05/27/2021 for $265K
bed
bath
Sqft ($224/Sqft)
| Property type House | Year built 1970 | HOA fee $0/month | Lot size 3,920 Sqft | Movoto estimate |

| Overview | |
| Cooling/AC | Central A/C, Electric |
| Heating | Natural Gas |
| Type | Residential |
| Virtual Tour | N/A |
| Status | Closed |
| SqFt | 1184 |
| Lot Size (SqFt) | 3920 |
| Lot Size (Acres) | 0.09 |
| County Tax | 621, Annually |
| City/ Town Tax | 644 |
| School Tax | 4781 |
| Tax: Assessed Value | 207180 |
| Annual Property Tax | 6046 |
| Year Built | 1970 |
| Municipality | NETHER PROVIDENCE TWP |
| New Construction (Y/N) | N |
| Foreclosure (Y/N) | N |
| Interior | |
| Total # of Bathrooms | 2 |
| # Full Baths | 1 |
| # Half Baths | 1 |
| Total # of Bedrooms | 3 |
| Basement | Heated, Interior Access, Partially Finished, Rear Entrance, Walkout Stairs |
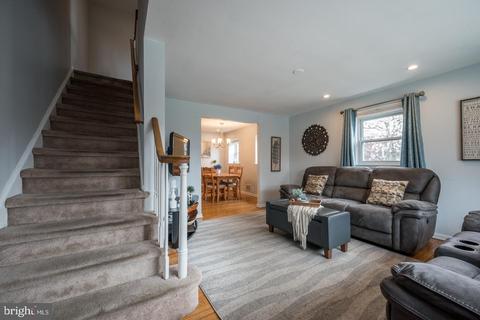
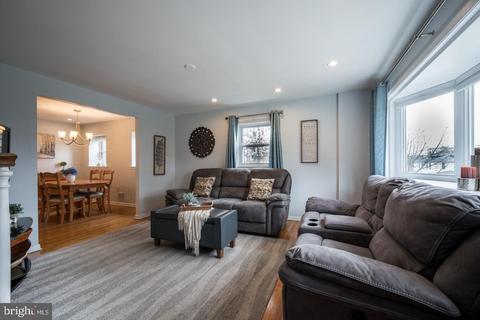
| Other Room(s) | Living Room, Dining Room, Primary Bedroom, Bedroom 2, Bedroom 3, Kitchen, Laundry, Recreation Room, Bathroom 1, Half Bath |
| Laundry | Basement |
| Appliances | Dishwasher, Disposal, Dryer, Oven - Self Cleaning, Oven/Range - Gas, Refrigerator, Washer, Water Heater |
| Walls/ Ceilings | Dry Wall, Plaster Walls |
| Window Features | Bay/Bow |
| Interior Features | Breakfast Area, Floor Plan - Traditional, Formal/Separate Dining Room, Kitchen - Eat-In, Kitchen - Table Space, Recessed Lighting, Window Treatments |
| Accessibility Features | None |
| Door Features | Storm |
| Exterior | |
| Roof | Flat |
| Construction | Brick |
| # Parking Spaces | 4 |
| Parking Desc | Driveway, Off Street |
| # Driveway Spaces | 4 |
| Exterior Features | Exterior Lighting, Play Equipment |
| Existing Structures | Above Grade, Below Grade, Patio(s) |
| Fencing | Partially |
| Amenities / Utilities | |
| Sewer/ Septic | Public Sewer |
| Pool | No Pool |
| Inclusions | Washer/Dryer/Refrigerator |
| Location | |
| Subdivision | NONE AVAILABLE |
| Water Source | Public |
| Senior Community (Y/N) | N |
| School District | WALLINGFORD-SWARTHMORE |
| Directions | Wallingford |
| Zoning | R-10 |
MLS # PADE542794 MLS # 4772623
MLS # 4384573
MLS # 4218681
| Est. value | Bed/bath | Sqft | mi | |
|---|---|---|---|---|
| 814 Maple Rd, Wallingford, PA 19086 | $298,800 | 3/1 | 1,184 | 0.01 |
| 818 Maple Rd, Wallingford, PA 19086 | $311,400 | 3/1 | 1,184 | 0.01 |
| 820 Maple Rd, Wallingford, PA 19086 | $309,100 | 3/1 | 1,184 | 0.01 |
| 109 Maple Rd, Wallingford, PA 19086 | $358,200 | 3/2 | 1,056 | 0.02 |
| 817 Beech Rd, Wallingford, PA 19086 | $348,700 | 3/1 | 1,184 | 0.02 |
| 815 Beech Rd, Wallingford, PA 19086 | $322,900 | 3/1 | 1,184 | 0.02 |
| 819 Beech Rd, Wallingford, PA 19086 | $304,300 | 3/1 | 1,184 | 0.02 |
| 111 Maple Rd, Wallingford, PA 19086 | $201,200 | 2/1 | 612 | 0.02 |
Estimated values are based on public record data and automated valuation models. Values are not guaranteed and may not reflect current market conditions.



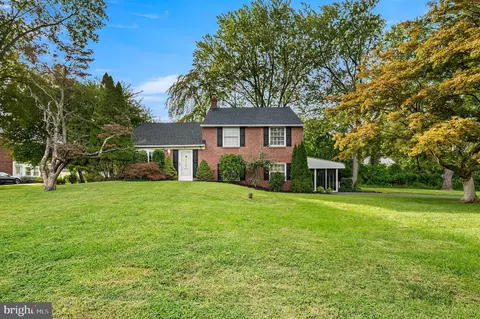
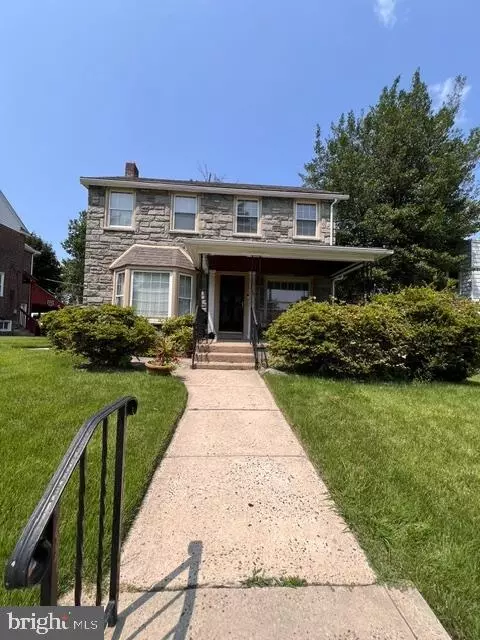
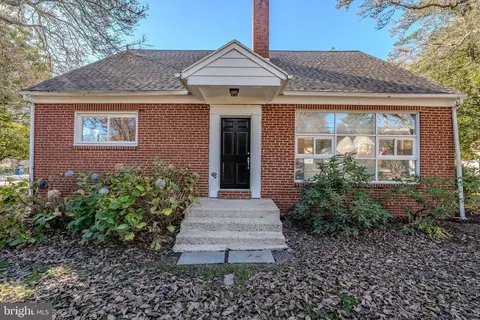
$564,000
$260,000
$925,000
$525,000
$299,900
$229,900
$289,000
$125,000
$300,000
$199,900
$454,950
$1,000,000
$719,945
$380,000
$199,900
$285,000
$247,500
$265,000
$262,450
$125,000
$1,635,000
$380,000
$207,500
$1,375,000
$235,000
$472,500
$334,450
$329,900
$384,900