
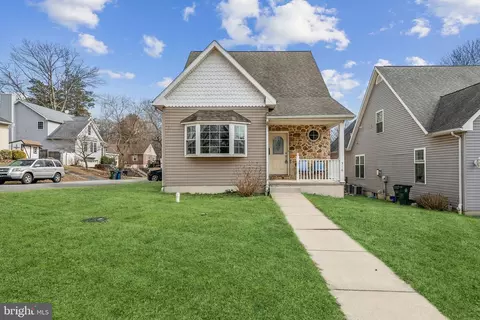
- $485,000
- 3Bd
- 4Ba
- 3,311 Sq Ft
SOLD

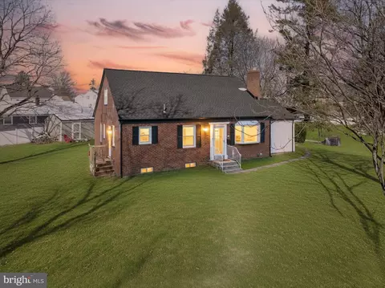
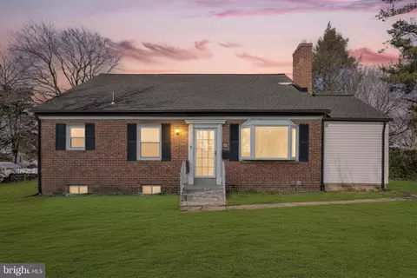
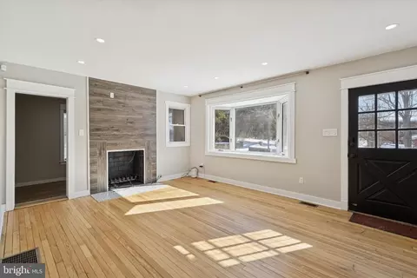
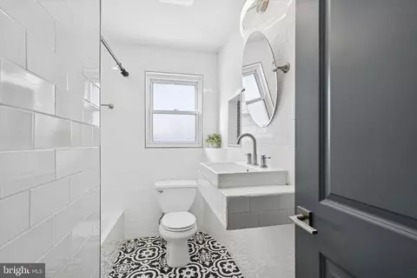
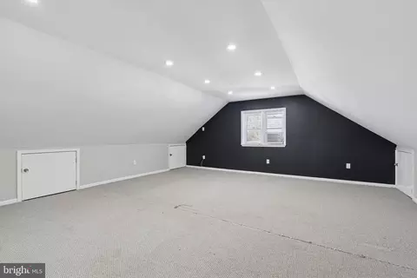
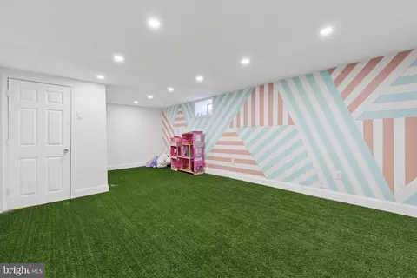
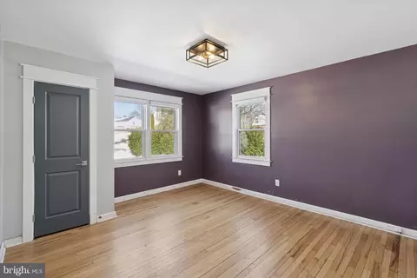
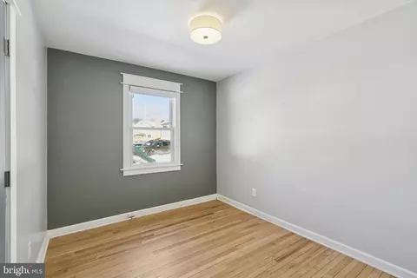
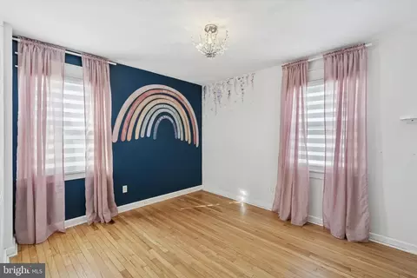
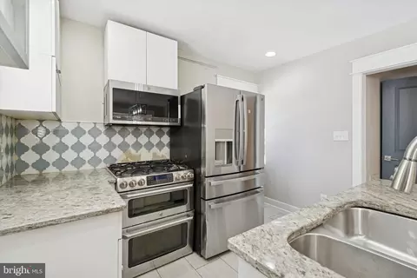
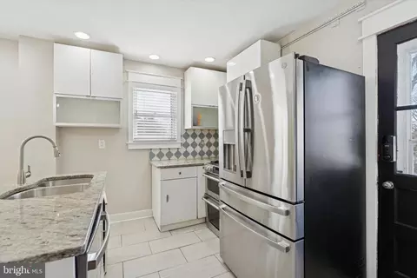
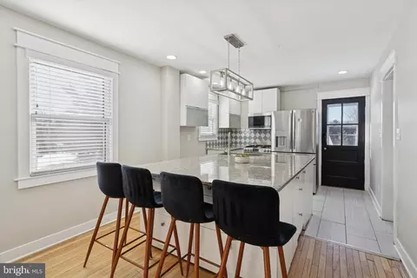
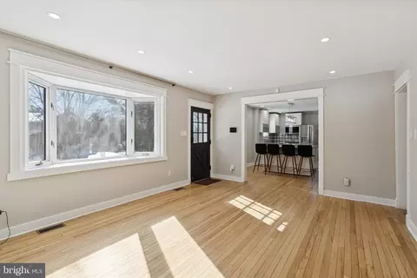
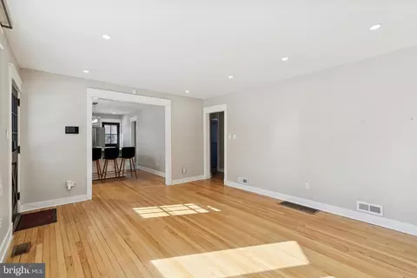
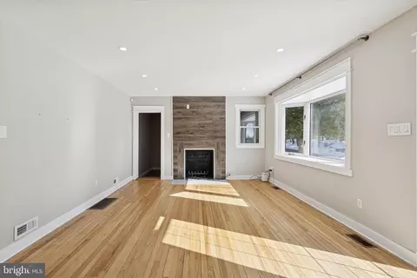
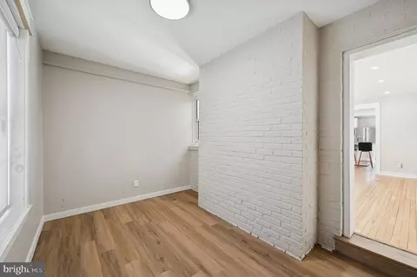
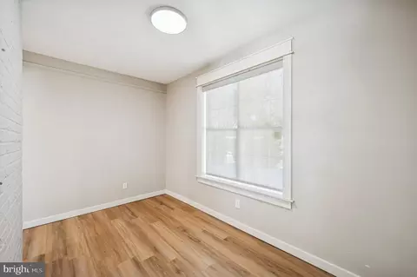
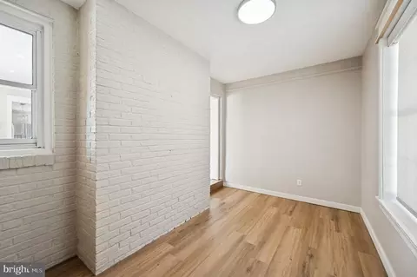
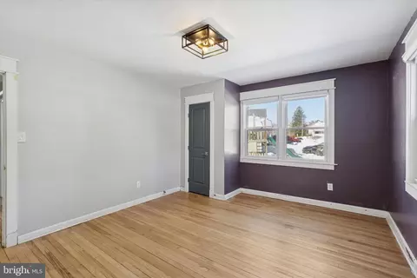
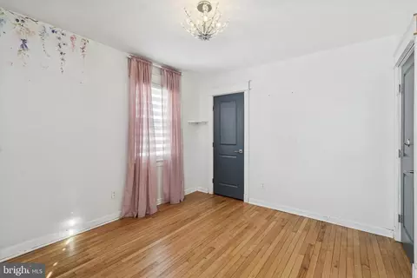
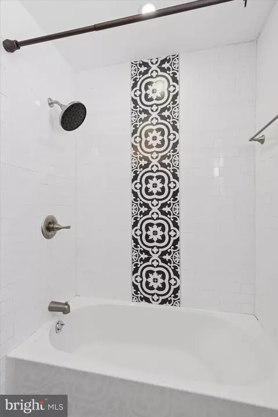
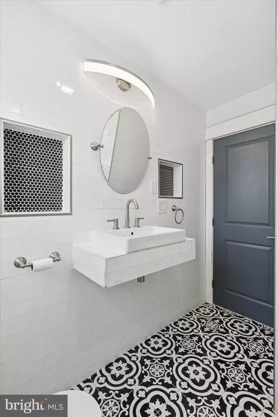
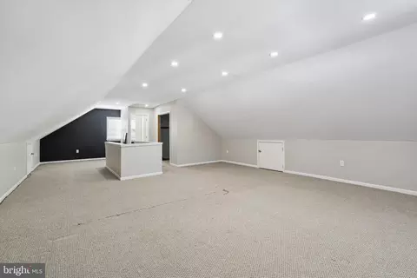
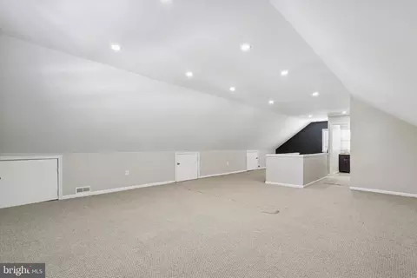
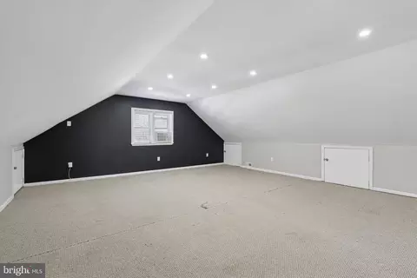
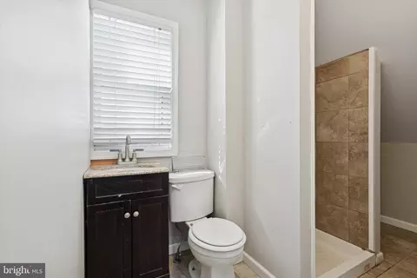
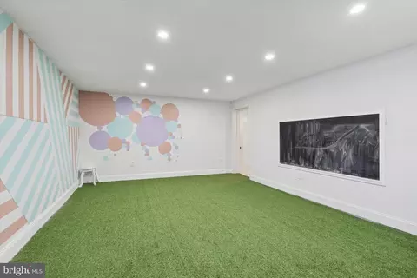
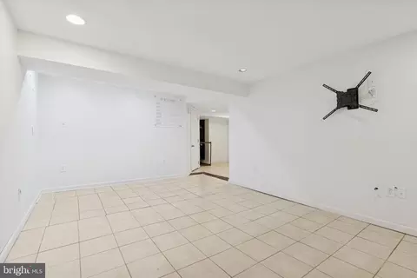
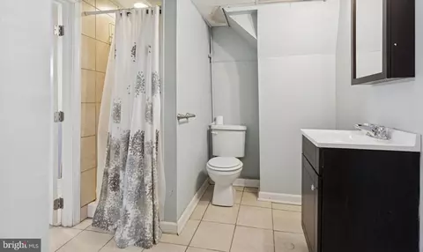
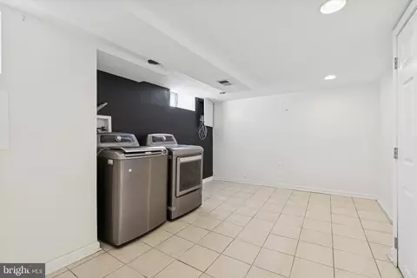
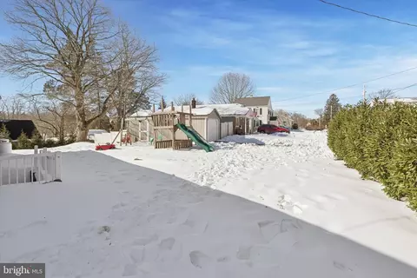
Last sold 04/02/2026 after 55 Days
bed
bath
Sqft ($166/Sqft)
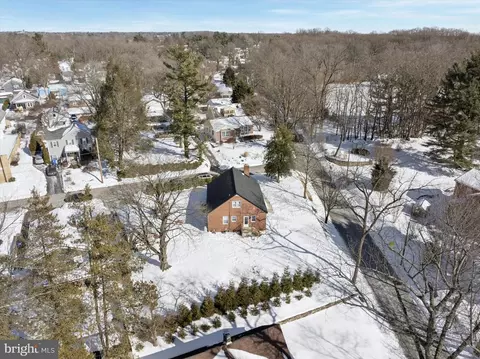
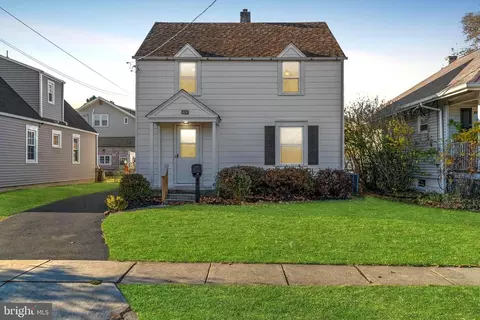
| Property type House | Neighborhood | Year built 1950 | HOA fee $0/month | Lot size 0.34 Acre | Movoto estimate |

| Overview | |
| Cooling/AC | Central A/C, Electric |
| Heating | Oil |
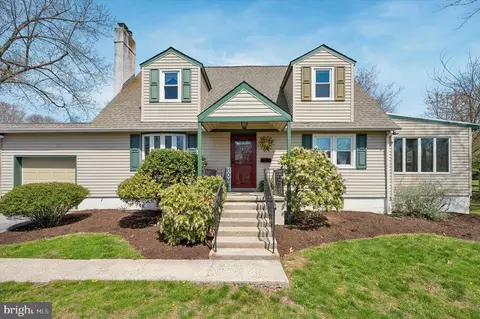
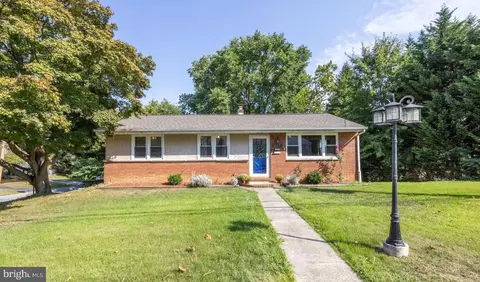
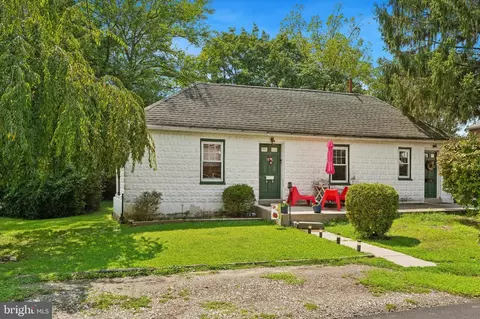
| Levels/Style | Cape Cod |
| Type | Residential |
| Virtual Tour | N/A |
| Status | Closed |
| SqFt | 2810 |
| Lot Size (SqFt) | 14810 |
| Lot Size (Acres) | 0.34 |
| County Tax | 989, Annually |
| City/ Town Tax | 918 |
| School Tax | Annually, 7965 |
| Tax: Assessed Value | 255530 |
| Annual Property Tax | 9873 |
| Year Built | 1950 |
| Municipality | NETHER PROVIDENCE TWP |
| New Construction (Y/N) | N |
| Foreclosure (Y/N) | N |
| Interior | |
| Total # of Bathrooms | 3 |
| # Full Baths | 3 |
| Total # of Bedrooms | 4 |
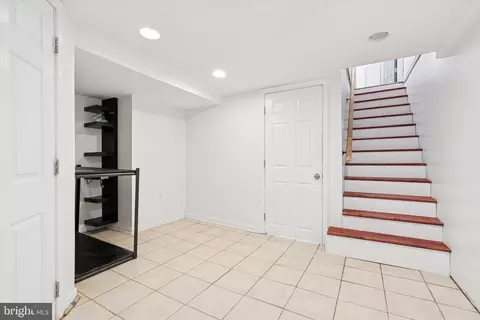
| Basement | Fully Finished, Outside Entrance, Interior Access |
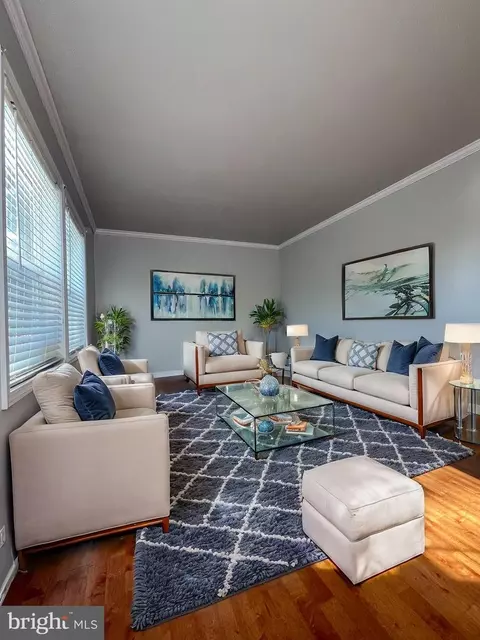
| Other Room(s) | Living Room, Bedroom 2, Bedroom 3, Bedroom 4, Kitchen, Game Room, Bedroom 1, Laundry, Office, Recreation Room, Utility Room, Bathroom 2, Bathroom 3, Full Bath |
| Laundry | Basement |
| Total # of Rooms | 12 |
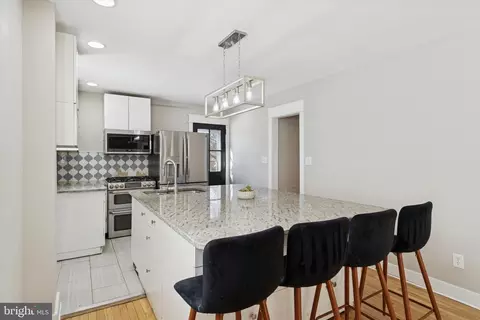
| Appliances | Built-In Microwave, Dryer - Electric, Oven/Range - Gas, Stainless Steel Appliances, Refrigerator |
| Walls/ Ceilings | Dry Wall |
| Window Features | Bay/Bow |
| Fireplace | Wood |
| Interior Features | Combination Kitchen/Dining, Family Room Off Kitchen, Kitchen - Eat-In, Upgraded Countertops, Wood Floors, Window Treatments, Recessed Lighting, Kitchen - Island, Floor Plan - Open |
| Accessibility Features | None |
| Exterior | |
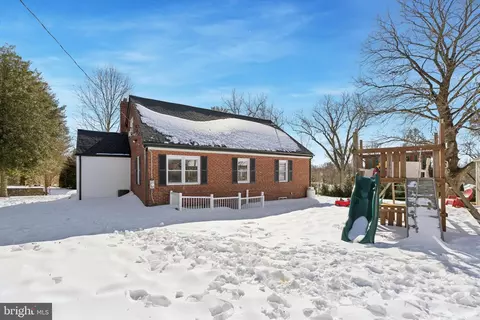
| Roof | Shingle |
| Construction | Brick |
| Foundation | Other |
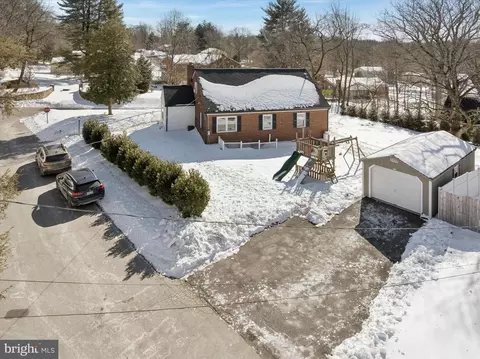
| Parking Desc | Asphalt Driveway, Driveway |
| # Parking Spaces | 2 |
| # Driveway Spaces | 2 |
| Exterior Features | Play Equipment |
| Existing Structures | Above Grade, Below Grade |
| Amenities / Utilities | |
| Sewer/ Septic | Public Sewer |
| Pool | No Pool |
| Location | |
| Subdivision | GARDEN CITY |
| Water Source | Public |
| Senior Community (Y/N) | N |
| School District | WALLINGFORD-SWARTHMORE |
| Location | Corner Lot/Unit |
| Directions | Take Chestnut Pkwy To Harvey Rd, Then Turn Left Onto Cedar Rd. |
| Zoning | R-10, Single Family Residential |
MLS # PADE2106308
MLS # PADE524458
MLS # 1004899520 MLS # 4715449
| Est. value | Bed/bath | Sqft | mi | |
|---|---|---|---|---|
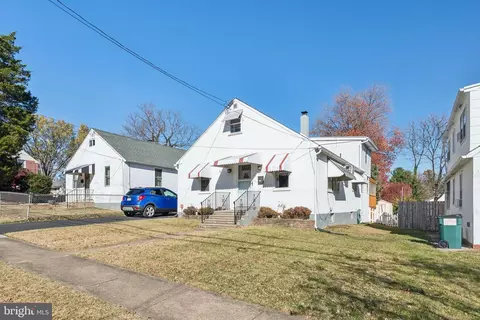
| 20 Cedar Rd, Wallingford, PA 19086 | $366,000 | 3/1 | 960 | 0.01 |
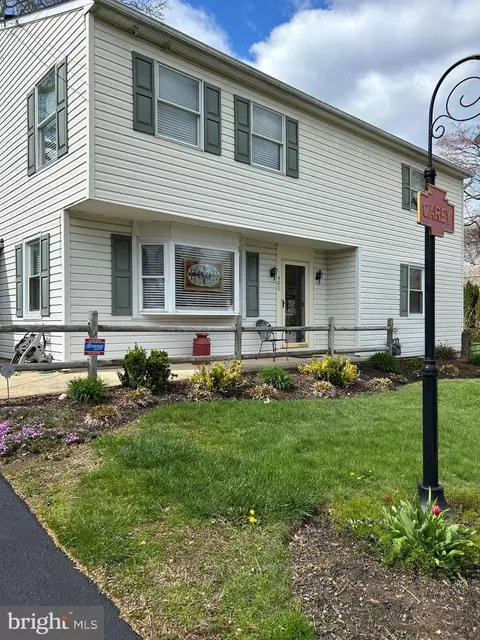
| 705 Harvey Rd, Wallingford, PA 19086 | $495,000 | 4/2 | 1,946 | 0.02 |
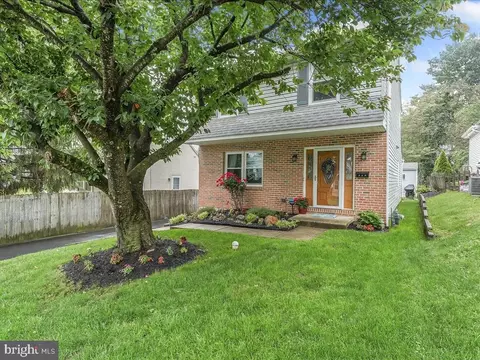
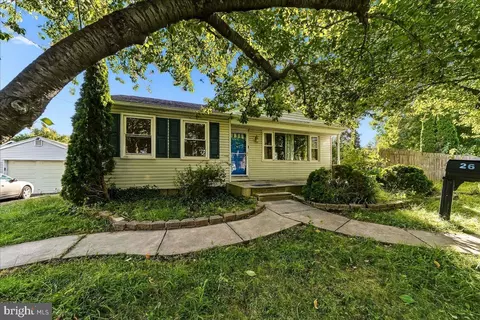
| 26 Cedar Rd, Wallingford, PA 19086 | $431,000 | 4/1 | 1,440 | 0.02 |
| 1265-1 Cedar Rd, Wallingford, PA 19086 | $1,201,000 | 5/4 | 5,584 | 0.03 |
| 23 Cedar Rd, Wallingford, PA 19086 | $436,000 | 3/1 | 1,422 | 0.03 |
| 7 Pine Rd, Wallingford, PA 19086 | $609,000 | 4/2 | 2,619 | 0.03 |
| 1004 Beech Rd, Wallingford, PA 19086 | $846,000 | 5/4 | 3,434 | 0.03 |
| 28 Cedar Rd, Wallingford, PA 19086 | $380,000 | 3/1 | 1,008 | 0.04 |
Estimated values are based on public record data and automated valuation models. Values are not guaranteed and may not reflect current market conditions.
$564,000
$260,000
$925,000
$525,000
$299,900
$229,900
$289,000
$125,000
$300,000
$199,900
$454,950
$1,000,000
$719,945
$380,000
$199,900
$285,000
$247,500
$265,000
$262,450
$125,000
$1,635,000
$380,000
$207,500
$1,375,000
$235,000
$472,500
$334,450
$329,900
$384,900