

- $685,000
- 4Bd
- 2Ba
- 2,546 Sq Ft
SOLD

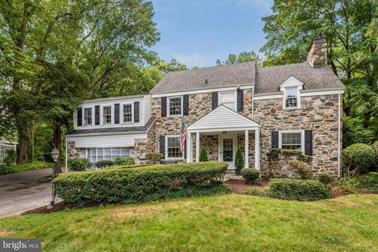
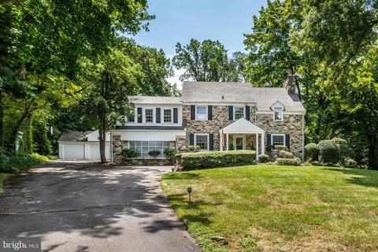
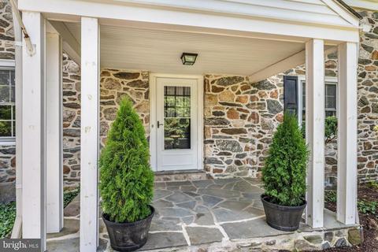
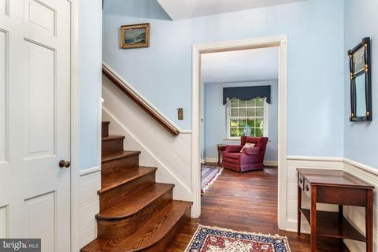
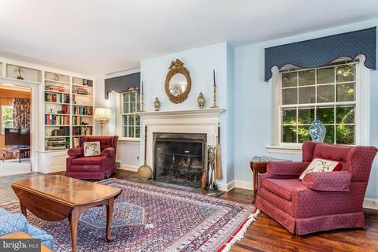
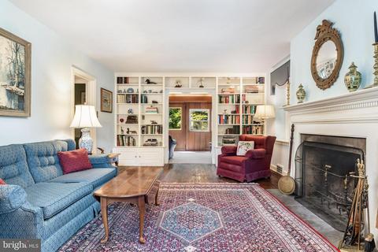
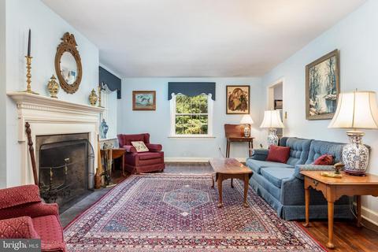
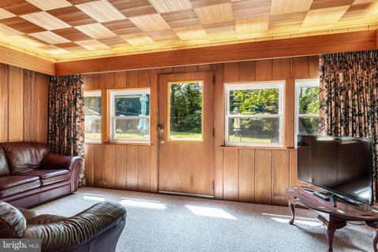
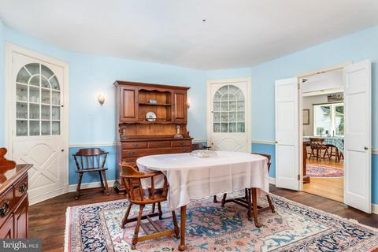
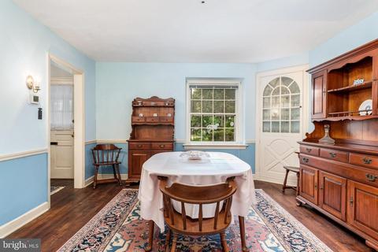
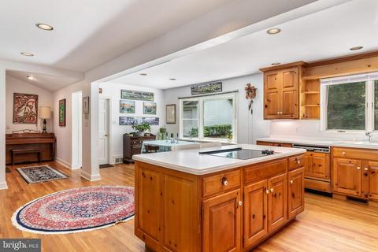
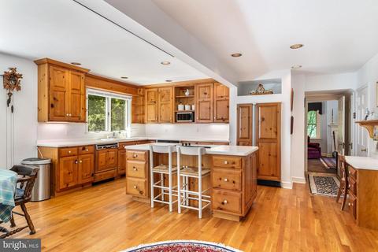
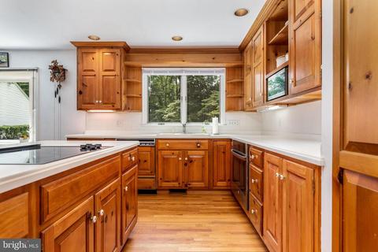
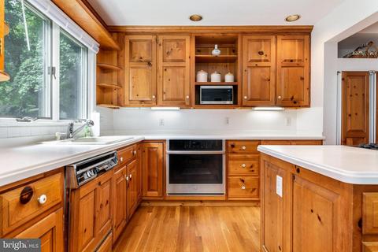
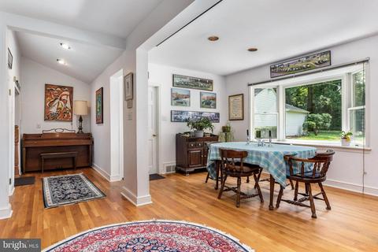
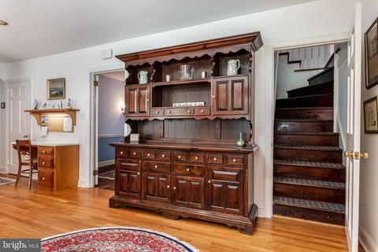
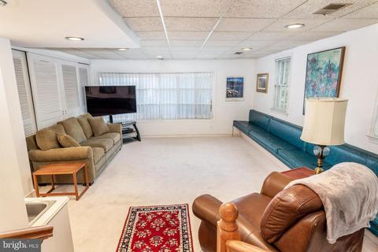
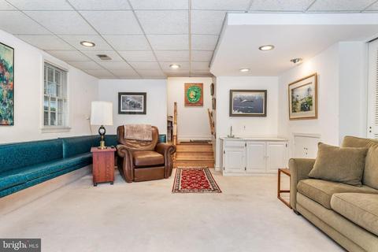
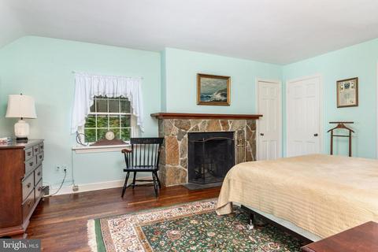
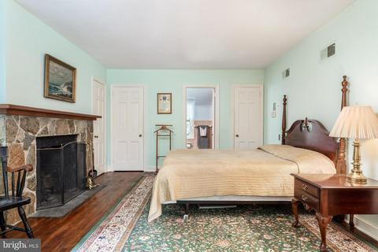
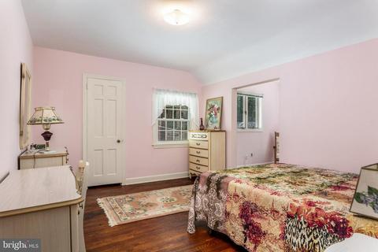
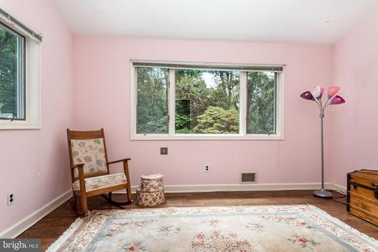
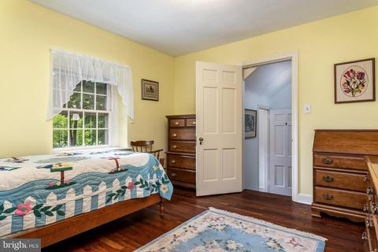
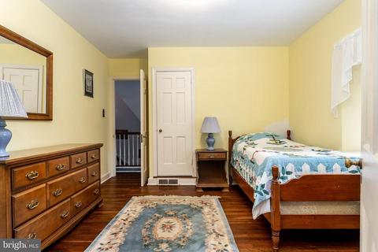
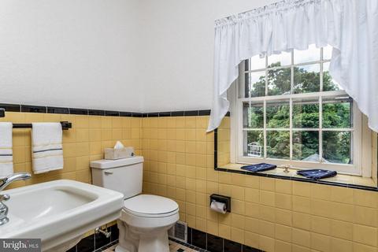
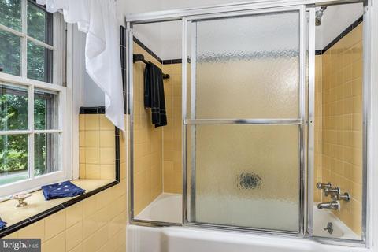
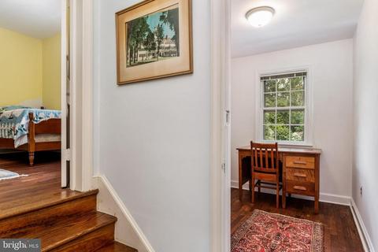
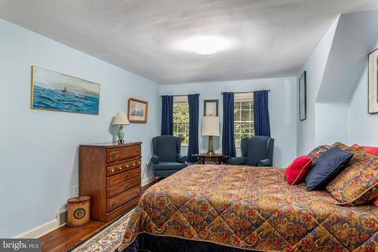
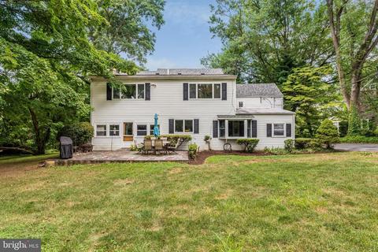
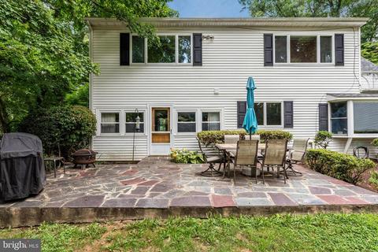
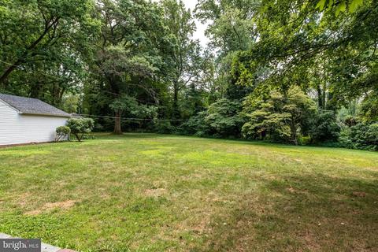
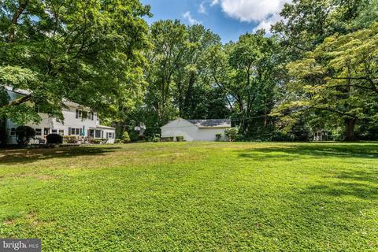
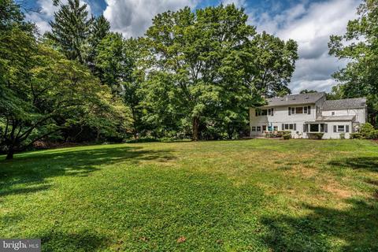
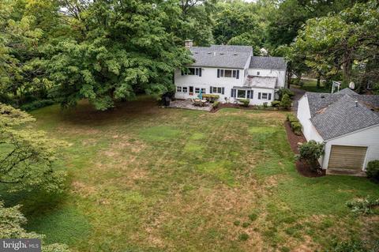
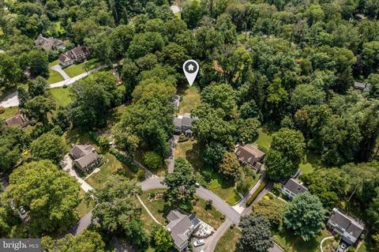
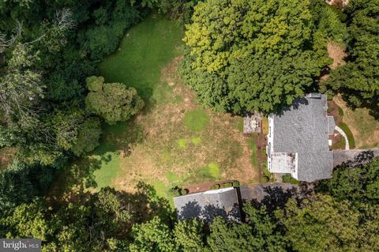
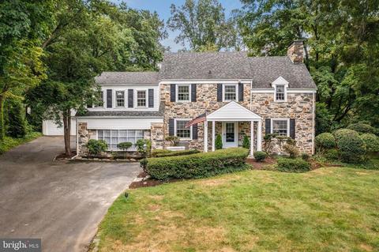
Last sold 11/03/2022 for $800K
bed
bath
Sqft ($204/Sqft)
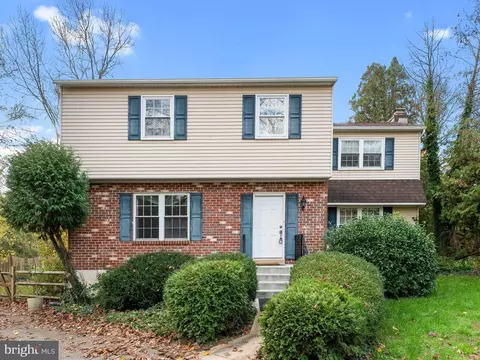
| Property type House | Year built 1935 | HOA fee $0/month | Lot size 1.12 Acre | Movoto estimate | Parking 5 garage spaces |

| Overview | |
| Cooling/AC | Central A/C, Electric |
| Heating | Natural Gas |
| Levels/Style | Colonial |
| Type | Residential |
| Virtual Tour | N/A |
| Status | Closed |
| SqFt | 3928 |
| Lot Size (SqFt) | 48787 |
| Lot Size (Acres) | 1.12 |
| County Tax | 1862, Annually |
| City/ Town Tax | 1990 |
| School Tax | 16812 |
| Tax: Assessed Value | 621010 |
| Annual Property Tax | 20665 |
| Year Built | 1935 |
| Condition | Very Good |
| Municipality | NETHER PROVIDENCE TWP |
| New Construction (Y/N) | N |
| Foreclosure (Y/N) | N |
| Interior | |
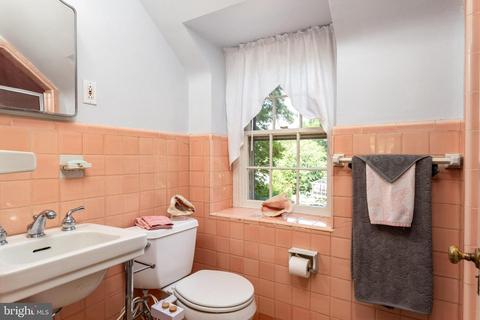
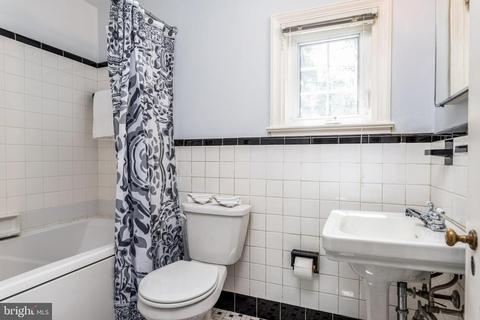
| Total # of Bathrooms | 4 |
| # Full Baths | 3 |
| # Half Baths | 1 |
| Total # of Bedrooms | 4 |
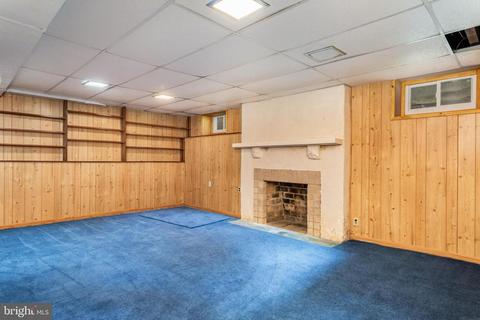
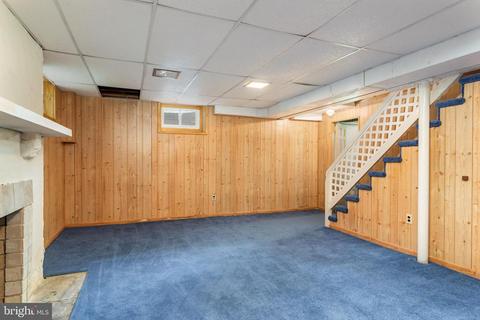
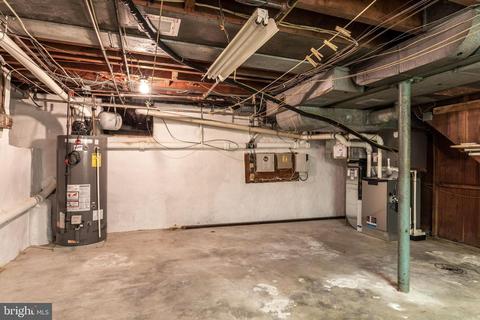
| Basement | Full, Poured Concrete, Partially Finished |
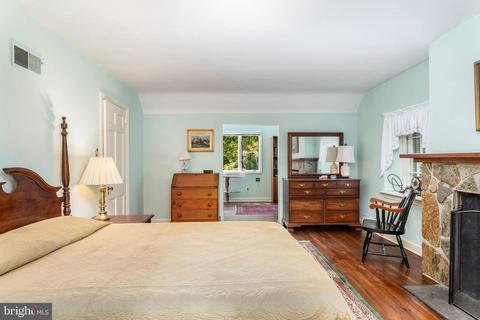
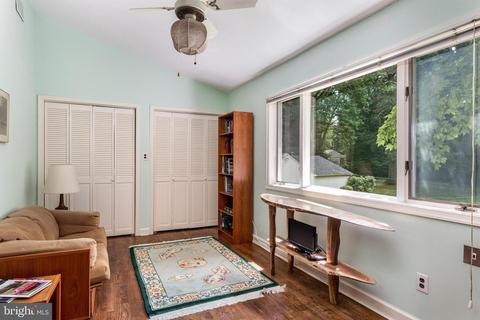
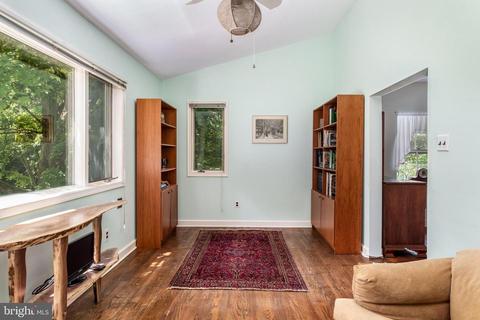
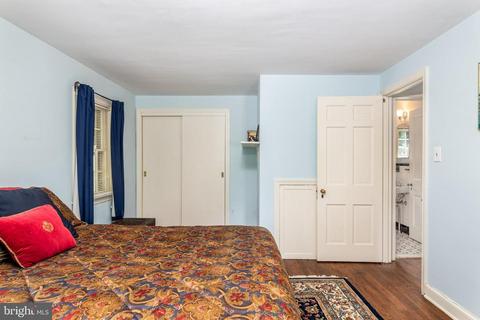
| Other Room(s) | Living Room, Dining Room, Primary Bedroom, Sitting Room, Bedroom 2, Bedroom 3, Bedroom 4, Kitchen, Family Room, Foyer, Sun/Florida Room, Mud Room, Office, Recreation Room, Utility Room, Bathroom 2, Bathroom 3, Attic, Primary Bathroom, Half Bath |
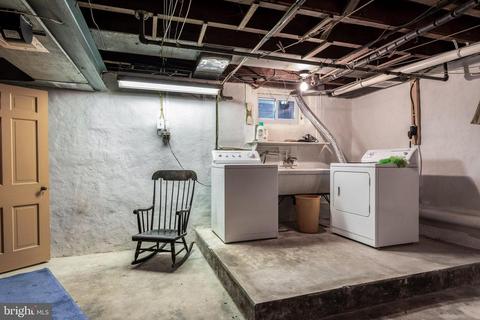
| Laundry | Basement |
| Appliances | Cooktop, Dishwasher, Disposal, Dryer - Gas, Extra Refrigerator/Freezer, Refrigerator, Washer, Water Heater, Oven - Single |
| Walls/ Ceilings | Plaster Walls |
| Fireplace | Stone |
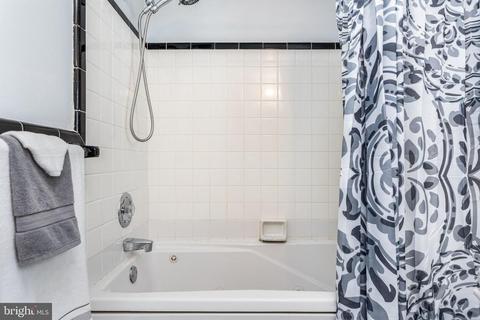
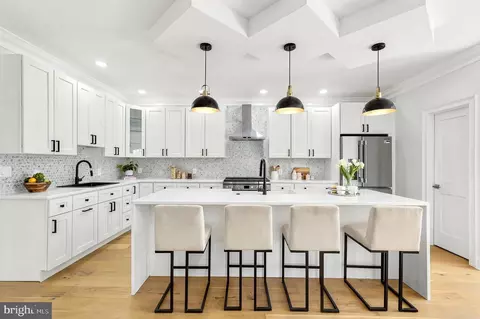
| Interior Features | Additional Stairway, Attic/House Fan, Attic, Breakfast Area, Built-Ins, Carpet, Chair Railings, Formal/Separate Dining Room, Kitchen - Country, Kitchen - Eat-In, Kitchen - Island, Kitchen - Table Space, Primary Bath(s), Stall Shower, Tub Shower, Upgraded Countertops, Wainscotting, Wet/Dry Bar, WhirlPool/HotTub, Wood Floors, Family Room Off Kitchen |
| Accessibility Features | None |
| Exterior | |
| Roof | Architectural Shingle |
| Foundation | Concrete Perimeter |
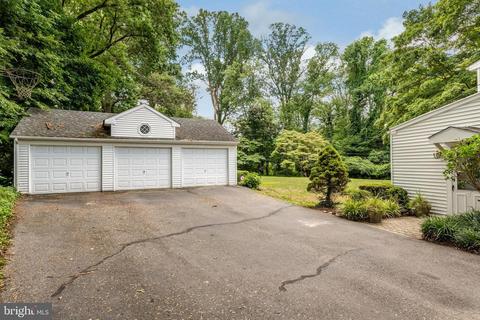
| Garage Desc | Additional Storage Area, Garage - Front Entry, Garage - Rear Entry, Garage Door Opener, Oversized |
| Parking Desc | Asphalt Driveway, Detached Garage, Driveway |
| # Garage Spaces | 5 |
| # Parking Spaces | 17 |
| # Detached Garage Spaces | 5 |
| # Driveway Spaces | 12 |
| Exterior Features | Street Lights |
| Existing Structures | Above Grade, Below Grade, Patio(s), Garage(s), Shed |
| Amenities / Utilities | |
| Sewer/ Septic | Public Sewer |
| Electricity | Generator |
| Pool | No Pool |
| Security Features | Electric Alarm |
| Location | |
| View | Trees/Woods |
| Subdivision | NONE AVAILABLE |
| Water Source | Public |
| Senior Community (Y/N) | N |
| High School | STRATH HAVEN |
| Elementary School | WALLINGFORD |
| School District | WALLINGFORD-SWARTHMORE |
| Middle School | STRATH HAVEN |
| Directions | Possum Hollow Road To Brookside Road. |
| Zoning | R-10 SINGLE FAMILY |
MLS # PADE2031912| Est. value | Bed/bath | Sqft | mi | |
|---|---|---|---|---|
| 26 Brookside Rd, Wallingford, PA 19086 | $778,700 | 4/3 | 2,637 | 0.02 |
| 80 Brookside Rd, Wallingford, PA 19086 | $551,000 | 3/1 | 1,533 | 0.02 |
| 30 Brookside Rd, Wallingford, PA 19086 | $701,300 | 4/3 | 2,646 | 0.03 |
| 24 Brookside Rd, Wallingford, PA 19086 | $742,500 | 4/2 | 2,984 | 0.04 |
| 25 Brookside Rd, Wallingford, PA 19086 | $781,800 | 5/2 | 2,766 | 0.04 |
| 32 Brookside Rd, Wallingford, PA 19086 | $558,900 | 3/2 | 1,845 | 0.04 |
| 2 Virginia Ln, Wallingford, PA 19086 | $781,700 | 4/2 | 2,708 | 0.05 |
| 22 Brookside Rd, Wallingford, PA 19086 | $777,900 | 3/1 | 3,055 | 0.05 |
Estimated values are based on public record data and automated valuation models. Values are not guaranteed and may not reflect current market conditions.




$564,000
$260,000
$925,000
$525,000
$299,900
$229,900
$289,000
$125,000
$300,000
$199,900
$454,950
$1,000,000
$719,945
$380,000
$199,900
$285,000
$247,500
$265,000
$262,450
$125,000
$1,635,000
$380,000
$207,500
$1,375,000
$235,000
$472,500
$334,450
$329,900
$384,900