Movoto Real Estate
Sold on 11/26/2024
  • Exterior
  • Entry Way
  • Other
  • Living
  • Dining
  • Bath
  • Kitchen
  • Bedroom
  • Floorplan

212 Plush Mill Rd, Wallingford, PA 19086

$1,315,000

Last sold 11/26/2024 for $1.1M

  • 4

    bed

  • 3

    bath

  • 4,812

    Sqft ($229/Sqft)

House not for sale

About 212 Plush Mill Rd

Property type House
Year built 1902
HOA fee $0/month
Lot size 0.7 Acre
Movoto estimate
Property description
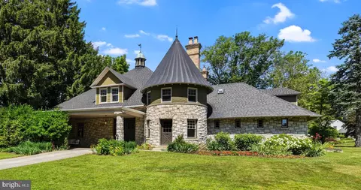
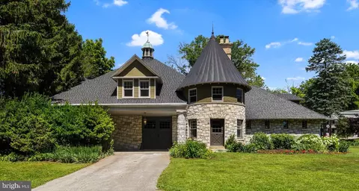
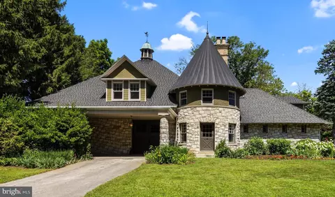
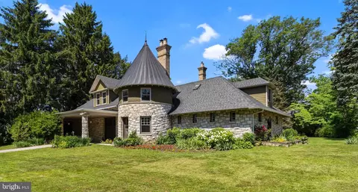
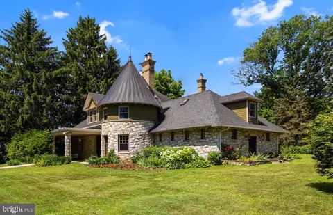
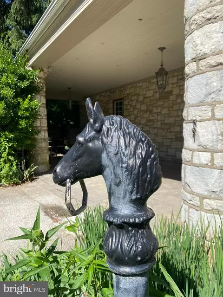
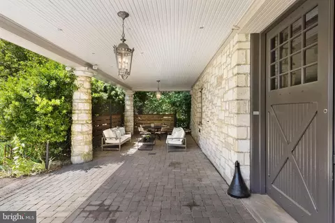
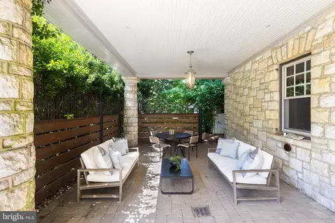
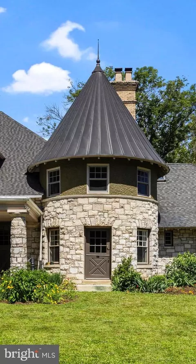
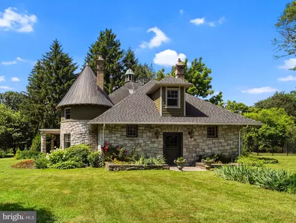
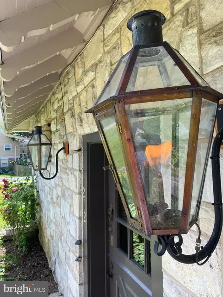
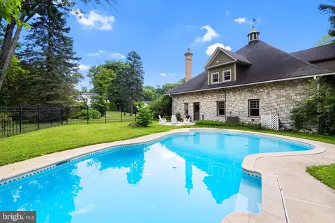
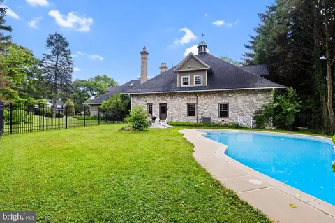
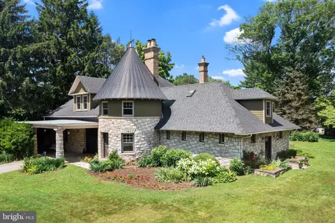
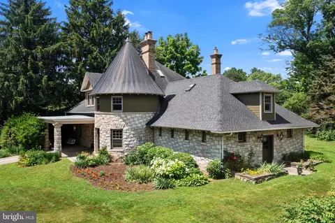
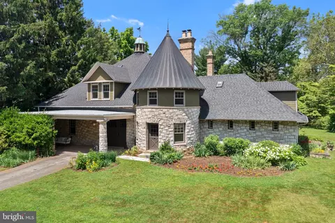
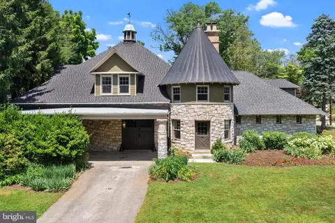
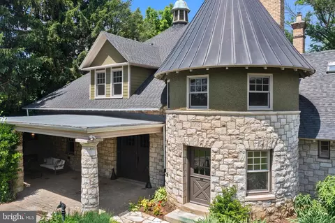
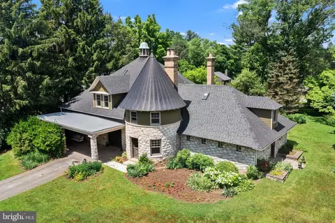
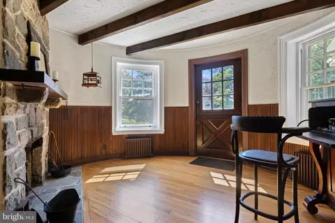
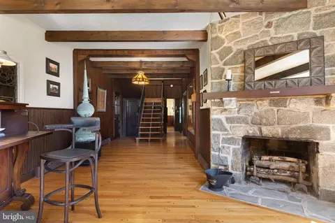
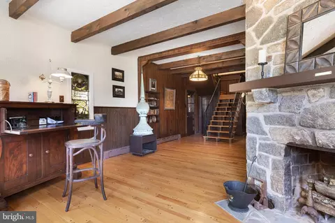
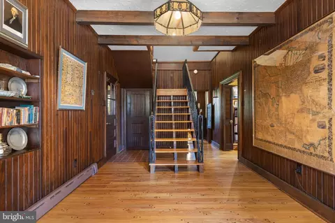
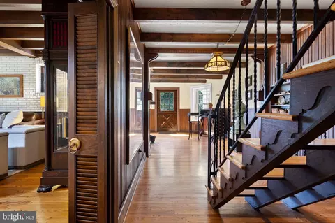
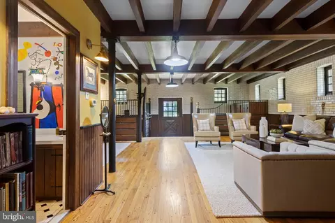
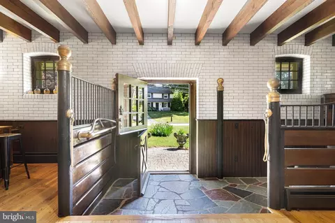
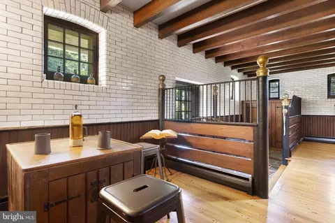
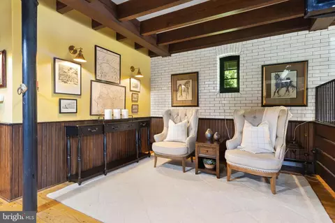
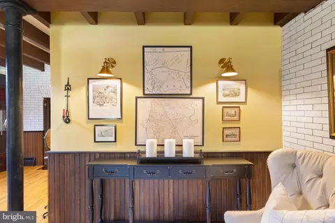
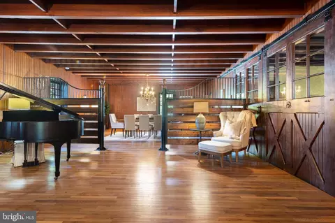
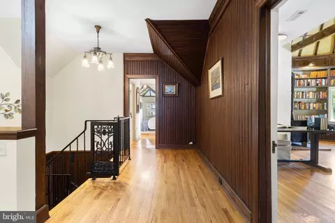
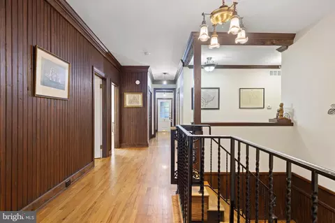
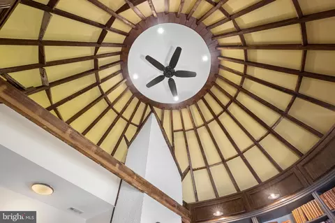
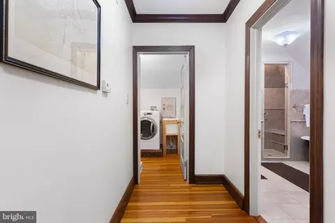
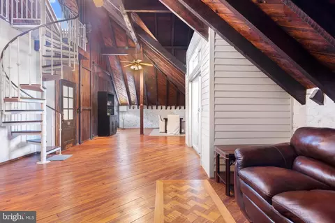
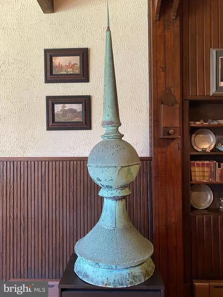
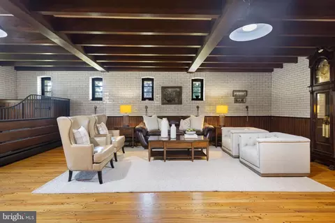
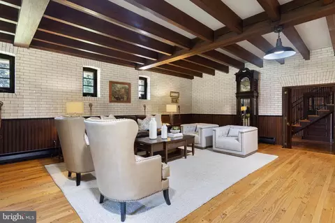
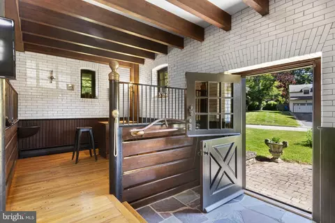
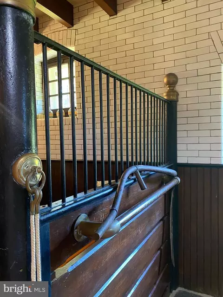
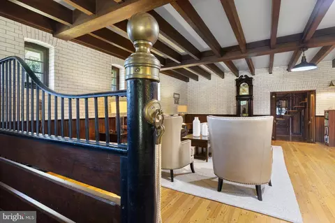
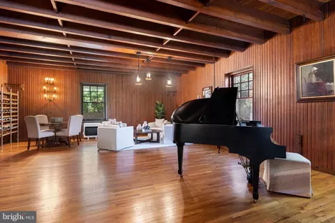
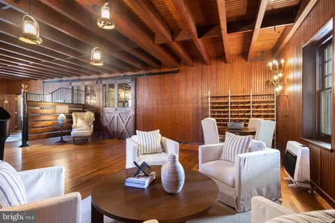
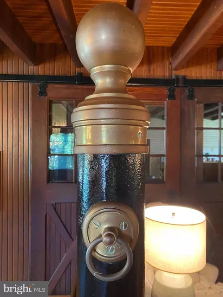
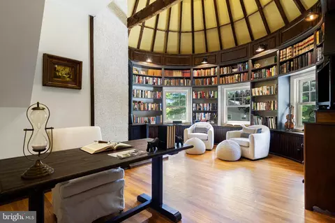
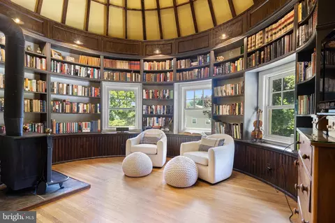
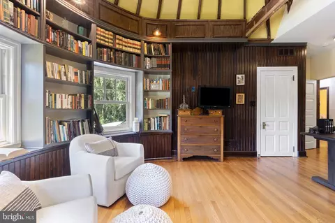
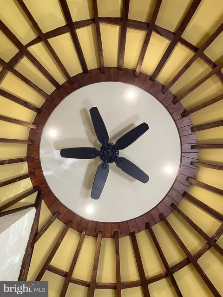
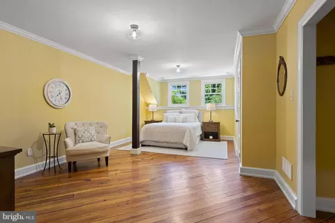
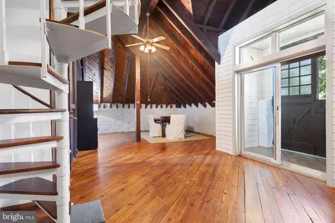
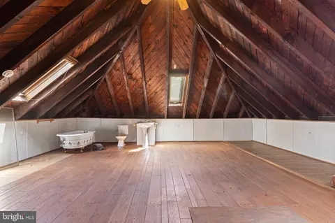
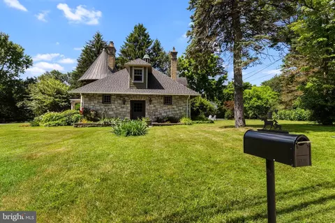
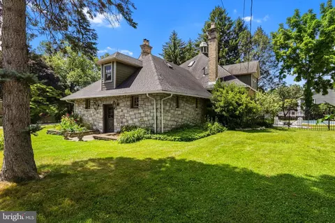
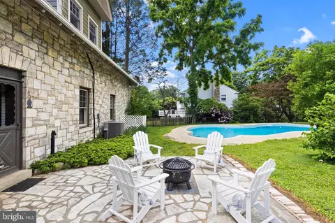
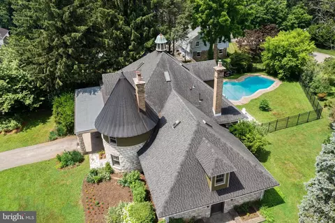
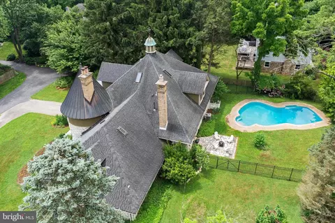
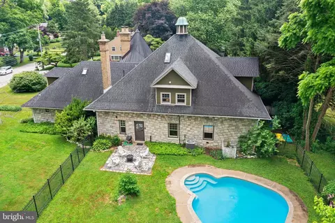
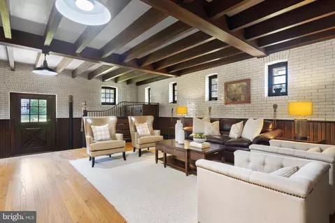
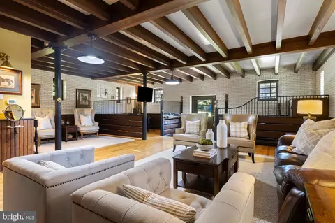
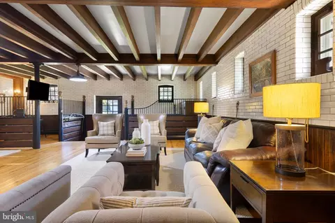
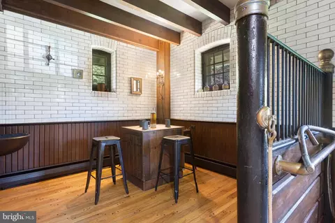
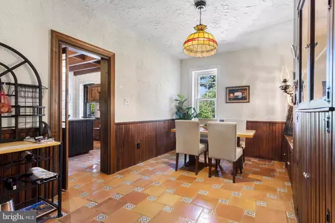
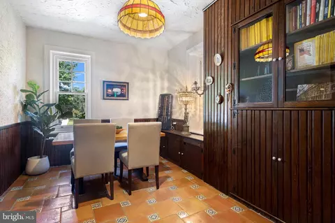
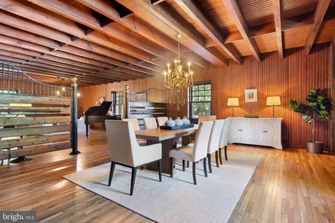
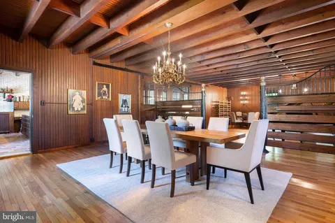
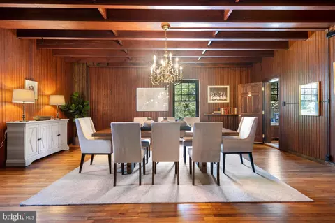
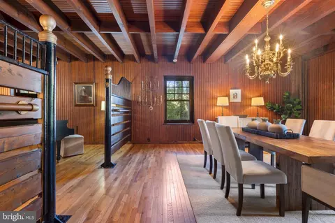
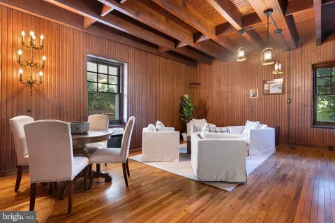
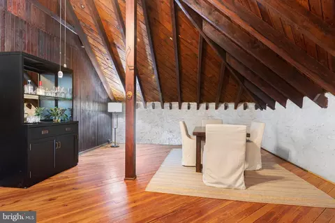
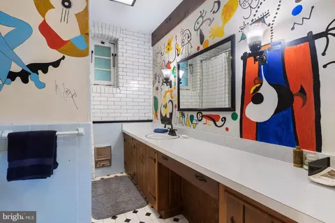
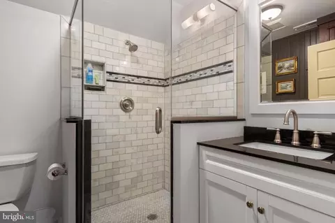
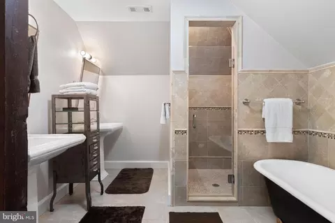
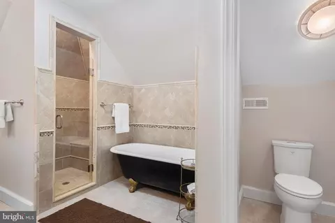
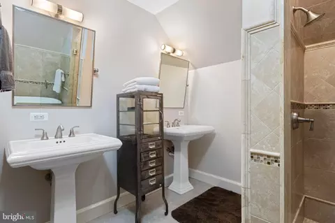
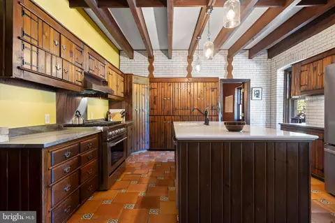
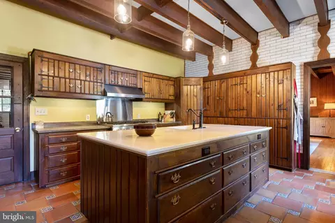
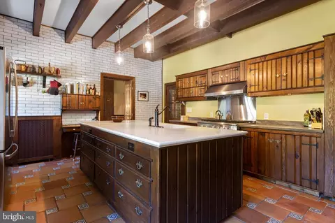
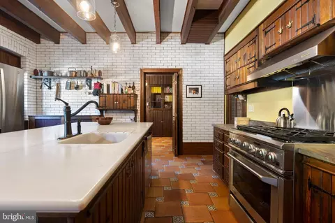
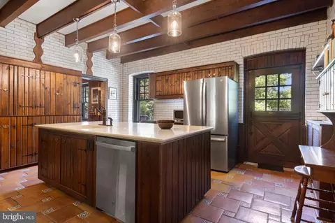
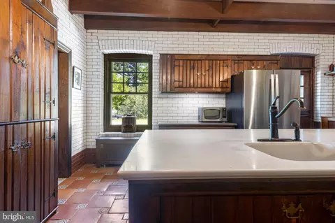
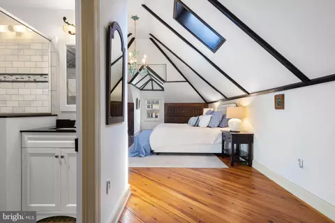
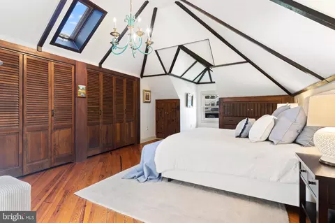
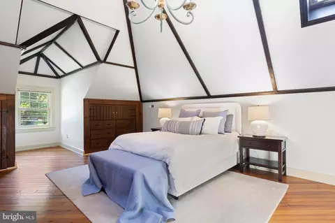
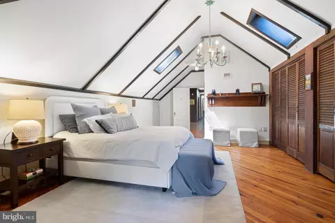
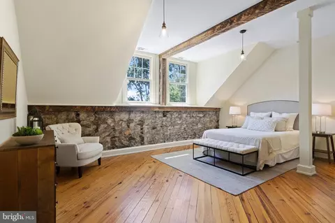
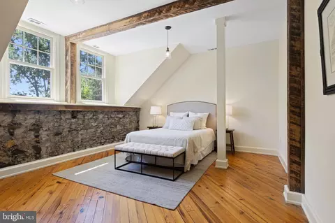
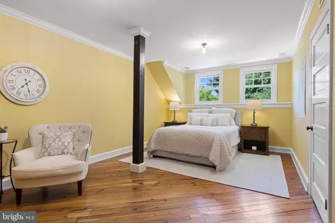
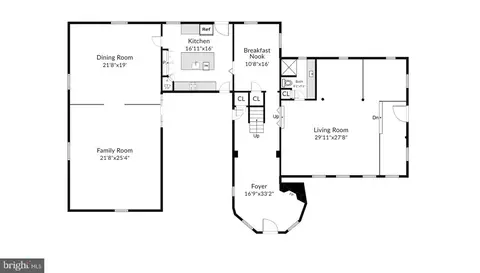
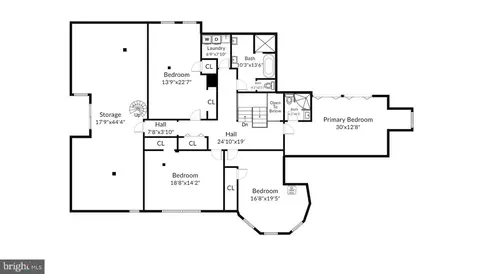
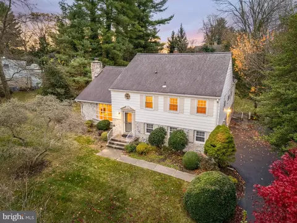
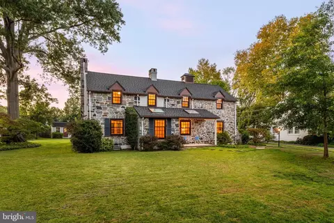
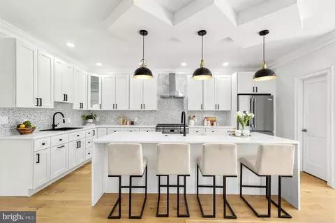
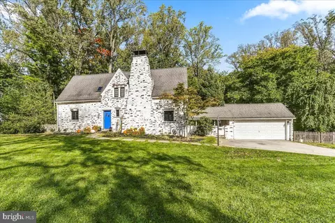
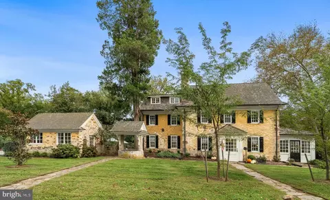
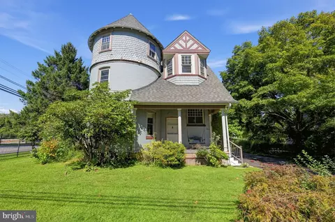
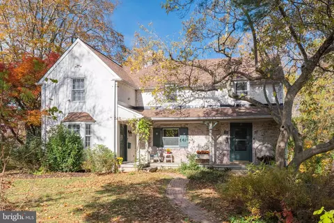
Welcome to the Conny Meade carriage house & stable! Constructed in 1902 for T. Ellwood Allison at the age of 24, he likely inherited significant funds from his grandfather that established one of the largest box car manufacturing companies in the U.S. As an adult, he was a significant player in real estate around Media. In the early 20th century, he owned over 150 acres that was developed for residential use. No expense was spared for the creation of this amazing building. Originally, the horses were kept in the northern third of the building. This section was crafted with white glazed brick interior walls that housed 5 stalls. The original stall dividers are crafted in iron with solid brass finials while each stall had brass metal rings used to hold the horses in place. Three of those dividers remain within this living space now! A pedestrian door is centered in the rounded turret portion that rises three stories. This cozy entry/sitting room is anchored by a large stone fireplace. Directly to the left of this entry remains the original carriage doors that provide access to a large un-finished storage room. The Southern third of this floor was for the storage of the carriages that retains all of the original beadboard walls and ceiling! Upon conversion to a residence, the floors were elevated and one of the barn doors was permanently affixed in place, while the other half of the barn door remains that still provides access to the storage room. Two of the original stall dividers were relocated to this space to provide a visual break between the dining & entertaining portions of this space. This one area is over 1,300 square feet! A spacious kitchen connects the two sides of the building that provides direct access to the rear yard & inground pool. There is also a breakfast room with built-in cabinets. The current owner has made significant enhancements using Bryant Phillips Construction to the 2nd floor as well as to the exterior of the home. All of 2nd floor walls & ceilings were removed to insulate the entire structure & the ceilings were raised 2’ to their original height. Both bathrooms were completely renovated & reconfigured. An entirely new HVA/C system was added that provides central air conditioning & heat to the entire 2nd floor. All of the windows on this floor were also replaced. The most significant change came in the turret bedroom! A custom series of curved bookshelves were crafted around the three windows with downlights installed. The ceiling was removed from the turret to expose the original structural elements. Insulation was added & a custom designed turret cap was installed higher into the space to allow for the addition of a ceiling fan. There is a wood burning stove in this space as well. At the end of the 2nd floor hallway is a door to even more (1,500 SF of unfished) space! The entire width of the southern portion of this floor provides further opportunities for the next stewards to expand the living space. As if that isn’t enough, there is a spiral staircase to a massive loft area that is centered under the main roof & cupola. A previous owner actually used this space for additional living (even though it is not heated) and installed plumbing in the loft! There is a toilet, a small clawfoot tub & a pedestal sink in this area that has been shut-off by the current owner. On the outside of the property, the current owner removed all of the vinyl siding that was installed by a previous owner and replaced it with Hardie plank boards & just repainted in 2023. There are perennial beds surrounding the front and side yards anchoring the building to the landscape with an abundance of blooms. There is a large covered portico over the carriage bay entry that is a great shady place to enjoy al-fresco dining. Just outside of the kitchen is a stone patio within the fenced area for the inground pool. Come explore the uniqueness of the Conny Meade carriage house & stable, and you too will fall in love!
Listed by
Listing Agent - Scott Laughlin
Listing Office - BHHS Fox & Roach Wayne-Devon
Source: Bright MLS mls logo
MLS#PADE2069056 • last updated 9 months ago
Movoto checked Bright MLS for data 7 minutes ago
Overview
Cooling/AC Central A/C, Electric
Heating Natural Gas
Levels/Style Carriage House
Type Residential
Virtual Tour N/A
Status Closed
SqFt 6276
Lot Size (SqFt) 30492
Lot Size (Acres) 0.7
County Tax 1932, Annually
City/ Town Tax 2229
School Tax 18719
Tax: Assessed Value 644510
Annual Property Tax 22978
Year Built 1902
Municipality NETHER PROVIDENCE TWP
New Construction (Y/N) N
Foreclosure (Y/N) N
Interior
Total # of Bathrooms 3
# Full Baths 3
Total # of Bedrooms 4
Other Room(s) Living Room, Dining Room, Primary Bedroom, Bedroom 2, Bedroom 3, Bedroom 4, Kitchen, Family Room, Foyer, Breakfast Room, Other
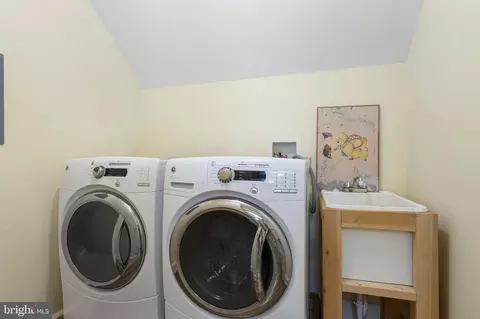
Laundry Upper Floor
Total # of Rooms 10
Fireplace Wood
Interior Features Attic, Breakfast Area, Built-Ins, Ceiling Fan(s), Combination Dining/Living, Exposed Beams, Family Room Off Kitchen, Kitchen - Island, Primary Bath(s), Recessed Lighting, Bathroom - Stall Shower, Stove - Wood, Wood Floors
Accessibility Features None
Exterior
Roof Asphalt, Metal
Construction Masonry
Foundation Stone
# Parking Spaces 7
# Attached Carport Spaces 1
Parking Desc Driveway, Attached Carport
# Driveway Spaces 6
Existing Structures Above Grade, Below Grade, Patio(s)
Amenities / Utilities
Sewer/ Septic Public Sewer
Pool Yes - Personal
Location
Subdivision NONE AVAILABLE
Water Source Public
Senior Community (Y/N) N
School District WALLINGFORD-SWARTHMORE
Directions Providence Road Or Turner Road To Plush Mill Road
Zoning R-1
$1.31M
Range: $1.17M-$1.45M
Last 30 days 
  • Dec 2024
    Public Records
  • Dec 5, 2024 Sold
    $1,100,000
  • Nov 2024
    mls logo MLS # PADE2069056
  • Nov 26, 2024 Sold
    $1,100,000 (-4.3%)
  • Nov 1, 2024 Pending
    —
  • Oct 9, 2024 Active
    —
  • Jun 10, 2024 Listed
    $1,150,000 (+180.5%)
  • May 2010
    Public Records
  • May 20, 2010 Sold
    $410,000
  • May 2010
    mls logo MLS # 1005331192
  • May 18, 2010 Sold
    $410,000 (+2.5%)
  • Jul 15, 2009 Listed
    $399,900
  • Year Property taxes Tax assessment
  • 2025
    $35,985 +56.6%
    $644,510
  • 2024
    $22,978 -34.8%
    $644,510
  • 2023
    $35,268 +0.3%
    $644,510
  • 2022
    $35,171 +0.2%
    $644,510
  • 2021
    $35,107 +77.9%
    $644,510 +80.47%
  • 2020
    $19,735 -1.9%
    $357,120
  • 2019
    $20,124 +2.0%
    $357,120
  • 2018
    $19,735 +886.8%
    $357,120
  • 2016
    $2,000
    $357,120
  • 2015
    $2,000
    $357,120
  • 2014
    $2,000
    —
  • 212 Plush Mill Rd
    $1.1M
  • —
  • 19086
    $639K +8% y/y
  • Wallingford
    $639K +12% y/y
No chart available
Statistics calculated by Movoto
Est. value Bed/bath Sqft mi
210 Knoll Rd, Wallingford, PA 19086 $826,000 4/2 2,452 0.03
216 Plush Mill Rd, Wallingford, PA 19086 $1,069,000 4/2 4,090 0.03
213 Plush Mill Rd, Wallingford, PA 19086 $911,000 4/3 2,900 0.04
200 Old Castle Ln, Wallingford, PA 19086 $1,284,000 4/2 4,409 0.04
211 Plush Mill Rd, Wallingford, PA 19086 $768,000 4/2 2,270 0.04
202 Old Castle Ln, Wallingford, PA 19086 $1,015,000 4/3 3,319 0.05
208 Knoll Rd, Wallingford, PA 19086 $822,000 3/2 2,452 0.05
215 Plush Mill Rd, Wallingford, PA 19086 $804,000 3/1 2,592 0.05

Estimated values are based on public record data and automated valuation models. Values are not guaranteed and may not reflect current market conditions.
Thinking of selling? Get a Cash Offer.

  • A smooth, fast sale
  • Skip staging and repairs
  • No strings attached
7/10
8/10
Source: GreatSchools.org © 2026. All rights reserved.

Around the neighborhood

Explore everything this neighborhood has to offer.
By entering my info and clicking Ask a Question below, I am providing my e-signature and express written consent to receive marketing emails, calls, and texts (including via automatic telephone dialing systems, AI generative, artificial or pre-recorded voice technology) relating to my inquiry from Movoto (and parties calling/messaging on their behalf) even if my number appears on the company, state, or national Do Not Call Registry. You also agree to ourTerms and Conditions and Privacy Policy. Consent not required to receive services (call 1-844-420-1270 to be connected without providing consent).

Nearby recently sold homes in Wallingford, PA

Nearby homes for sale in Wallingford, PA

Newest listings in 19086

  • Real Estate
  • PA
  • Delaware County
  • Wallingford
  • 19086
  • 212 Plush Mill Rd
Meet with a real estate agent today (844) 430-0869
The multiple listing information is provided by BRIGHT MLS. IDX information is provided exclusively for consumers’ personal, non-commercial use and that it may not be used for any purpose other than to identify prospective properties consumers may be interested in purchasing. Information deemed reliable but not guaranteed to be accurate. Buyer to verify all information. The information provided is for consumers' personal, non-commercial use and may not be used for any purpose other than to identify prospective properties consumers may be interested in purchasing. Listing information updated every 15 minutes. Terms of use & Privacy Policy, California Privacy Info. Copyright © 2005 - 2026 Movoto, Inc. All rights reserved. Equal Housing Opportunity CalDRE CalDRE #01517281
Movoto Real Estate is committed to ensuring accessibility for individuals with disabilities. We are continuously working to improve the accessibility of our web experience for everyone. We welcome feedback and accommodation requests, please submit them here.
© 2026 BRIGHT, All Rights Reserved
Information Deemed Reliable But Not Guaranteed
The data relating to real estate for sale on this website appears in part through the BRIGHT Internet Data Exchange program, a voluntary cooperative exchange of property listing data between licensed real estate brokerage firms in which Movoto participates, and is provided by BRIGHT through a licensing agreement.The information provided by this website is for the personal, non-commercial use of consumers and may not be used for any purpose other than to identify prospective properties consumers may be interested in purchasing. Data last updated: 10/6/2026. Some properties which appear for sale on this website may no longer be available because they are under contract, have Closedor are no longer being offered for sale. Some real estate firms do not participate in IDX and their listings do not appear on this website. Some properties listed with participating firms do not appear on this website at the request of the seller. This home sale information is not to be construed as an appraisal and may not be used as such for any purpose. BRIGHTMLS is the (or a) provider of this home sale information and has compiled content from various sources. Some properties represented may not have actually solddue to reporting errors.
Requests for information regarding mortgage products will be directed to Movoto.com affiliate, Lower, LLC - a licensed Mortgage Lender (NMLS #1124061), or, based on your location, may be redirected to a participating mortgage marketing partner that may pay Lower, LLC for any consumer contact information provided through this site.