

- $755,000
- 4Bd
- 3Ba
- 3,499 Sq Ft
SOLD

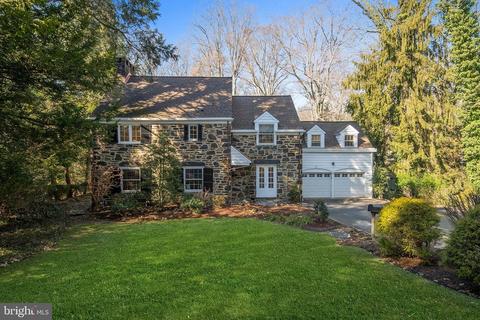
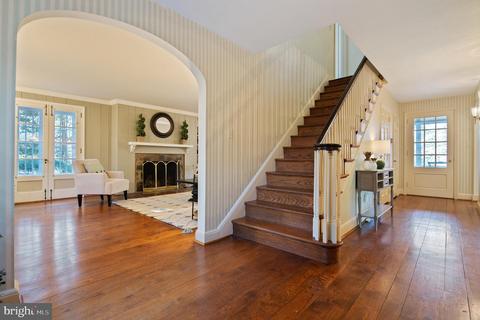
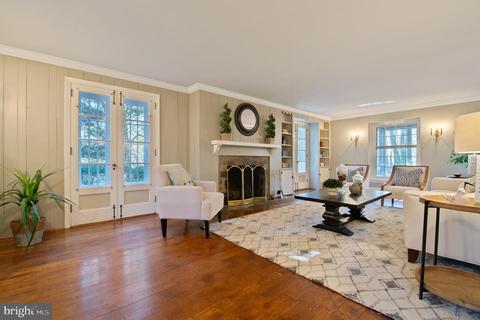
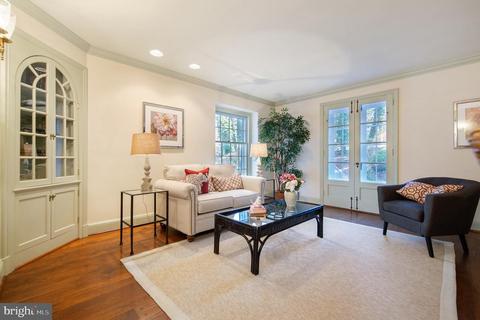
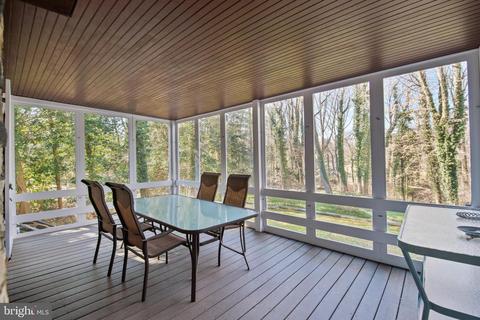
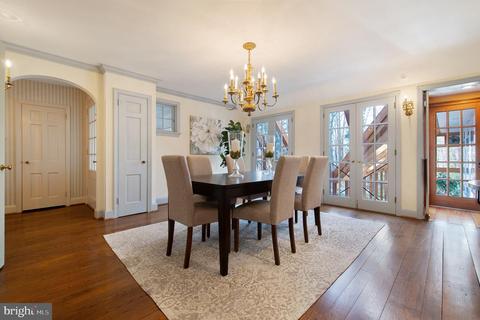
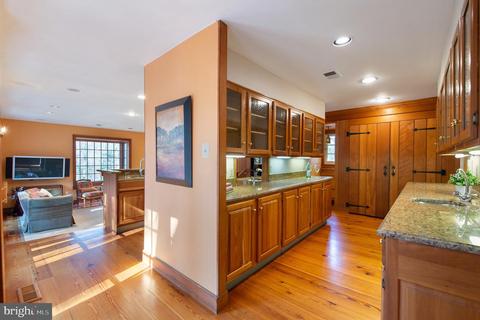
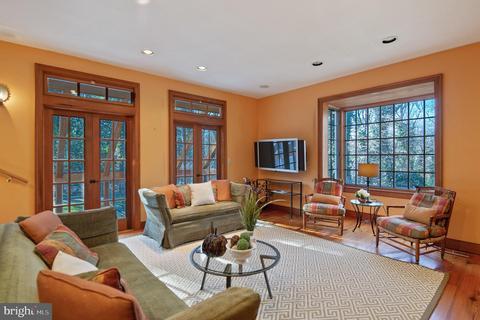
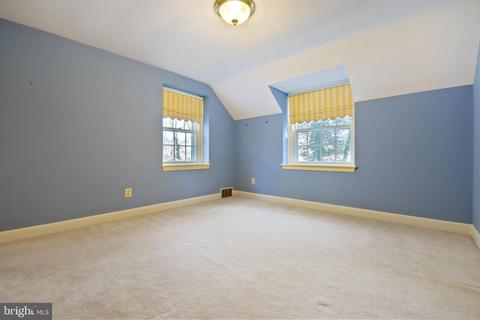
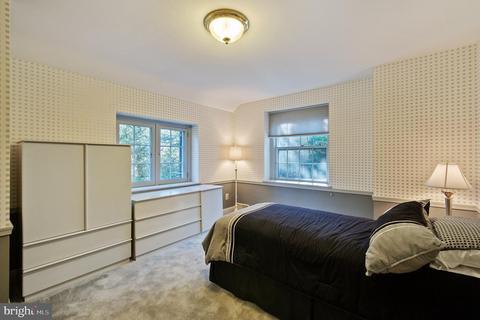
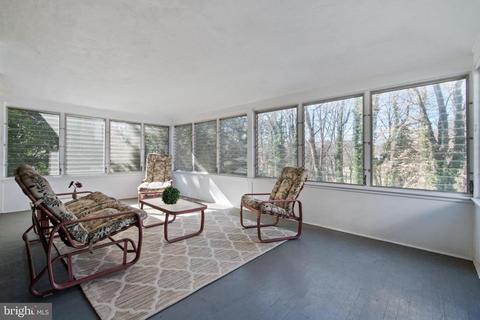
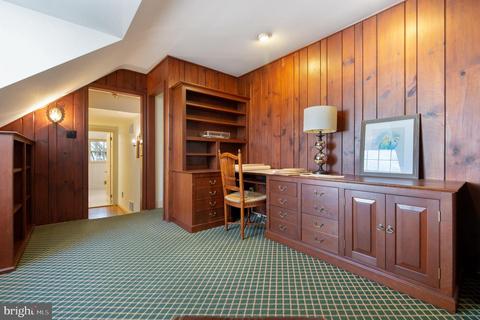
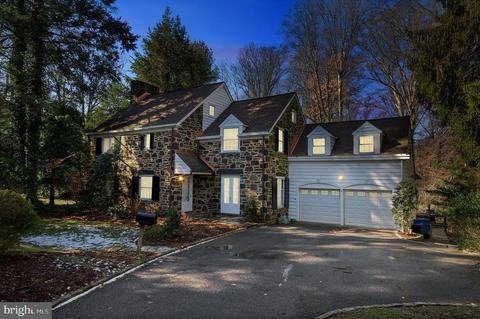
Last sold 05/31/2019 for $715K
bed
bath
Sqft ($131/Sqft)
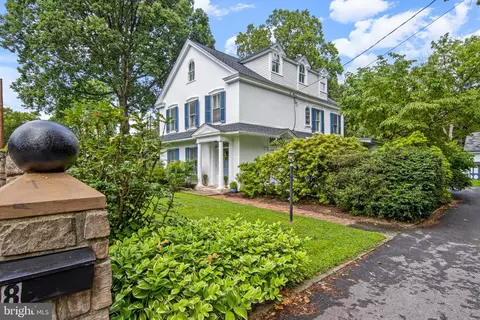
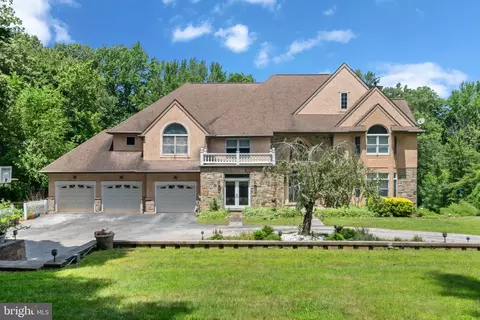
| Property type House | Year built 1935 | HOA fee $0/month | Lot size 0.97 Acre | Movoto estimate | Parking 2 garage spaces |

| Overview | |
| Cooling/AC | Central A/C, Natural Gas |
| Heating | Natural Gas |
| Type | Residential |
| Status | Closed |
| SqFt | 5444 |
| Lot Size (SqFt) | 42297 |
| Lot Size (Acres) | 0.97 |
| County Tax | 2299, Annually |
| City/ Town Tax | 2222 |
| School Tax | 18582 |
| Tax: Assessed Value | 410170 |
| Annual Property Tax | 23102 |
| Year Built | 1935 |
| Municipality | NETHER PROVIDENCE TWP |
| New Construction (Y/N) | N |
| Foreclosure (Y/N) | N |
| Interior | |
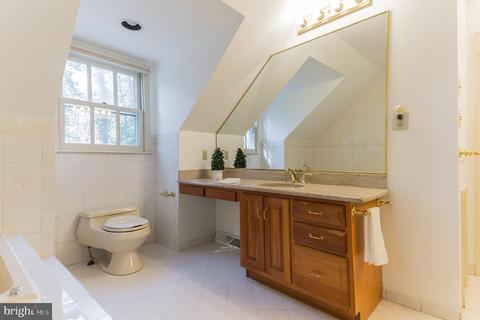
| Total # of Bathrooms | 5 |
| # Full Baths | 4 |
| # Half Baths | 1 |
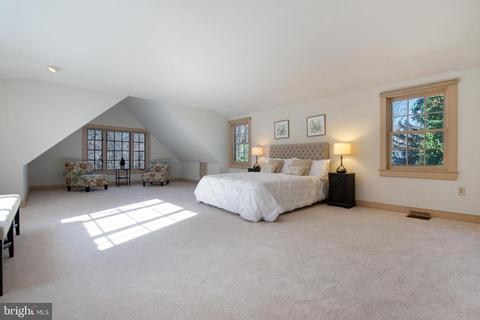
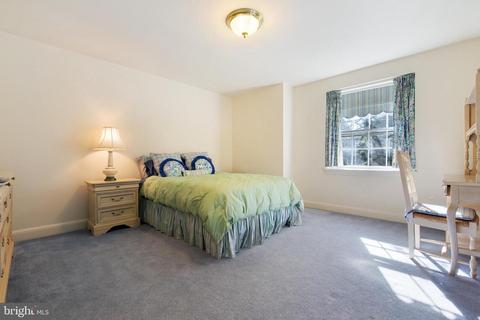
| Total # of Bedrooms | 5 |
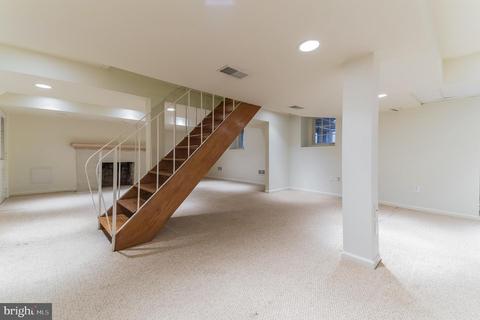
| Basement | Full, Daylight, Partial, Fully Finished, Interior Access, Space For Rooms |
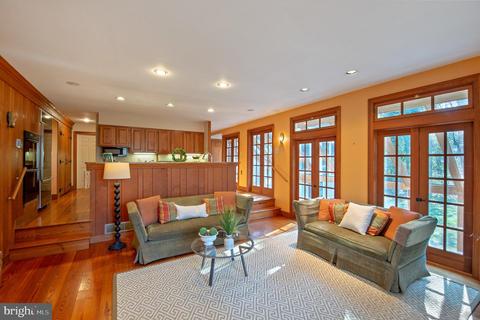
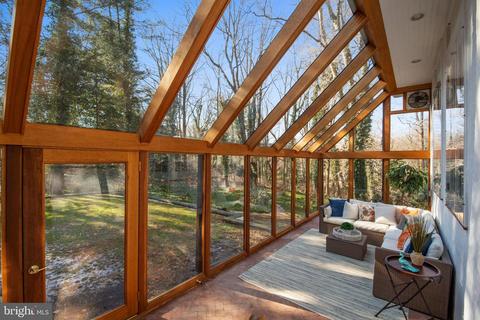
| Other Room(s) | Dining Room, Primary Bedroom, Bedroom 2, Bedroom 3, Bedroom 4, Kitchen, Family Room, Den, Sun/Florida Room, Office, Screened Porch |
| Laundry | Upper Floor |
| Total # of Rooms | 16 |
| Flooring | Hardwood |
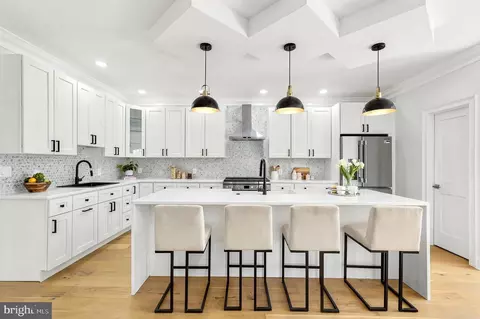
| Appliances | Water Heater, Refrigerator, Oven/Range - Gas, Oven - Double, Trash Compactor, Dishwasher, Disposal, Washer, Dryer |
| Fireplace | Wood |
| Interior Features | Built-Ins, Butlers Pantry, Central Vacuum, Chair Railings, Crown Moldings, Double/Dual Staircase, Family Room Off Kitchen, Floor Plan - Open, Formal/Separate Dining Room, Kitchen - Gourmet, Primary Bath(s), Recessed Lighting, Upgraded Countertops, Window Treatments, Wine Storage, Wood Floors |
| Accessibility Features | None |
| Exterior | |
| Roof | Asphalt |
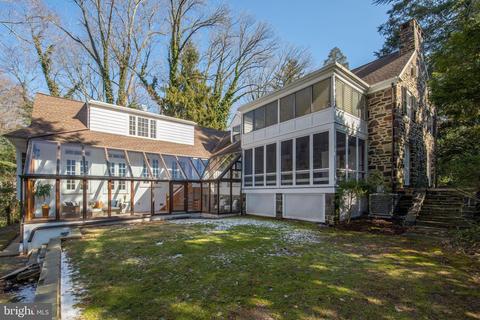
| Construction | Stone |
| Garage Desc | Garage - Front Entry, Garage Door Opener |
| # Open Parking Spaces | 2 |
| # Garage Spaces | 2 |
| # Parking Spaces | 4 |
| # Attached Garage Spaces | 2 |
| Parking Desc | Attached Garage |
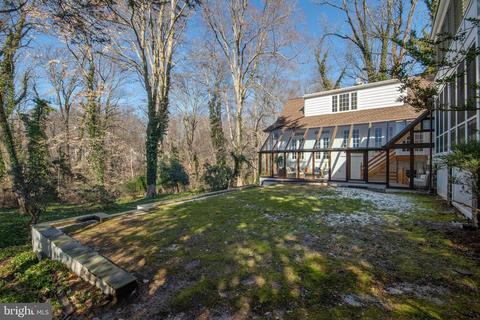
| Exterior Features | Stone Retaining Walls |
| Existing Structures | Above Grade, Below Grade |
| Amenities / Utilities | |
| Sewer/ Septic | Public Sewer |
| Electricity | 200+ Amp Service |
| Pool | No Pool |
| Inclusions | Washer Dryer Refrigerators Wine Refrigerator |
| Location | |
| Subdivision | NONE AVAILABLE |
| Water Source | Public |
| Senior Community (Y/N) | N |
| High School | STRATH HAVEN |
| Elementary School | WALLINGFORD |
| School District | WALLINGFORD-SWARTHMORE |
| Middle School | STRATH HAVEN |
| Location | Middle Of Block |
| Directions | South On Providence Road, Right Onto Possum Hollow, Left Onto Brookside - House Is On The Right. |
| Zoning | RESIDENTIAL |
MLS # PADE436718
MLS # 1008352926| Est. value | Bed/bath | Sqft | mi | |
|---|---|---|---|---|
| 21 Brookside Rd, Wallingford, PA 19086 | $690,600 | 4/2 | 2,173 | 0.02 |
| 15 Brookside Rd, Wallingford, PA 19086 | $995,000 | 4/3 | 2,916 | 0.03 |
| 52 Brookside Rd, Wallingford, PA 19086 | $758,000 | 3/2 | 2,516 | 0.04 |
| 23 Brookside Rd, Wallingford, PA 19086 | $784,900 | 5/2 | 2,512 | 0.04 |
| 18 Brookside Rd, Wallingford, PA 19086 | $631,600 | 4/2 | 2,199 | 0.04 |
| 16 Brookside Rd, Wallingford, PA 19086 | $688,300 | 4/2 | 2,350 | 0.05 |
| 20 Brookside Rd, Wallingford, PA 19086 | $716,500 | 4/2 | 2,092 | 0.05 |
| 33 Brookside Rd, Wallingford, PA 19086 | $868,000 | 4/4 | 2,924 | 0.05 |
Estimated values are based on public record data and automated valuation models. Values are not guaranteed and may not reflect current market conditions.





$564,000
$260,000
$925,000
$525,000
$299,900
$229,900
$289,000
$125,000
$300,000
$199,900
$454,950
$1,000,000
$719,945
$380,000
$199,900
$285,000
$247,500
$265,000
$262,450
$125,000
$1,635,000
$380,000
$207,500
$1,375,000
$235,000
$472,500
$334,450
$329,900
$384,900