

- $340,000
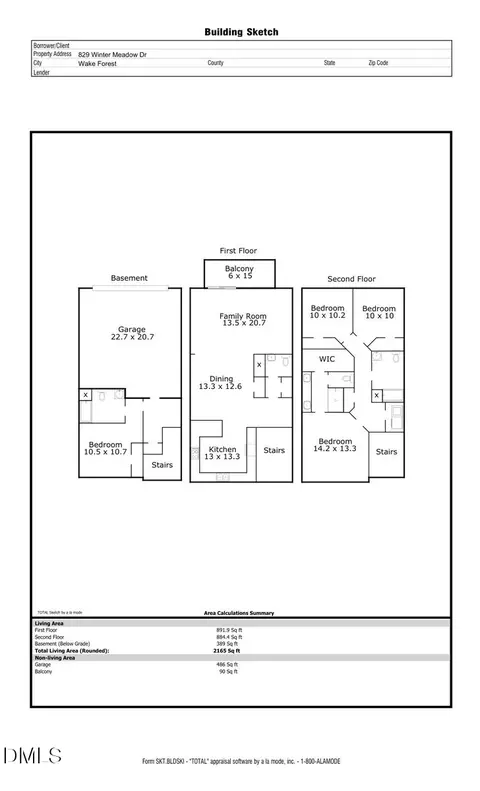
- 3Bd
- 3Ba
- 2,178 Sq Ft
SOLD 06/08/26

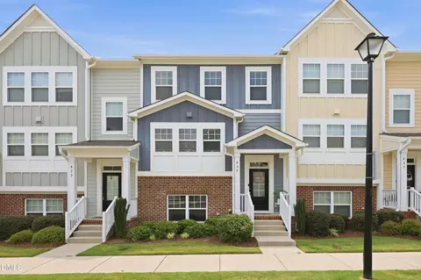
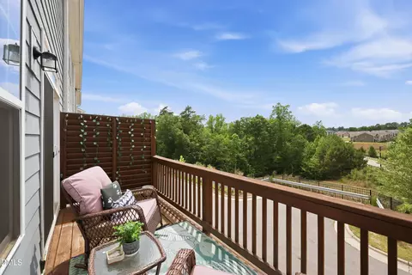
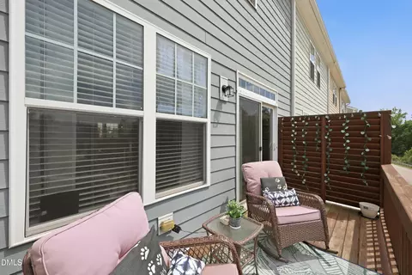
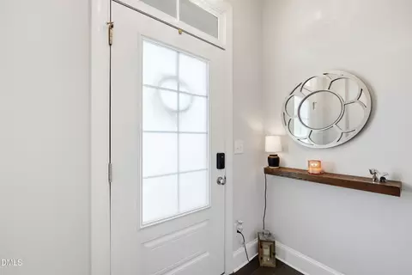
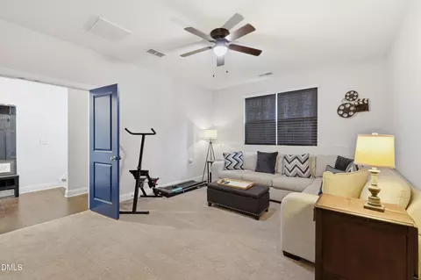
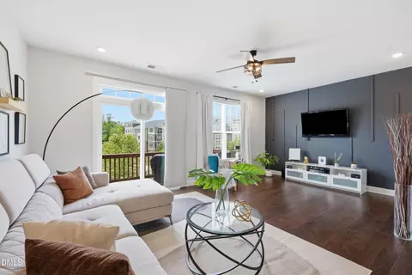
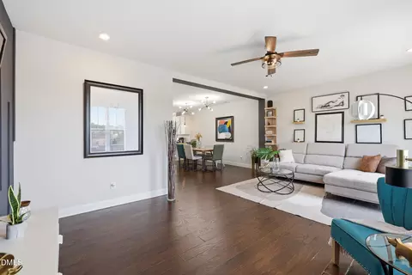
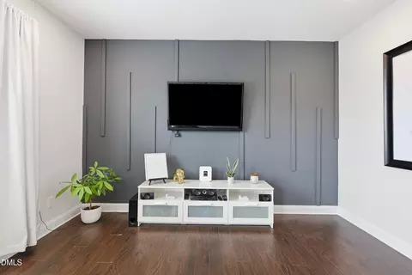
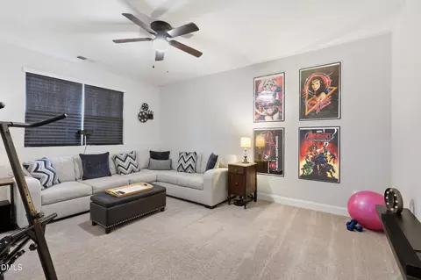
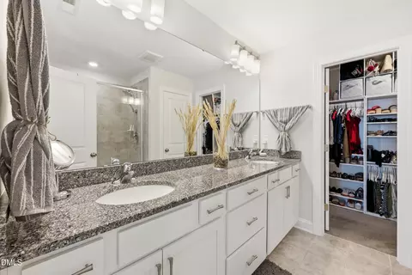
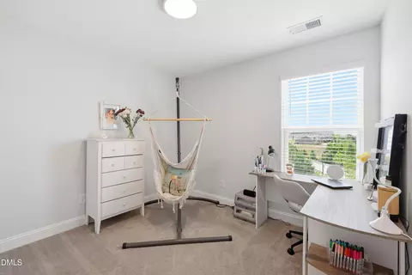
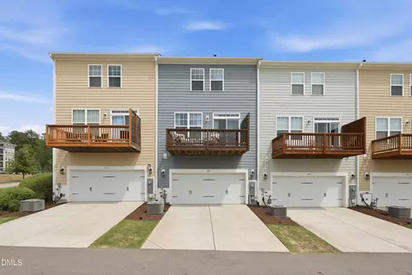
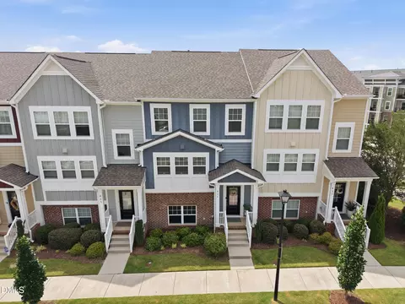
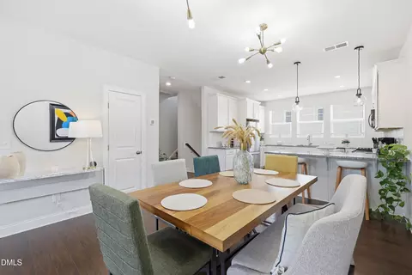
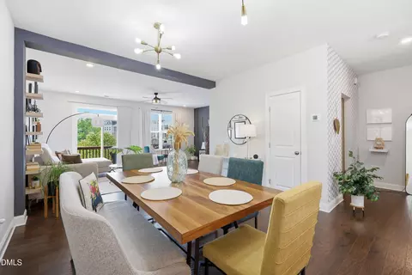
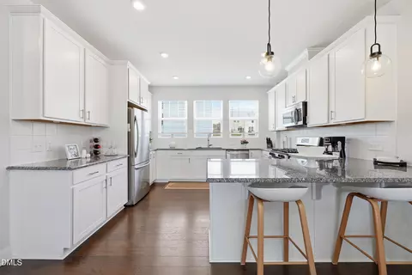
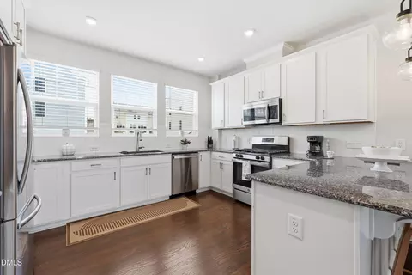
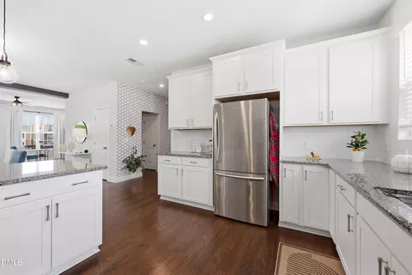
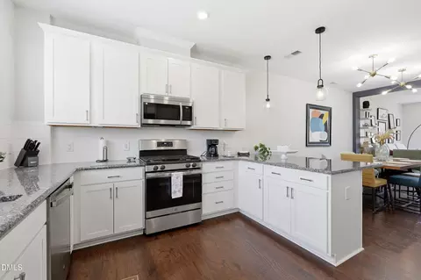
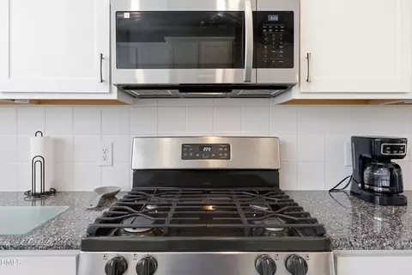
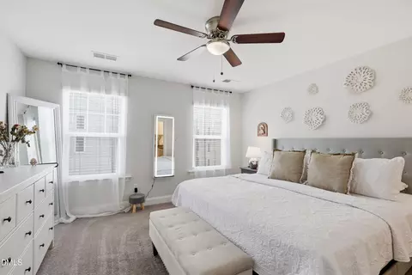
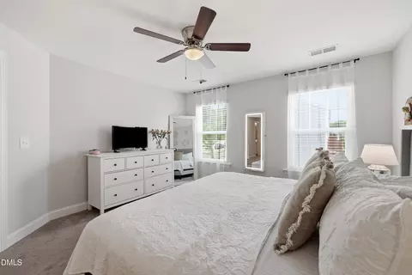
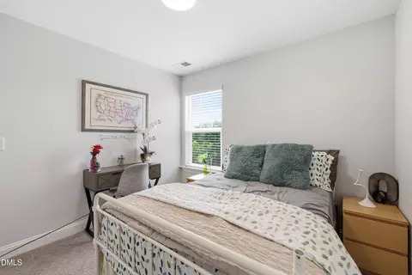
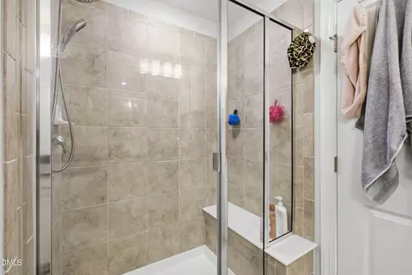
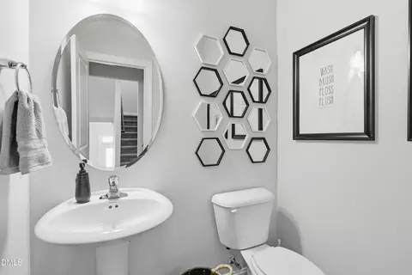
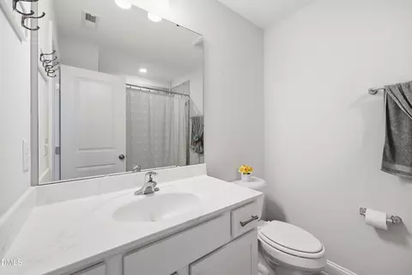
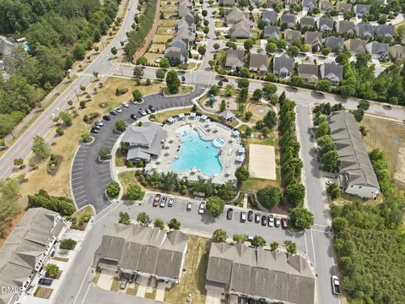
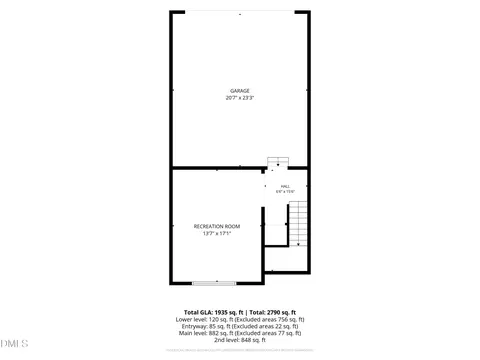
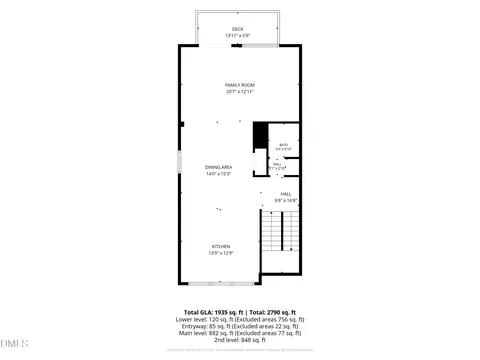
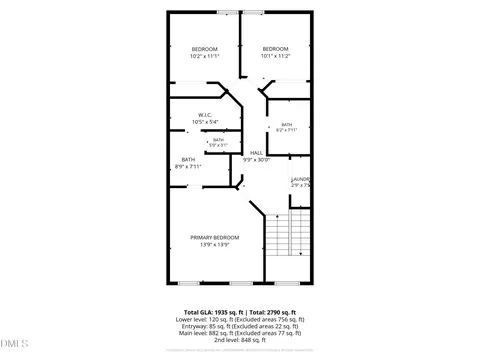
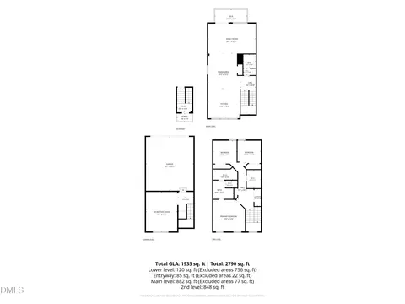
Last sold 08/15/2026 after 57 Days
bed
bath
Sqft ($171/Sqft)
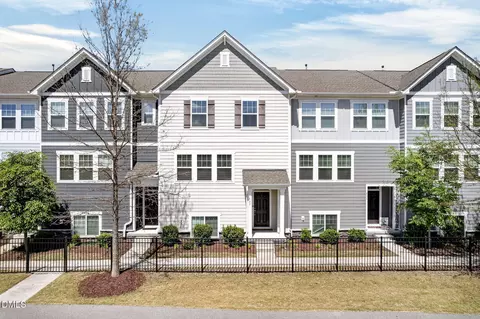
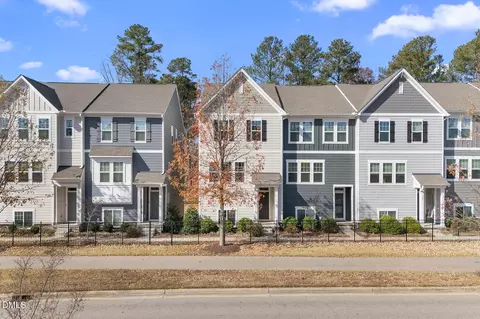
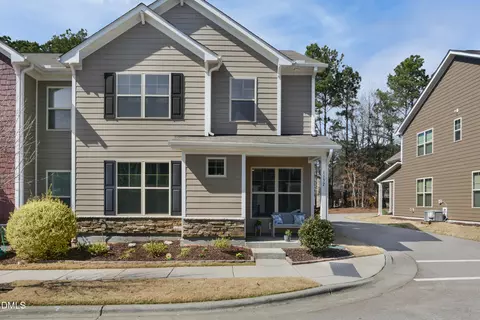
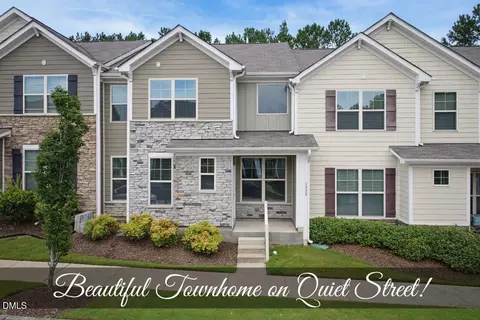
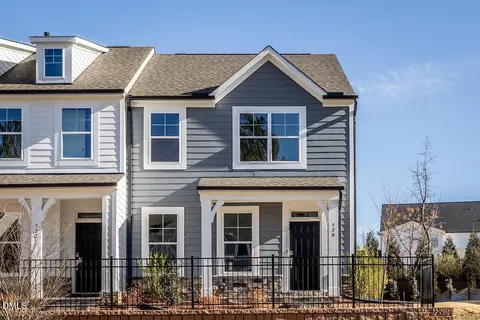
| Property type Townhouse | Neighborhood | Year built 2021 | HOA fee $139/month | Lot size 1,742 Sqft | Movoto estimate | Parking 2 garage spaces | Rental estimate |

| Overview | |
| Cooling/AC | Ceiling Fan(s), Central Air, Gas |
| Heating | Forced Air, Natural Gas, None |
| Levels/Style | Three Or More, Site Built, Townhouse, Craftsman, 3 |
| Virtual Tour | N/A |
| MLS # | 10175145 |
| Type | Residential |
| Status | Closed |
| SubType | Townhouse |
| Living Area | 1935 |
| Lot Size (SqFt) | 1742.4 |
| Lot Size (Acres) | 0.04 |
| Property Tax | 3357.02 |
| Year Built | 2021 |
| HOA Fee | Monthly, 139 |
| HOA Fee 2 | 252.5, Quarterly |
| Interior | |
| # of Half Baths | 1 |
| Total # of Bathrooms | 3 |
| # of Full Baths | 2 |
| Total # of Bedrooms | 3 |
| Basement | Concrete, Heated, Walk-Out Access |
| Total # of Rooms | 7 |
| Laundry | In Hall, Laundry Closet, Upper Level |
| Flooring | Carpet, Laminate, Tile |
| Appliances | Dishwasher, Disposal, Free-Standing Gas Range, Gas Water Heater, Microwave, Self Cleaning Oven |
| Interior Features | Bathtub/Shower Combination, Ceiling Fan(s), Entrance Foyer, Granite Counters, Open Floorplan, Pantry, Smooth Ceilings, Walk-In Closet(s), Walk-In Shower |
| Door Features | Sliding Doors |
| Common Walls | 2+ Common Walls |
| Exterior | |
| Foundation | Slab |
| Roof | Shingle |
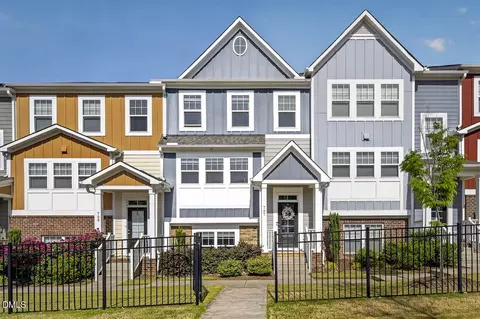
| Construction | Brick, Fiber Cement |
| Parking | Attached, Garage, Garage Door Opener, Garage Faces Rear |
| # of Parking Spaces | 2 |
| Exterior Features | None |
| Patio/Porch | Deck, Front Porch |
| Lot Features | Landscaped |
| Amenities / Utilities | |
| Utilities | Cable Connected, Electricity Connected, Natural Gas Connected, Sewer Connected, Water Connected |
| Sewer/Septic | Public Sewer |
| Water Source | Public |
| HOA Fee Includes | Maintenance Grounds, Maintenance Structure |
| HOA Amenities | Clubhouse, Maintenance Grounds, Maintenance Structure, Playground |
| Location | |
| County | Wake |
| Community Features | Clubhouse, Curbs, Playground, Pool, Sidewalks, Street Lights |
| Subdivision | Traditions |
| Elementary School | Wake - Richland Creek Elementary School |
| Middle School | Wake - Wake Forest Middle School |
| High School | Wake - Wake Forest High School |
| Zoning | RMX |
| APN | 185103231779000 467121 |
| Directions | From I540 Take US1/Capital Blvd North. Take Exit 124 Right On 98 Bypass, Follow Approximately 2.7 Miles To Left On Traditions Grande Blvd, Left On Royal Mill Ave., Immediate Left On Winter Meadow Drive |
MLS # 10175145
MLS # 2356340| Est. value | Bed/bath | Sqft | mi | |
|---|---|---|---|---|
| 837 Winter Meadow Dr, Wake Forest, NC 27587 | $352,000 | 3/2 | 2,078 | 0 |
| 833 Winter Meadow Dr, Wake Forest, NC 27587 | $353,000 | 4/3 | 2,078 | 0 |
| 831 Winter Meadow Dr, Wake Forest, NC 27587 | $351,000 | 3/2 | 2,064 | 0.01 |
| 829 Winter Meadow Dr, Wake Forest, NC 27587 | $340,000 | 4/3 | 2,078 | 0.01 |
| 1002 Royal Mill Ave, Wake Forest, NC 27587 | $388,000 | 3/2 | 2,122 | 0.02 |
| 825 Winter Meadow Dr, Wake Forest, NC 27587 | $352,000 | 4/3 | 2,064 | 0.02 |
| 1004 Royal Mill Ave, Wake Forest, NC 27587 | $361,000 | 4/3 | 2,019 | 0.02 |
| 823 Winter Meadow Dr, Wake Forest, NC 27587 | $350,000 | 3/2 | 2,078 | 0.02 |
Estimated values are based on public record data and automated valuation models. Values are not guaranteed and may not reflect current market conditions.
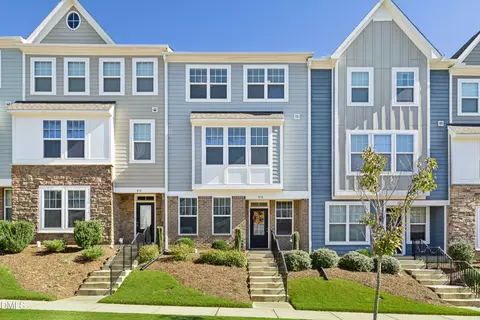
$489,900
$455,000
$460,000
$652,450
$329,900
$391,870
$234,950
$350,000
$248,750
$570,218
$750,000
$587,390
$397,000
$689,000
$694,000
$350,000
$444,150
$659,000
$389,995
$499,450
$1,288,888
$490,000
$523,900
$567,500
$695,000
$429,500
$2,000,000
$675,000
$325,000