
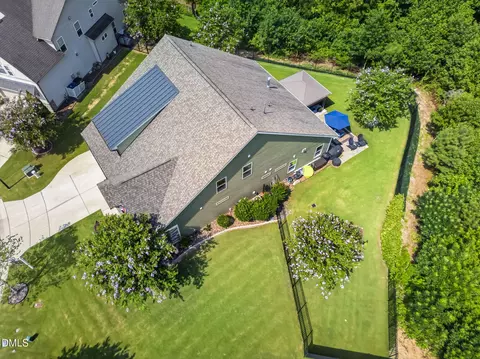
- $540,000
- 3Bd
- 3Ba
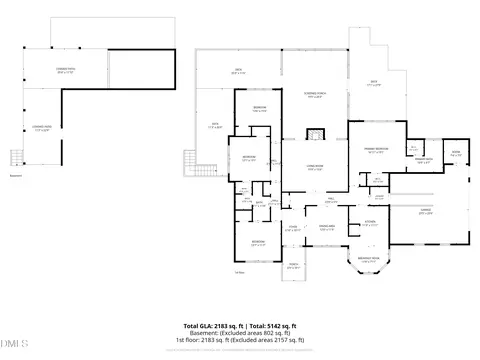
- 2,355 Sq Ft
SOLD 08/21/26


Last sold 01/10/2025 for $599K
bed
bath
Sqft ($174/Sqft)
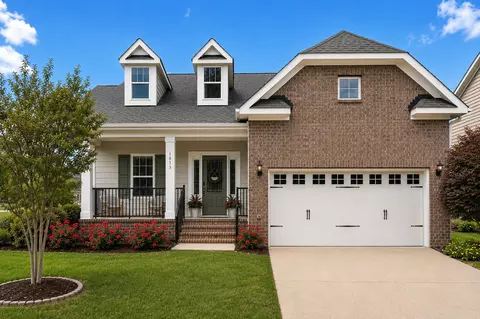
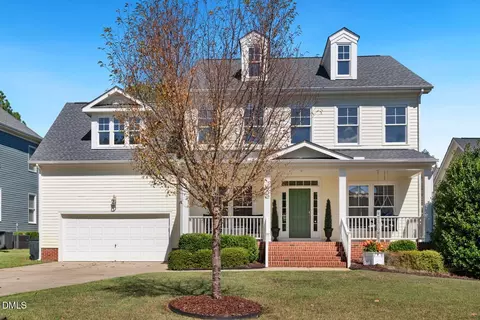
| Property type House | Year built 2018 | HOA fee $74/month | Lot size 8,276 Sqft | Movoto estimate | Parking 2 garage spaces | Rental estimate |

| Overview | |
| Cooling/AC | Ceiling Fan(s), Central Air, Dual |
| Heating | Central, Fireplace(s), Forced Air, Natural Gas |
| Levels/Style | Two, House, Traditional, Transitional, 2 |
| Virtual Tour | N/A |
| MLS # | 10052370 |
| Type | Residential |
| Status | Closed |
| SubType | Single Family Residence |
| Living Area | 3453 |
| Lot Size (SqFt) | 8276 |
| Lot Size (Acres) | 0.19 |
| Property Tax | 5724.49 |
| Builder Name | Taylor Morrison |
| Year Built | 2018 |
| HOA | Charleston Mgmt |
| HOA Fee | Monthly, 74 |
| Interior | |
| # of Half Baths | 1 |
| Total # of Bathrooms | 4 |
| # of Full Baths | 3 |
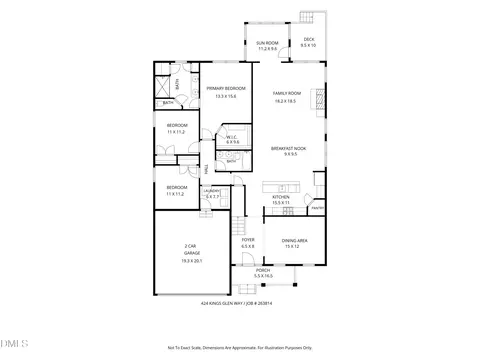
| Total # of Bedrooms | 4 |
| Total # of Rooms | 11 |
| Laundry | Laundry Room |
| Flooring | Carpet, Luxury Vinyl, Tile |
| Appliances | Dishwasher, Gas Range, Gas Water Heater, Microwave, Refrigerator, Stainless Steel Appliance(s) |
| Interior Features | Bathtub/Shower Combination, Bookcases, Coffered Ceiling(s), Entrance Foyer, Granite Counters, High Ceilings, Kitchen Island, Kitchen/Dining Room Combination, Open Floorplan, Pantry, Smooth Ceilings, Walk-In Closet(s), Walk-In Shower, Water Closet |
| Fireplace | Gas Log, Living Room |
| Exterior | |
| Foundation | Slab |
| Roof | Shingle |
| Construction | Fiber Cement, Stone |
| # of Open Parking Spaces | 2 |
| Parking | Attached, Garage, Garage Faces Front |
| # of Parking Spaces | 4 |
| Patio/Porch | Covered, Front Porch, Porch, Rear Porch |
| Lot Features | Wooded |
| Amenities / Utilities | |
| Sewer/Septic | Public Sewer |
| Water Source | Public |
| HOA Fee Includes | Unknown |
| HOA Amenities | Pool |
| Pool | Association, Community, Outdoor Pool |
| Location | |
| County | Wake |
| Community Features | Clubhouse, Playground, Pool, Street Lights |
| Subdivision | Tryon |
| Elementary School | Wake - Richland Creek |
| Middle School | Wake - Wake Forest |
| High School | Wake - Wake Forest |
| Zoning | GR10 |
| APN | 1851712812 |
| Directions | I-540 To Exit 16 Capital Blvd North, Right Onto US-1 ALT N/S Main St, Right Onto N Carolina 98 Bypass E Turns Into Wait Ave, Left Onto Middlegame Way, Right Onto Strategy Way, Left Onto Copper Beech Ln, Left Onto Stanly House St, Home On Left |
| Lot/ Land Details | |
| Road Responsibility | Public Maintained Road |
MLS # 10052370
MLS # 2225621
MLS # 2181574| Est. value | Bed/bath | Sqft | mi | |
|---|---|---|---|---|
| 833 Stanly House St, Wake Forest, NC 27587 | $620,000 | 4/3 | 3,228 | 0.01 |
| 825 Stanly House St, Wake Forest, NC 27587 | $517,000 | 4/3 | 2,361 | 0.02 |
| 837 Stanly House St, Wake Forest, NC 27587 | $545,000 | 3/3 | 2,415 | 0.03 |
| 821 Stanly House St, Wake Forest, NC 27587 | $522,000 | —/3 | 2,388 | 0.03 |
| 1900 Edens Ridge Ave, Wake Forest, NC 27587 | $658,000 | 4/3 | 3,362 | 0.04 |
| 1909 Trent River Ave, Wake Forest, NC 27587 | $674,000 | 4/3 | 3,338 | 0.04 |
| 1901 Edens Ridge Ave, Wake Forest, NC 27587 | $605,000 | 4/3 | 2,933 | 0.04 |
| 817 Stanly House St, Wake Forest, NC 27587 | $606,000 | 5/3 | 3,134 | 0.04 |
Estimated values are based on public record data and automated valuation models. Values are not guaranteed and may not reflect current market conditions.

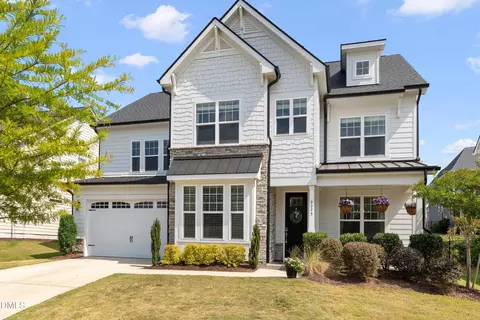
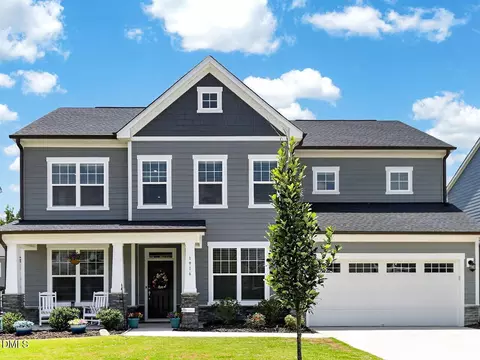
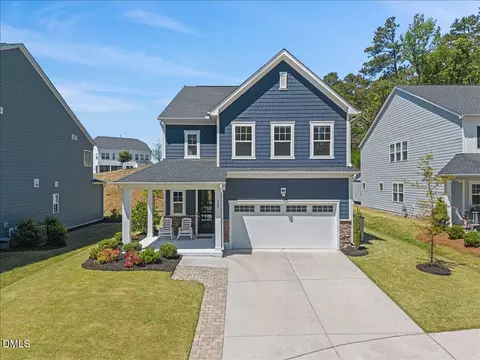
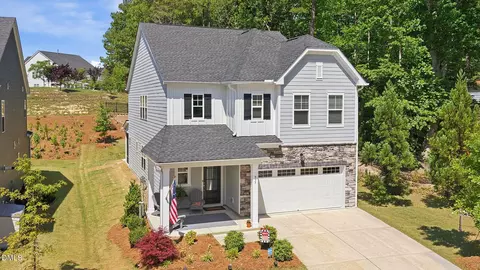
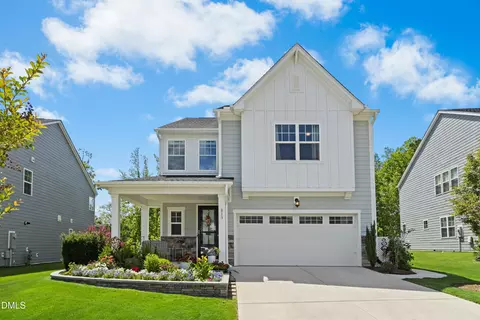
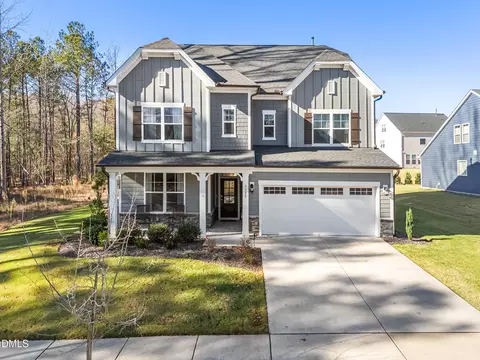
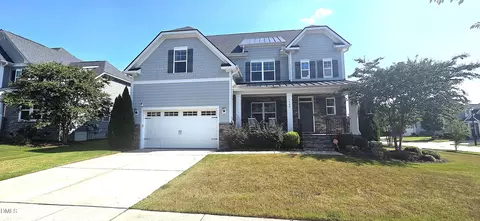
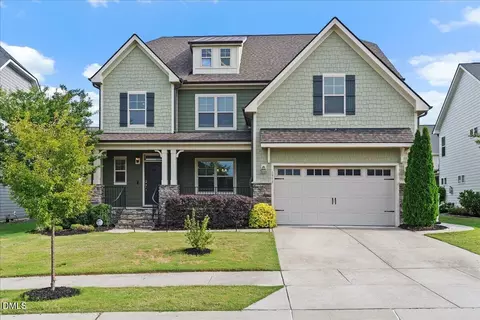
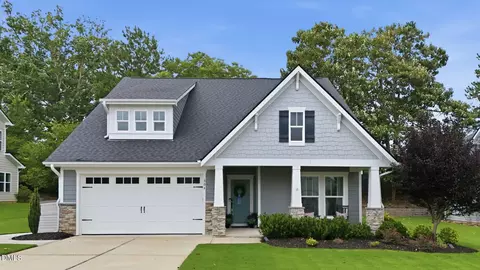
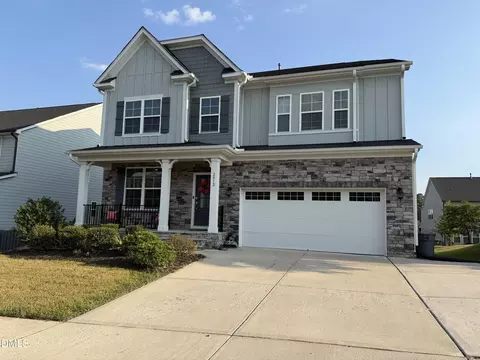
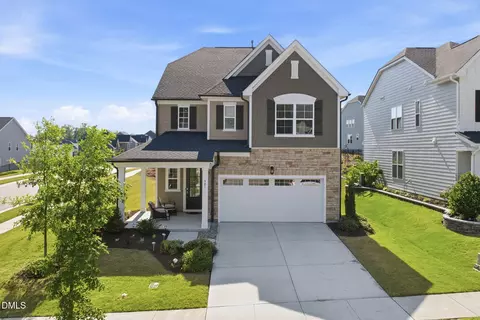
$489,900
$455,000
$460,000
$652,450
$329,900
$391,870
$234,950
$350,000
$248,750
$570,218
$750,000
$587,390
$397,000
$689,000
$694,000
$350,000
$444,150
$659,000
$389,995
$499,450
$1,288,888
$490,000
$523,900
$567,500
$695,000
$429,500
$2,000,000
$675,000
$325,000
