

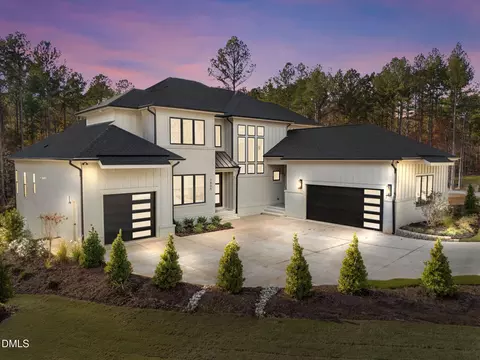
- $2,095,900
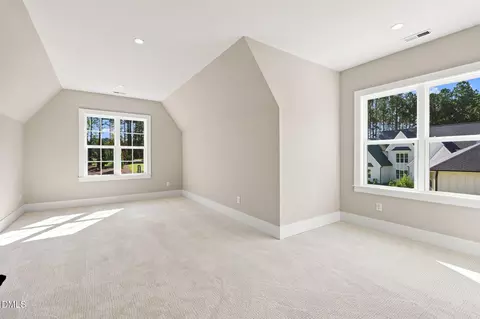
- 4Bd
- 8Ba
- 6,012 Sq Ft

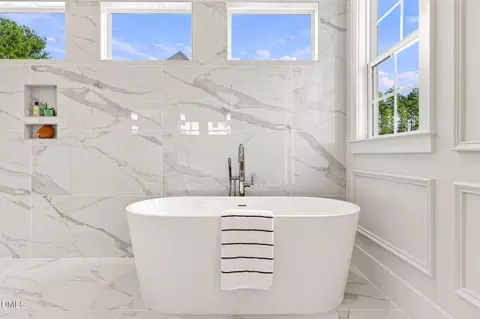
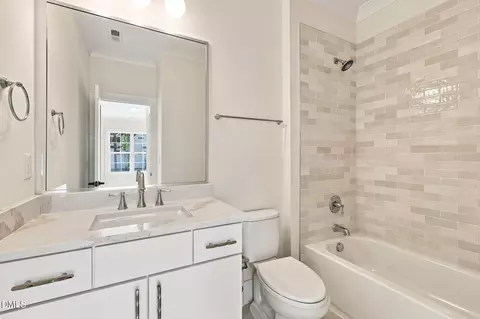
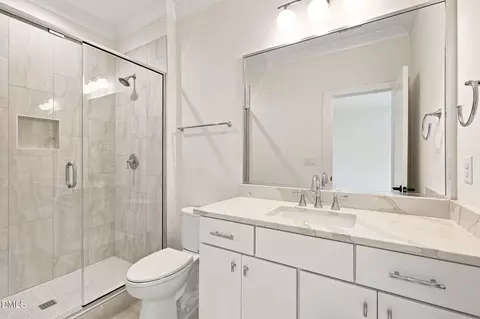
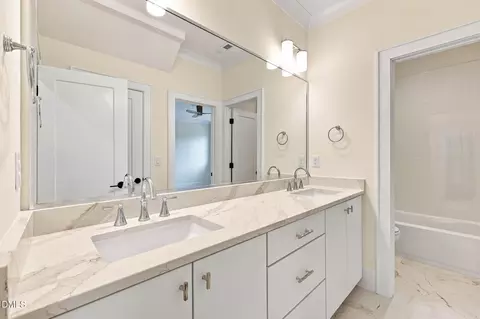
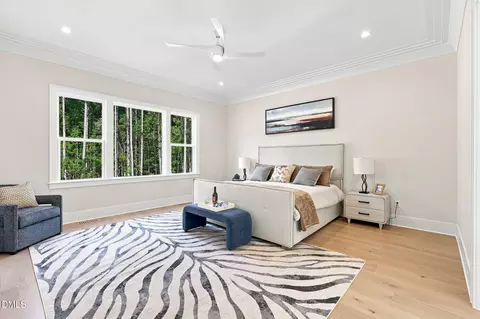
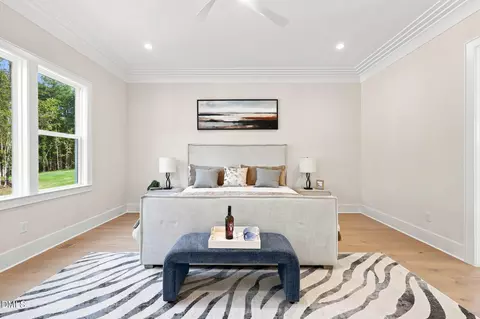
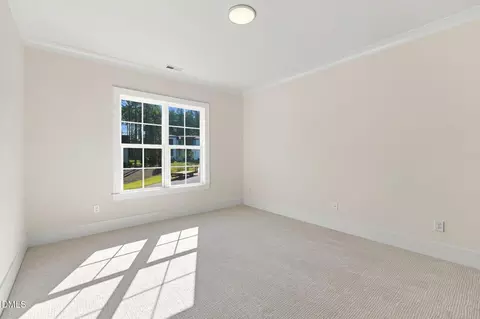
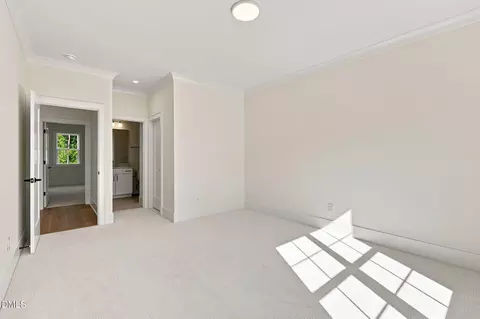
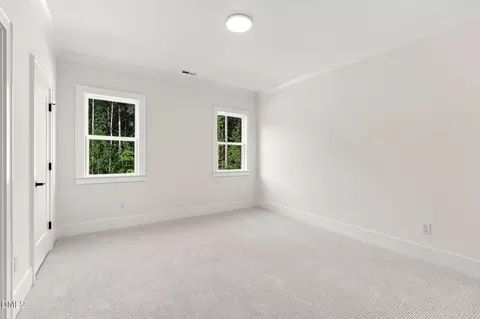
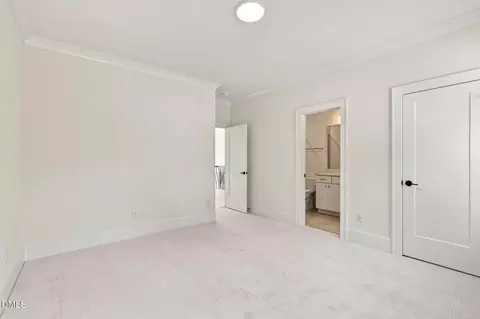
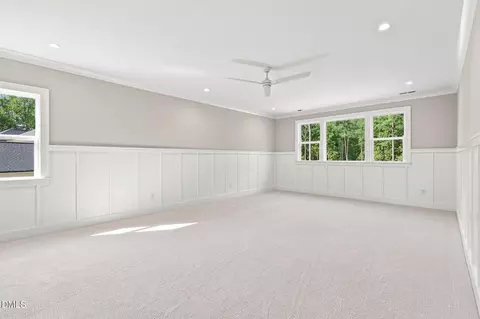
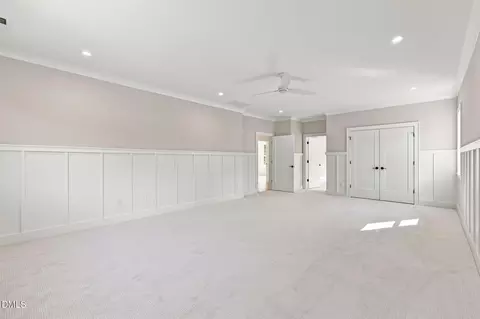
bed
bath
Sqft ($360/Sqft)
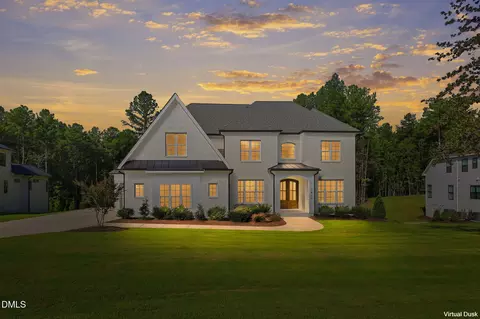
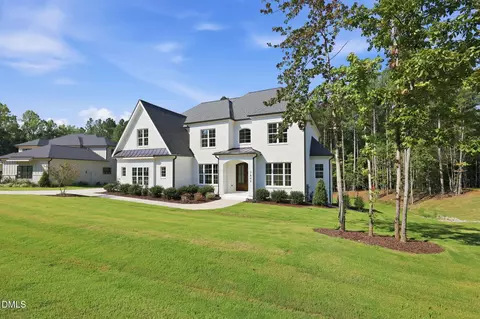
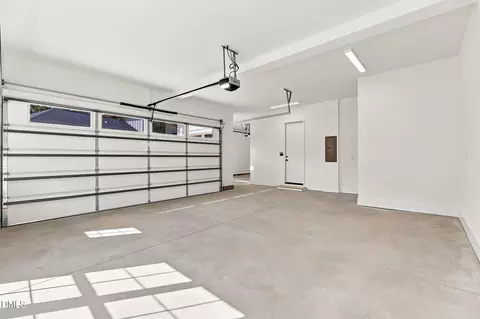
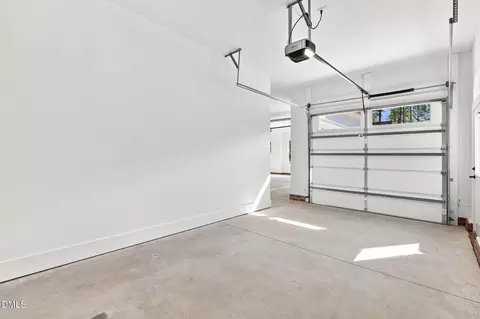
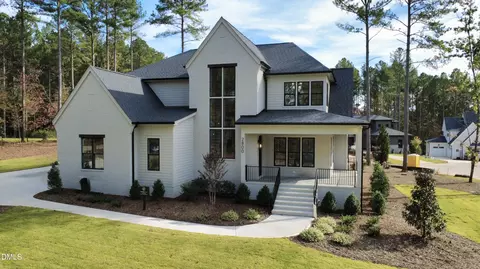
| Property type House | Year built 2026 | HOA fee $117/month | Lot size 0.9 Acre | Movoto estimate | Parking 3 garage spaces | Rental estimate |

| Overview | |
| Cooling/AC | Ceiling Fan(s), Central Air |
| Heating | Central, Electric, Forced Air, Natural Gas, None |
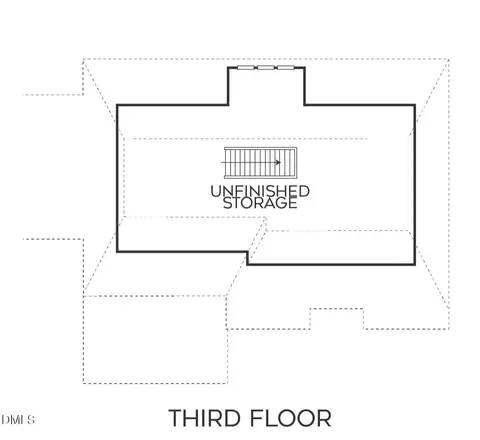

| Levels/Style | Two, House, Site Built, Transitional, 2 |
| Virtual Tour | External Link |
| MLS # | 10178402 |
| Type | Residential |
| Status | Pending |
| SubType | Single Family Residence |
| Living Area | 4478 |
| Lot Size (SqFt) | 39204 |
| Lot Size (Acres) | 0.9 |
| Builder Name | Wardson Construction |
| Year Built | 2026 |
| HOA | PPM, Inc. |
| HOA Fee | Annually, 1402 |
| Condition | New Construction |
| Interior | |
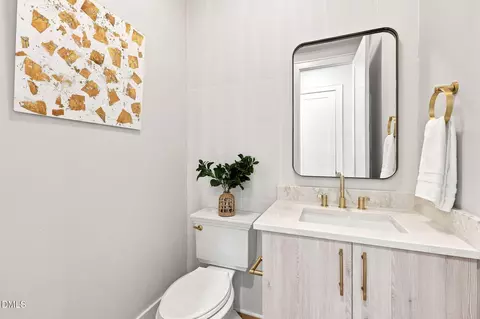
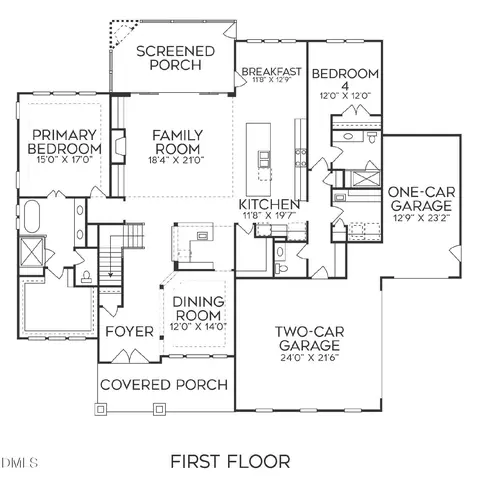
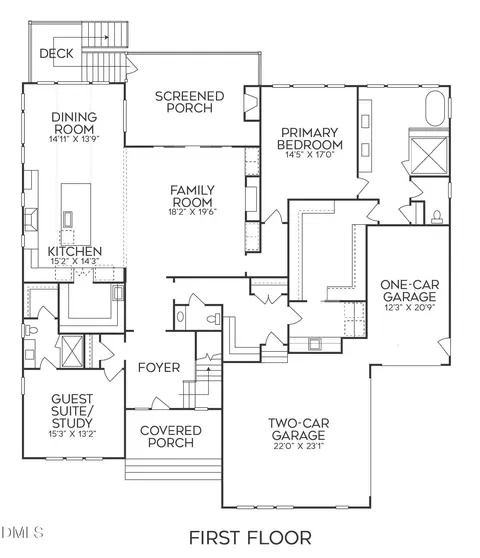
| # of Half Baths | 1 |
| Total # of Bathrooms | 5 |
| # of Full Baths | 4 |
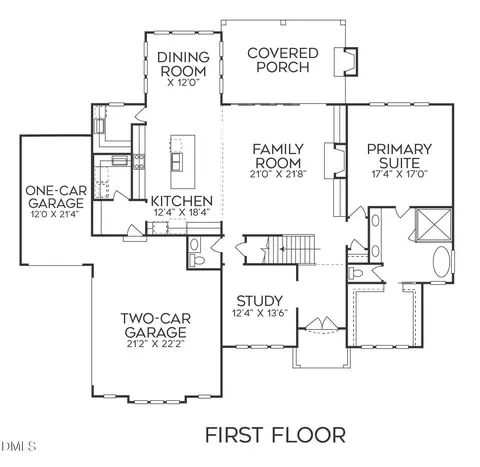
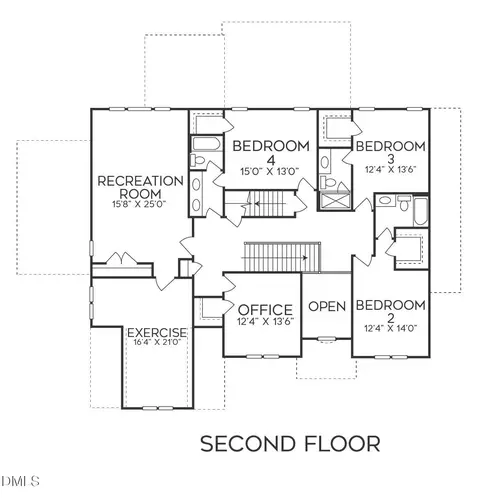
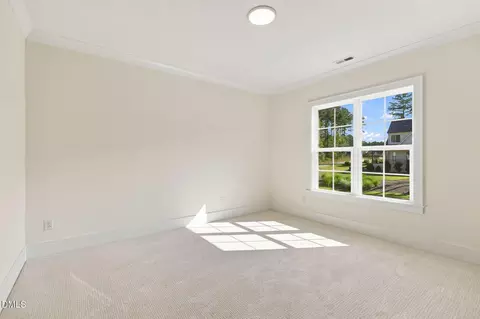
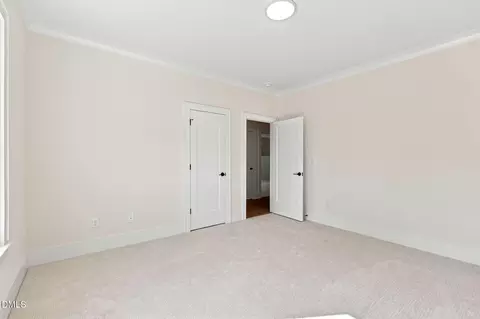
| Total # of Bedrooms | 4 |
| Total # of Rooms | 10 |
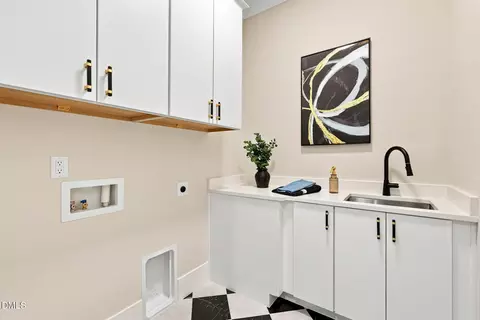
| Laundry | Electric Dryer Hookup, Laundry Room, Main Level, Washer Hookup |
| Flooring | Carpet, Hardwood, Tile |
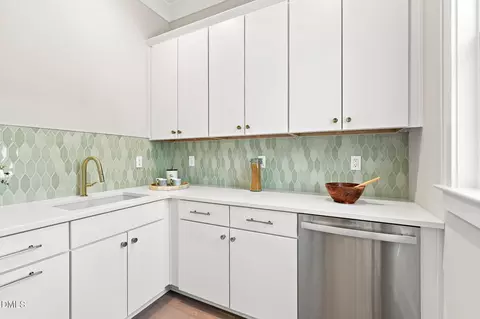
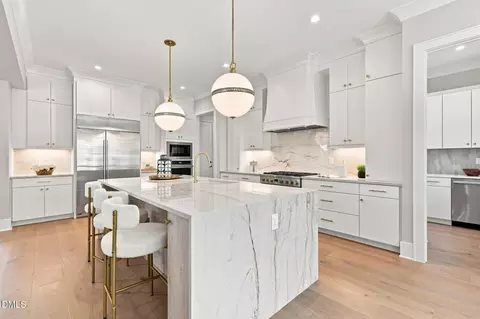
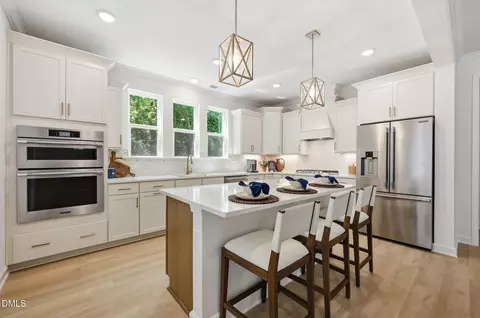
| Appliances | Dishwasher, Double Oven, Gas Cooktop, Microwave, Plumbed For Ice Maker, Tankless Water Heater |
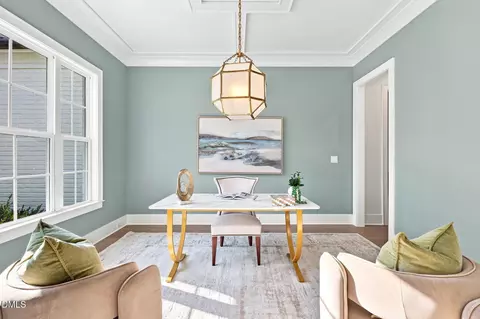
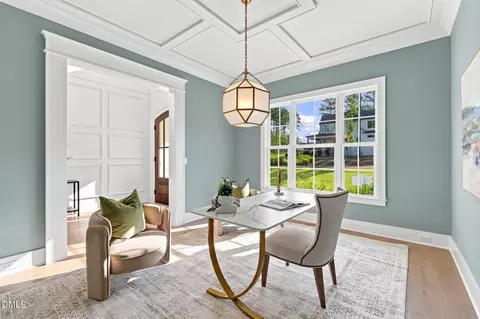
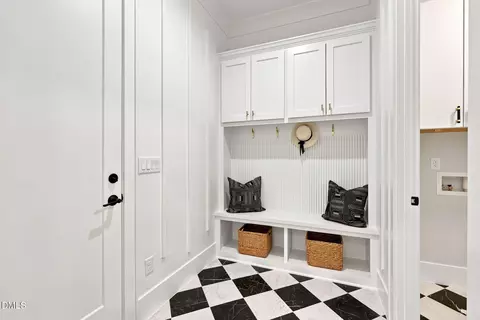
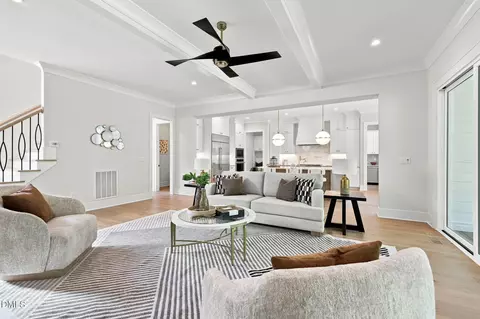
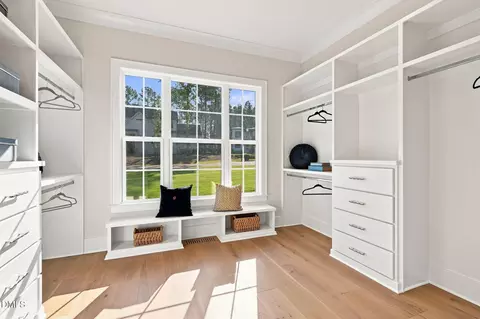
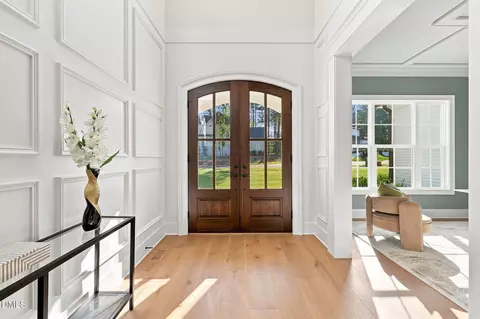
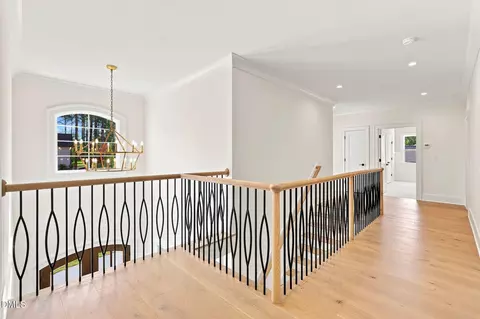
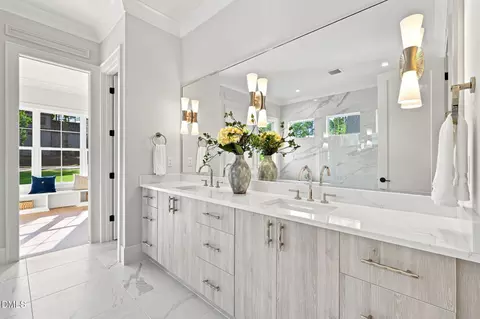
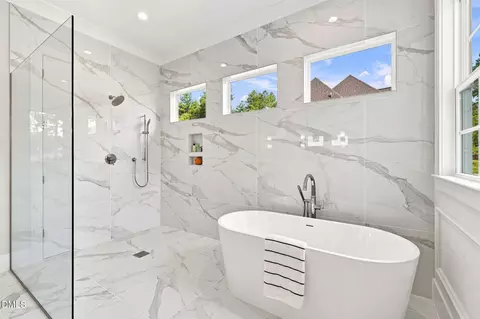
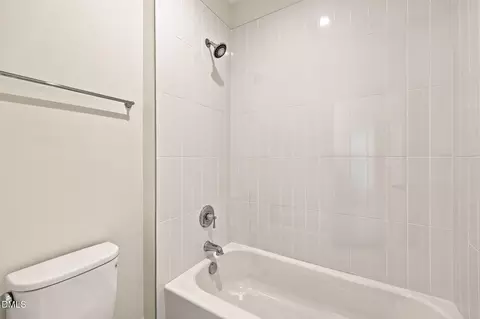
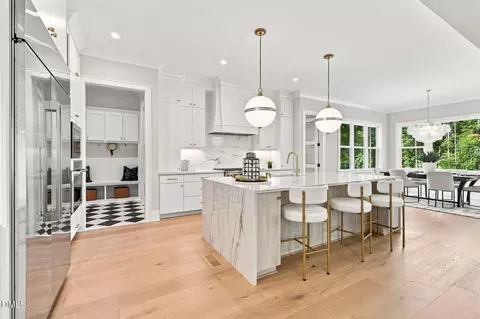
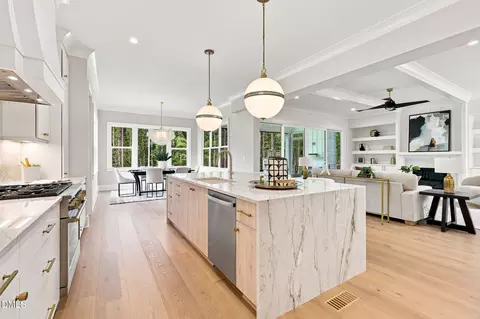
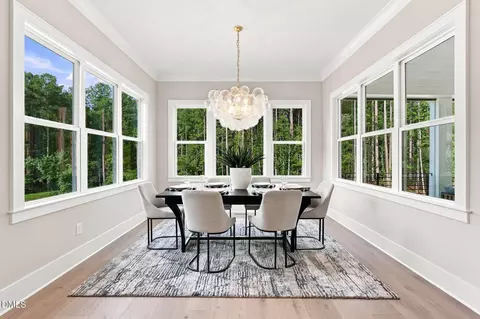
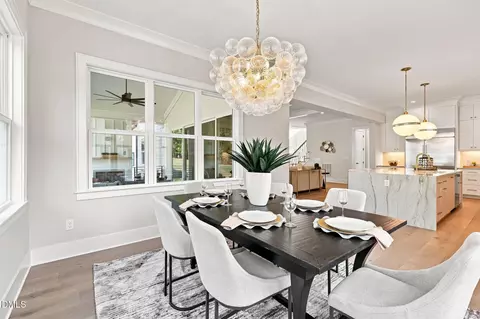
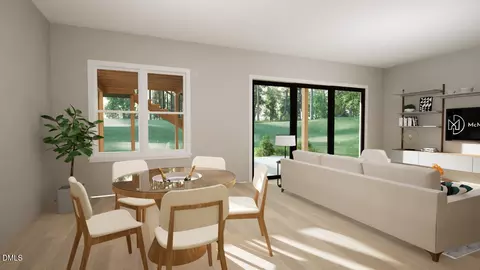
| Interior Features | Bathtub/Shower Combination, Breakfast Bar, Built-in Features, Ceiling Fan(s), Crown Molding, Double Vanity, Eat-in Kitchen, Entrance Foyer, High Ceilings, Kitchen Island, Kitchen/Dining Room Combination, Open Floorplan, Pantry, Primary Downstairs, Quartz Counters, Recessed Lighting, Separate Shower, Smooth Ceilings, Walk-In Closet(s), Walk-In Shower, Water Closet |
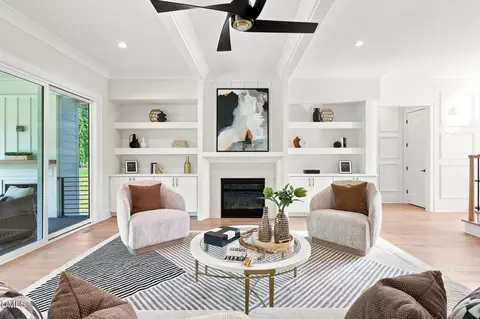
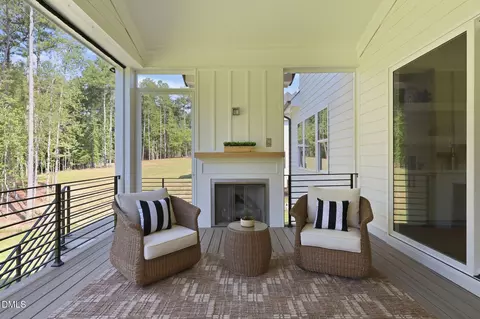
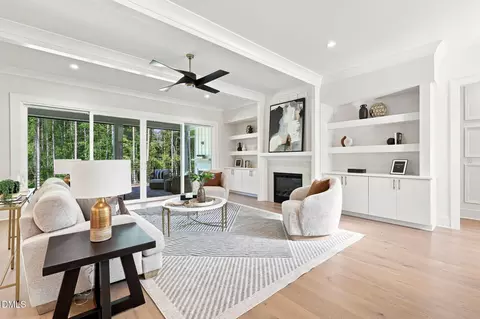
| Fireplace | Family Room, Gas Log, Outside |
| Door Features | Sliding Doors |
| Common Walls | No Common Walls |
| Exterior | |
| Foundation | Block |
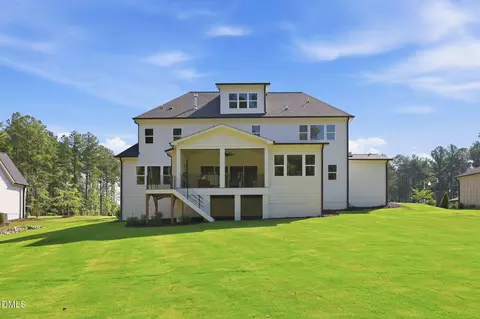
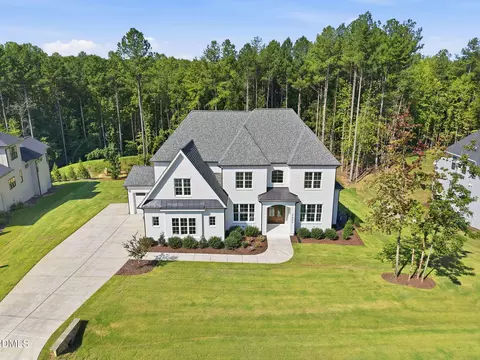
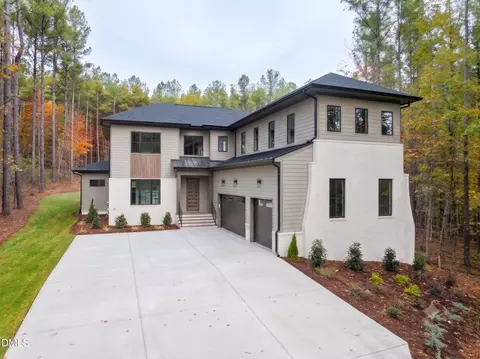
| Roof | Architectural Shingle, Metal, Shingle |
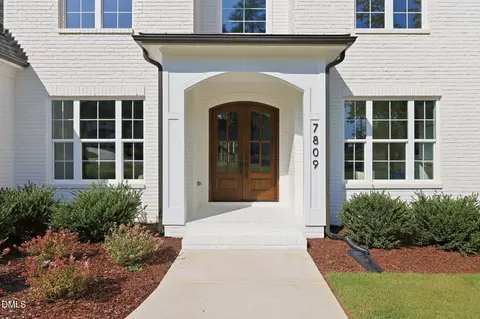
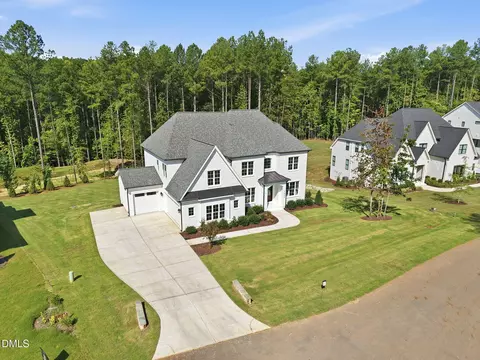
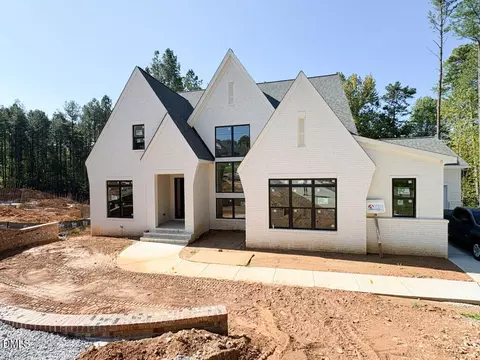
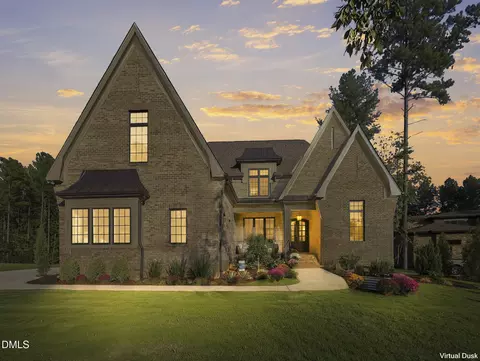
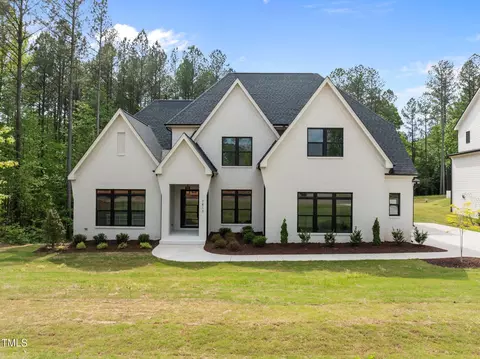
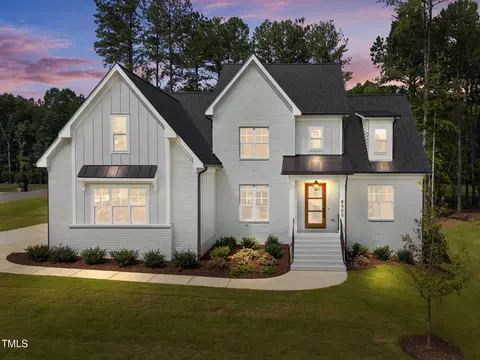
| Construction | Batts Insulation, Brick Veneer, Fiber Cement |
| # of Open Parking Spaces | 3 |
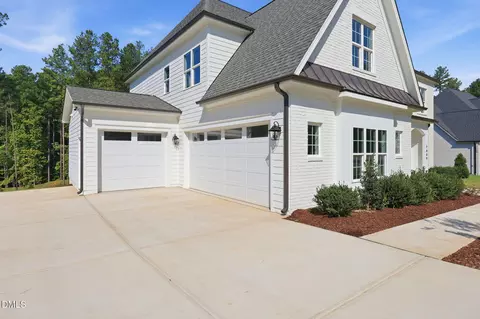
| Parking | Attached, Concrete, Driveway, Garage, Garage Door Opener, Garage Faces Front, Garage Faces Side |
| # of Parking Spaces | 6 |
| Exterior Features | In Parade Of Homes, Rain Gutters |
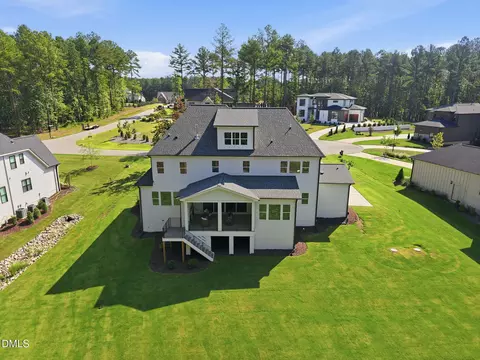
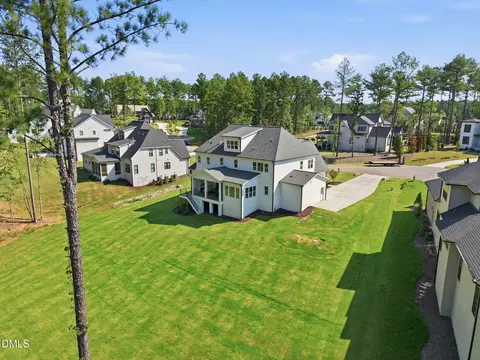
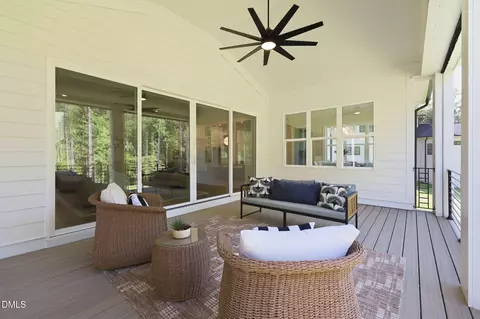
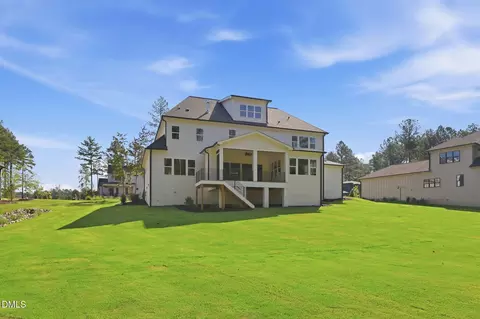
| Patio/Porch | Porch, Rear Porch, Screened |
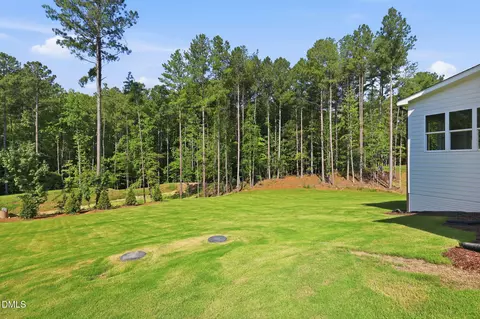
| Lot Features | Back Yard, Few Trees, Landscaped |
| Other Structures | None |
| Fencing | None |
| Amenities / Utilities | |
| Utilities | Cable Connected, Natural Gas Available, Natural Gas Connected, Septic Connected |
| Sewer/Septic | Septic Tank |
| Water Source | Community Water |
| HOA Fee Includes | Storm Water Maintenance |
| HOA Amenities | Management |
| Location | |
| County | Wake |
| Community Features | Street Lights |
| Subdivision | Wexford Reserve |
| Elementary School | Wake - Forest Pines Drive Elementary |
| Middle School | Wake - Wake Forest Middle School |
| High School | Wake - Wake Forest High School |
| APN | 501091 |
| Directions | Capital Blvd (US-1) Towards Wake Forest To Jenkins Rd. Left 2 Miles, Left Into Subdivision. |
| Lot/ Land Details | |
| Road Frontage | City Street |
| Road Responsibility | Public Maintained Road |


$489,900
$455,000
$460,000
$652,450
$329,900
$391,870
$234,950
$350,000
$248,750
$570,218
$750,000
$587,390
$397,000
$689,000
$694,000
$350,000
$444,150
$659,000
$389,995
$499,450
$1,288,888
$490,000
$523,900
$567,500
$695,000
$429,500
$2,000,000
$675,000
$325,000