

- $1,150,000
- 4Bd
- 5Ba
- 4,736 Sq Ft
SOLD

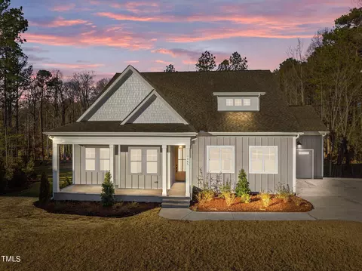
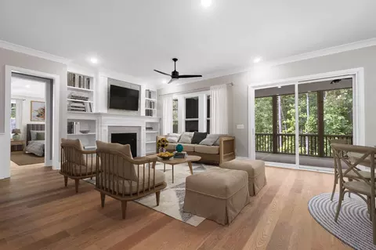
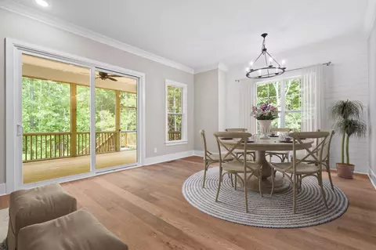
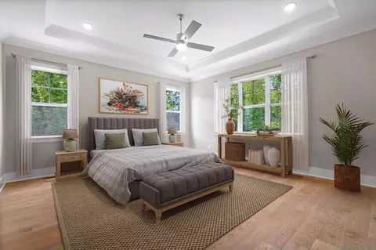
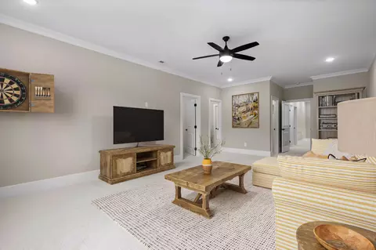
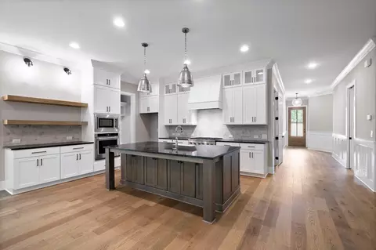
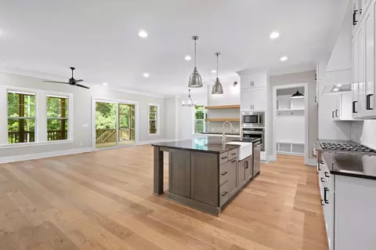
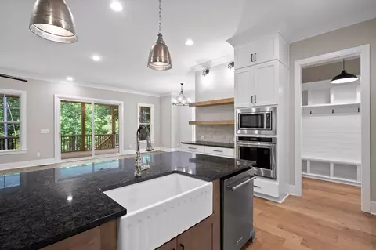
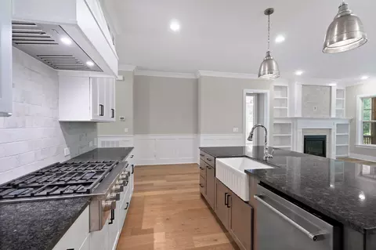
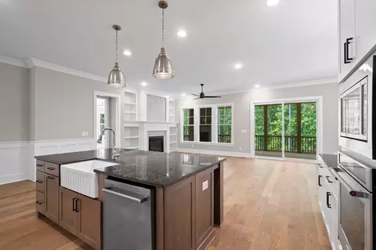
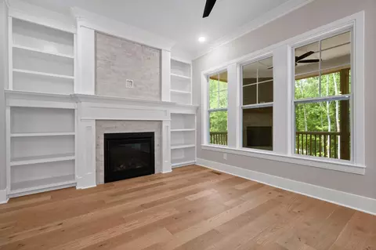
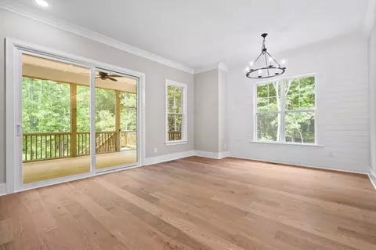
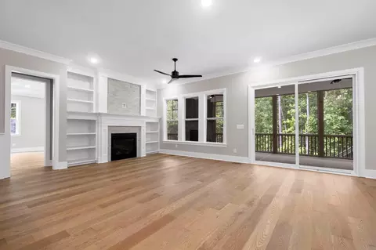
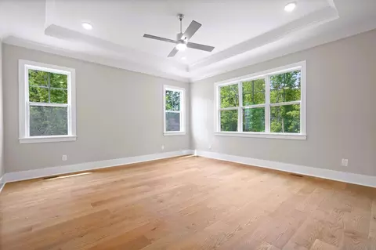
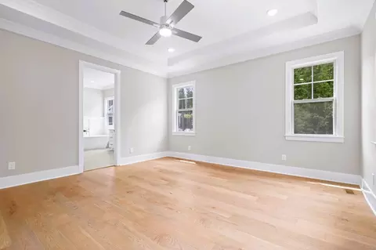
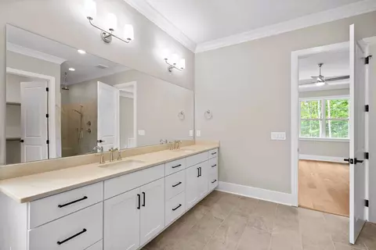
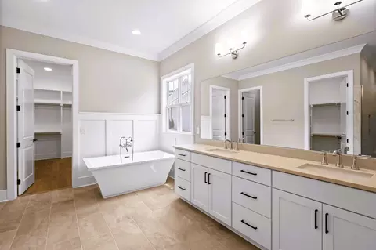
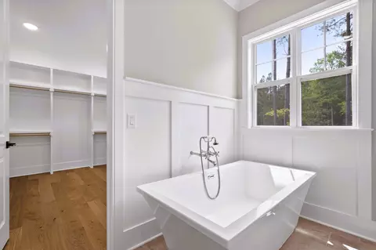
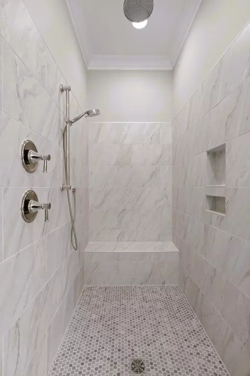
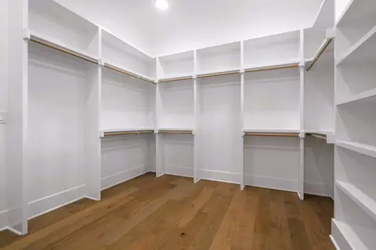
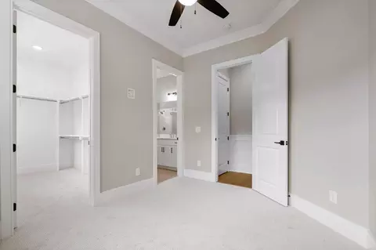
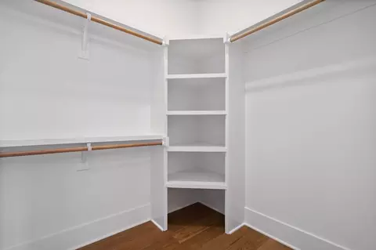
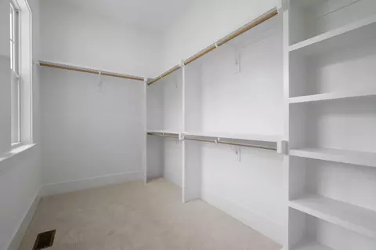
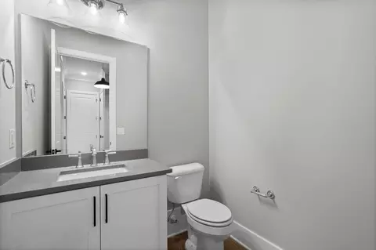
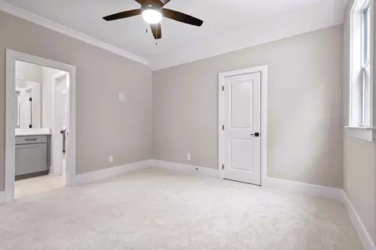
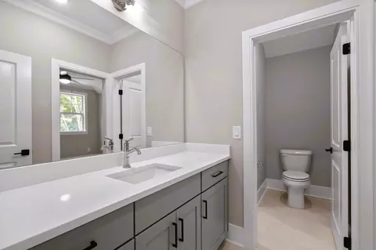
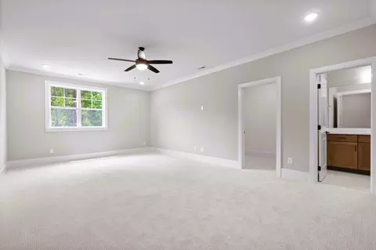
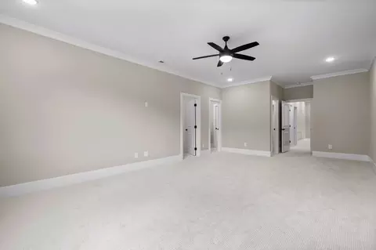
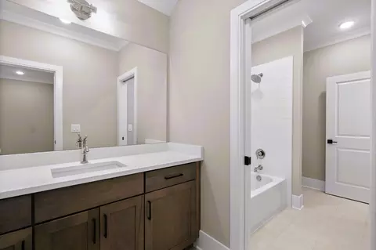

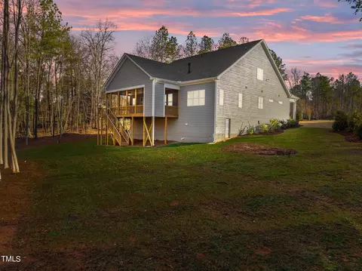
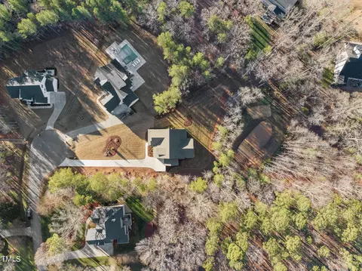
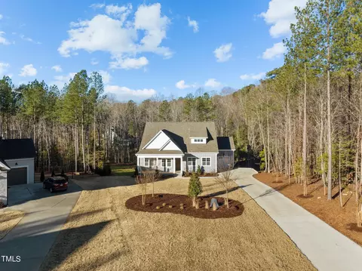
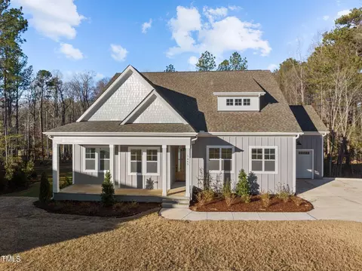
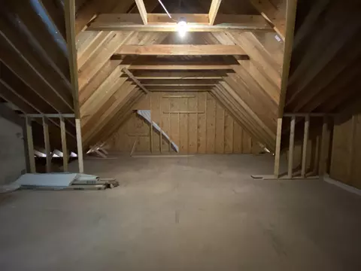
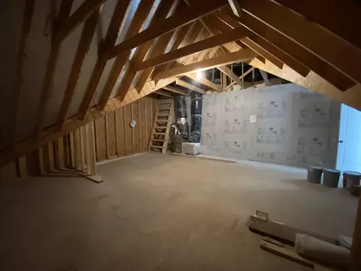
Last sold 03/28/2024 for $930K
bed
bath
Sqft ($264/Sqft)
| Property type House | Year built 2023 | HOA fee $83/month | Lot size 1.69 Acre | Movoto estimate | Parking 3 garage spaces | Rental estimate |

| Overview | |
| Cooling/AC | Central Air, Zoned |
| Heating | Electric, Forced Air, Natural Gas, Zoned |
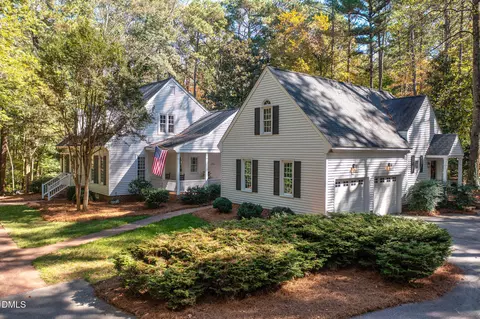
| Levels/Style | One And One Half, Site Built, Traditional, Transitional |
| Virtual Tour | N/A |
| MLS # | 2471461 |
| Type | Residential |
| Status | Closed |
| SubType | Single Family Residence |
| Living Area | 3518 |
| Lot Size (SqFt) | 73834.2 |
| Lot Size (Acres) | 1.7 |
| Builder Name | Elm Street General Contractors |
| Year Built | 2023 |
| HOA | William Douglas Mgmt Co |
| HOA Fee | Quarterly, 250 |
| Interior | |
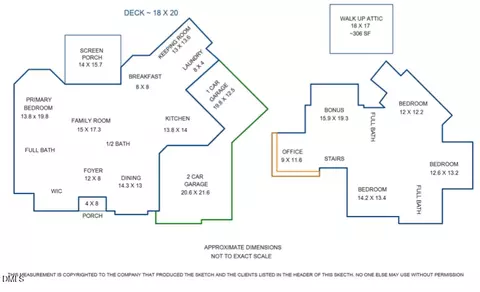
| Total # of Bathrooms | 3 |
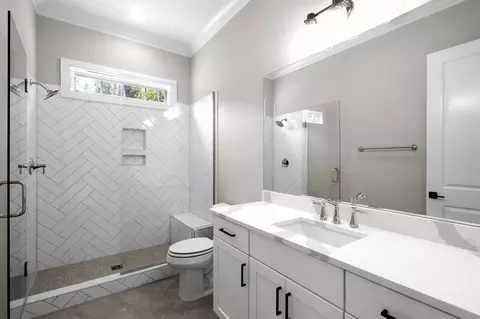
| # of Full Baths | 3 |
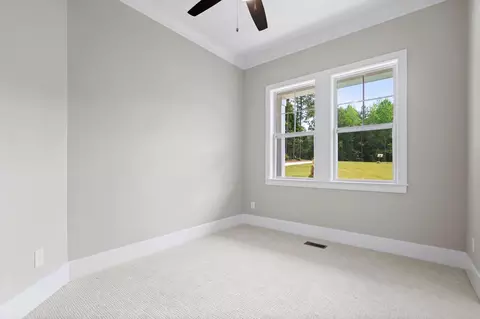
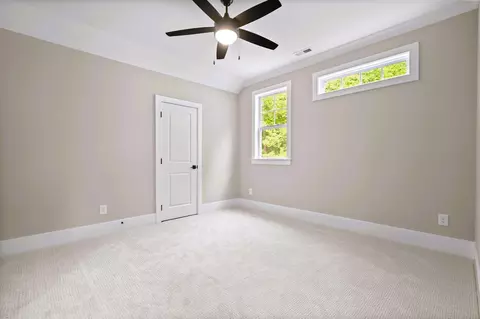
| Total # of Bedrooms | 4 |
| Total # of Rooms | 8 |
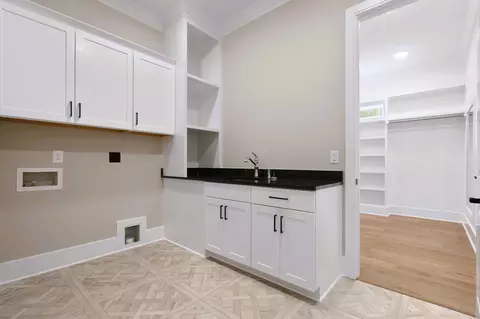
| Laundry | Electric Dryer Hookup, Laundry Room, Main Level |
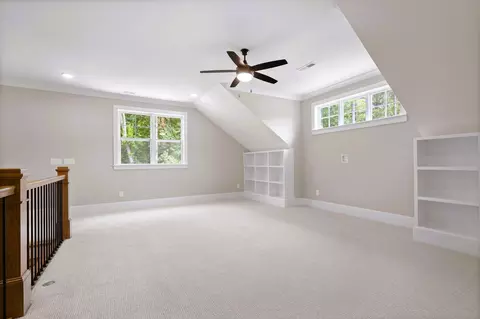
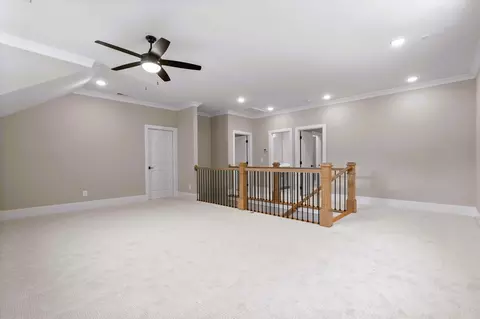
| Flooring | Carpet, Hardwood, Tile |
| Appliances | Dishwasher, Gas Cooktop, Gas Water Heater, Microwave, Plumbed For Ice Maker, Self Cleaning Oven, Tankless Water Heater |
| Accessibility Features | Accessible Washer/Dryer |
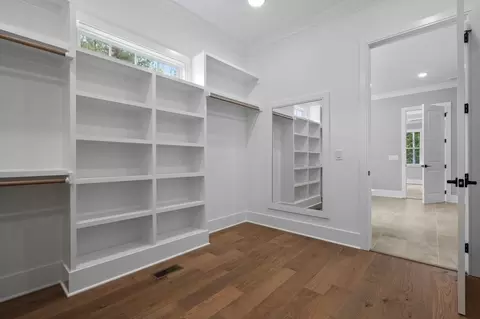
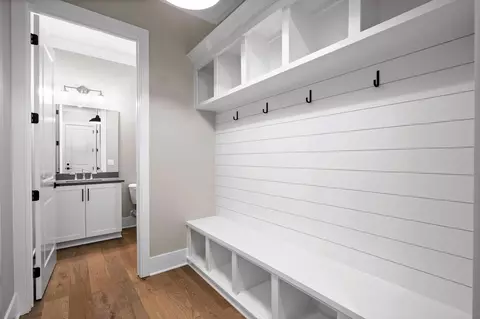
| Interior Features | Bathtub/Shower Combination, Entrance Foyer, High Ceilings, Kitchen/Dining Room Combination, Living/Dining Room Combination, Primary Downstairs, Separate Shower, Smooth Ceilings, Storage, Tray Ceiling(s), Walk-In Closet(s), Walk-In Shower, Water Closet |
| Fireplace | Family Room, Gas Log, Outside |
| Window Features | Insulated Windows |
| Exterior | |
| Foundation | Block, Brick/Mortar |
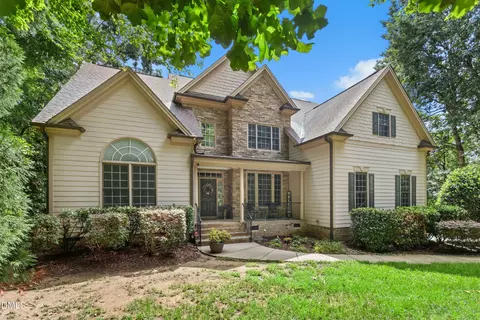
| Construction | Board & Batten Siding, Fiber Cement, Shake Siding |
| Parking | Concrete, Driveway, Garage, Garage Faces Front, Garage Faces Side |
| Exterior Features | Rain Gutters |
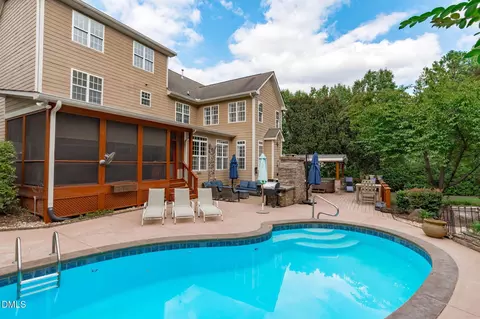
| Patio/Porch | Covered, Porch, Screened |
| Lot Features | Landscaped |
| Amenities / Utilities | |
| Green Features: Energy Efficiency | Thermostat |
| Sewer/Septic | Septic Tank |
| Water Source | Well |
| HOA Fee Includes | Unknown |
| Location | |
| County | Wake |
| Subdivision | Galloway |
| Elementary School | Wake - N Forest Pines |
| Middle School | Wake - Wake Forest |
| High School | Wake - Wake Forest |
| Zoning | R-40W |
| Directions | NC 98 W/Durham Road. Turn Right Onto Thompson Mill Road. Turn Left Onto Calliness Way, Turn Left Onto Blykeford Lane. Turn Left Onto Drumantrae Lane. |
MLS # 2471461| Est. value | Bed/bath | Sqft | mi | |
|---|---|---|---|---|
| 7457 Drumantrae Ln, Wake Forest, NC 27587 | $1,034,000 | —/— | 3,386 | 0.04 |
| 7487 Drumantrae Ln, Wake Forest, NC 27587 | $967,000 | 4/3 | 3,627 | 0.05 |
| 2605 Derby Glen Way, Wake Forest, NC 27587 | $840,000 | —/— | 3,526 | 0.05 |
| 2609 Derby Glen Way, Wake Forest, NC 27587 | $902,000 | —/— | 3,928 | 0.06 |
| 7491 Drumantrae Ln, Wake Forest, NC 27587 | $1,360,000 | 4/6 | 7,216 | 0.06 |
| 7460 Drumantrae Ln, Wake Forest, NC 27587 | $1,217,000 | 4/4 | 5,011 | 0.07 |
| 2613 Derby Glen Way, Wake Forest, NC 27587 | $867,000 | 3/3 | 3,857 | 0.07 |
| 1109 Blykeford Ln, Wake Forest, NC 27587 | $919,000 | 5/4 | 3,372 | 0.08 |
Estimated values are based on public record data and automated valuation models. Values are not guaranteed and may not reflect current market conditions.
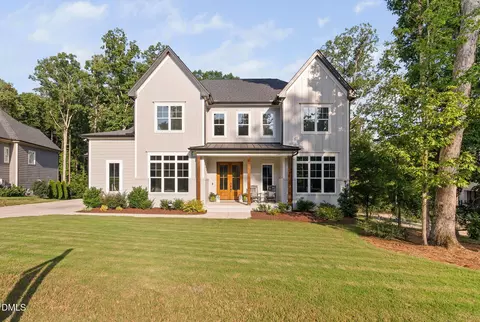
$489,900
$455,000
$460,000
$652,450
$329,900
$391,870
$234,950
$350,000
$248,750
$570,218
$750,000
$587,390
$397,000
$689,000
$694,000
$350,000
$444,150
$659,000
$389,995
$499,450
$1,288,888
$490,000
$523,900
$567,500
$695,000
$429,500
$2,000,000
$675,000
$325,000