
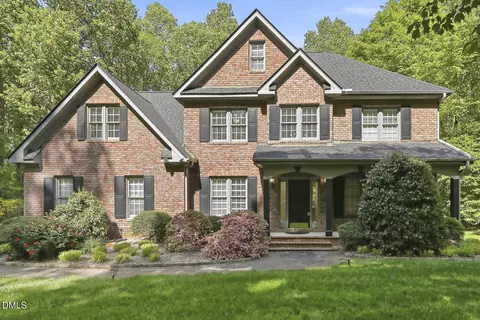
- $695,000
- 4Bd
- 3Ba
- 2,590 Sq Ft
SOLD 07/31/26

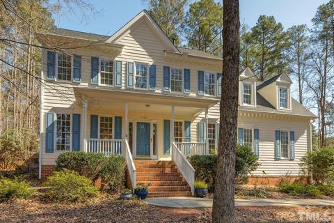
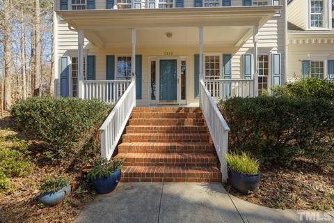
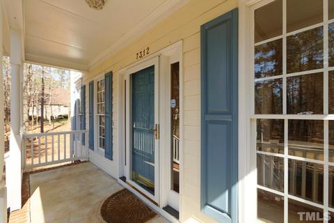
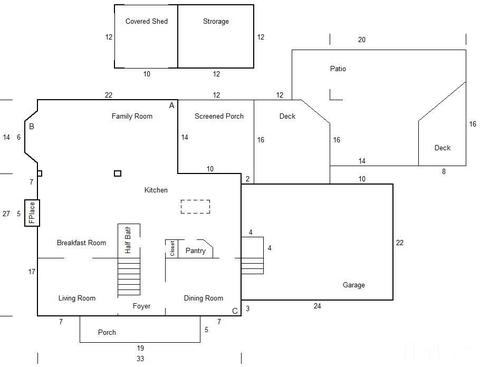
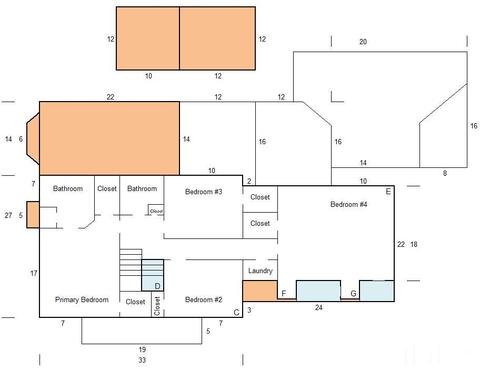
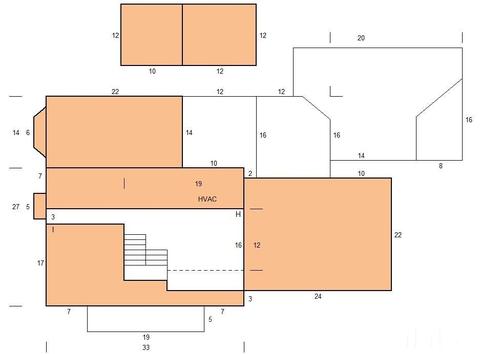
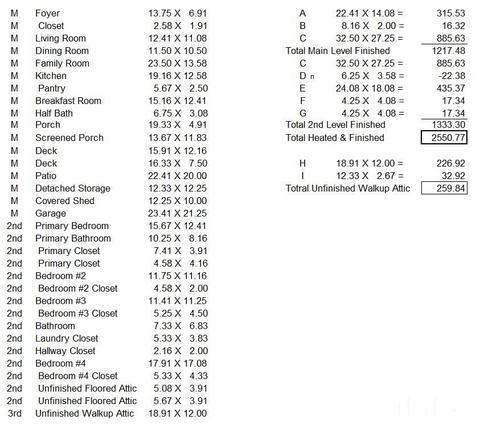
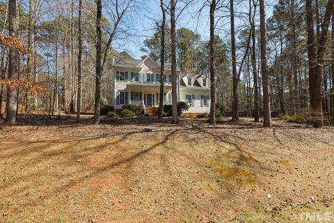
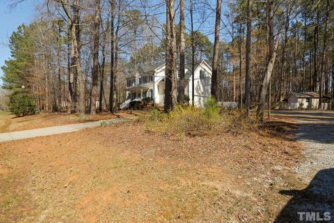
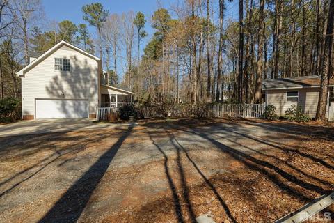
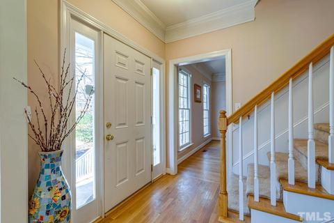
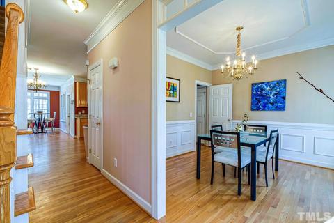
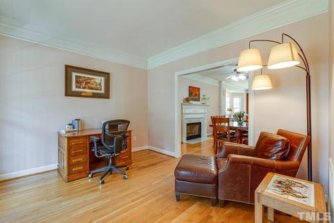
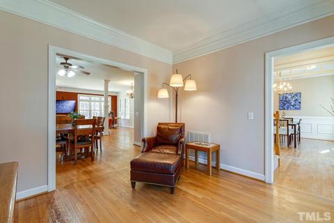
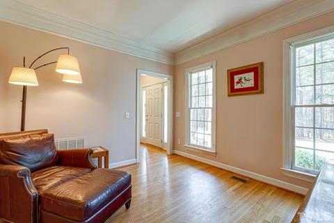
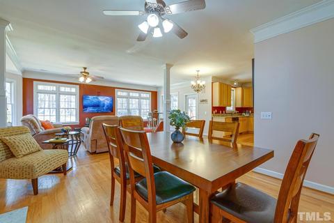
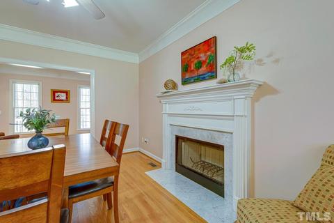
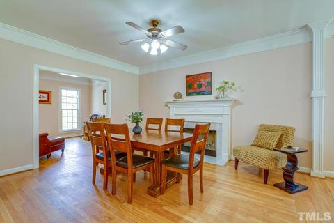

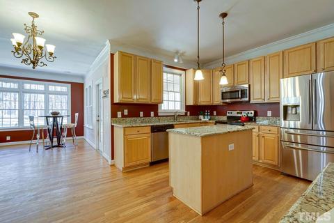
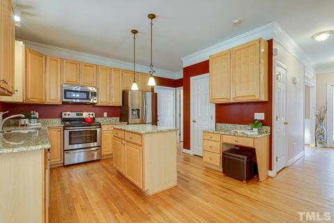
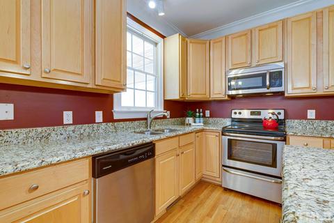
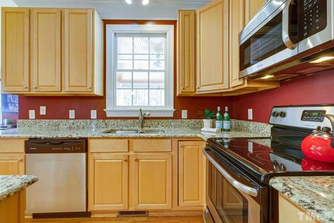
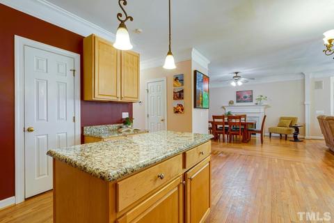

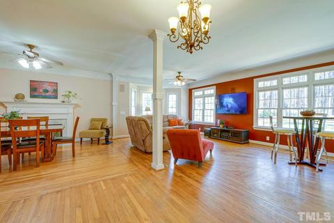
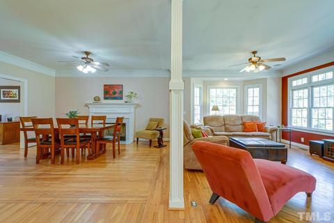
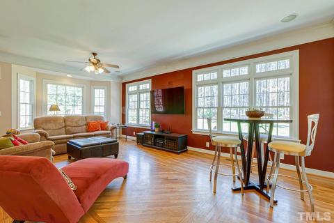
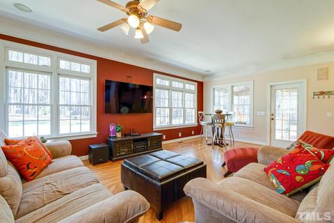
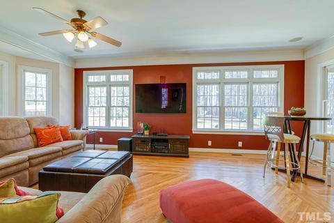
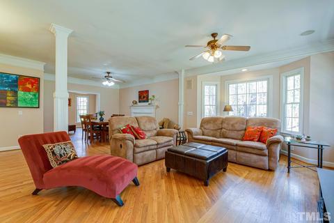
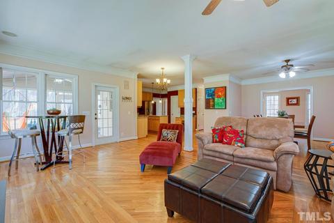
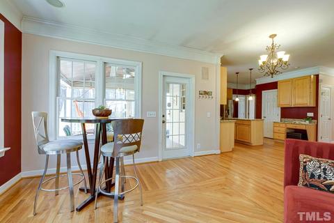
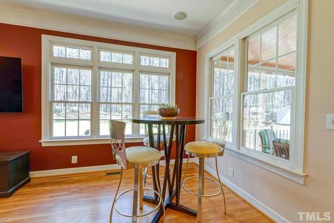
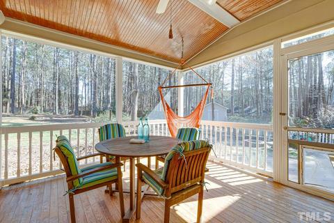
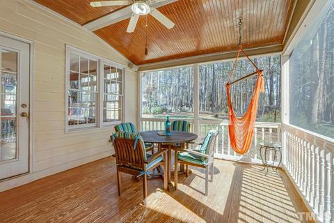

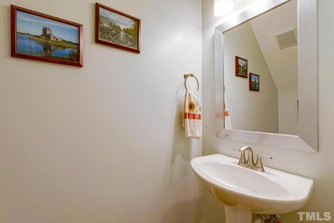
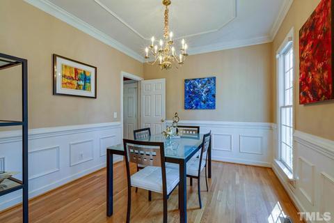
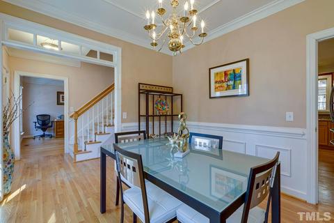
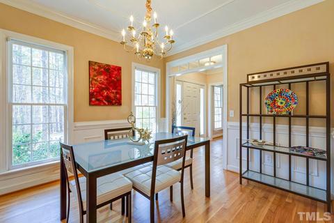
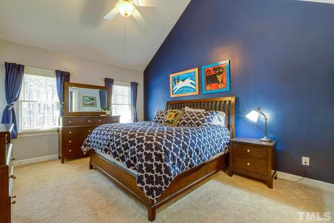
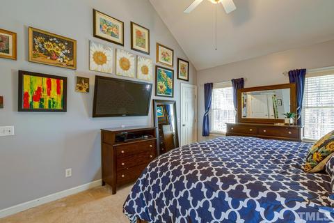
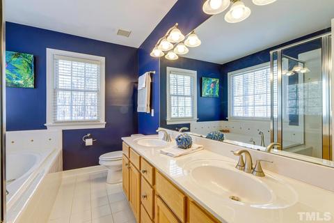
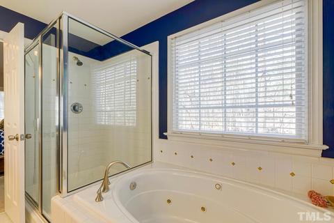
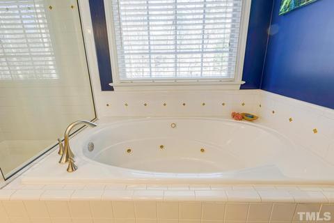
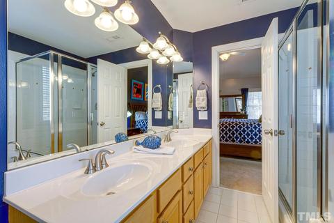
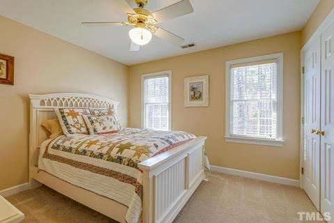
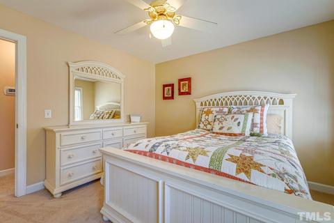
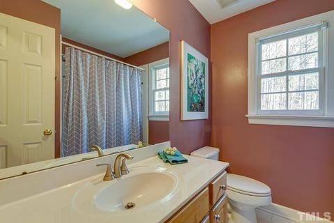
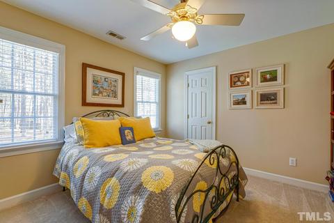
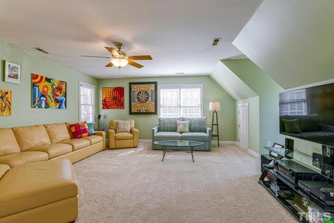
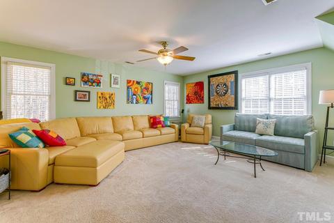
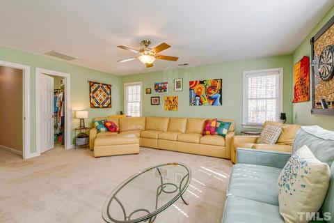
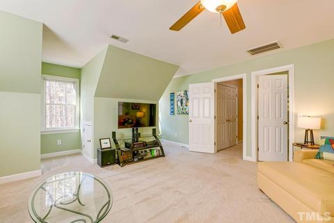
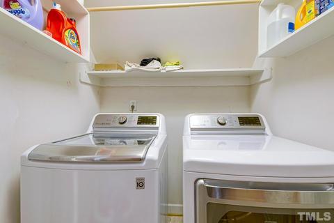
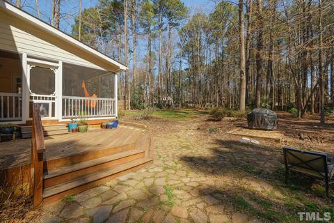
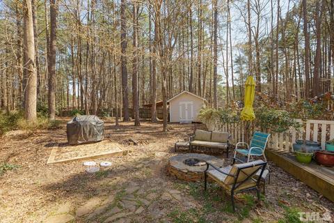
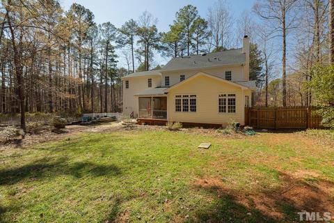
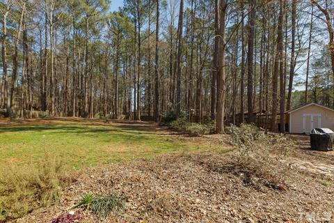
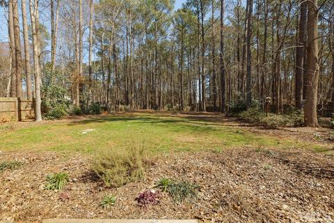
Last sold 04/18/2022 after 42 Days
bed
bath
Sqft ($238/Sqft)
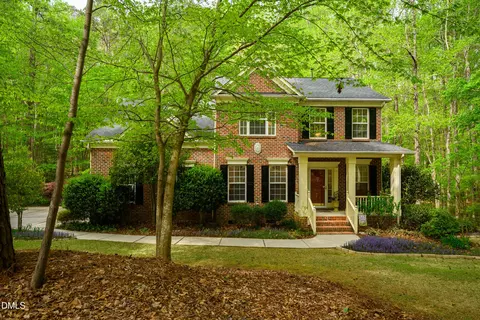
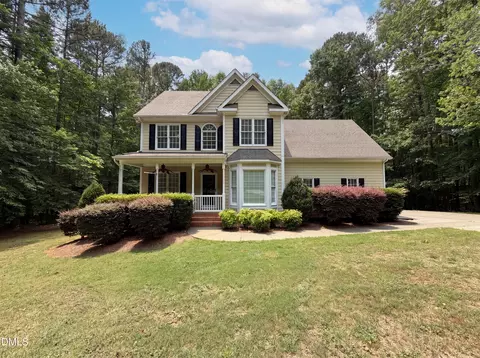
| Property type House | Neighborhood | Year built 1998 | HOA fee $3/month | Lot size 0.92 Acre | Parking 2 garage spaces | Rental estimate |

| Overview | |
| Cooling/AC | Central Air, A/C Age 3-6 Years, A/C Age 6+ Years |
| Heating | Forced Air, Heat Age 3-6 Yrs, Heat Age 6+ Yrs, Electric, Natural Gas |
| Levels/Style | Two, 2, House, Site Built, Traditional |
| Virtual Tour | N/A |
| MLS # | 2435133 |
| Type | Residential |
| Status | CLOSED |
| SubType | Detached |
| Living Area | 2551, Square Feet |
| Lot Size (SqFt) | 40075.2 |
| Lot Size (Acres) | 0.92 |
| Property Tax | 2634 |
| Year Built | 1998 |
| HOA Fee | Annually, 35 |
| Interior | |
| # Half Baths | 1 |
| Total # of Bathrooms | 3 |
| # Full Baths | 2 |
| Bathrooms | Garden Tub, Tub/Shower, Walk In Shower, Double Vanity |
| # Bedrooms | 4 |
| Basement | Crawl Space |
| Total # of Rooms | 10 |
| Laundry | 2nd Floor, Laundry Closet, In Hall |
| Dining Room | Breakfast Room, Separate Dining Room |
| Flooring | Carpet, Hardwood, Tile |
| Appliances | Gas Water Heater, Tankless Water Heater, Dishwasher, Electric Range, Refrigerator |
| Interior Features | Den, Entrance Foyer, Family Room, Walk In Pantry, Workshop, 9 Ft Ceiling, Cathedral Ceiling(s), Ceiling Fan(s), Pantry, Walk-In Closet(s), Smooth Ceilings, Kitchen Island |
| Fireplace | Great Room, Wood Burning |
| Exterior | |
| Roof | Roof Age 0-5 Years, Architectural Shingles |
| Construction | Fiber Cement |
| # Covered Spaces | 2 |
| Parking Desc | Attached, Circular Driveway, DW/Concrete, DW/Gravel, Entry/Side |
| # Garage Spaces | 2 |
| Exterior Features | Rain Gutters |
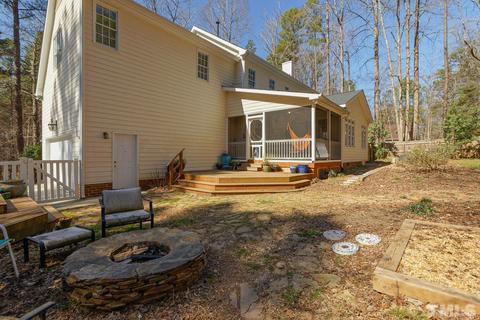
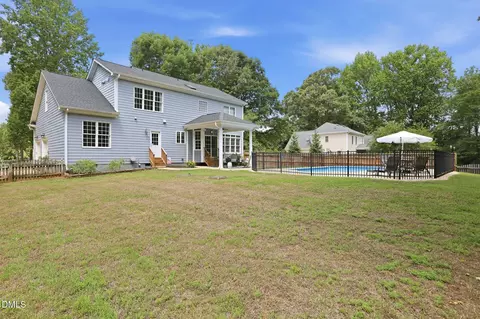
| Patio/ Porch | Covered Porch, Deck, Patio, Porch, Screen Porch |
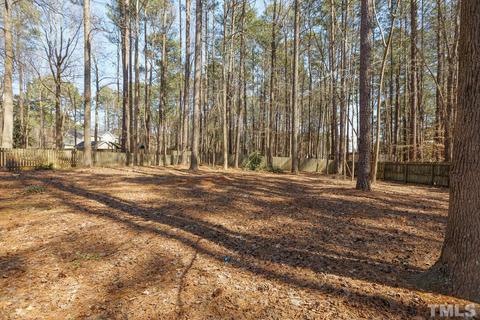
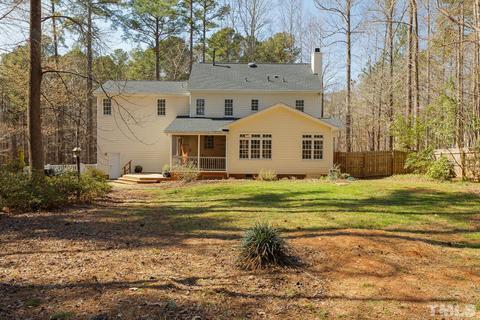
| Lot Desc | Hardwood Trees, Landscaped, Wooded |
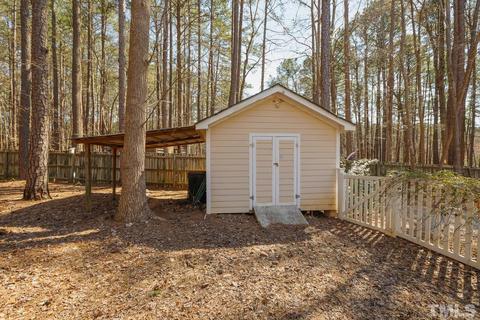
| Other Structures | Shed(s) |
| Fencing | Fenced Yard |
| Amenities / Utilities | |
| Sewer/ Septic | Septic Tank |
| Gas | Natural Gas |
| Water Source | Community Water |
| HOA Fee Includes | HO Fees Include None |
| Location | |
| County | Wake |
| Subdivision | Lakefall |
| Middle School | Wake - Wakefield |
| High School | Wake - Wakefield |
| Directions | From 50 Creedmoor Road Merge Onto 98 West. Lakefall Will Be On Your Right Just Past Old Creedmoor And The Harris Teeter Shopping Center. Turn Right Onto Lakefall And Home Will Be On Your Right. |
MLS # 2435133
MLS # 1918467
MLS # 1841801 MLS # 485659
| Est. value | Bed/bath | Sqft | mi | |
|---|---|---|---|---|
| 1629 Great Woods Rd, Wake Forest, NC 27587 | $665,000 | 4/— | 2,244 | 0.03 |
| 1625 Great Woods Rd, Wake Forest, NC 27587 | $705,000 | —/— | 2,646 | 0.04 |
| 1621 Great Woods Rd, Wake Forest, NC 27587 | $705,000 | 4/2 | 2,600 | 0.06 |
| 7321 Lakefall Dr, Wake Forest, NC 27587 | $762,000 | 3/2 | 3,002 | 0.07 |
| 5004 Durham Rd, Raleigh, NC 27613 | $641,000 | —/— | 1,504 | 0.07 |
| 7301 Lakefall Dr, Wake Forest, NC 27587 | $555,000 | 3/2 | 2,298 | 0.07 |
| 1617 Great Woods Rd, Wake Forest, NC 27587 | $662,000 | 3/2 | 2,165 | 0.08 |
| 1708 Frosty Hollow Rd, Wake Forest, NC 27587 | $757,000 | —/— | 3,032 | 0.08 |
Estimated values are based on public record data and automated valuation models. Values are not guaranteed and may not reflect current market conditions.
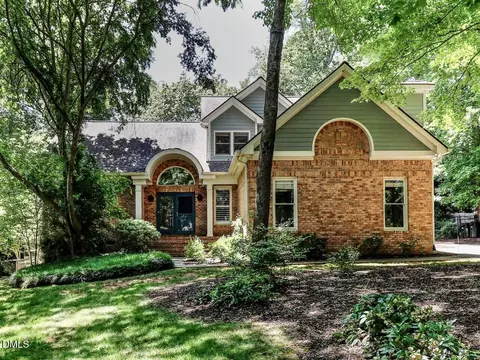

$489,900
$455,000
$460,000
$652,450
$329,900
$391,870
$234,950
$350,000
$248,750
$570,218
$750,000
$587,390
$397,000
$689,000
$694,000
$350,000
$444,150
$659,000
$389,995
$499,450
$1,288,888
$490,000
$523,900
$567,500
$695,000
$429,500
$2,000,000
$675,000
$325,000