Movoto Real Estate
  • Other
  • Floorplan
  • Exterior
  • View/Area
  • Kitchen
  • Dining
  • Bedroom
  • Bath

1204 Explorer Trl, Wake Forest, NC 27587

$2,600,000
  • 4

    bed

  • 5

    bath

  • 4,641

    Sqft ($560/Sqft)

House for sale 12 hours

About 1204 Explorer Trl

Property type House
Year built 2024
HOA fee $13/month
Lot size 0.92 Acre
Parking 4 garage spaces
Rental estimate
Property description
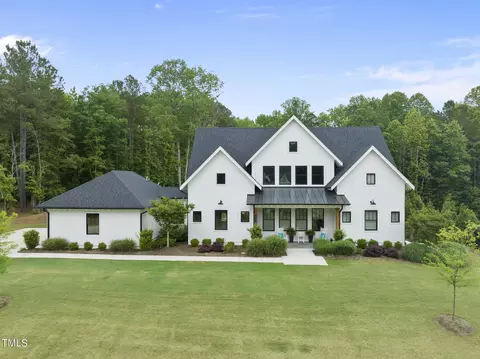
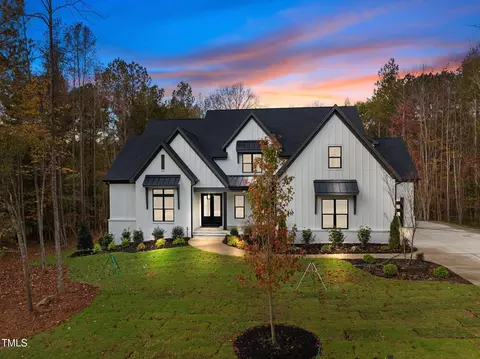
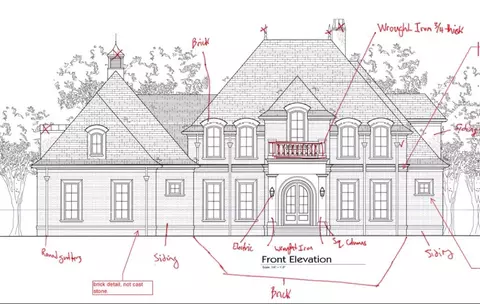
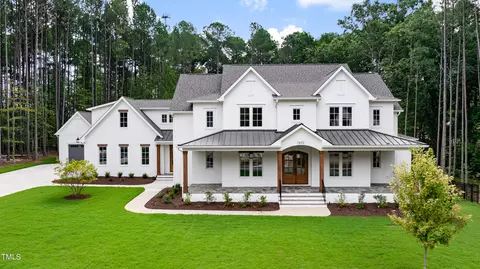
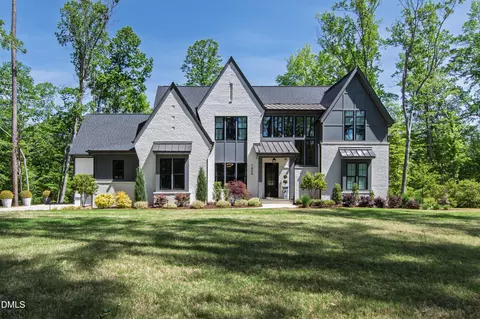
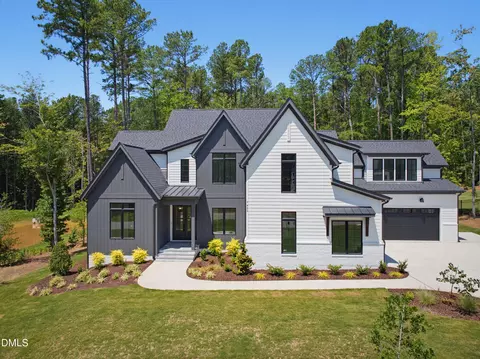
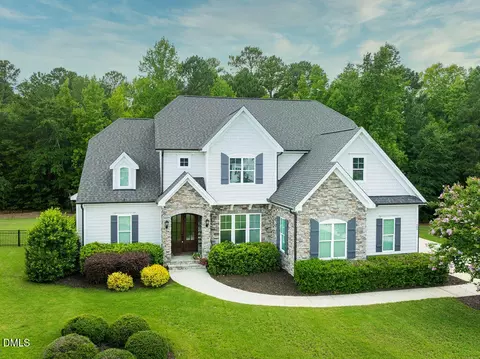
Welcome to an extraordinary custom estate in the exclusive gated community of Creedmoor Manor. Nestled on a beautifully landscaped .92-acre homesite backing directly to the protected Falls Lake Nature Preserve, this custom-built Wagoner Homes masterpiece offers an extraordinary combination of privacy, luxury, and timeless design. Featuring 4 bedrooms, 4.5 baths, 4,641 square feet, and a 4-car garage, homes with this level of privacy and protected natural views rarely become available. Designed for both everyday living and exceptional entertaining, the open-concept floor plan showcases elevated designer finishes throughout, including Restoration Hardware lighting, handcrafted Zellige tile, limewash walls, exposed beams, and stunning tongue-and-groove ceilings. The chef's kitchen is truly remarkable, featuring premium Fulgor Milano appliances, a dramatic quartz waterfall island, pot filler, built-in refrigerator, ice maker, wine cooler, and an incredible scullery/prep kitchen complete with a second oven, dishwasher, sink, additional cabinetry, and wine cooler. Expansive stacking sliding glass doors create a seamless transition to an extraordinary outdoor living space centered around a resort-style heated saltwater pool and spa surrounded by an expansive travertine terrace with multiple areas for lounging and entertaining. A vaulted covered porch featuring Phantom screens, TimberTech decking, and a floor-to-ceiling painted stone fireplace provides the perfect year-round retreat, while breathtaking views of the protected Falls Lake Nature Preserve create an unmatched backdrop of privacy and natural beauty. At the heart of the home, the spectacular family room is designed to bring everyone together. A dramatic floor-to-ceiling painted stone fireplace with a modern linear gas insert is flanked by floating white oak shelves, while expansive stacking sliding glass doors flood the space with natural light and create a seamless connection to the outdoor living areas and the tranquil wooded preserve beyond. Retreat to the luxurious main-level primary suite, thoughtfully designed as a private sanctuary. Vaulted ceilings with exposed beams, serene views of the wooded preserve, and a spa-inspired bath featuring a freestanding soaking tub, oversized zero-entry shower, dual marble vanities, and a custom walk-in closet with direct access to the laundry room create an exceptional owner's retreat. The thoughtfully designed floor plan also includes a private office with custom built-ins, a main-level in-law suite with its own en-suite bath, two additional upstairs bedrooms, a spacious media/recreation room with built-ins and beverage center, a versatile flex room ideal for a home gym or second office, and abundant unfinished walk-in storage. Additional luxury features include a whole-house standby generator, whole-home water filtration system, upgraded audio/video system, integrated security cameras, professionally designed landscaping with irrigation, raised garden beds, and a fully fenced backyard. Perfectly positioned just minutes from Falls Lake recreation, Downtown Wake Forest, shopping, dining, I-540, Raleigh, RTP, and RDU Airport, this extraordinary residence offers a rare opportunity to enjoy refined custom craftsmanship, resort-style amenities, and the tranquility of one of the Triangle's most spectacular natural settings.
Listed by
Listing Agent - Jim Allen
Listing Office - Coldwell Banker HPW
Source: Doorify MLS mls logo
MLS#10191769 • last updated 12 hours ago
Movoto checked Doorify MLS for data 2 minutes ago
Request a virtual or in-person tour
Overview
Cooling/AC Ceiling Fan(s), Central Air, Zoned
Heating Central, Fireplace(s), Heat Pump, Natural Gas, Zoned
Levels/Style Two, Site Built, French Provincial, Modern, Transitional, 2
MLS # 10191769
Type Residential
Status Active
SubType Single Family Residence
Living Area 4641
Lot Size (SqFt) 40075
Lot Size (Acres) 0.92
Property Tax 11108.58
Builder Name Wagoner Homes
Year Built 2024
HOA Elite Management
HOA Fee Annually, 161.46
Interior
# of Half Baths 1
Total # of Bathrooms 5
# of Full Baths 4
Total # of Bedrooms 4
Total # of Rooms 18
Laundry Laundry Room, Main Level
Flooring Carpet, Hardwood, Tile
Appliances Built-In Refrigerator, Dishwasher, Double Oven, ENERGY STAR Qualified Appliances, Gas Range, Microwave, Plumbed For Ice Maker, Range Hood, Refrigerator, Self Cleaning Oven, Stainless Steel Appliance(s), Tankless Water Heater, Vented Exhaust Fan, Wall Oven, Washer/Dryer Stacked, Water Purifier, Water Softener, Wine Cooler, Wine Refrigerator
Interior Features Beamed Ceilings, Bookcases, Breakfast Bar, Built-in Features, Butler's Pantry, Cathedral Ceiling(s), Ceiling Fan(s), Chandelier, Double Vanity, Dressing Room, Eat-in Kitchen, Entrance Foyer, High Ceilings, In-Law Floorplan, Kitchen Island, Kitchen/Dining Room Combination, Living/Dining Room Combination, Open Floorplan, Pantry, Primary Downstairs, Quartz Counters, Recessed Lighting, Separate Shower, Smooth Ceilings, Soaking Tub, Sound System, Walk-In Closet(s), Walk-In Shower, Water Closet, Wet Bar, Wired For Sound, See Remarks
Fireplace Family Room, Outside, Stone
Door Features ENERGY STAR Qualified Doors, Sliding Doors
Window Features ENERGY STAR Qualified Windows, Insulated Windows, Low-Emissivity Windows, Window Treatments
Exterior
Foundation Crawlspace
Roof Architectural Shingle
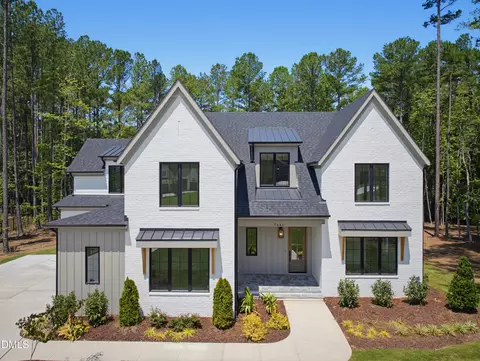
Construction Board & Batten Siding, Brick, Fiber Cement, Low VOC Paint/Sealant/Varnish
# of Open Parking Spaces 6
Parking Attached, Concrete, Driveway, Garage, Garage Door Opener, Garage Faces Front, Garage Faces Side, Kitchen Level, Oversized, Parking Pad
# of Parking Spaces 10
Exterior Features Fenced Yard, Garden, Lighting, Private Yard, Rain Gutters, Smart Irrigation
Patio/Porch Covered, Patio, Rear Porch, Screened
Lot Features Back Yard, Cul-De-Sac, Few Trees, Front Yard, Garden, Hardwood Trees, Landscaped, Level, Many Trees, Native Plants, Sprinklers In Front, Sprinklers In Rear, Views, Wooded, Public Boat Ramp 2-3 Miles
Fencing Back Yard, Fenced, Wrought Iron
Amenities / Utilities
Sewer/Septic Septic Tank
Water Source Well
Spa Desc In Ground
HOA Fee Includes Road Maintenance
HOA Amenities Gated
Pool Fenced, Pool/Spa Combo, Salt Water
Location
View Pool, Trees/Woods
County Wake
Community Features Gated
Subdivision Creedmoor Manor
Elementary School Wake - Pleasant Union Elementary
Middle School Wake - Wakefield Middle
High School Wake - Wakefield High
Zoning R-80W
APN 89102590510000 466283
Directions Take Highway 50-N/Creedmoor Road. Continue 1 Mile Past Highway 98 And Turn Right Onto Explorer Trail. Your New Dream Home Will Be At The End Of The Cul-de-sac On The Left Backing To The Falls Lake Nature Preserve!
Lot/ Land Details
Road Responsibility Private Maintained Road
Tour this home
When would you like to see 1204 Explorer Trl?
question
Have a question about this property? Call us at (844) 430-0869
8/10
6/10
7/10
Source: GreatSchools.org © 2026. All rights reserved.

Around the neighborhood

Explore everything this neighborhood has to offer.
3/100
Walk
94/100
Family
11/100
Dining
67/100
Pet
  • Real Estate
  • NC
  • Wake County
  • Wake Forest
  • 27587
  • 1204 Explorer Trl

My commute

Enter a destination to see travel time and distance.
By entering my info and clicking Ask a Question below, I am providing my e-signature and express written consent to receive marketing emails, calls, and texts (including via automatic telephone dialing systems, AI generative, artificial or pre-recorded voice technology) relating to my inquiry from Movoto (and parties calling/messaging on their behalf) even if my number appears on the company, state, or national Do Not Call Registry. You also agree to ourTerms and Conditions and Privacy Policy. Consent not required to receive services (call 1-844-420-1270 to be connected without providing consent).

Nearby homes for sale in Wake Forest, NC

Nearby recently sold homes in Wake Forest, NC

Newest listings in 27587

Meet with a real estate agent today (844) 430-0869
The multiple listing information is provided by Doorify MLS, Inc. of North Carolina. IDX information is provided exclusively for consumers’ personal, non-commercial use and that it may not be used for any purpose other than to identify prospective properties consumers may be interested in purchasing. Information deemed reliable but not guaranteed to be accurate. Buyer to verify all information. The information provided is for consumers' personal, non-commercial use and may not be used for any purpose other than to identify prospective properties consumers may be interested in purchasing. Listing information updated every 15 minutes. Terms of use & Privacy Policy, California Privacy Info. Copyright © 2005 - 2026 Movoto, Inc. All rights reserved. Equal Housing Opportunity CalDRE CalDRE #01517281
Movoto Real Estate is committed to ensuring accessibility for individuals with disabilities. We are continuously working to improve the accessibility of our web experience for everyone. We welcome feedback and accommodation requests, please submit them here.
Listings marked with an icon are provided courtesy of the Doorify MLS, Inc. of North Carolina, Internet Data Exchange Database. Information Not Guaranteed. Closed (sold) listings may have been listed and/or sold by a real estate firm other than the firm(s) featured on this website. Closed data is not available until the sale of the property is recorded in the MLS. Home sale data is not an appraisal, CMA, competitive or comparative market analysis, or home valuation of any property.

Copyright 2026 Doorify MLS, Inc. of North Carolina. All rights reserved.
Requests for information regarding mortgage products will be directed to Movoto.com affiliate, Lower, LLC - a licensed Mortgage Lender (NMLS #1124061), or, based on your location, may be redirected to a participating mortgage marketing partner that may pay Lower, LLC for any consumer contact information provided through this site.