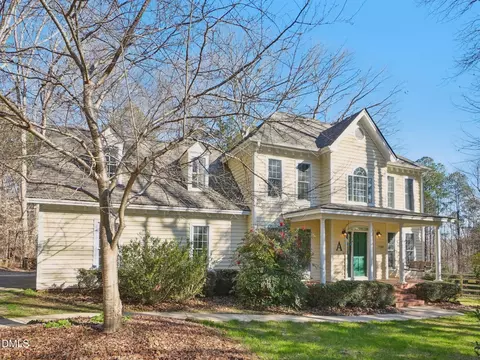
- $560,000
- 3Bd
- 3Ba
- 2,405 Sq Ft
SOLD


Last sold 08/13/2019 for $605K
bed
bath
Sqft ($155/Sqft)
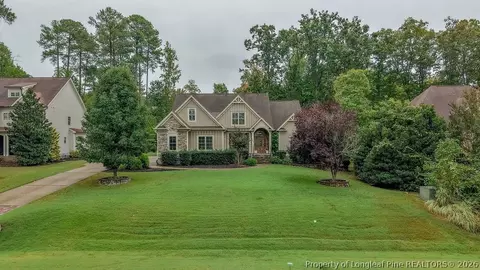
| Property type House | Neighborhood | Year built 2004 | HOA fee $88/month | Lot size 0.64 Acre | Movoto estimate | Parking 3 garage spaces | Rental estimate |

| Overview | |
| Cooling/AC | Attic Fan, Heat Pump, Zoned |
| Heating | Heat Pump, Natural Gas, Zoned |
| Levels/Style | Two, Site Built, Transitional |
| Virtual Tour | N/A |
| MLS # | 2256319 |
| Type | Residential |
| Status | Closed |
| SubType | Single Family Residence |
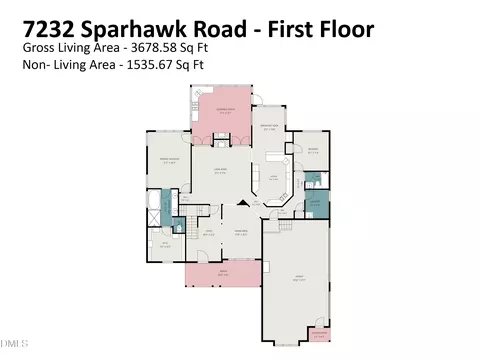
| Living Area | 3900, Square Feet |
| Lot Size (SqFt) | 27878.4 |
| Lot Size (Acres) | 0.64 |
| Property Tax | 6208 |
| Year Built | 2004 |
| HOA Fee | Semi-Annually, 525 |
| Interior | |
| # Half Baths | 1 |
| Total # of Bathrooms | 4 |
| # Full Baths | 3 |
| # Bedrooms | 4 |
| Basement | Crawl Space |
| Total # of Rooms | 11 |
| Laundry | Electric Dryer Hookup, Laundry Room, Main Level |
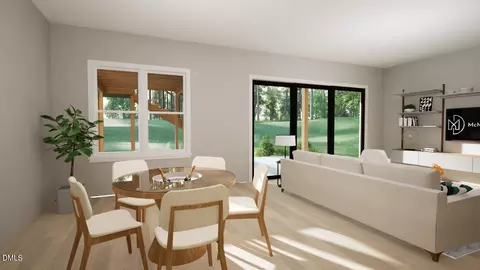
| Flooring | Carpet, Ceramic Tile, Hardwood, Marble |
| # Fireplaces | 2 |
| Appliances | Dishwasher, Double Oven, Dryer, Gas Cooktop, Gas Range, Gas Water Heater, Indoor Grill, Microwave, Plumbed For Ice Maker, Range Hood, Self Cleaning Oven, Tankless Water Heater |
| Accessibility Features | Accessible Washer/Dryer, Level Flooring |
| Interior Features | Bookcases, Pantry, Cathedral Ceiling(s), Ceiling Fan(s), Central Vacuum Prewired, Entrance Foyer, Granite Counters, High Ceilings, Master Downstairs, Room Over Garage, Separate Shower, Shower Only, Storage, Vaulted Ceiling(s), Walk-In Closet(s), Whirlpool Tub |
| Fireplace | Gas, Gas Log, Living Room, Sealed Combustion |
| Window Features | Insulated Windows |
| Exterior | |
| Foundation | Brick/Mortar |
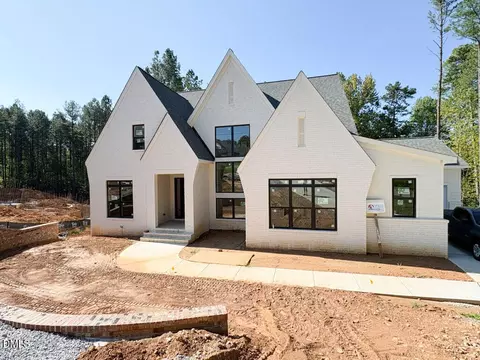
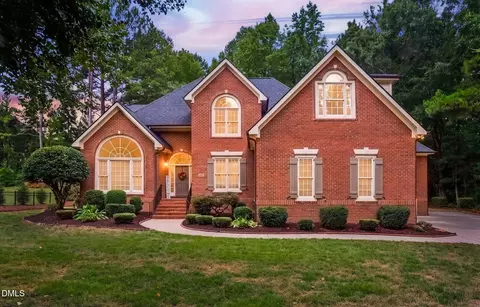
| Construction | Brick, Fiber Cement |
| Parking Desc | Attached, Concrete, Driveway, Garage, Garage Door Opener, Garage Faces Side |
| # Garage Spaces | 3 |
| Exterior Features | Fenced Yard, Lighting, Rain Gutters, Tennis Court(s) |
| Patio/ Porch | Covered, Patio, Porch |
| Lot Desc | Garden, Hardwood Trees, Landscaped |
| Other Structures | Shed(s), Storage |
| Amenities / Utilities | |
| Green Features: Energy Efficiency | Lighting, Thermostat |
| Utilities | Cable Available |
| Sewer/ Septic | Public Sewer |
| Water Source | Public |
| HOA Amenities | Clubhouse, Pool, Tennis Court(s) |
| Location | |
| County | Wake |
| Community Features | Pool |
| Subdivision | St Ives |
| Elementary School | Wake - Richland Creek |
| Middle School | Wake - Wake Forest |
| High School | Wake - Wake Forest |
| Directions | From I 540 Take Exit 14 For Falls Of Neuse Rd. North On Falls Of Neuse Rd. Turn Left Old Falls Of Neuse Rd. Turn Left Wake Union Church Rd. Turn Left Kearney Rd. Turn Right Biscay Ln. Turn Left Capellan St. Turn Left Sparhawk |
MLS # 2256319
MLS # 2139767 MLS # 729941
| Est. value | Bed/bath | Sqft | mi | |
|---|---|---|---|---|
| 7216 Sparhawk Rd, Wake Forest, NC 27587 | $995,000 | 4/3 | 4,145 | 0.02 |
| 7104 Hawk Hill Ct, Wake Forest, NC 27587 | $972,000 | 4/3 | 3,560 | 0.02 |
| 7220 Sparhawk Rd, Wake Forest, NC 27587 | $963,000 | 5/5 | 3,968 | 0.05 |
| 7209 Sparhawk Rd, Wake Forest, NC 27587 | $933,000 | 4/3 | 3,577 | 0.05 |
| 7100 Hawk Hill Ct, Wake Forest, NC 27587 | $923,000 | 4/3 | 3,378 | 0.05 |
| 7213 Sparhawk Rd, Wake Forest, NC 27587 | $997,000 | 4/4 | 4,018 | 0.06 |
| 7224 Sparhawk Rd, Wake Forest, NC 27587 | $1,114,000 | 5/4 | 4,863 | 0.06 |
| 7101 Hawk Hill Ct, Wake Forest, NC 27587 | $950,000 | 5/3 | 3,965 | 0.06 |
Estimated values are based on public record data and automated valuation models. Values are not guaranteed and may not reflect current market conditions.

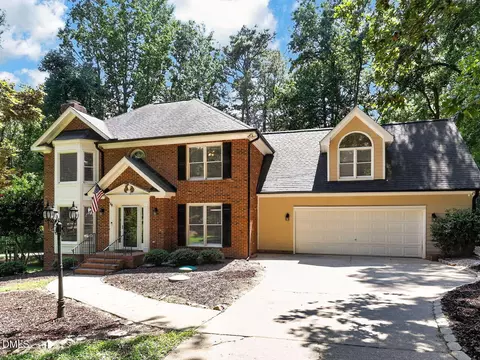
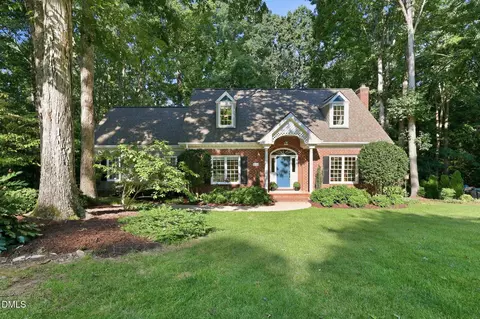
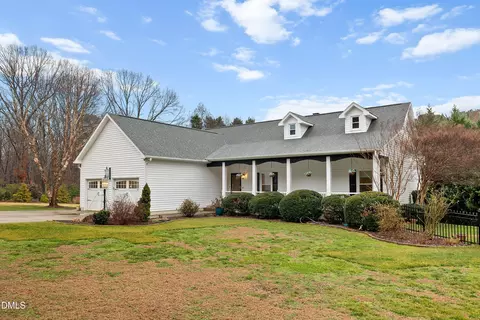
$489,900
$455,000
$460,000
$652,450
$329,900
$391,870
$234,950
$350,000
$248,750
$570,218
$750,000
$587,390
$397,000
$689,000
$694,000
$350,000
$444,150
$659,000
$389,995
$499,450
$1,288,888
$490,000
$523,900
$567,500
$695,000
$429,500
$2,000,000
$675,000
$325,000