

- $325,000
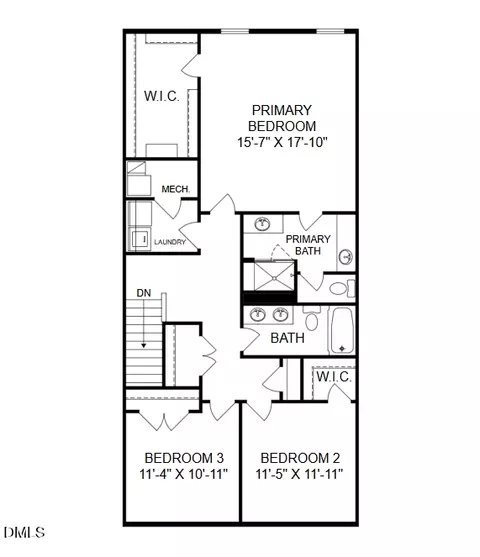
- 3Bd
- 3Ba
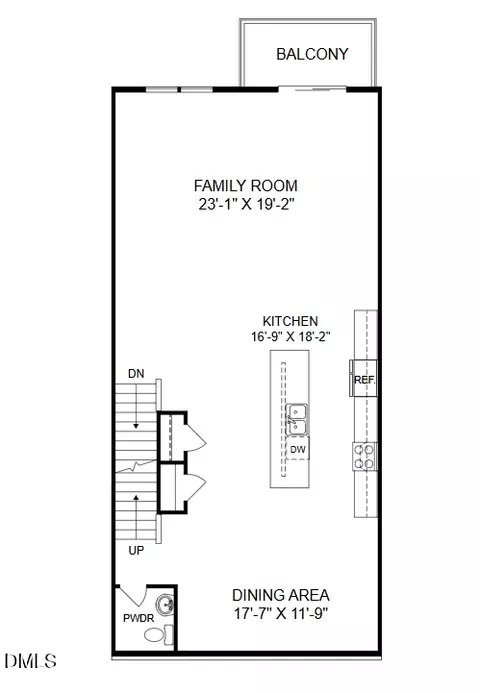
- 1,577 Sq Ft
SOLD 06/23/26

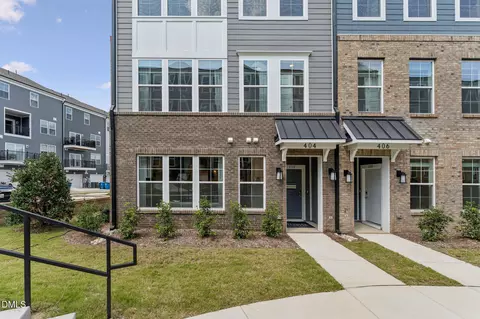
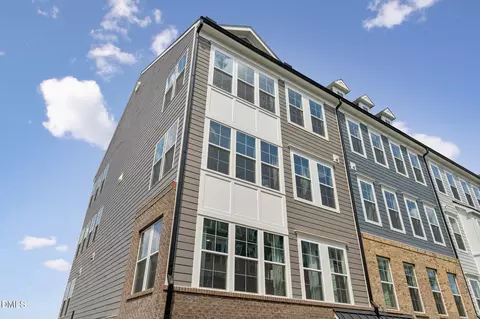
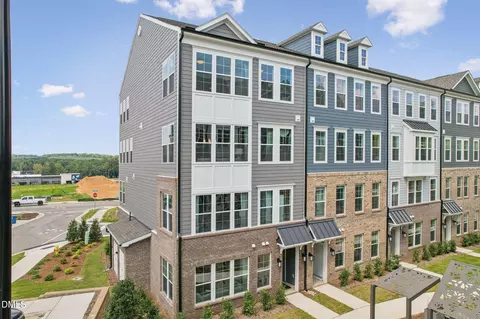
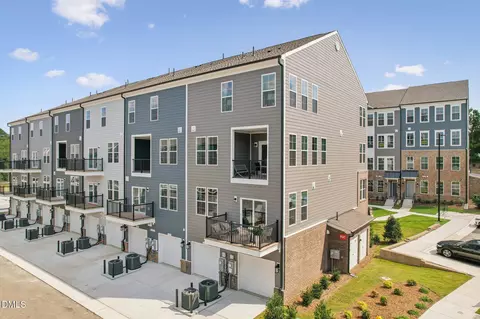
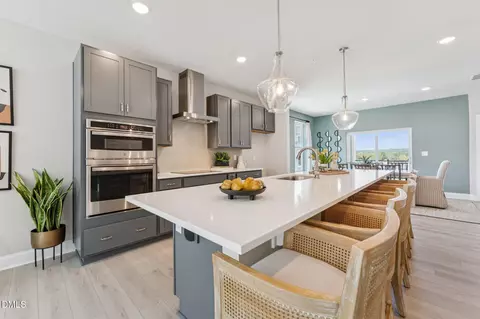
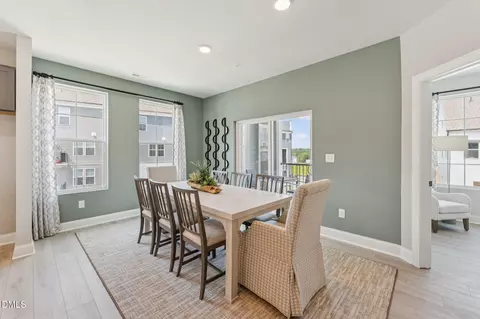
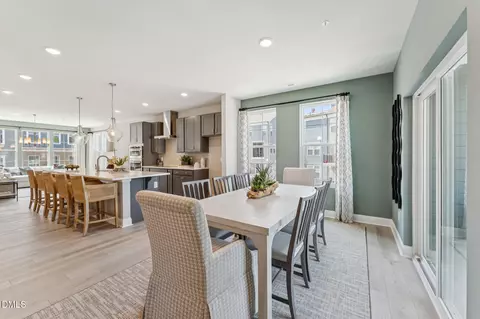
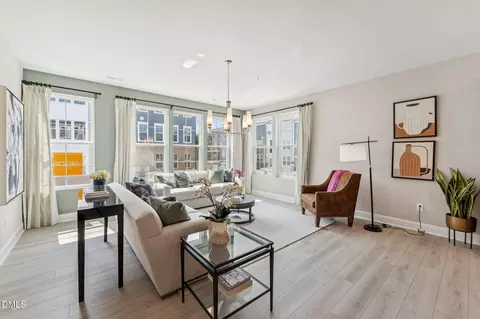
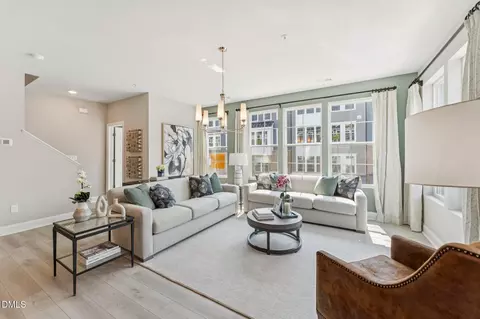
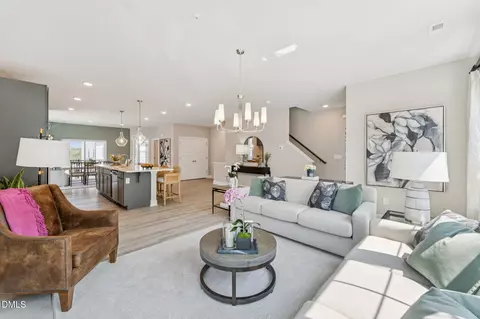
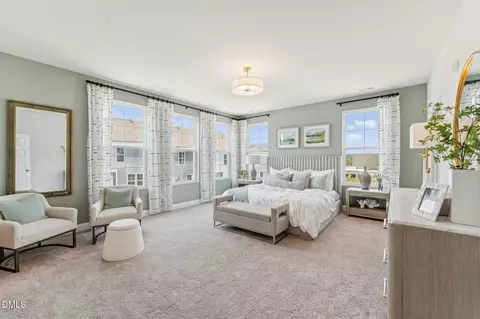
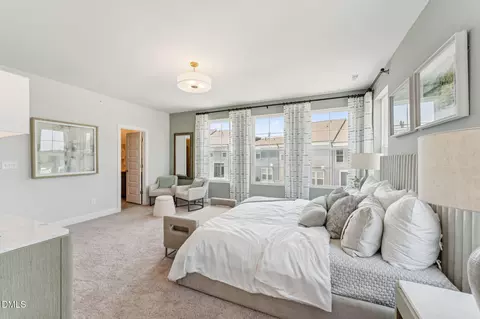
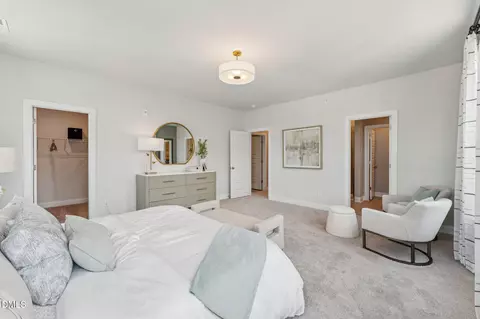
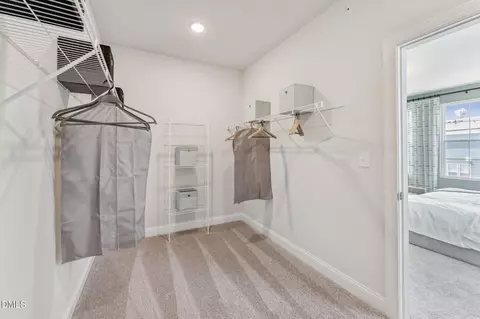
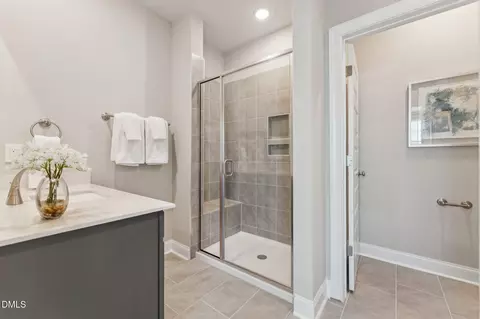
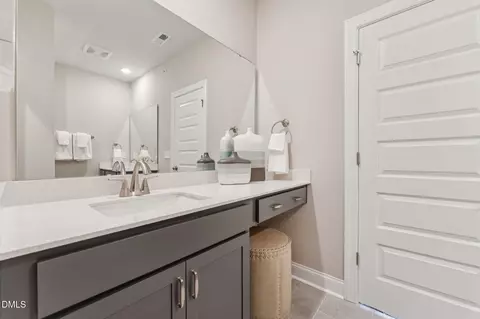
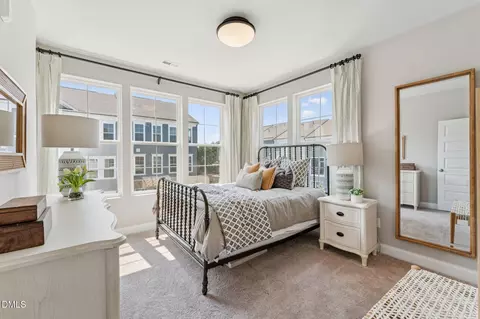
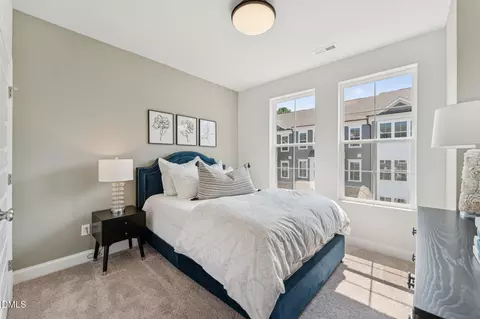
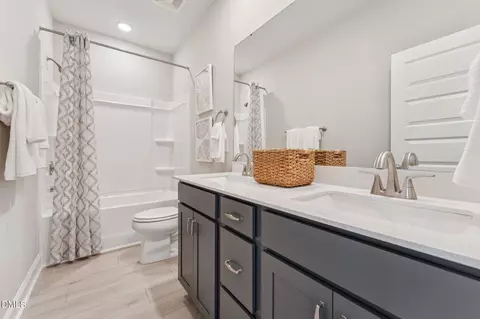
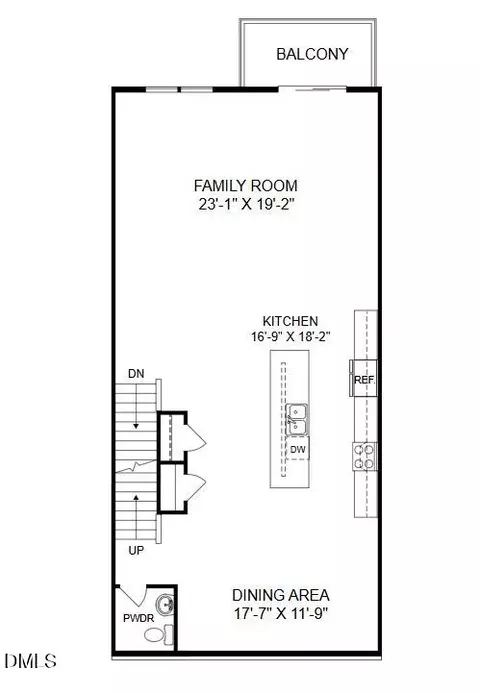
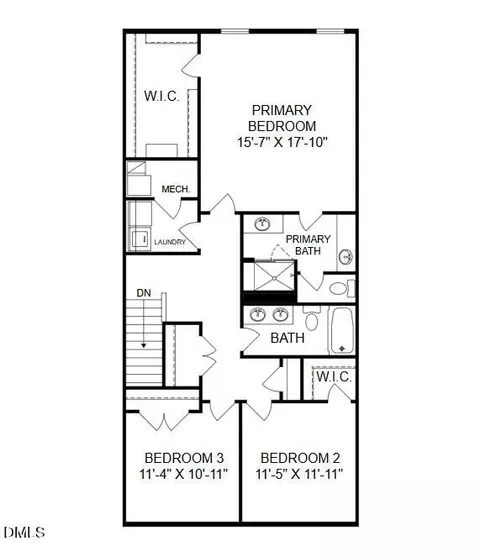
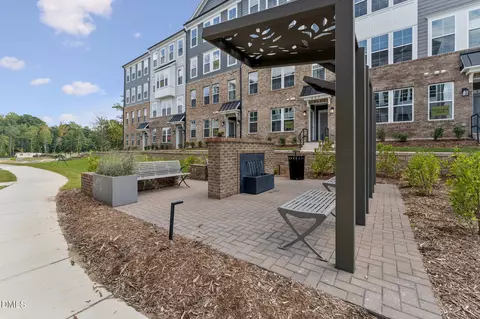
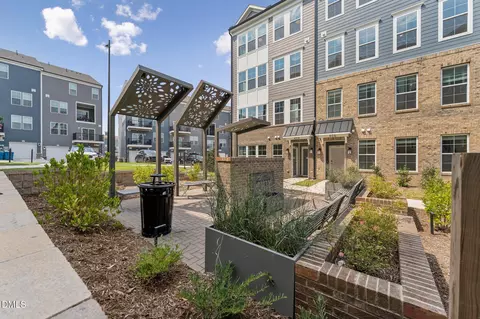





Last sold 09/15/2026 after 270 Days
bed
bath
Sqft ($143/Sqft)
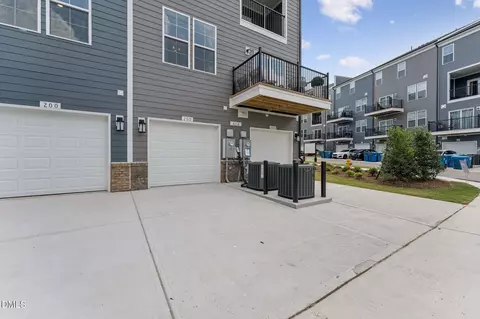
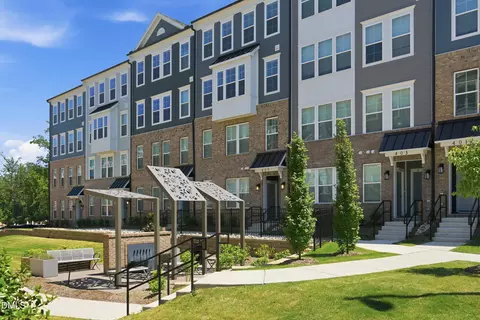
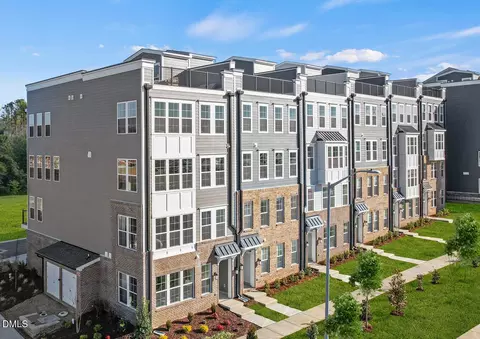
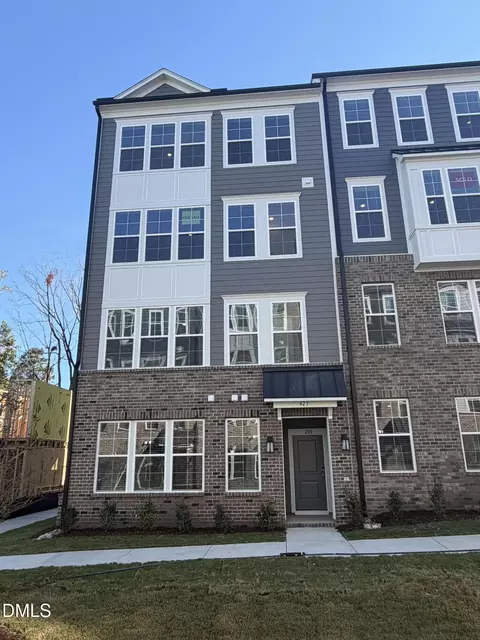
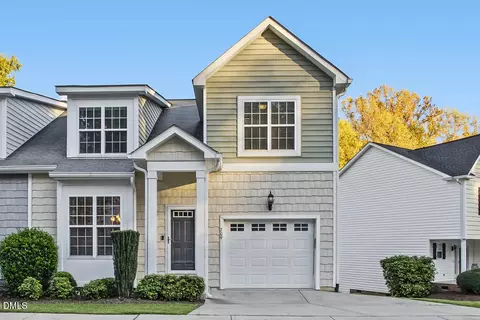
| Property type Condominium | Year built 2025 | HOA fee $265/month | Parking 1 garage spaces | Rental estimate |

| Overview | |
| Cooling/AC | Electric, Heat Pump |
| Heating | Electric |
| Levels/Style | Two, Site Built, Contemporary, Transitional, 2 |
| Virtual Tour | N/A |
| MLS # | 10138028 |
| Type | Residential |
| Status | Closed |
| SubType | Condominium |
| Living Area | 2503 |
| Builder Name | Stanley Martin Homes |
| Year Built | 2025 |
| HOA | PPM |
| HOA Fee | Monthly, 265 |
| Interior | |
| # of Half Baths | 1 |
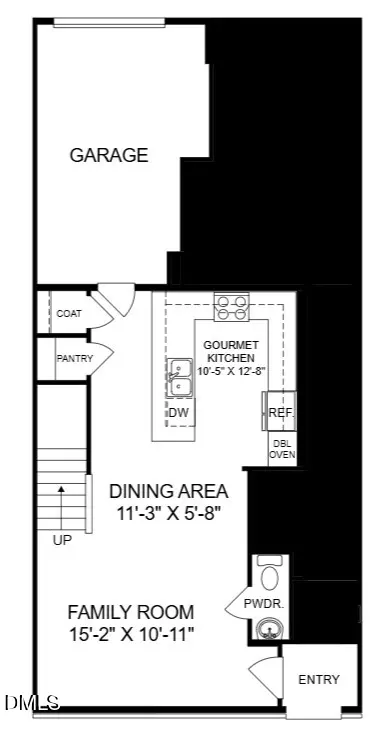
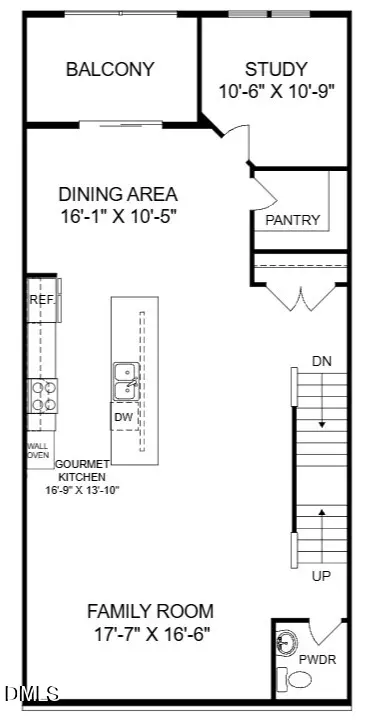
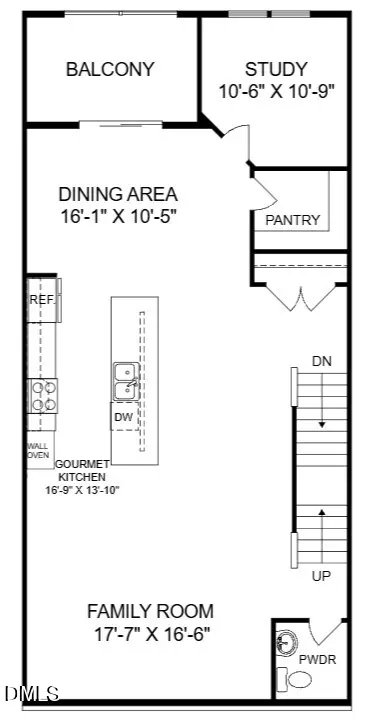
| Total # of Bathrooms | 3 |
| # of Full Baths | 2 |
| Total # of Bedrooms | 3 |
| Total # of Rooms | 6 |
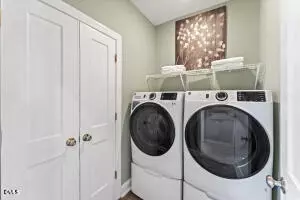
| Laundry | Electric Dryer Hookup, Upper Level |
| Flooring | Carpet, Ceramic Tile, Luxury Vinyl |
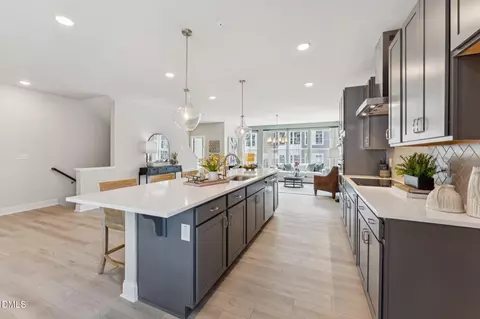
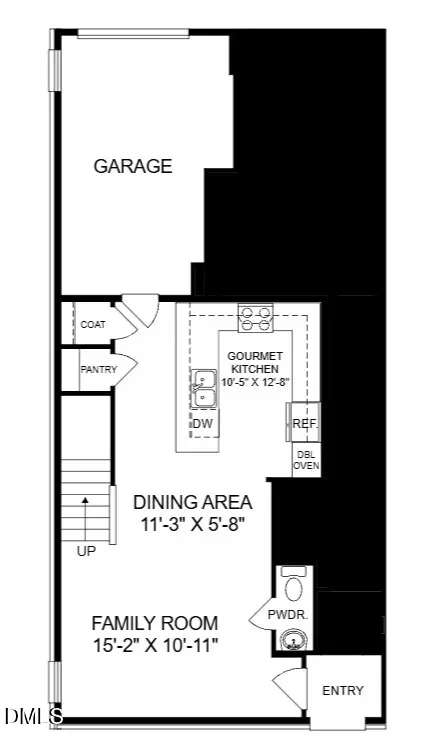
| Appliances | Built-In Electric Oven, Built-In Electric Range, Convection Oven, Dishwasher, Electric Cooktop, Electric Oven, Electric Water Heater, Stainless Steel Appliance(s), Vented Exhaust Fan, Wall Oven |
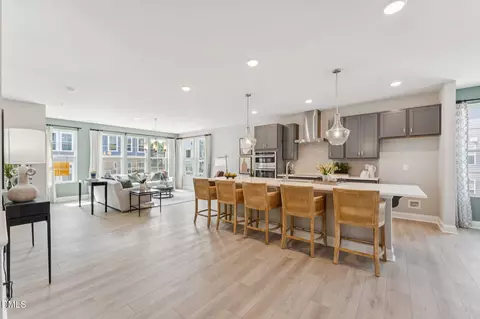
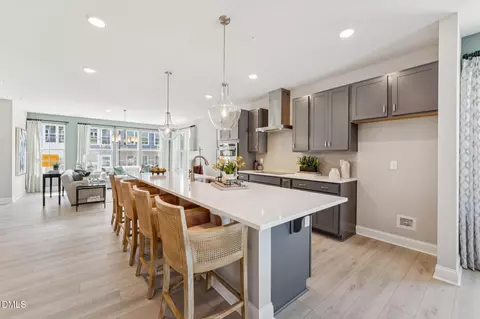
| Interior Features | Bathtub/Shower Combination, Double Vanity, Eat-in Kitchen, High Ceilings, Kitchen Island, Kitchen/Dining Room Combination, Open Floorplan, Pantry, Quartz Counters, Radon Mitigation, Smooth Ceilings, Walk-In Closet(s), Walk-In Shower, Water Closet, Wired For Sound |
| Window Features | Screens |
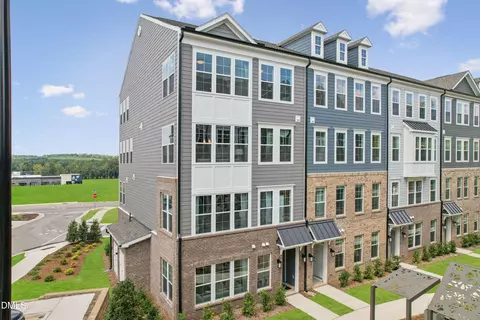
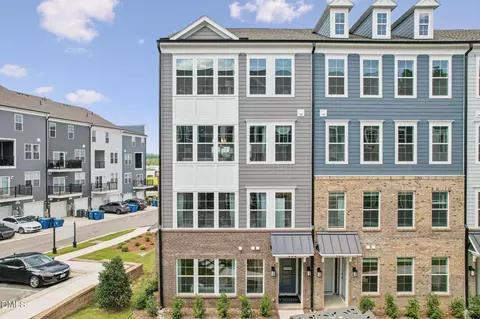
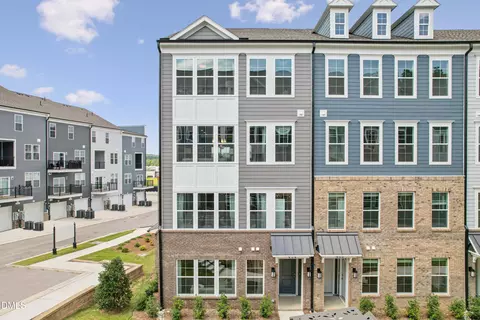
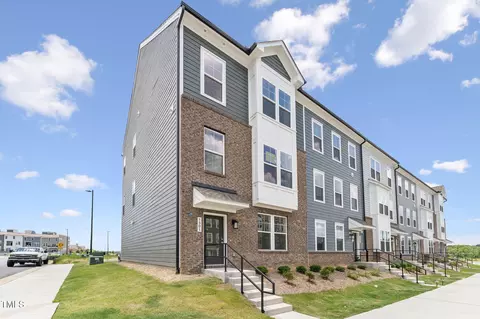
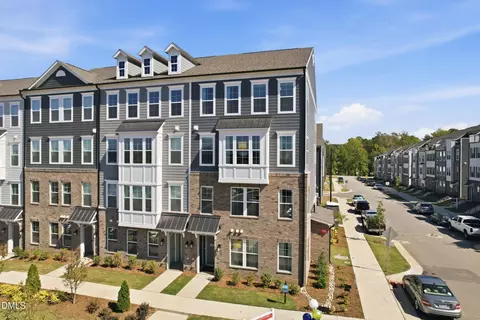
| Common Walls | End Unit |
| Exterior | |
| Foundation | Slab |
| Roof | Architectural Shingle |
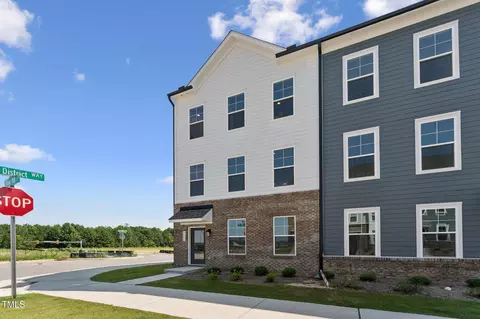
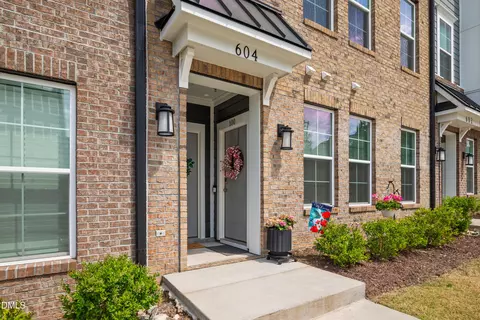
| Construction | Brick, Fiber Cement |
| # of Open Parking Spaces | 1 |
| Parking | Attached, Concrete, Driveway, Garage, Garage Door Opener, Garage Faces Rear |
| # of Parking Spaces | 2 |
| Exterior Features | Balcony |
| Patio/Porch | Deck |
| Lot Features | City Lot, Interior Lot |
| Amenities / Utilities | |
| Green Features: Energy Efficiency | Thermostat |
| Sewer/Septic | Public Sewer |
| Water Source | Public |
| HOA Fee Includes | Insurance, Maintenance Grounds, Maintenance Structure, Sewer, Storm Water Maintenance, Trash, Water |
| HOA Amenities | Landscaping, Trash, Water |
| Location | |
| View | City, Forest, Neighborhood, Trees/Woods |
| County | Wake |
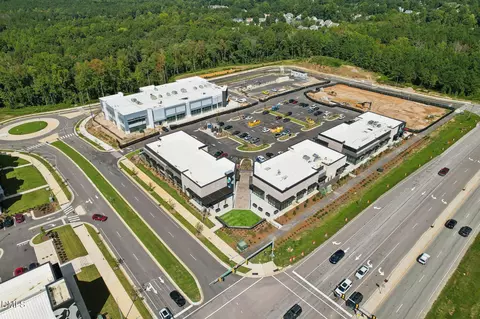
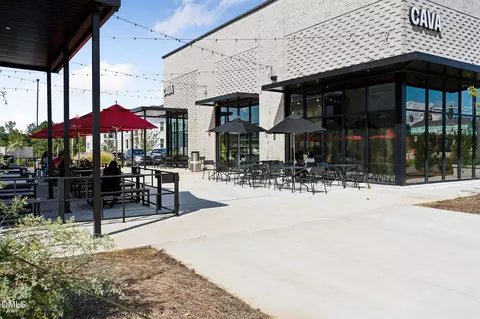
| Community Features | Restaurant, Street Lights |
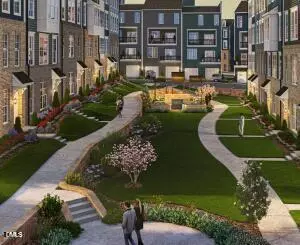
| Subdivision | Grove 98 |
| Elementary School | Wake County Schools |
| Middle School | Wake County Schools |
| High School | Wake County Schools |
| APN | 1830868650 |
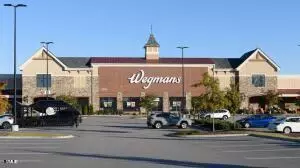
| Directions | Directly Next To The Wegmans Off Of 98 If Coming From US-1 North/Capital Blvd., Take The Exit Ramp To NC-98 E/Wake Forest And Turn Right At The Light Onto N Carolina 98 Bypass E. Then Turn Right Onto Ligon Mill Rd And Will Be On The Left. |
| Lot/ Land Details | |
| Frontage | Other |
| Road Responsibility | Road Maintenance Agreement |
MLS # 10138028 MLS # ea919829e2c16b73
| Est. value | Bed/bath | Sqft | mi | |
|---|---|---|---|---|
| 711 Grove Edge Ln #100, Wake Forest, NC 27587 | $206,628 | 3/2 | — | 0 |
| 1511 Village Hall Ln, Wake Forest, NC 27587 | $412,600 | —/— | 2,172 | 0.02 |
| 1509 Village Hall Ln, Wake Forest, NC 27587 | $409,400 | —/— | 2,172 | 0.02 |
| 1507 Village Hall Ln, Wake Forest, NC 27587 | $380,900 | 3/2 | 2,156 | 0.02 |
| 1505 Village Hall Ln, Wake Forest, NC 27587 | $406,900 | —/— | 2,172 | 0.02 |
| 1503 Village Hall Ln, Wake Forest, NC 27587 | $381,500 | 3/— | 2,156 | 0.03 |
| 1501 Village Hall Ln, Wake Forest, NC 27587 | $396,900 | 3/2 | 2,172 | 0.03 |
| 1510 Village Hall Ln, Wake Forest, NC 27587 | $374,500 | 4/2 | 2,156 | 0.04 |
Estimated values are based on public record data and automated valuation models. Values are not guaranteed and may not reflect current market conditions.


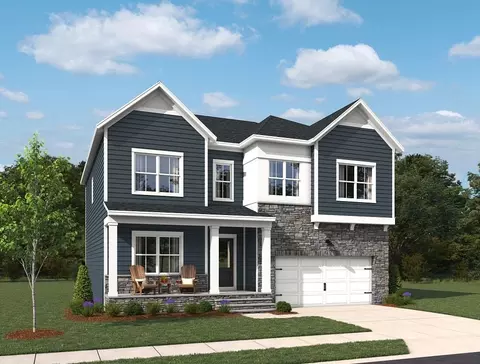
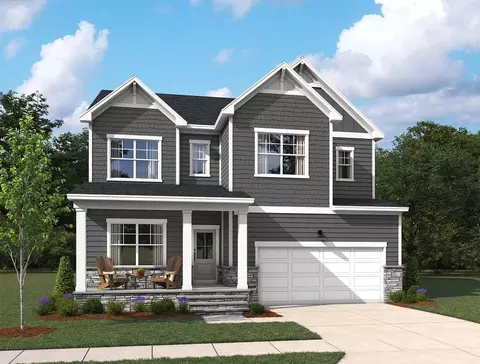
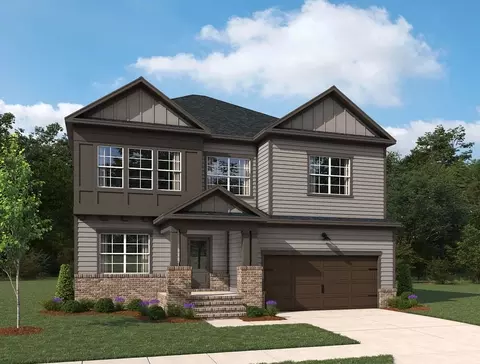
$489,900
$455,000
$460,000
$652,450
$329,900
$391,870
$234,950
$350,000
$248,750
$570,218
$750,000
$587,390
$397,000
$689,000
$694,000
$350,000
$444,150
$659,000
$389,995
$499,450
$1,288,888
$490,000
$523,900
$567,500
$695,000
$429,500
$2,000,000
$675,000
$325,000