
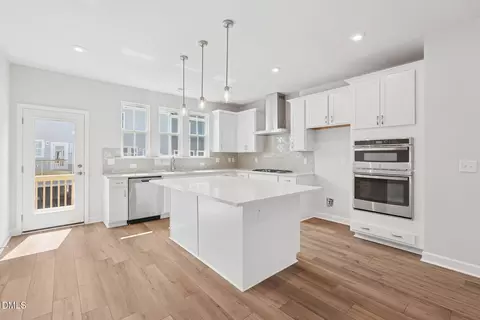
- $374,990
- 4Bd
- 4Ba
- 2,288 Sq Ft
SOLD 09/08/26


Last sold 08/27/2026 after 148 Days
bed
bath
Sqft ($172/Sqft)
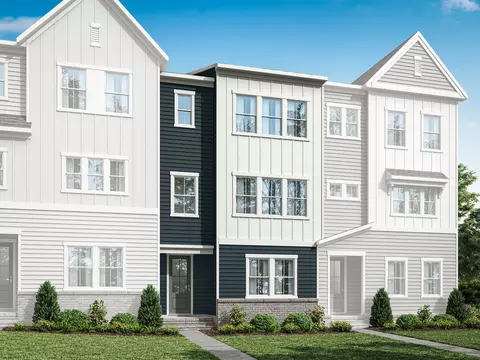
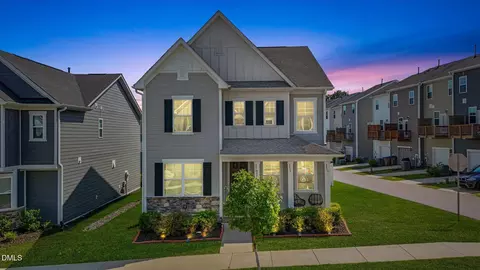
| Property type Townhouse | Year built 2026 | HOA fee $210/month | Lot size 1,742 Sqft | Movoto estimate | Parking 2 garage spaces | Rental estimate |

| Overview | |
| Cooling/AC | Ceiling Fan(s), Central Air, Zoned |
| Heating | Heat Pump, Natural Gas, Zoned |
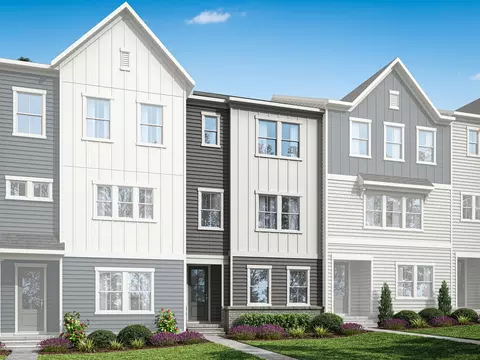
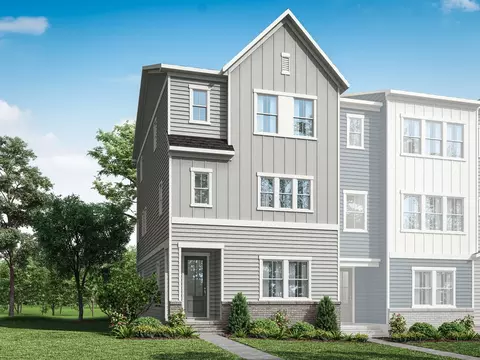
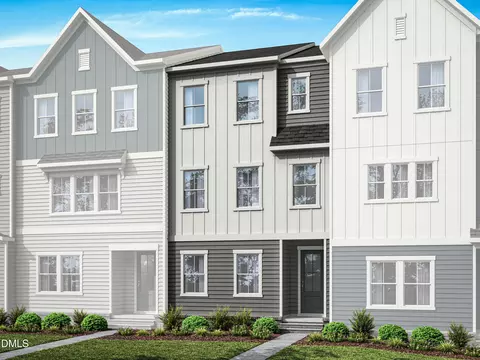
| Levels/Style | Three Or More, Townhouse, Craftsman, Traditional |
| Virtual Tour | N/A |
| MLS # | 10156809 |
| Type | Residential |
| Status | Closed |
| SubType | Townhouse |
| Living Area | 2321 |
| Lot Size (SqFt) | 1742 |
| Lot Size (Acres) | 0.04 |
| Property Tax | 655.97 |
| Builder Name | Tri Pointe Homes |
| Year Built | 2026 |
| HOA | PPM |
| HOA Fee | Monthly, 210 |
| Condition | To Be Built, New Construction, Under Construction |
| Interior | |
| # of Half Baths | 1 |
| Total # of Bathrooms | 4 |
| # of Full Baths | 3 |
| Total # of Bedrooms | 4 |
| Total # of Rooms | 1 |
| Laundry | Upper Level |
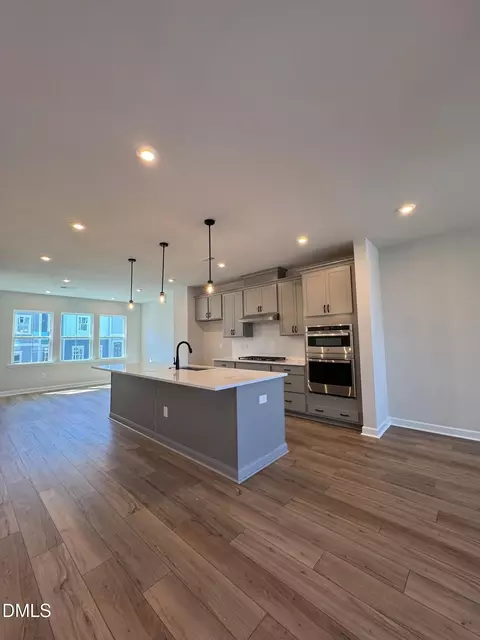
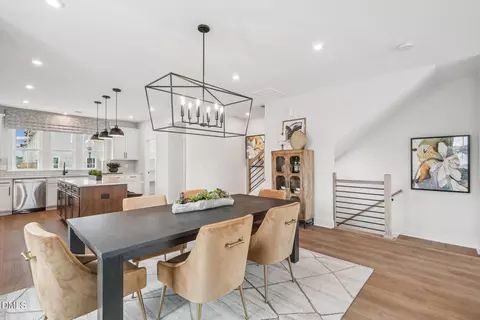
| Flooring | Carpet, Hardwood, Luxury Vinyl, Tile, Wood |
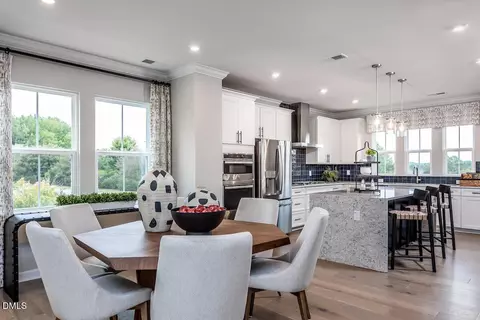
| Appliances | Cooktop, Dishwasher, Disposal, Free-Standing Refrigerator, Gas Cooktop, Gas Water Heater, Ice Maker, Microwave, Oven, Range Hood, Stainless Steel Appliance(s), Tankless Water Heater, Vented Exhaust Fan, Wall Oven |
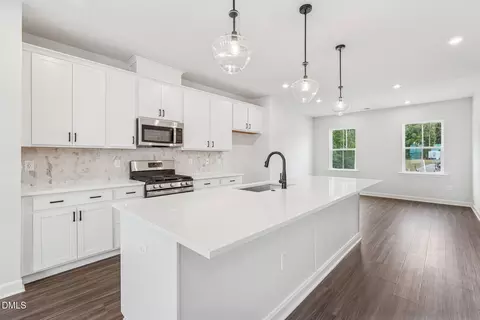
| Interior Features | Breakfast Bar, Ceiling Fan(s), Double Vanity, Kitchen Island, Open Floorplan, Pantry, Quartz Counters, Recessed Lighting, Shower Only, Smart Thermostat, Smooth Ceilings, Walk-In Closet(s), Walk-In Shower, Water Closet |
| Window Features | Screens |
| Common Walls | 1 Common Wall, End Unit, No One Above, No One Below |
| Exterior | |
| Foundation | Concrete Perimeter, Slab |
| Roof | Architectural Shingle |
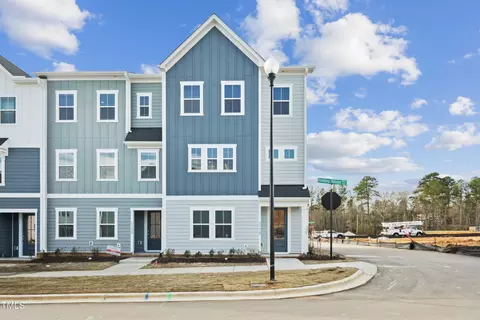
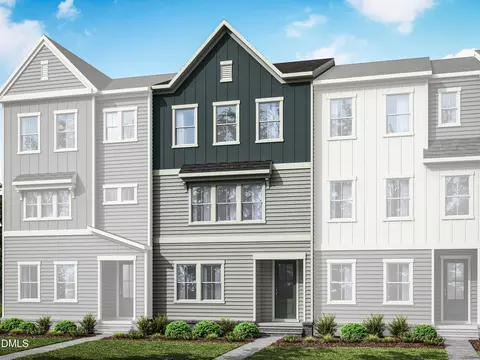
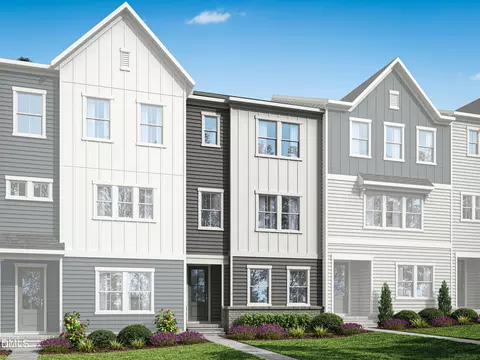
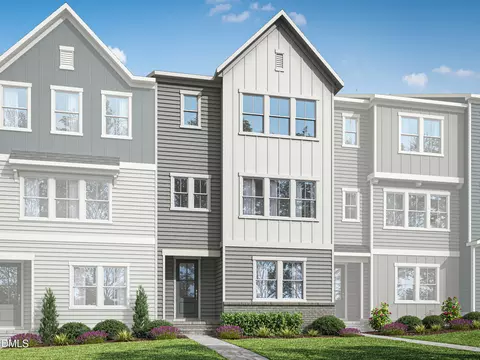
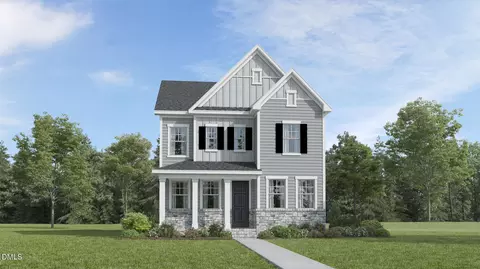
| Construction | Board & Batten Siding, Brick, Fiber Cement, Vertical Siding |
| Parking | Attached, Driveway, Garage |
| # of Parking Spaces | 2 |
| Exterior Features | Balcony, Rain Gutters |
| Patio/Porch | Deck |
| Amenities / Utilities | |
| Sewer/Septic | Public Sewer |
| Water Source | Public |
| HOA Fee Includes | Maintenance Grounds |
| HOA Amenities | Dog Park, Landscaping, Maintenance Grounds, Park, Playground, Pool, Trail(s) |
| Location | |
| County | Wake |
| Community Features | Fishing, Lake, Park, Playground, Pool, Sidewalks, Street Lights |
| Subdivision | Holding Village |
| Elementary School | Wake - Wake Forest Elementary |
| Middle School | Wake - Wake Forest Middle School |
| High School | Wake - Wake Forest High School |
| Zoning | NMX |
| APN | 184010369343000 508476 |
| Directions | From 98 East Take A Right Onto S. Franklin St. Take The Next Right Onto Holding Village Way. The Model Home Is Located On The Right. 1100 Holding Village Way Wake Forest, NC 27587 |
| Lot/ Land Details | |
| Road Responsibility | Private Maintained Road, Public Maintained Road |
MLS # 10156809 MLS # 09edb8b256cf7f35
| Est. value | Bed/bath | Sqft | mi | |
|---|---|---|---|---|
| 610 Hyperion Aly, Wake Forest, NC 27587 | $407,000 | 3/2 | 1,857 | 0.02 |
| 608 Hyperion Aly, Wake Forest, NC 27587 | $396,000 | 3/2 | 1,852 | 0.02 |
| 611 Hyperion Aly, Wake Forest, NC 27587 | $395,000 | 3/2 | 1,834 | 0.02 |
| 606 Hyperion Aly, Wake Forest, NC 27587 | $396,000 | —/— | 1,852 | 0.03 |
| 609 Hyperion Aly, Wake Forest, NC 27587 | $398,000 | 3/2 | 1,866 | 0.03 |
| 604 Hyperion Aly, Wake Forest, NC 27587 | $368,000 | 3/2 | 1,722 | 0.03 |
| 607 Hyperion Aly, Wake Forest, NC 27587 | $373,000 | 3/2 | 1,730 | 0.03 |
| 605 Hyperion Aly, Wake Forest, NC 27587 | $370,000 | 3/2 | 1,722 | 0.03 |
Estimated values are based on public record data and automated valuation models. Values are not guaranteed and may not reflect current market conditions.

$489,900
$455,000
$460,000
$652,450
$329,900
$391,870
$234,950
$350,000
$248,750
$570,218
$750,000
$587,390
$397,000
$689,000
$694,000
$350,000
$444,150
$659,000
$389,995
$499,450
$1,288,888
$490,000
$523,900
$567,500
$695,000
$429,500
$2,000,000
$675,000
$325,000