
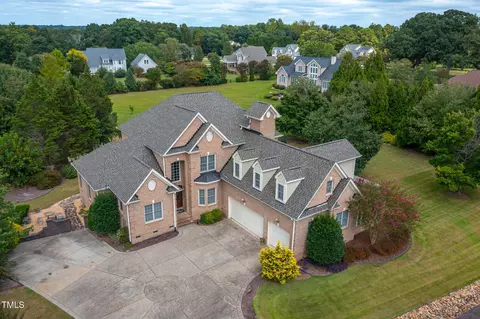
- $970,000
- 5Bd
- 5Ba
- 4,856 Sq Ft
SOLD 08/07/26


Last sold 11/25/2025 after 283 Days
bed
bath
Sqft ($277/Sqft)
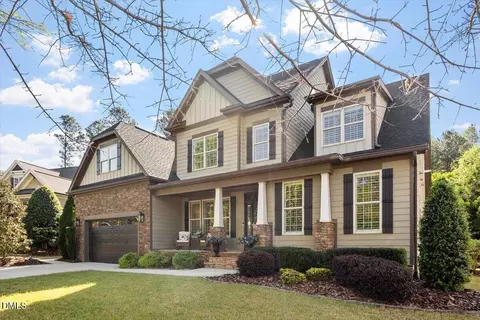
| Property type House | Year built 2025 | HOA fee $0/month | Lot size 2.28 Acre | Movoto estimate | Parking 3 garage spaces |

| Overview | |
| Cooling/AC | Ceiling Fan(s), Central Air, ENERGY STAR Qualified Equipment, Heat Pump, Multi Units |
| Heating | ENERGY STAR Qualified Equipment, Fireplace Insert, Fireplace(s), Heat Pump, Propane |
| Levels/Style | Two, House, Site Built, Farmhouse, 2 |
| MLS # | 10076816 |
| Type | Residential |
| Status | Closed |
| SubType | Single Family Residence |
| Living Area | 4647 |
| Lot Size (SqFt) | 99316.8 |
| Lot Size (Acres) | 2.28 |
| Property Tax | 9315 |
| Builder Name | MJ Schwoeble Contracting |
| Year Built | 2025 |
| Interior | |
| Total # of Bathrooms | 4 |
| # of Full Baths | 4 |
| Total # of Bedrooms | 5 |
| Basement | Crawl Space, Interior Entry |
| Total # of Rooms | 16 |
| Laundry | Electric Dryer Hookup, Laundry Room, Main Level, Multiple Locations, Upper Level, Washer Hookup |
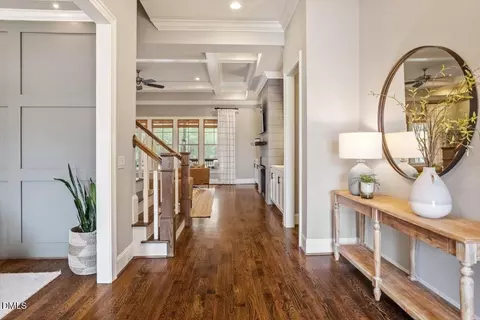
| Flooring | Ceramic Tile, Concrete, Hardwood, Stamped |
| Appliances | Built-In Gas Oven, Built-In Gas Range, Convection Oven, Dishwasher, Double Oven, Electric Oven, Ice Maker, Range Hood, Refrigerator, Stainless Steel Appliance(s), Vented Exhaust Fan, Wall Oven, Water Heater |
| Accessibility Features | Electronic Environmental Controls, Grip-Accessible Features, Visitor Bathroom |
| Interior Features | Bathtub/Shower Combination, Butler's Pantry, Crown Molding, Double Vanity, Entrance Foyer, Granite Counters, High Ceilings, Kitchen Island, Nursery, Open Floorplan, Primary Downstairs, Recessed Lighting, Room Over Garage, Second Primary Bedroom, Smart Thermostat, Smooth Ceilings, Soaking Tub, Sound System, Storage, Tray Ceiling(s), Vaulted Ceiling(s), Walk-In Closet(s), Walk-In Shower, Water Closet, Wired For Data, Wired For Sound |
| Fireplace | Blower Fan, Gas, Gas Log, Insert, Living Room, Outside, Ventless |
| Window Features | ENERGY STAR Qualified Windows, Insulated Windows, Screens |
| Exterior | |
| Foundation | Concrete, Block, Other, See Remarks |
| Roof | Asphalt, Metal |
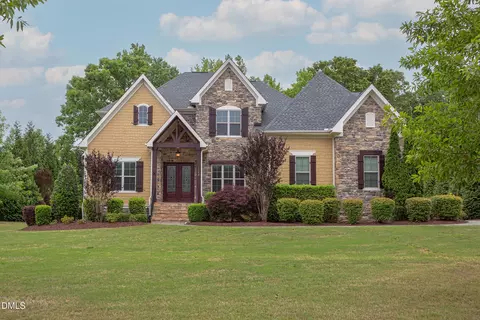
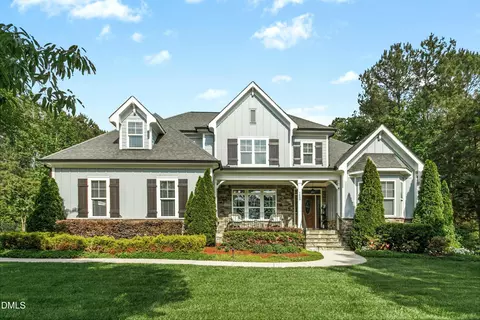
| Construction | Asphalt, Attic/Crawl Hatchway(s) Insulated, Cement Siding, Concrete, Ducts Professionally Air-Sealed, HardiPlank Type, ICFs (Insulated Concrete Forms), Spray Foam Insulation, Stone, Stone Veneer |
| Parking | Additional Parking, Attached, Concrete, Driveway, Enclosed, Garage Door Opener, Garage Faces Side, Gravel, Inside Entrance |
| # of Parking Spaces | 3 |
| Exterior Features | Lighting, Private Entrance, Private Yard |
| Patio/Porch | Covered, Front Porch, Porch, Rear Porch |
| Lot Features | Back Yard, Cleared, Corners Marked, Front Yard, Level, Many Trees, Private, Views |
| Fencing | None |
| Amenities / Utilities | |
| Green Features: Indoor Air Quality | Moisture Control |
| Green Features: Energy Efficiency | HVAC, Lighting |
| Utilities | Electricity Connected, Natural Gas Not Available, Propane |
| Sewer/Septic | Septic Tank |
| Water Source | Private, Well |
| Pool | None |
| Location | |
| View | Meadow, Panoramic |
| County | Wake |
| Subdivision | Not In A Subdivision |
| Elementary School | Wake - Wakelon |
| Middle School | Wake - Zebulon |
| High School | Wake - Rolesville |
| APN | 3 |
| Directions | 401 Louisburg To 96 S - Zebulon Rd. To 6509 Zebulon Rd. Wake Forest Or Use GPS |
| Lot/ Land Details | |
| Road Frontage | State Road |
| Road Surface | Asphalt |
| Road Responsibility | Public Maintained Road |
MLS # 10076816| Est. value | Bed/bath | Sqft | mi | |
|---|---|---|---|---|
| 6500 Zebulon Rd, Wake Forest, NC 27587 | $442,000 | —/— | 2,180 | 0.09 |
| 6425 Zebulon Rd, Wake Forest, NC 27587 | $623,000 | 3/3 | 2,504 | 0.09 |
| 6424 Zebulon Rd, Wake Forest, NC 27587 | $862,000 | 4/3 | 3,419 | 0.12 |
| 6421 Oscar Barham Rd, Wake Forest, NC 27587 | $506,000 | 3/2 | 3,333 | 0.24 |
| 6401 Zebulon Rd, Wake Forest, NC 27587 | $269,000 | —/— | 1,296 | 0.25 |
| 11704 Louisburg Rd, Wake Forest, NC 27587 | $372,000 | —/— | 1,215 | 0.27 |
| 6333 Zebulon Rd, Wake Forest, NC 27587 | $475,000 | 3/2 | 2,517 | 0.28 |
| 6433 Oscar Barham Rd, Wake Forest, NC 27587 | $206,000 | —/1 | 784 | 0.29 |
Estimated values are based on public record data and automated valuation models. Values are not guaranteed and may not reflect current market conditions.

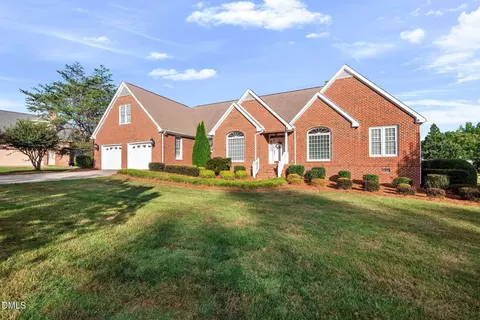
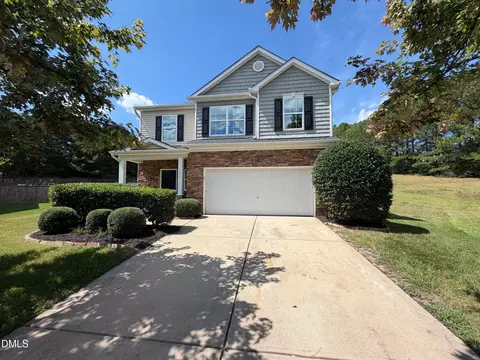
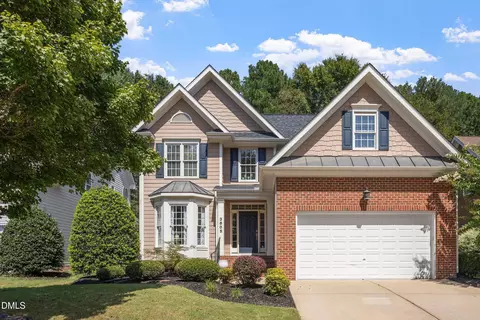
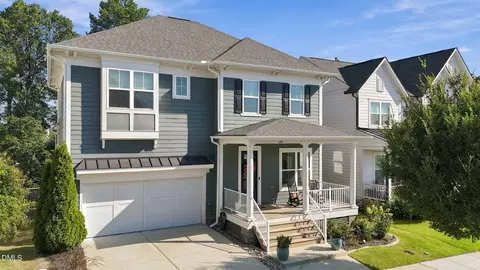
$489,900
$455,000
$460,000
$652,450
$329,900
$391,870
$234,950
$350,000
$248,750
$570,218
$750,000
$587,390
$397,000
$689,000
$694,000
$350,000
$444,150
$659,000
$389,995
$499,450
$1,288,888
$490,000
$523,900
$567,500
$695,000
$429,500
$2,000,000
$675,000
$325,000