
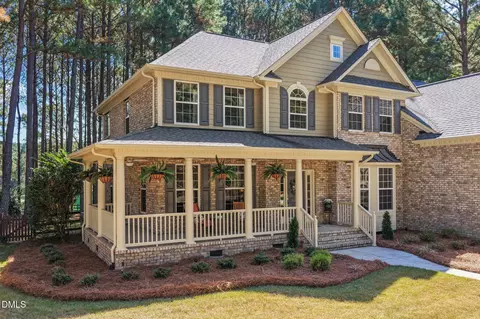
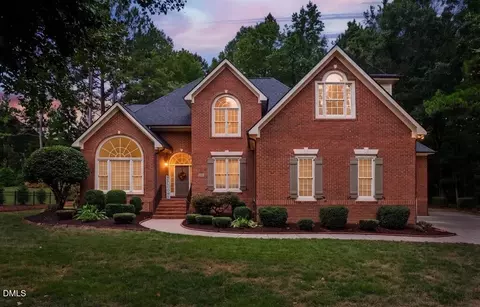
- $875,000
- 5Bd
- 3Ba
- 4,007 Sq Ft
SOLD


Last sold 08/11/2026 after 68 Days
bed
bath
Sqft ($224/Sqft)
| Property type House | Year built 2007 | HOA fee $150/month | Lot size 0.92 Acre | Movoto estimate | Parking 3 garage spaces | Rental estimate |

| Overview | |
| Cooling/AC | Ceiling Fan(s), Central Air, Gas, Multi Units, Zoned |
| Heating | Central, Fireplace(s), Forced Air, Propane, None |
| Levels/Style | Two, House, Colonial, Transitional, 2 |
| Virtual Tour | N/A |
| MLS # | 10171654 |
| Type | Residential |
| Status | Closed |
| SubType | Single Family Residence |
| Living Area | 3955 |
| Lot Size (SqFt) | 40075 |
| Lot Size (Acres) | 0.92 |
| Property Tax | 4504.46 |
| Builder Name | Drees Homes |
| Year Built | 2007 |
| HOA | Charleston Management |
| HOA Fee | Monthly, 150 |
| Interior | |
| # of Half Baths | 1 |
| Total # of Bathrooms | 3 |
| # of Full Baths | 2 |
| Total # of Bedrooms | 4 |
| Total # of Rooms | 17 |
| Laundry | Electric Dryer Hookup, Laundry Room, Main Level, Sink, Washer Hookup |
| Flooring | Carpet, Hardwood, Tile |
| Appliances | Convection Oven, Dishwasher, Double Oven, Microwave, Plumbed For Ice Maker, Propane Cooktop, Propane Water Heater, Self Cleaning Oven, Wall Oven |
| Interior Features | Bar, Bathtub/Shower Combination, Bookcases, Built-in Features, Ceiling Fan(s), Crown Molding, Double Vanity, Eat-in Kitchen, Entrance Foyer, Granite Counters, High Ceilings, High Speed Internet, Kitchen Island, Open Floorplan, Pantry, Recessed Lighting, Separate Shower, Smart Camera(s)/Recording, Smart Thermostat, Smooth Ceilings, Soaking Tub, Storage, Tray Ceiling(s), Walk-In Closet(s), Walk-In Shower, Water Closet |
| Fireplace | Gas |
| Window Features | Blinds, Double Pane Windows, Screens, Window Coverings, Window Treatments |
| Common Walls | No Common Walls |
| Exterior | |
| Foundation | Block |
| Roof | Architectural Shingle |
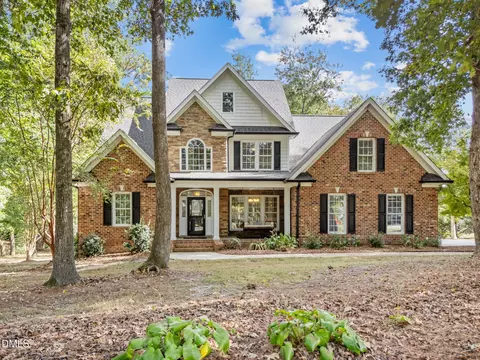
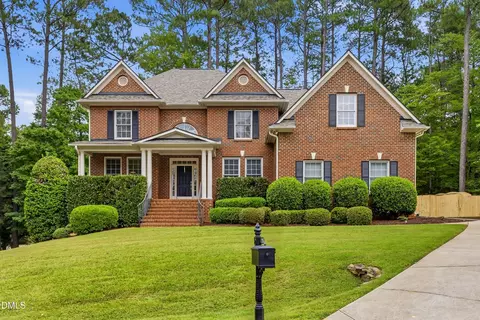
| Construction | Brick, Ducts Professionally Air-Sealed |
| # of Open Parking Spaces | 7 |
| Parking | Attached, Concrete, Driveway, Garage, Garage Door Opener, Garage Faces Side, Inside Entrance |
| # of Parking Spaces | 10 |
| Exterior Features | Fenced Yard, In Parade Of Homes, Lighting, Playground, Private Yard, Rain Gutters, Smart Camera(s)/Recording, Smart Irrigation |
| Patio/Porch | Covered, Enclosed, Front Porch, Patio, Rear Porch, Screened |
| Lot Features | Back Yard, Cul-De-Sac, Landscaped, Many Trees, Private, Sprinklers In Front, Sprinklers In Rear, None |
| Fencing | Back Yard, Invisible, Partial, Other |
| Amenities / Utilities | |
| Utilities | Electricity Connected, Septic Connected, Water Connected, Propane |
| Sewer/Septic | Septic Tank |
| Water Source | Community Water, Shared Well |
| HOA Fee Includes | Maintenance Grounds, Storm Water Maintenance |
| HOA Amenities | Picnic Area, Pond Year Round, Trail(s), Other |
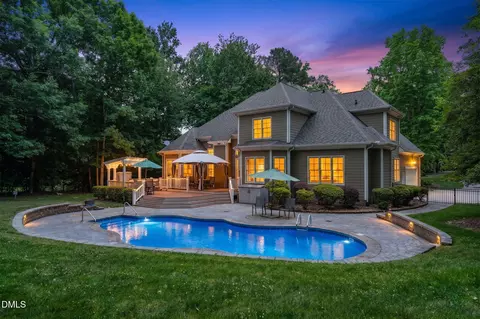
| Pool | Fenced, Heated, In Ground, Liner, Pool Cover, Private, Salt Water |
| Location | |
| View | Neighborhood, Pool, Trees/Woods |
| County | Wake |
| Community Features | Fishing, Park, Street Lights |
| Subdivision | Lakes Of Rolesville |
| Elementary School | Wake - Rolesville Elementary |
| Middle School | Wake - Rolesville Middle School |
| High School | Wake - Rolesville High School |
| Zoning | R-40W |
| APN | 176902885701000 351149 |
| Directions | From NC-98E/Wait Ave., Head Toward Daniel Rd, At The Traffic Circle, Take The 1st Exit Onto NC-96 S, Turn Right Onto US-401 S, Turn Right Onto US-401 BUS, Turn Right Onto Creek Pine Dr, Turn Left Onto White Fir Dr, Turn Right Onto Pine Rock Ct, Home Is On The Right. Welcome! |
| Lot/ Land Details | |
| Road Frontage | County Road |
| Road Surface | Paved |
| Road Responsibility | Public Maintained Road |
MLS # 10171654
MLS # 2045761
MLS # 1896750
MLS # 1804474 MLS # 946318
| Est. value | Bed/bath | Sqft | mi | |
|---|---|---|---|---|
| 5600 Pine Rock Ct, Wake Forest, NC 27587 | $914,000 | 4/3 | 4,126 | 0.03 |
| 5608 Pine Rock Ct, Wake Forest, NC 27587 | $954,000 | 4/3 | 4,491 | 0.03 |
| 5605 Pine Rock Ct, Wake Forest, NC 27587 | $965,000 | 4/3 | 4,608 | 0.04 |
| 5601 Pine Rock Ct, Wake Forest, NC 27587 | $930,000 | 4/3 | 4,261 | 0.05 |
| 5609 Pine Rock Ct, Wake Forest, NC 27587 | $897,000 | 4/3 | 3,933 | 0.05 |
| 1036 White Fir Dr, Wake Forest, NC 27587 | $806,000 | —/— | 3,031 | 0.07 |
| 5549 Creek Pine Dr, Wake Forest, NC 27587 | $829,000 | 5/3 | 3,745 | 0.07 |
| 1032 White Fir Dr, Wake Forest, NC 27587 | $949,000 | 4/3 | 4,421 | 0.07 |
Estimated values are based on public record data and automated valuation models. Values are not guaranteed and may not reflect current market conditions.

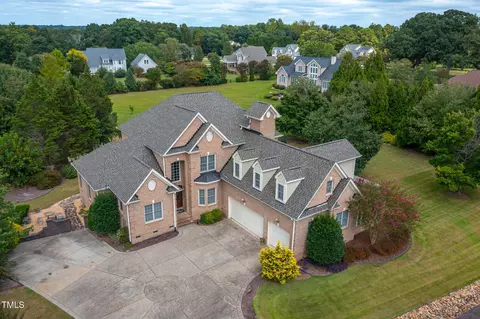
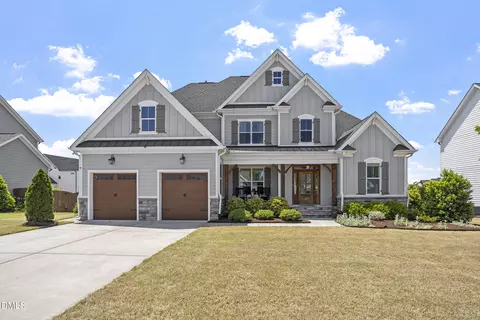
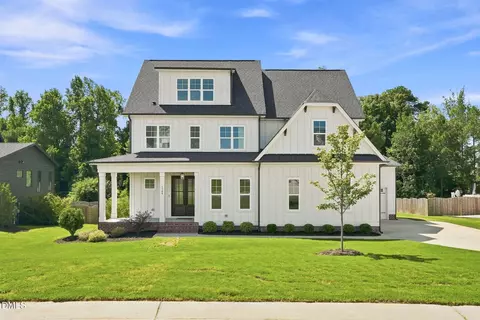
$489,900
$455,000
$460,000
$652,450
$329,900
$391,870
$234,950
$350,000
$248,750
$570,218
$750,000
$587,390
$397,000
$689,000
$694,000
$350,000
$444,150
$659,000
$389,995
$499,450
$1,288,888
$490,000
$523,900
$567,500
$695,000
$429,500
$2,000,000
$675,000
$325,000