

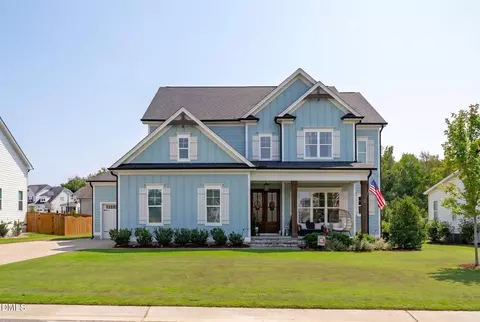
- $900,000
- 4Bd
- 5Ba
- 4,477 Sq Ft
SOLD

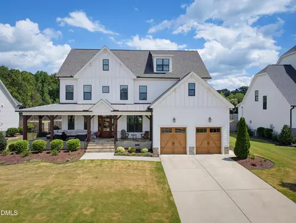
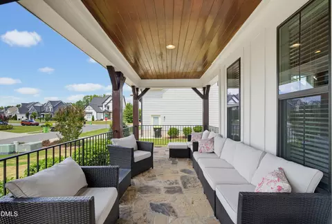
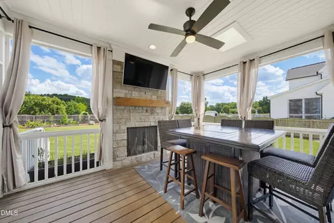
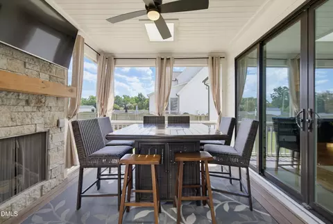
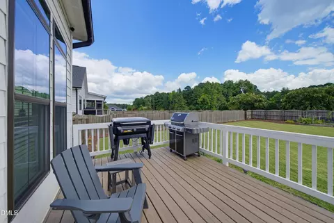
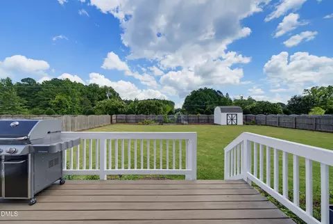
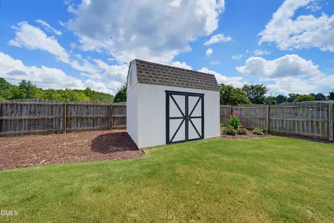
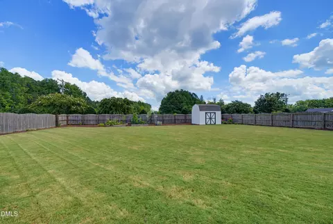
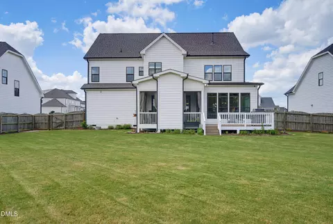
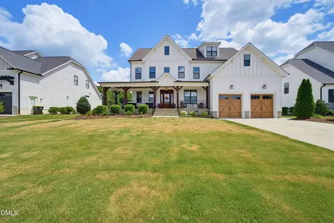
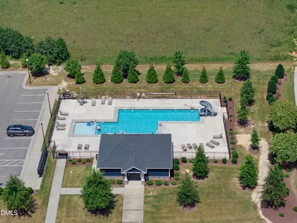
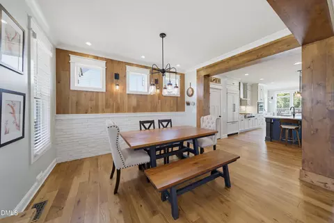
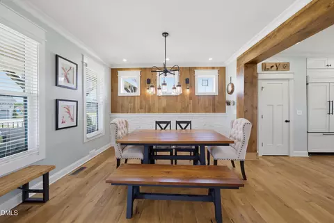
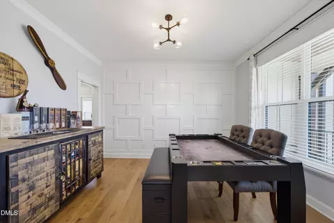
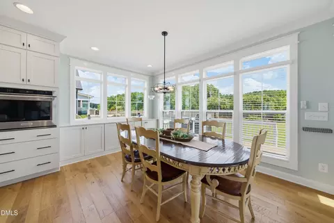
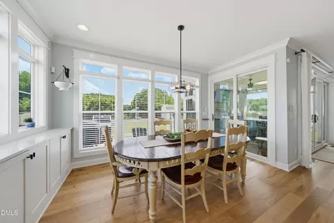
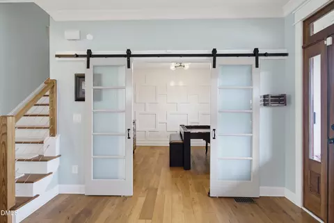
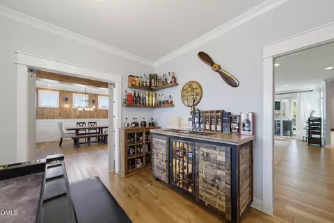
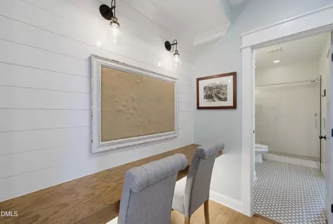
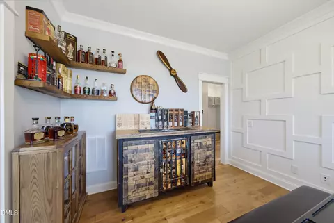
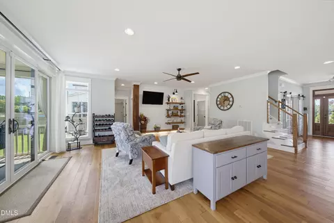
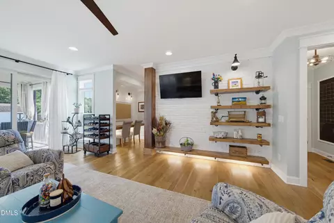
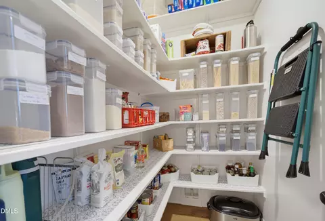
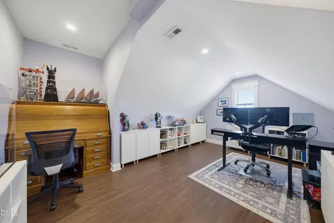
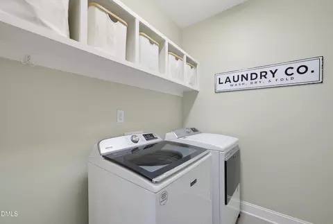
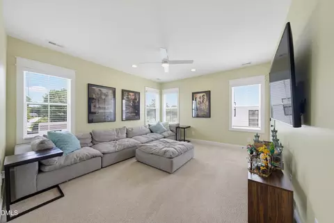
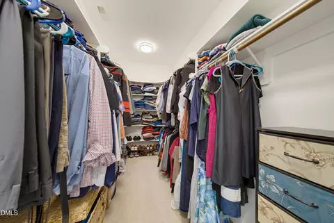
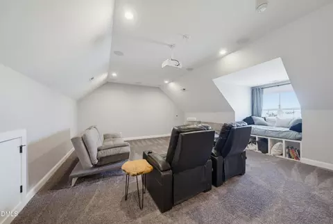
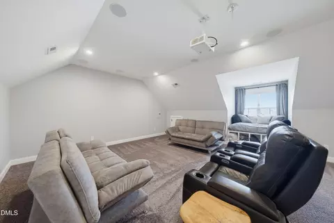
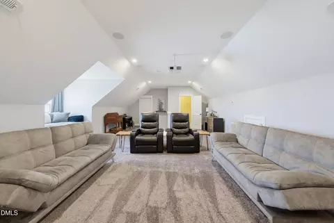
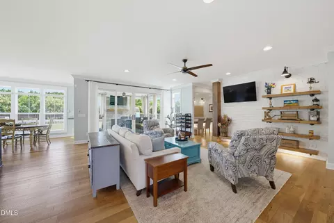
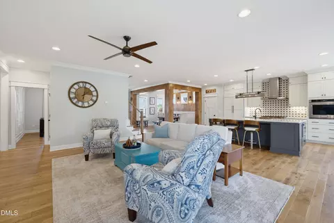
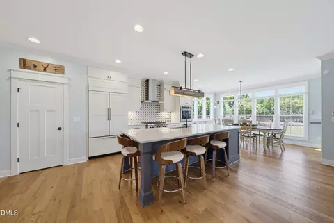
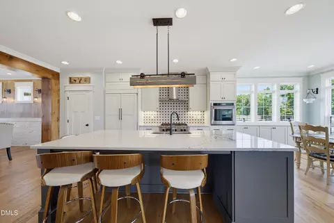
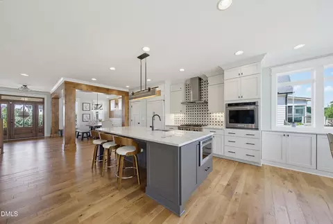
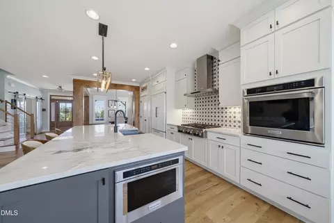
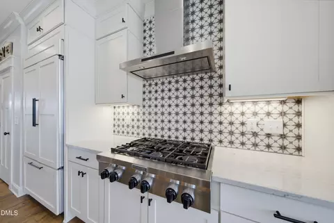
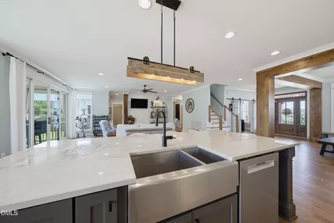
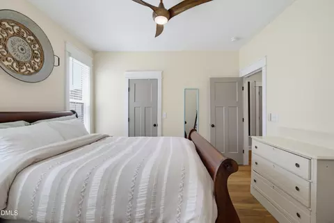
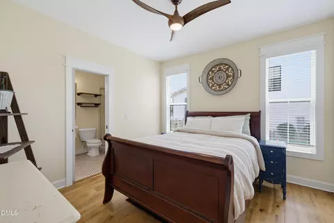
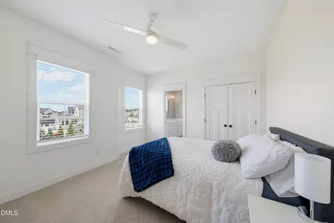
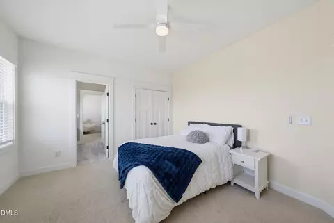
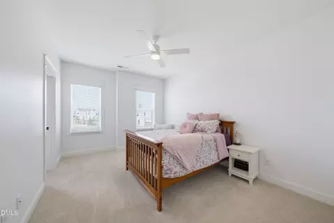
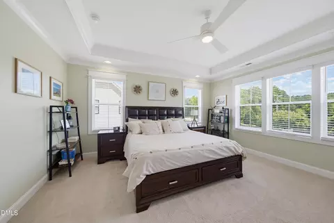
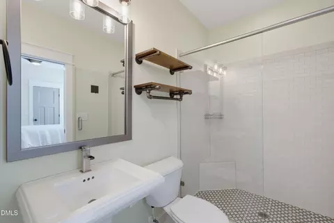
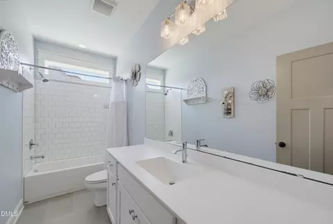
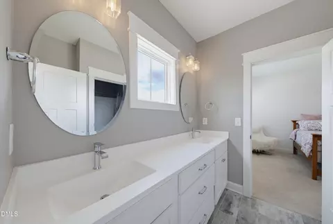
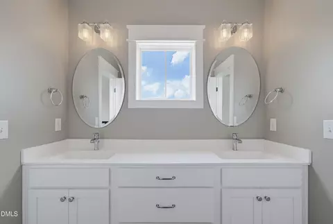
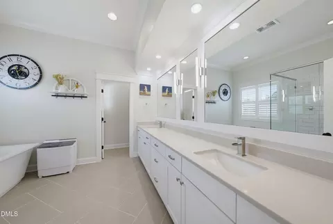
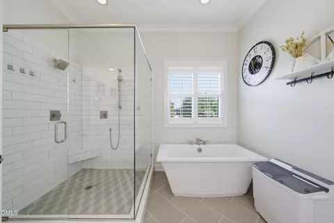
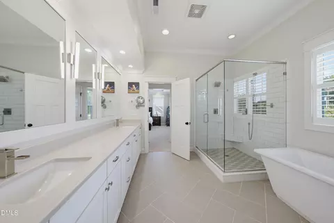
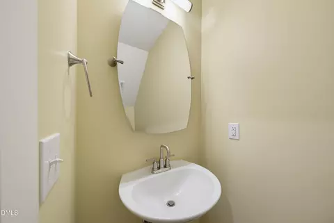
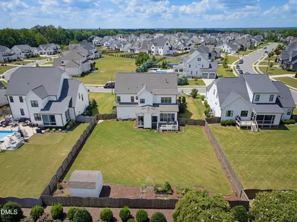
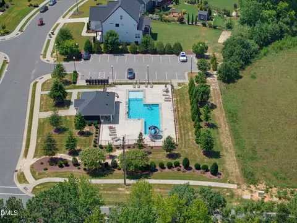
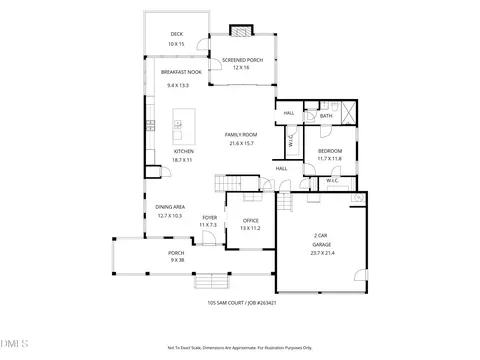
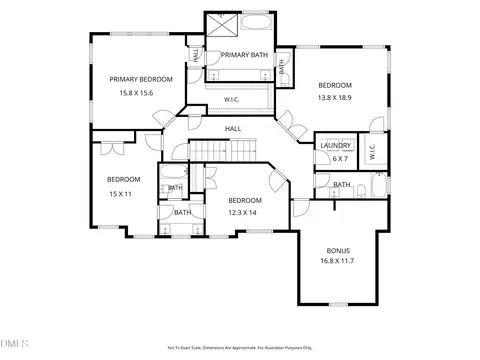
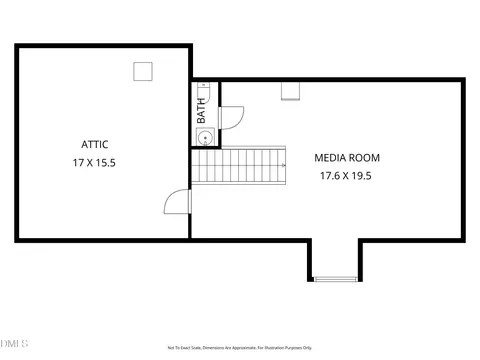
Last sold 10/19/2026 after 58 Days
bed
bath
Sqft ($223/Sqft)
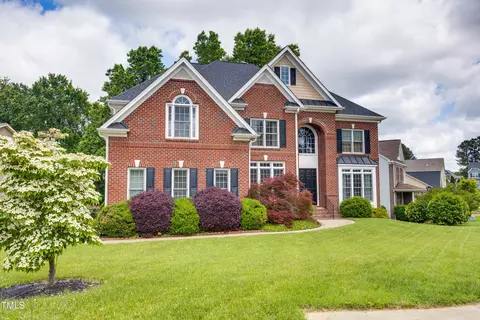
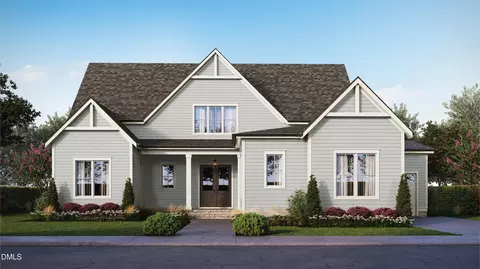
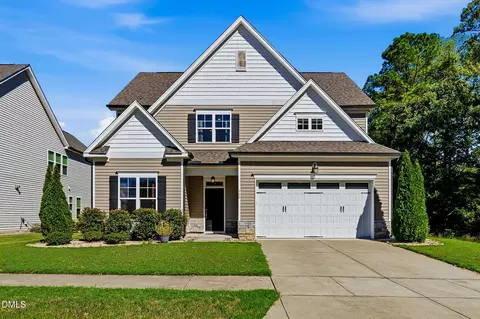
| Property type House | Year built 2019 | HOA fee $70/month | Lot size 0.36 Acre | Movoto estimate | Parking 2 garage spaces |

| Overview | |
| Cooling/AC | Central Air |
| Heating | Electric, Forced Air, Natural Gas, Zoned |
| Levels/Style | Three Or More, House, Site Built, Traditional, Transitional, 2 |
| Virtual Tour | N/A |
| MLS # | 10188181 |
| Type | Residential |
| Status | Closed |
| SubType | Single Family Residence |
| Living Area | 4109 |
| Lot Size (SqFt) | 15682 |
| Lot Size (Acres) | 0.36 |
| Property Tax | 8994.46 |
| Builder Name | To Be Added |
| Year Built | 2019 |
| HOA | CAS Management |
| HOA Fee | Monthly, 70 |
| Interior | |
| # of Half Baths | 1 |
| Total # of Bathrooms | 5 |
| # of Full Baths | 4 |
| Total # of Bedrooms | 5 |
| Total # of Rooms | 15 |
| Laundry | Laundry Room, Upper Level |
| Flooring | Carpet, Ceramic Tile, Hardwood, Luxury Vinyl |
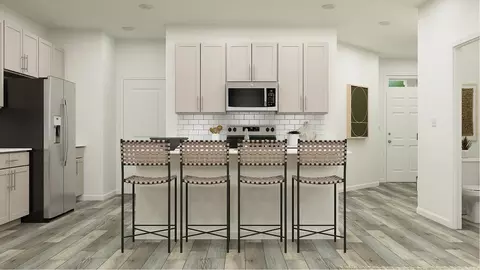
| Appliances | Dishwasher, Exhaust Fan, Gas Cooktop, Microwave, Refrigerator, Stainless Steel Appliance(s), Vented Exhaust Fan, Wall Oven |
| Accessibility Features | No |
| Interior Features | Built-in Features, Ceiling Fan(s), Crown Molding, Double Vanity, Entrance Foyer, Eat-in Kitchen, High Ceilings, High Speed Internet, Kitchen Island, Natural Woodwork, Open Floorplan, Pantry, Recessed Lighting, Smart Thermostat, Soaking Tub, Storage, Tray Ceiling(s), Walk-in Closet(s), Separate Shower, Bathtub/Shower Combination, Walk-in Shower, Water Closet, Quartz Counters |
| Fireplace | Outside, See Remarks |
| Exterior | |
| Foundation | Crawlspace |
| Roof | Shingle |
| Construction | Fiber Cement, Stone Veneer |
| Exterior Features | Garden, Storage, Fenced Yard |
| Patio/Porch | Covered, Deck, Front Porch, Screened |
| Lot Features | Back Yard, Landscaped, Level, Rectangular Lot |
| Other Structures | Shed(s) |
| Fencing | Back Yard |
| Amenities / Utilities | |
| Sewer/Septic | Public Sewer |
| Water Source | Public |
| HOA Fee Includes | Storm Water Maintenance |
| HOA Amenities | Pool |
| Location | |
| County | Wake |
| Subdivision | Perry Farms |
| Elementary School | Wake - Jones Dairy Elementary |
| Middle School | Wake - Rolesville Middle School |
| High School | Wake - Wake Forest High School |
| Zoning | RM-CZ |
| APN | 186003111580000 451314 |
| Directions | Capital Blvd. North, Right On Hwy 98, Right On Averette Rd., Right On Sweetclover Dr. Into Perry Farms. Left On Sam Ct. From Hwy 401 In Rolesville, Left On Averette Rd., Left On Sweetclover Dr. Into Perry Farms. Left On Sam Ct. Home Is On The Left. |
| Lot/ Land Details | |
| Road Responsibility | Public Maintained Road |
MLS # 10188181
MLS # 2277602| Est. value | Bed/bath | Sqft | mi | |
|---|---|---|---|---|
| 101 Sam Ct, Wake Forest, NC 27587 | $877,000 | 4/4 | 3,485 | 0.01 |
| 109 Sam Ct, Wake Forest, NC 27587 | $884,000 | 4/3 | 3,498 | 0.02 |
| 1608 Sweetclover Dr, Wake Forest, NC 27587 | $982,000 | 4/4 | 4,276 | 0.03 |
| 113 Sam Ct, Wake Forest, NC 27587 | $869,000 | 4/3 | 3,355 | 0.04 |
| 116 Sam Ct, Wake Forest, NC 27587 | $995,000 | 5/5 | 4,335 | 0.05 |
| 1609 Sweetclover Dr, Wake Forest, NC 27587 | $908,000 | 4/3 | 3,527 | 0.05 |
| 1604 Sweetclover Dr, Wake Forest, NC 27587 | $904,000 | 4/4 | 3,522 | 0.05 |
| 117 Sam Ct, Wake Forest, NC 27587 | $942,000 | 5/5 | 3,861 | 0.06 |
Estimated values are based on public record data and automated valuation models. Values are not guaranteed and may not reflect current market conditions.
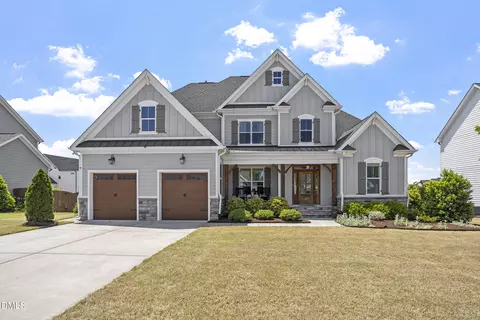
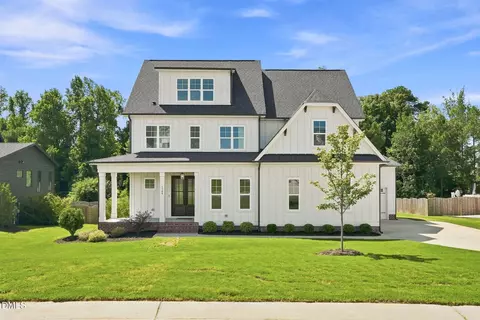
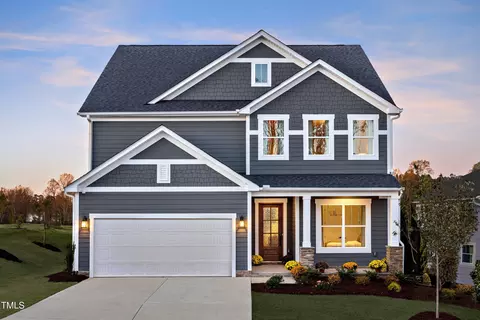
$489,900
$455,000
$460,000
$652,450
$329,900
$391,870
$234,950
$350,000
$248,750
$570,218
$750,000
$587,390
$397,000
$689,000
$694,000
$350,000
$444,150
$659,000
$389,995
$499,450
$1,288,888
$490,000
$523,900
$567,500
$695,000
$429,500
$2,000,000
$675,000
$325,000