

- $375,000
- 3Bd
- 3Ba
- 2,268 Sq Ft
SOLD 06/18/26

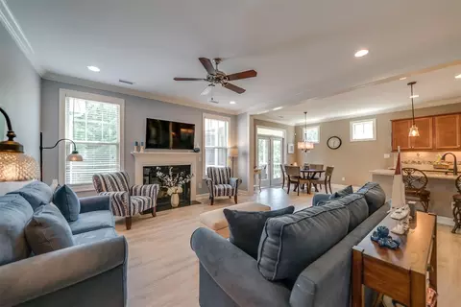
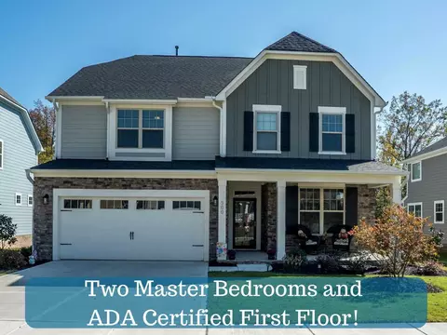
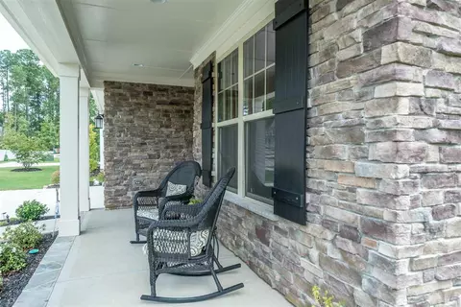
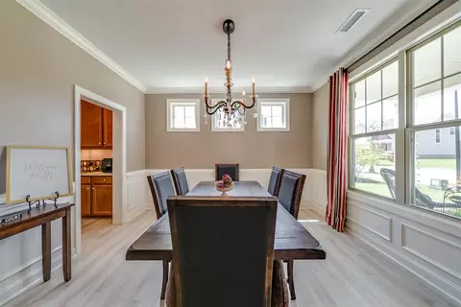
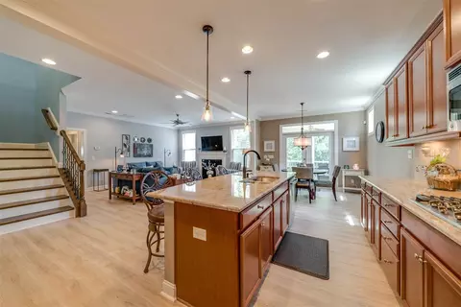
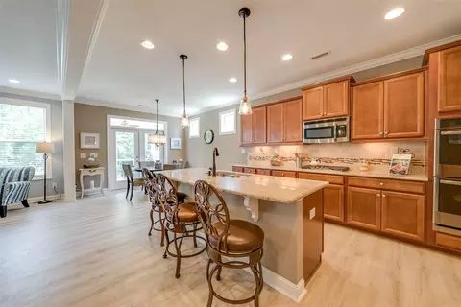
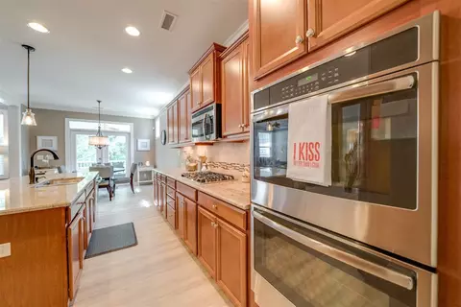
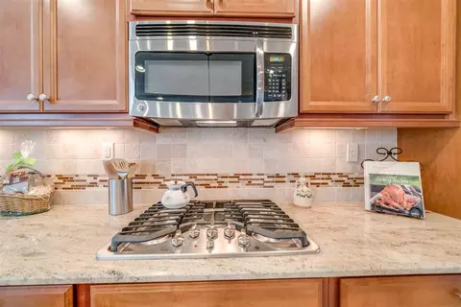
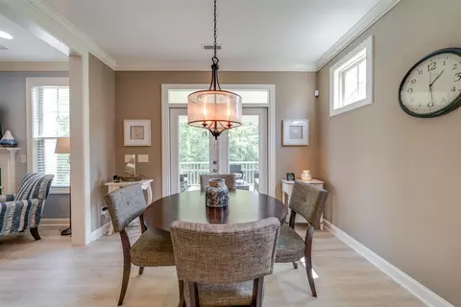
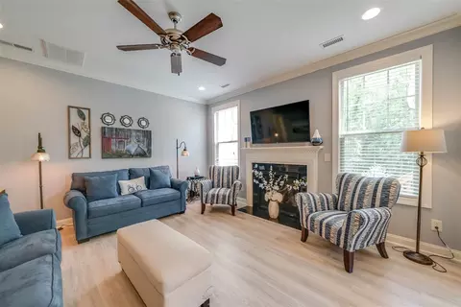
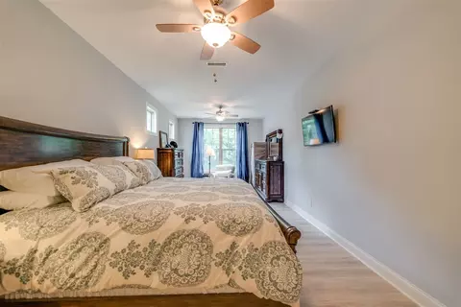
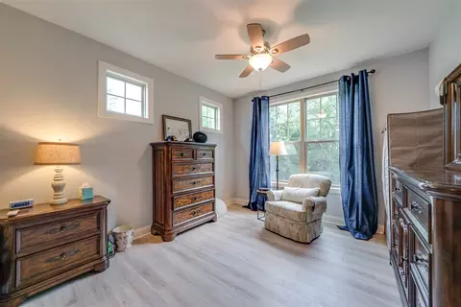
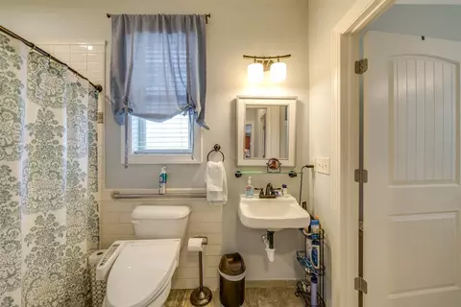
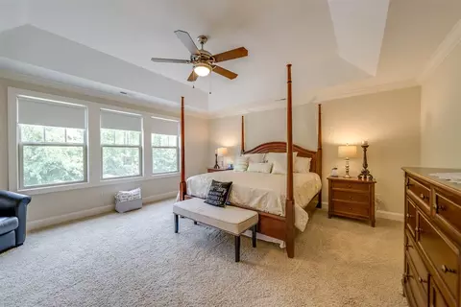
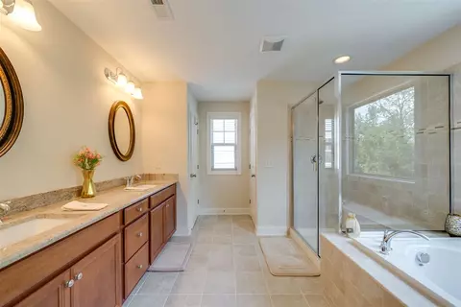
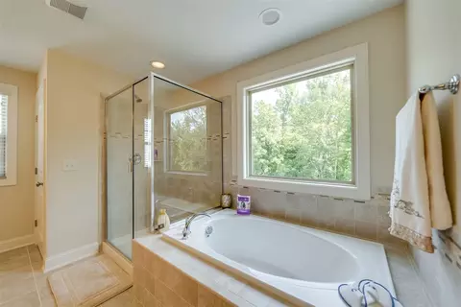
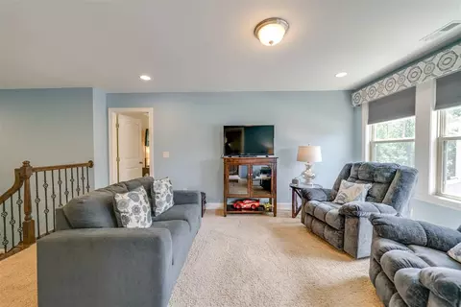
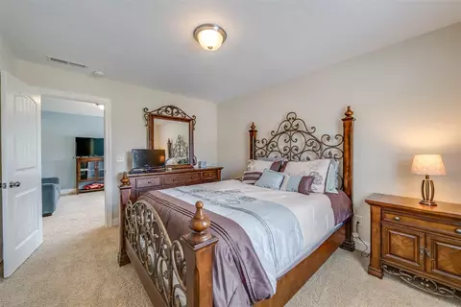
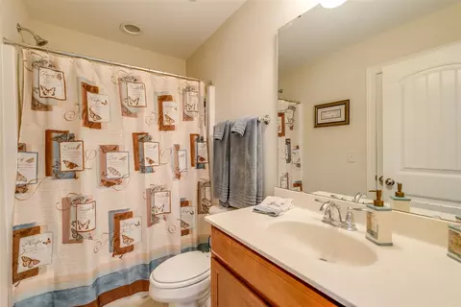
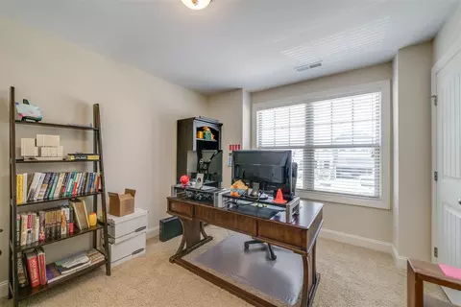
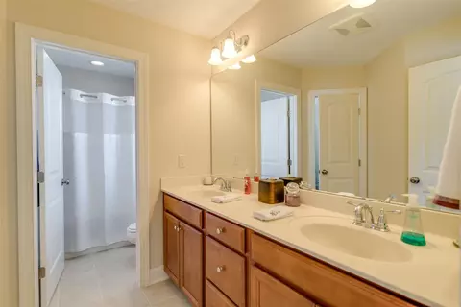
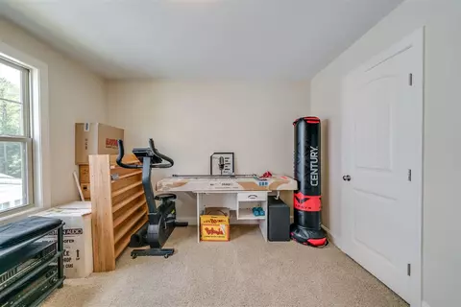
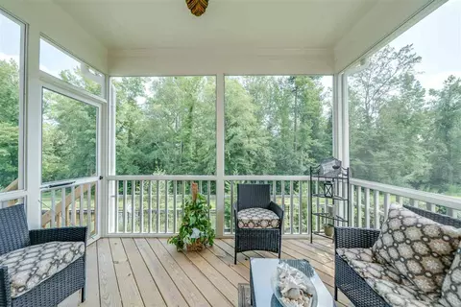
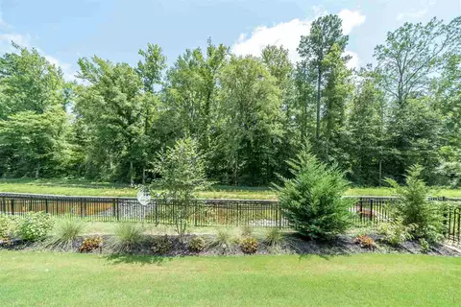
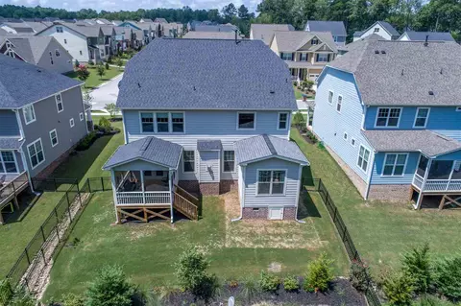
Last sold 01/23/2018 for $364K
bed
bath
Sqft ($115/Sqft)
| Property type House | Neighborhood | Year built 2015 | HOA fee $68/month | Lot size 6,534 Sqft | Movoto estimate | Parking 2 garage spaces |

| Overview | |
| Cooling/AC | Central Air, Zoned |
| Heating | Forced Air, Natural Gas, Zoned |
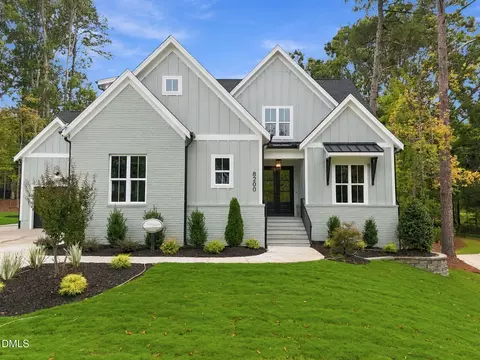
| Levels/Style | One And One Half, Two, Site Built, Traditional, Transitional |
| Virtual Tour | N/A |
| MLS # | 2146286 |
| Type | Residential |
| Status | Closed |
| SubType | Single Family Residence |
| Living Area | 3173, Square Feet |
| Lot Size (SqFt) | 6534 |
| Lot Size (Acres) | 0.15 |
| Builder Name | M/I Homes |
| Year Built | 2015 |
| HOA Fee | Quarterly, 205 |
| Interior | |
| Total # of Bathrooms | 4 |
| # Full Baths | 4 |
| # Bedrooms | 5 |
| Total # of Rooms | 12 |
| Laundry | Laundry Room, Main Level, Multiple Locations, Upper Level |
| Flooring | Carpet, Ceramic Tile, Hardwood, Laminate, Tile |
| # Fireplaces | 1 |
| Appliances | Dishwasher, Double Oven, ENERGY STAR Qualified Appliances, Gas Cooktop, Microwave, Plumbed For Ice Maker, Self Cleaning Oven, Tankless Water Heater |
| Accessibility Features | Accessible Approach With Ramp, Accessible Doors, Accessible Entrance, Accessible Full Bath, Accessible Kitchen, Level Flooring |
| Interior Features | Bathtub/Shower Combination, Pantry, Ceiling Fan(s), Eat-in Kitchen, Entrance Foyer, Granite Counters, High Ceilings, High Speed Internet, Master Downstairs, Second Primary Bedroom, Separate Shower, Shower Only, Smart Light(s), Tray Ceiling(s), Walk-In Closet(s) |
| Fireplace | Gas Log, Great Room, Prefabricated |
| Window Features | Insulated Windows |
| Exterior | |
| Foundation | Slab |
| Construction | Fiber Cement, Stone |
| Parking Desc | Attached, Concrete, Driveway, Garage, Garage Faces Front, On Street |
| # Garage Spaces | 2 |
| Exterior Features | Fenced Yard, Lighting, Rain Gutters |
| Patio/ Porch | Porch, Screened |
| Lot Desc | Hardwood Trees, Wooded |
| Amenities / Utilities | |
| Green Features: Indoor Air Quality | Ventilation |
| Green Features: Energy Efficiency | Lighting, Thermostat |
| Utilities | Cable Available |
| Sewer/ Septic | Public Sewer |
| Green Features: Water Conservation | Low-Flow Fixtures |
| Water Source | Public |
| HOA Amenities | Clubhouse, Pool, Trail(s) |
| Location | |
| County | Wake |
| Community Features | Playground, Pool |
| Subdivision | Traditions |
| Elementary School | Wake - Richland Creek |
| Middle School | Wake - Wake Forest |
| High School | Wake - Wake Forest |
| Directions | US1/Capital Blvd To 98 East. Left On Traditions Grande Blvd. Left On Wildflower Ridge Rd. Right On Nightingale. |
MLS # 2146286
MLS # 2144069
MLS # 2086495
MLS # 2027551| Est. value | Bed/bath | Sqft | mi | |
|---|---|---|---|---|
| 504 Nightingale Ct, Wake Forest, NC 27587 | $597,000 | 4/3 | 2,738 | 0.01 |
| 508 Nightingale Ct, Wake Forest, NC 27587 | $601,000 | 5/4 | 2,891 | 0.01 |
| 512 Nightingale Ct, Wake Forest, NC 27587 | $641,000 | 5/3 | 3,126 | 0.02 |
| 505 Nightingale Ct, Wake Forest, NC 27587 | $590,000 | 5/4 | 2,575 | 0.02 |
| 509 Nightingale Ct, Wake Forest, NC 27587 | $603,000 | 5/3 | 2,796 | 0.03 |
| 501 Nightingale Ct, Wake Forest, NC 27587 | $588,000 | 4/3 | 2,586 | 0.03 |
| 428 Nightingale Ct, Wake Forest, NC 27587 | $618,000 | 5/3 | 2,786 | 0.03 |
| 513 Nightingale Ct, Wake Forest, NC 27587 | $600,000 | 5/3 | 2,778 | 0.04 |
Estimated values are based on public record data and automated valuation models. Values are not guaranteed and may not reflect current market conditions.
$489,900
$455,000
$460,000
$652,450
$329,900
$391,870
$234,950
$350,000
$248,750
$570,218
$750,000
$587,390
$397,000
$689,000
$694,000
$350,000
$444,150
$659,000
$389,995
$499,450
$1,288,888
$490,000
$523,900
$567,500
$695,000
$429,500
$2,000,000
$675,000
$325,000
