

- $438,000
- 3Bd
- 3Ba
- 2,072 Sq Ft
SOLD


Last sold 12/01/2025 after 50 Days
bed
bath
Sqft ($197/Sqft)
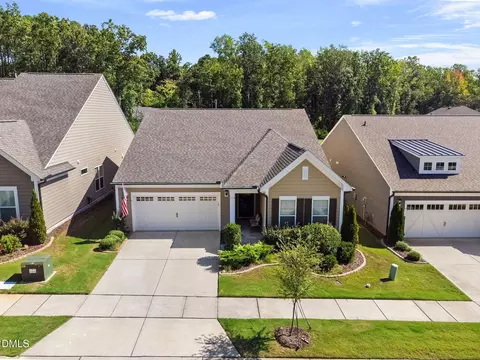
| Property type House | Year built 2003 | HOA fee $15/month | Lot size 8,276 Sqft | Parking 2 garage spaces | Rental estimate |

| Overview | |
| Cooling/AC | Central Air, Electric, Gas Pack |
| Heating | Central, Gas Pack, Natural Gas, Varies By Unit, Zoned |
| Levels/Style | Two, Site Built, Farmhouse, Traditional, Transitional, 2 |
| Virtual Tour | N/A |
| MLS # | 10127331 |
| Type | Residential |
| Status | Closed |
| SubType | Single Family Residence |
| Living Area | 2225 |
| Lot Size (SqFt) | 8276 |
| Lot Size (Acres) | 0.19 |
| Property Tax | 4141.83 |
| Year Built | 2003 |
| HOA | Pemberley HOA- Mngmt By William Douglas Management |
| HOA Fee | Annually, 180 |
| Interior | |
| # of Half Baths | 1 |
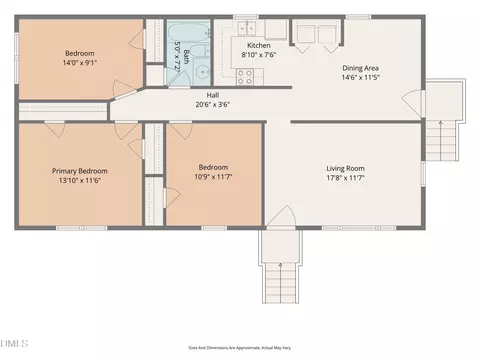
| Total # of Bathrooms | 3 |
| # of Full Baths | 2 |
| Total # of Bedrooms | 3 |
| Basement | Crawl Space |
| Total # of Rooms | 1 |
| Laundry | Inside, Laundry Room, Sink, Upper Level, Washer Hookup |
| Flooring | Carpet, Ceramic Tile, Hardwood, Tile, Wood |
| Appliances | Dryer, Free-Standing Electric Oven, Free-Standing Electric Range, Microwave, Washer, Water Heater |
| Interior Features | Bathtub/Shower Combination, Ceiling Fan(s), Crown Molding, Double Vanity, Eat-in Kitchen, High Speed Internet, Pantry, Recessed Lighting, Separate Shower, Smooth Ceilings, Soaking Tub, Tray Ceiling(s), Walk-In Closet(s), Walk-In Shower |
| Door Features | Sliding Doors |
| Window Features | Blinds |
| Common Walls | No Common Walls |
| Exterior | |
| Foundation | Permanent, Crawlspace |
| Roof | Shingle |
| Construction | Vinyl Siding |
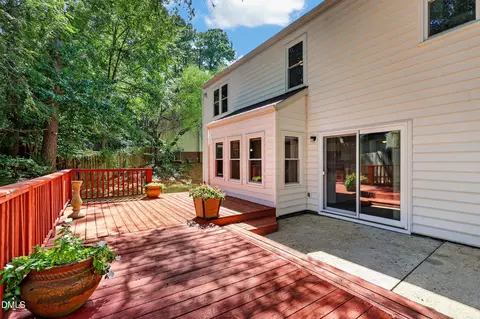
| Patio/Porch | Deck, Front Porch, Rear Porch, Screened |
| Lot Features | Back Yard, Front Yard, Hardwood Trees, Landscaped, Sprinklers In Front, Wooded |
| Other Structures | Shed(s) |
| Amenities / Utilities | |
| Utilities | Cable Available, Electricity Connected, Natural Gas Available, Natural Gas Connected, Phone Available, Sewer Connected, Water Connected, Underground Utilities |
| Sewer/Septic | Public Sewer |
| Water Source | Public |
| HOA Fee Includes | Unknown |
| Location | |
| County | Wake |
| Subdivision | Pemberley |
| Elementary School | Wake - Wake Forest |
| Middle School | Wake - Wake Forest |
| High School | Wake - Wake Forest |
| APN | 1830849171 |
| Directions | US-1 North, Right On Main Street, Left On Ligon Mill, Right On Longbourn Dr. |
| Lot/ Land Details | |
| Road Responsibility | Public Maintained Road |
MLS # 10127331 MLS # 689463
| Est. value | Bed/bath | Sqft | mi | |
|---|---|---|---|---|
| 417 Longbourn Dr, Wake Forest, NC 27587 | $509,000 | 5/3 | 2,824 | 0.01 |
| 409 Longbourn Dr, Wake Forest, NC 27587 | $416,000 | 3/2 | 1,987 | 0.01 |
| 421 Longbourn Dr, Wake Forest, NC 27587 | $416,000 | 3/2 | 2,001 | 0.02 |
| 405 Longbourn Dr, Wake Forest, NC 27587 | $534,000 | 3/2 | 3,133 | 0.02 |
| 412 Hunsford Pl, Wake Forest, NC 27587 | $443,000 | 3/2 | 2,282 | 0.03 |
| 416 Hunsford Pl, Wake Forest, NC 27587 | $427,000 | 3/2 | 2,064 | 0.03 |
| 412 Longbourn Dr, Wake Forest, NC 27587 | $441,000 | 3/2 | 2,254 | 0.03 |
| 408 Hunsford Pl, Wake Forest, NC 27587 | $440,000 | 3/2 | 2,256 | 0.03 |
Estimated values are based on public record data and automated valuation models. Values are not guaranteed and may not reflect current market conditions.


$489,900
$455,000
$460,000
$652,450
$329,900
$391,870
$234,950
$350,000
$248,750
$570,218
$750,000
$587,390
$397,000
$689,000
$694,000
$350,000
$444,150
$659,000
$389,995
$499,450
$1,288,888
$490,000
$523,900
$567,500
$695,000
$429,500
$2,000,000
$675,000
$325,000
